
12 Bradgate Drive Ottawa, Ontario K2G 0R6

$898,000
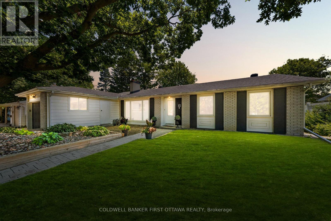
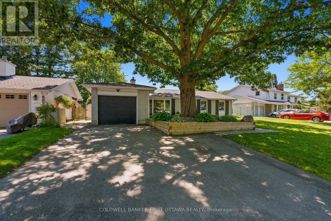
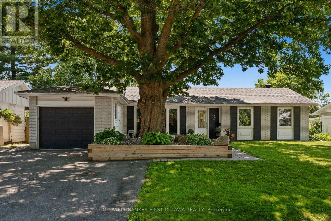
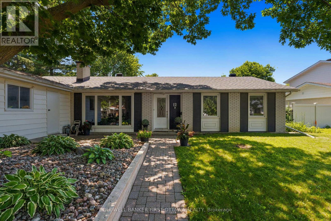
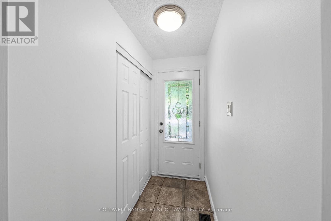
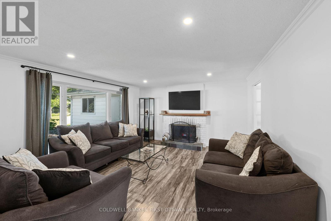
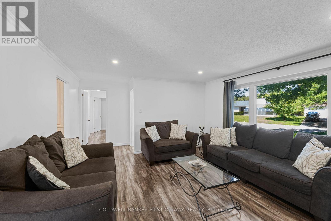
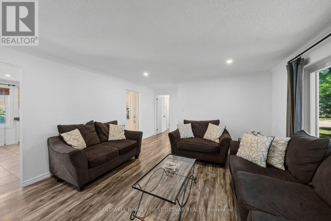
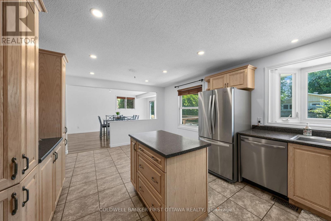
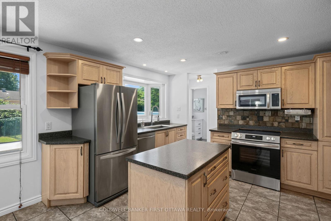
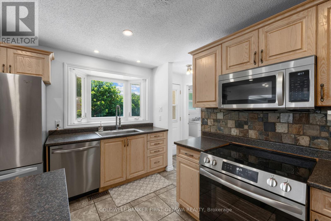
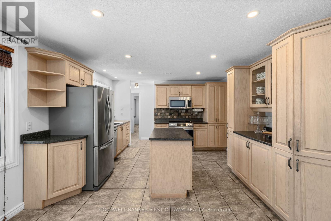
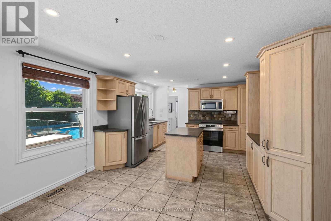
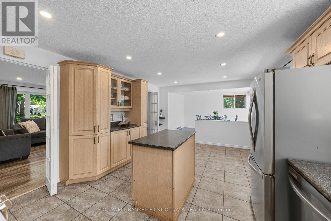
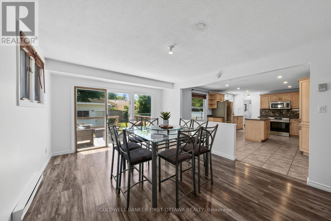
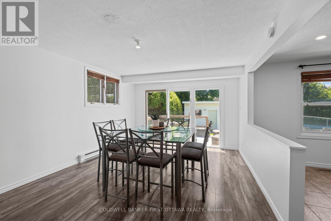
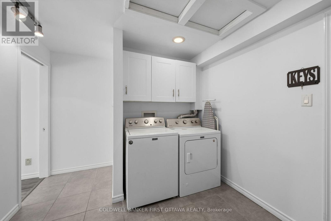
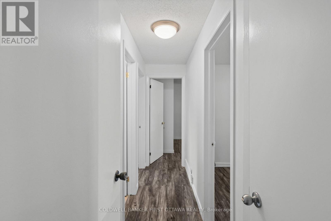
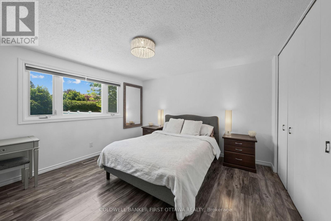
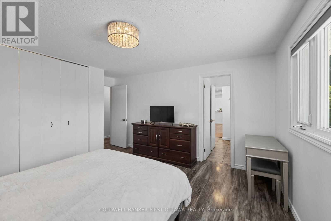
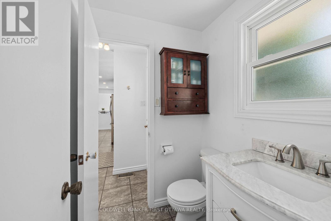
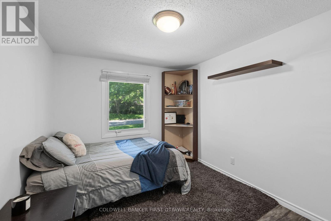
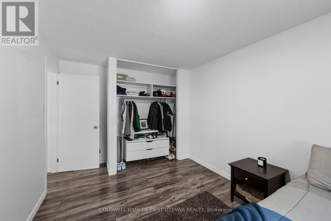
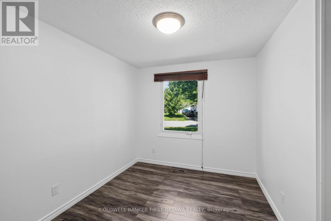
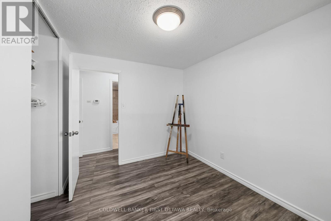
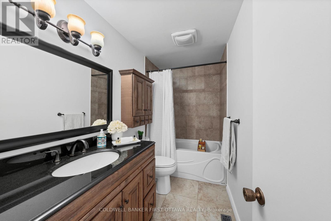
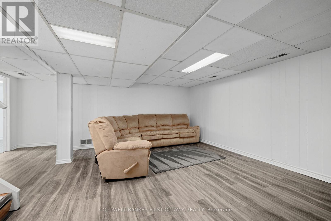
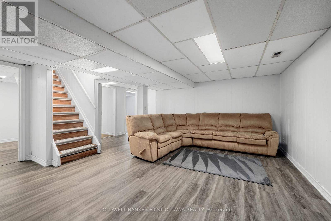
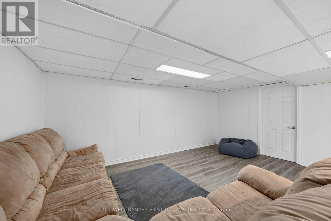
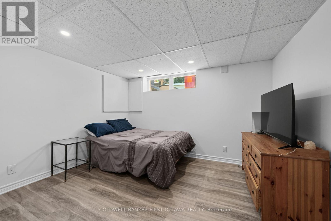
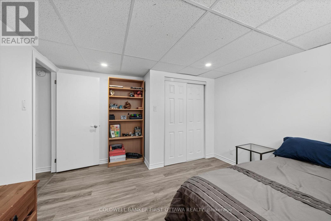
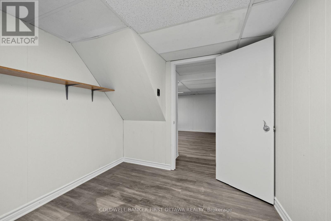
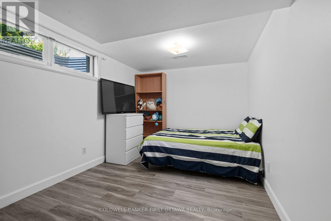
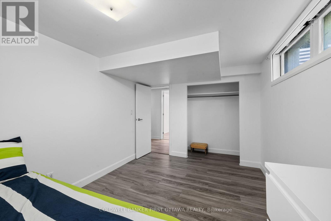
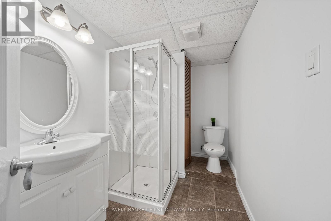
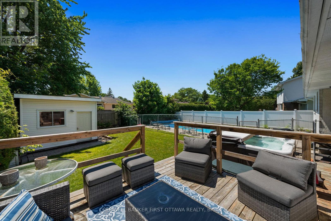
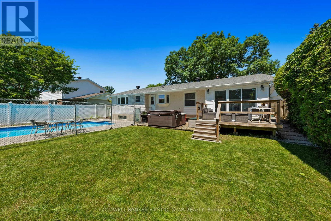
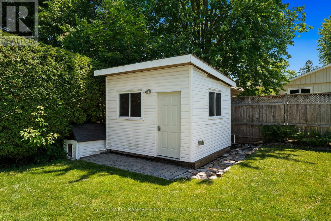
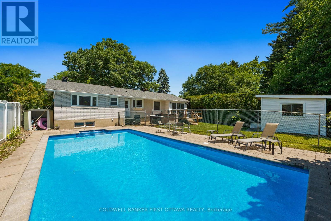
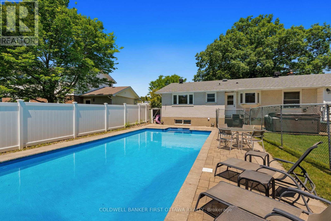
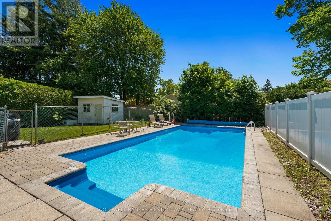
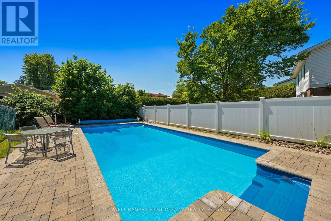
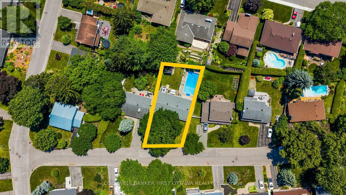
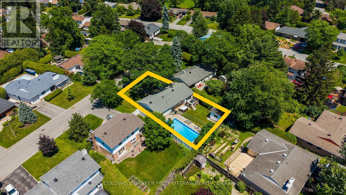
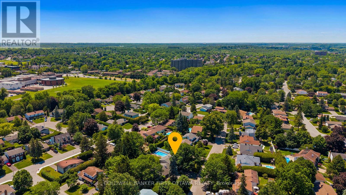
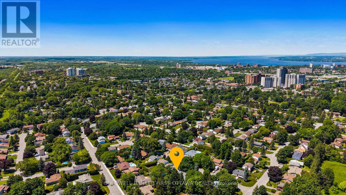
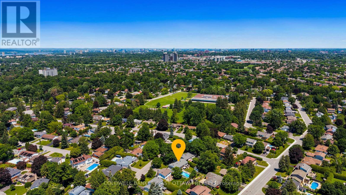
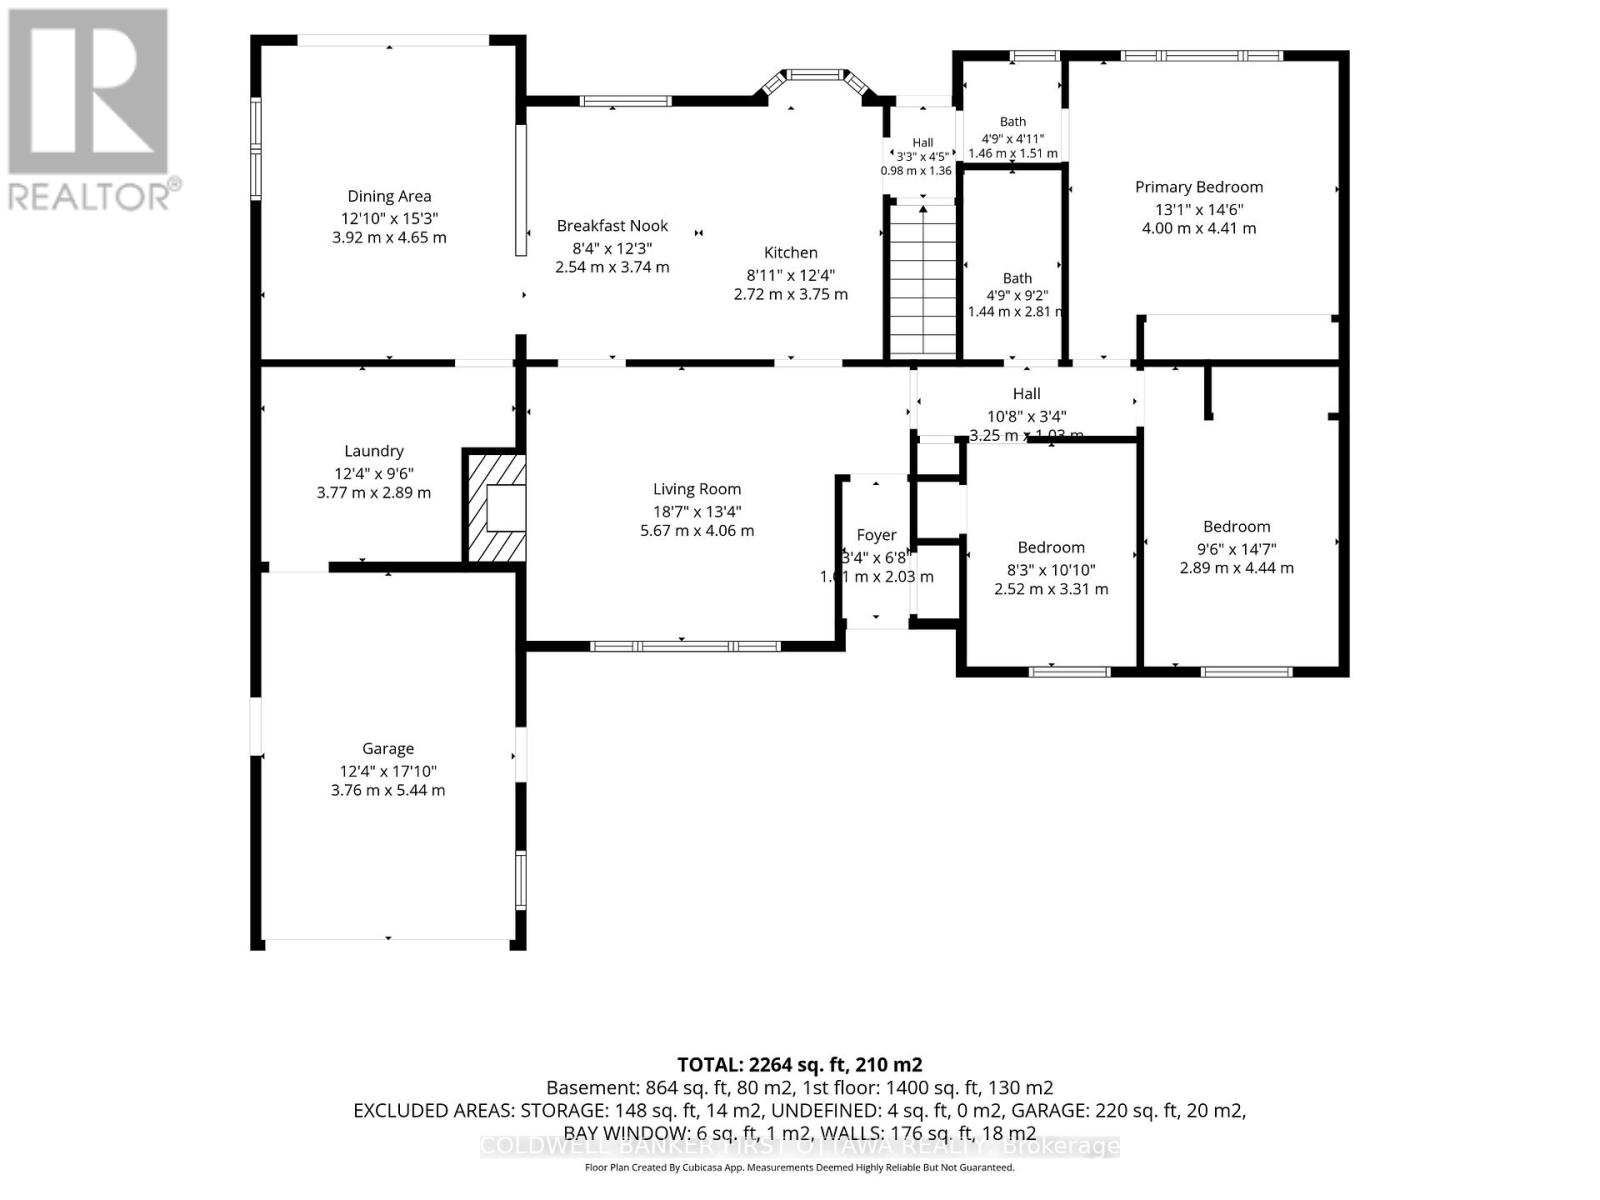
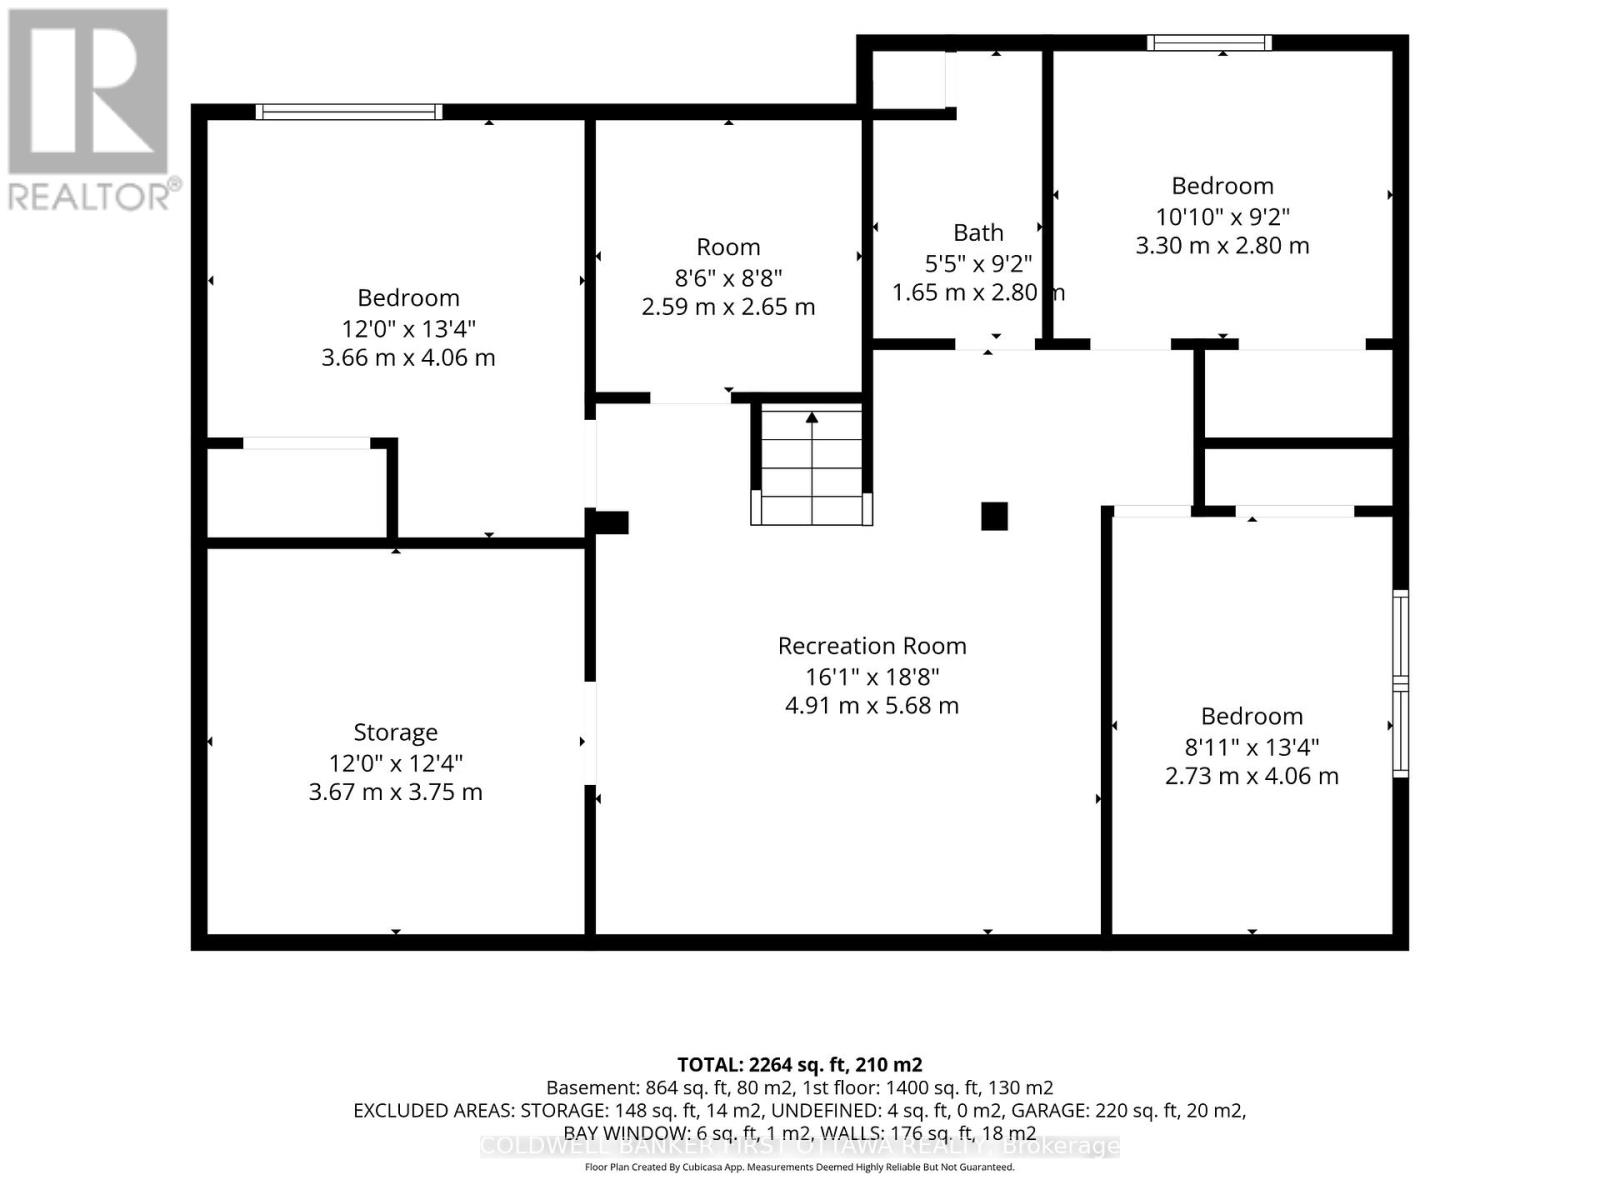
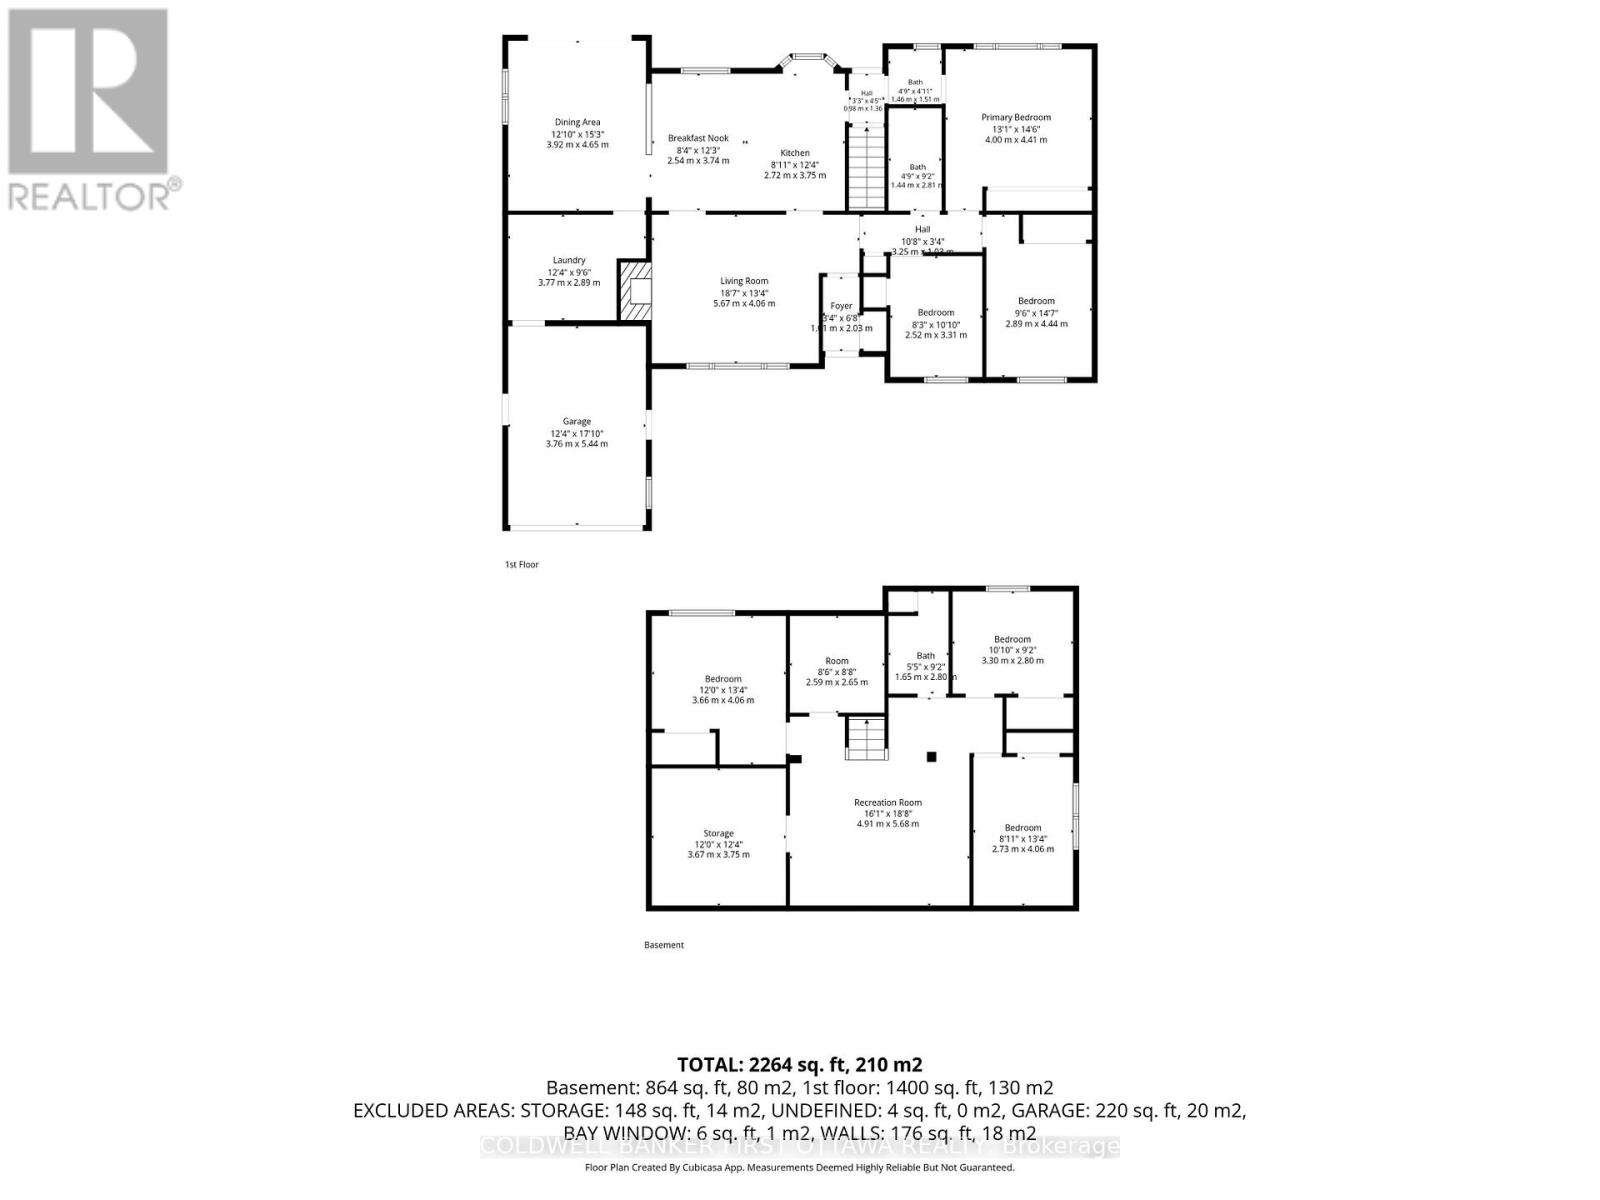
12 Bradgate Drive in Ottawa's highly sought-after Briargreen community offers a no thru community/road home nestled on an oversized & premium 67' x 122' lot. Beautifully maintained, this bungalow feat. a fully fenced backyard oasis w/ a fenced saltwater pool, hot tub, wood deck w/ a seating area & a lounge area by the pool. The front yard shines with a massive, mature tree for shade and curb appeal, while the surrounding Hostas are enveloped in a rocky, central focal garden. Inside, the welcoming main lvl feat. a living rm separated from the beds via door, great for families and downsizers. The spacious living rm is centred around a classic wood-burning frplc & flows into the eat-in kitchen w/ plenty of cabinetry, centre island, stone backsplash, SS appliances & a large bay window overlooking the byard. The adjoining dining area provides direct access to the byard, creating the perfect setting for summer BBQs, family gatherings & entertaining. Convenient laundry/mudroom w/ inside access to the garage. The main lvl also offers 3 beds incl. primary bed w/ cheater access to the 2pc bath & a full 4 pc bath. The finished LL expands living space w/ a large rec room, 2 or 3 add'l bedrooms (or WFH Office), 3pc bath & plenty of storage, offering flexibility for growing families, multigenerational living, great teenager retreat, fitness or hobby areas. Too many updates incl.: Pool Heater (25'), Roof, Central A/C, Pool Liner (17'), Kitchen + Flring (16'), Furnace (13') & many more! Located mins. to Bruce Pit, NCC trails, top-rated school catchment (Briargreen PS, Knoxdale PS & Sir Robert Borden HS), employers like Queensway Carleton Hospital, Algonquin College, City of Ottawa, DND Moodie Campus & nearby IKEA, College Square, Greenbank amenities, transit & easy access to Hwys. 417 & 416. An incredible opportunity to enjoy executive bungalow living in one of Ottawa's most desirable & truly no thru community, offering privacy & tranquility in prime west-end neighbourhood. (id:59524)
Property Details
| MLS® Number | X13499764 |
| Property Type | Single Family |
| Neigbourhood | Briargreen |
| Community Name | 7602 - Briargreen |
| AmenitiesNearBy | Place Of Worship, Public Transit, Golf Nearby |
| CommunityFeatures | Community Centre, School Bus |
| EquipmentType | Water Heater, Water Heater - Tankless |
| ParkingSpaceTotal | 4 |
| PoolType | Inground Pool, Outdoor Pool |
| RentalEquipmentType | Water Heater, Water Heater - Tankless |
| Structure | Deck, Patio(s), Shed |
Building
| BathroomTotal | 3 |
| BedroomsAboveGround | 3 |
| BedroomsBelowGround | 2 |
| BedroomsTotal | 5 |
| Amenities | Fireplace(s) |
| Appliances | Garage Door Opener Remote(s), Blinds, Dishwasher, Dryer, Garage Door Opener, Microwave, Storage Shed, Stove, Washer, Refrigerator |
| ArchitecturalStyle | Bungalow |
| BasementDevelopment | Finished |
| BasementType | Full (finished) |
| ConstructionStyleAttachment | Detached |
| CoolingType | Central Air Conditioning |
| ExteriorFinish | Brick, Vinyl Siding |
| FireplacePresent | Yes |
| FoundationType | Concrete |
| HalfBathTotal | 1 |
| HeatingFuel | Natural Gas |
| HeatingType | Forced Air |
| StoriesTotal | 1 |
| SizeInterior | 1500 - 2000 Sqft |
| Type | House |
| UtilityWater | Municipal Water |
Parking
| Attached Garage | |
| Garage | |
| Inside Entry |
Land
| Acreage | No |
| FenceType | Fully Fenced |
| LandAmenities | Place Of Worship, Public Transit, Golf Nearby |
| LandscapeFeatures | Landscaped |
| Sewer | Sanitary Sewer |
| SizeDepth | 121 Ft ,10 In |
| SizeFrontage | 67 Ft ,6 In |
| SizeIrregular | 67.5 X 121.9 Ft |
| SizeTotalText | 67.5 X 121.9 Ft |
| ZoningDescription | R1ff |
Rooms
| Level | Type | Length | Width | Dimensions |
|---|---|---|---|---|
| Basement | Recreational, Games Room | 4.91 m | 5.68 m | 4.91 m x 5.68 m |
| Basement | Bedroom | 2.73 m | 4.06 m | 2.73 m x 4.06 m |
| Basement | Bedroom | 3.3 m | 2.8 m | 3.3 m x 2.8 m |
| Basement | Bathroom | 1.65 m | 2.8 m | 1.65 m x 2.8 m |
| Basement | Games Room | 2.59 m | 2.65 m | 2.59 m x 2.65 m |
| Basement | Bedroom | 3.66 m | 4.06 m | 3.66 m x 4.06 m |
| Basement | Utility Room | 3.67 m | 3.75 m | 3.67 m x 3.75 m |
| Main Level | Foyer | 1.91 m | 2.03 m | 1.91 m x 2.03 m |
| Main Level | Bedroom | 2.89 m | 4.44 m | 2.89 m x 4.44 m |
| Main Level | Living Room | 5.67 m | 4.06 m | 5.67 m x 4.06 m |
| Main Level | Mud Room | 3.77 m | 2.89 m | 3.77 m x 2.89 m |
| Main Level | Other | 3.76 m | 5.44 m | 3.76 m x 5.44 m |
| Main Level | Dining Room | 3.92 m | 4.65 m | 3.92 m x 4.65 m |
| Main Level | Eating Area | 2.54 m | 3.74 m | 2.54 m x 3.74 m |
| Main Level | Kitchen | 2.72 m | 3.75 m | 2.72 m x 3.75 m |
| Main Level | Partial Bathroom | 1.44 m | 2.81 m | 1.44 m x 2.81 m |
| Main Level | Primary Bedroom | 4 m | 4.41 m | 4 m x 4.41 m |
| Main Level | Bedroom | 2.52 m | 3.31 m | 2.52 m x 3.31 m |
https://www.realtor.ca/real-estate/29965049/12-bradgate-drive-ottawa-7602-briargreen

Get 20+ years of home-buying secrets I’ve used with over 500 clients, so you can get your dream home for the price you want
Access For FreeInterested?
Contact us for more information about this listing.
"*" indicates required fields

The trademarks REALTOR®, REALTORS®, and the REALTOR® logo are controlled by The Canadian Real Estate Association (CREA) and identify real estate professionals who are members of CREA. The trademarks MLS®, Multiple Listing Service® and the associated logos are owned by The Canadian Real Estate Association (CREA) and identify the quality of services provided by real estate professionals who are members of CREA. The trademark DDF® is owned by The Canadian Real Estate Association (CREA) and identifies CREA's Data Distribution Facility (DDF®)
July 01 2026 12:55:06
Coldwell Banker First Ottawa Realty