
2140 Lemery Street Clarence-Rockland, Ontario K0A 1E0

$815,000
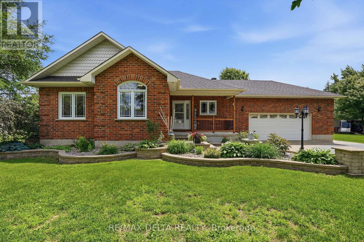
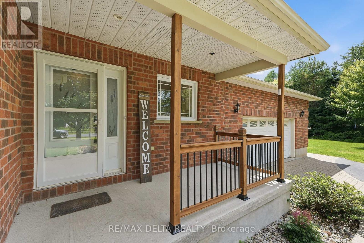
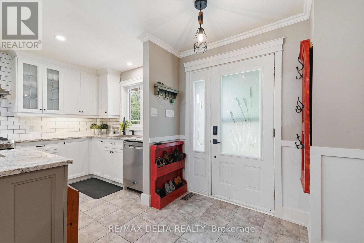
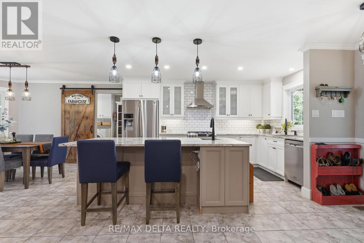
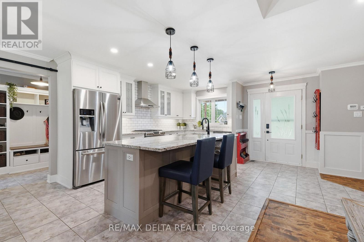
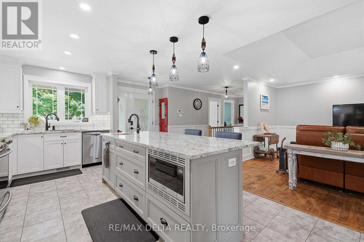
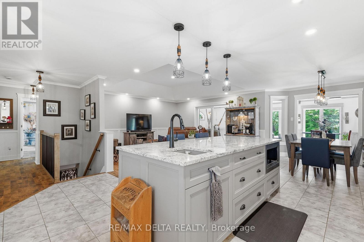
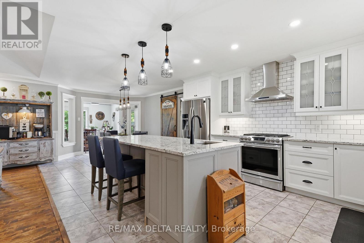
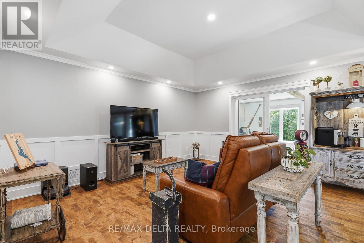
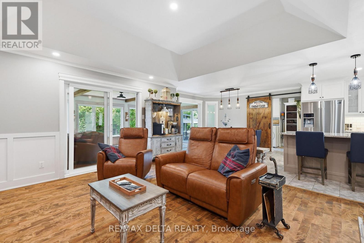
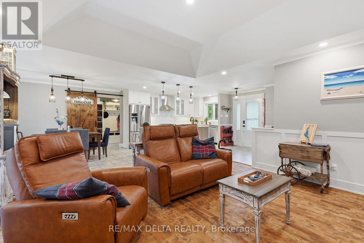
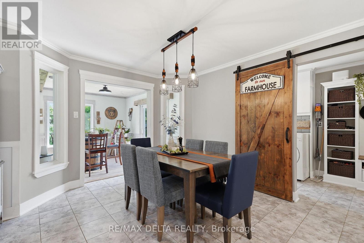
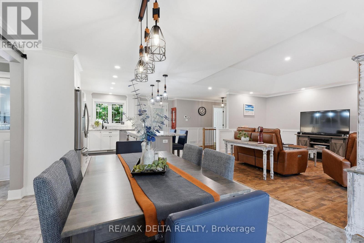
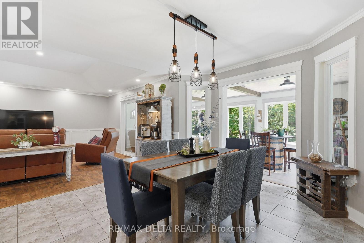
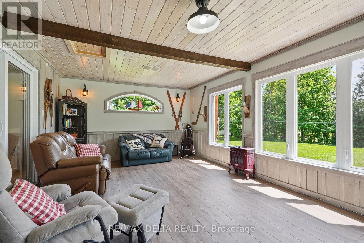
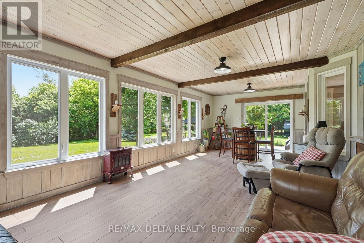
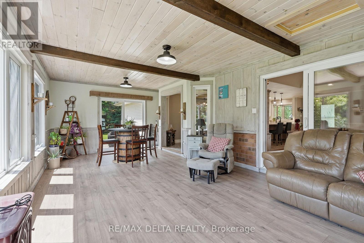
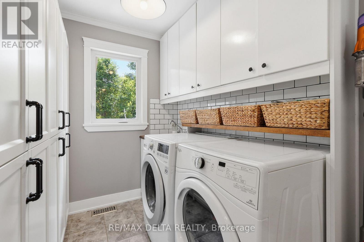
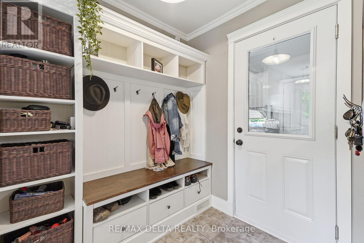
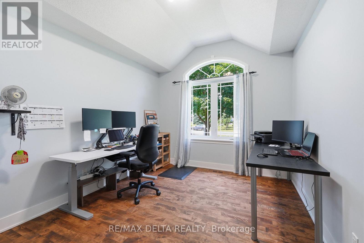
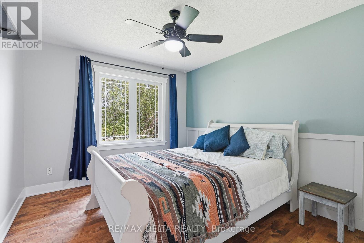
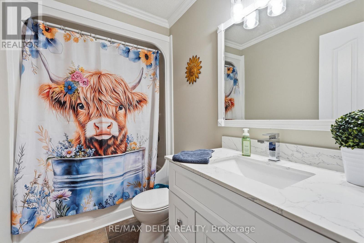
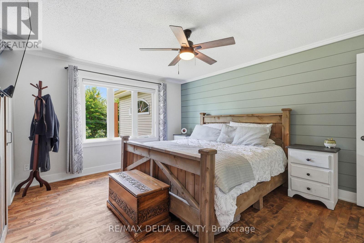
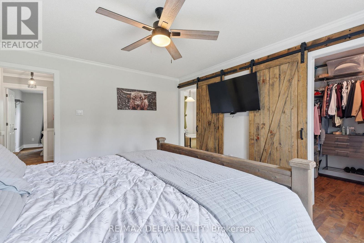
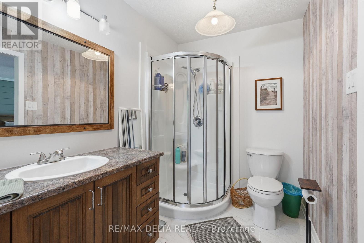
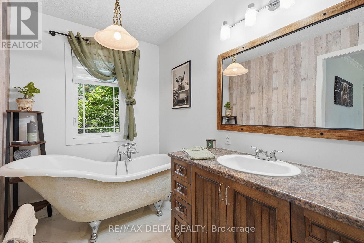
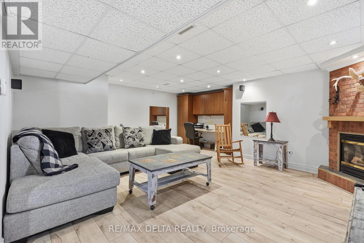
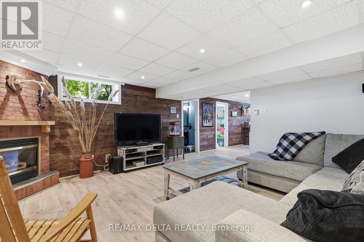
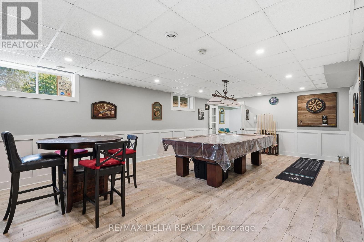
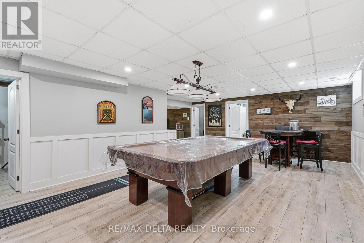
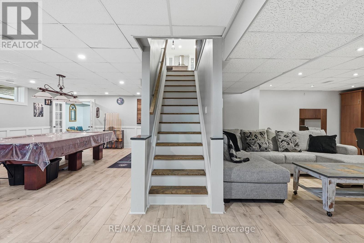
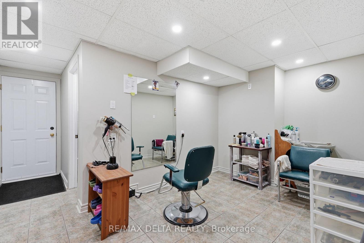
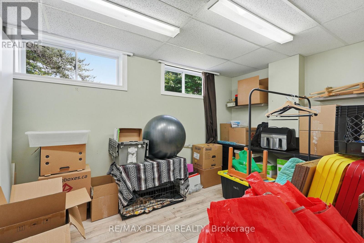
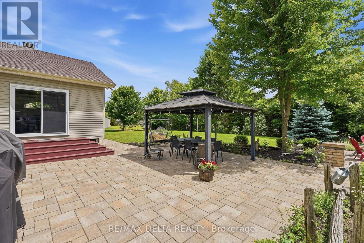
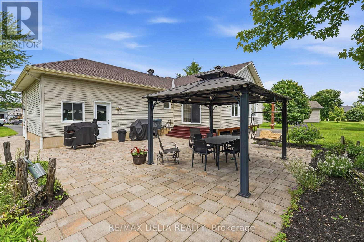
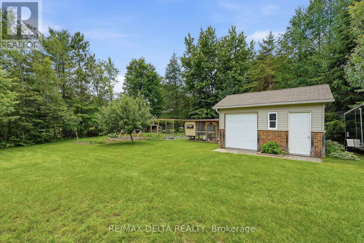
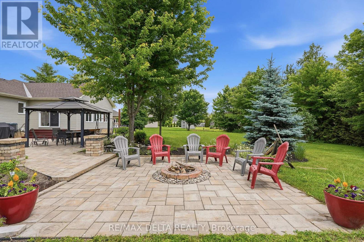
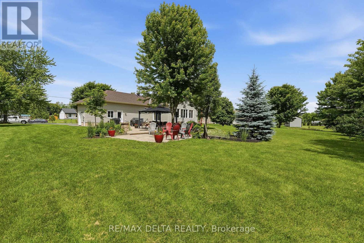
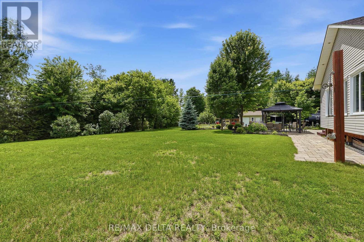
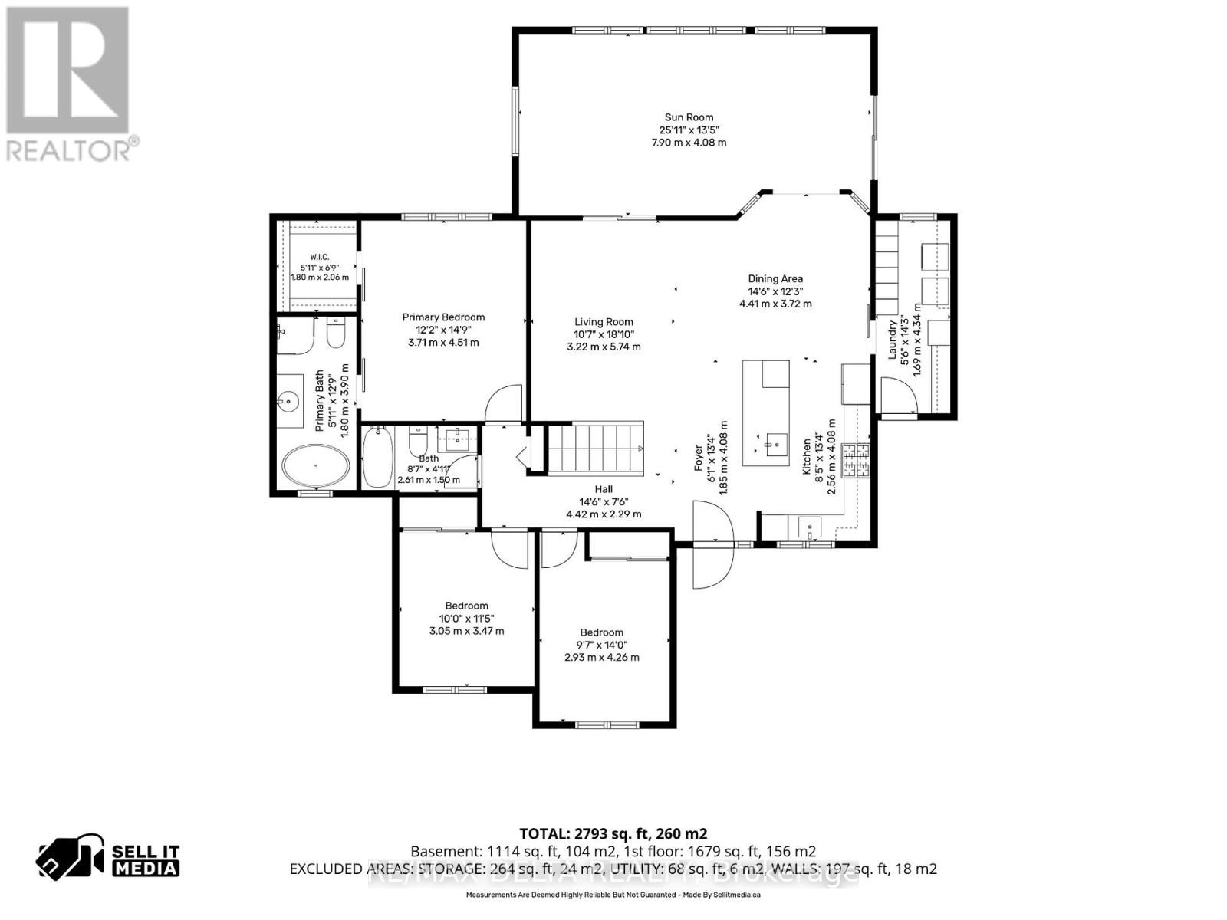
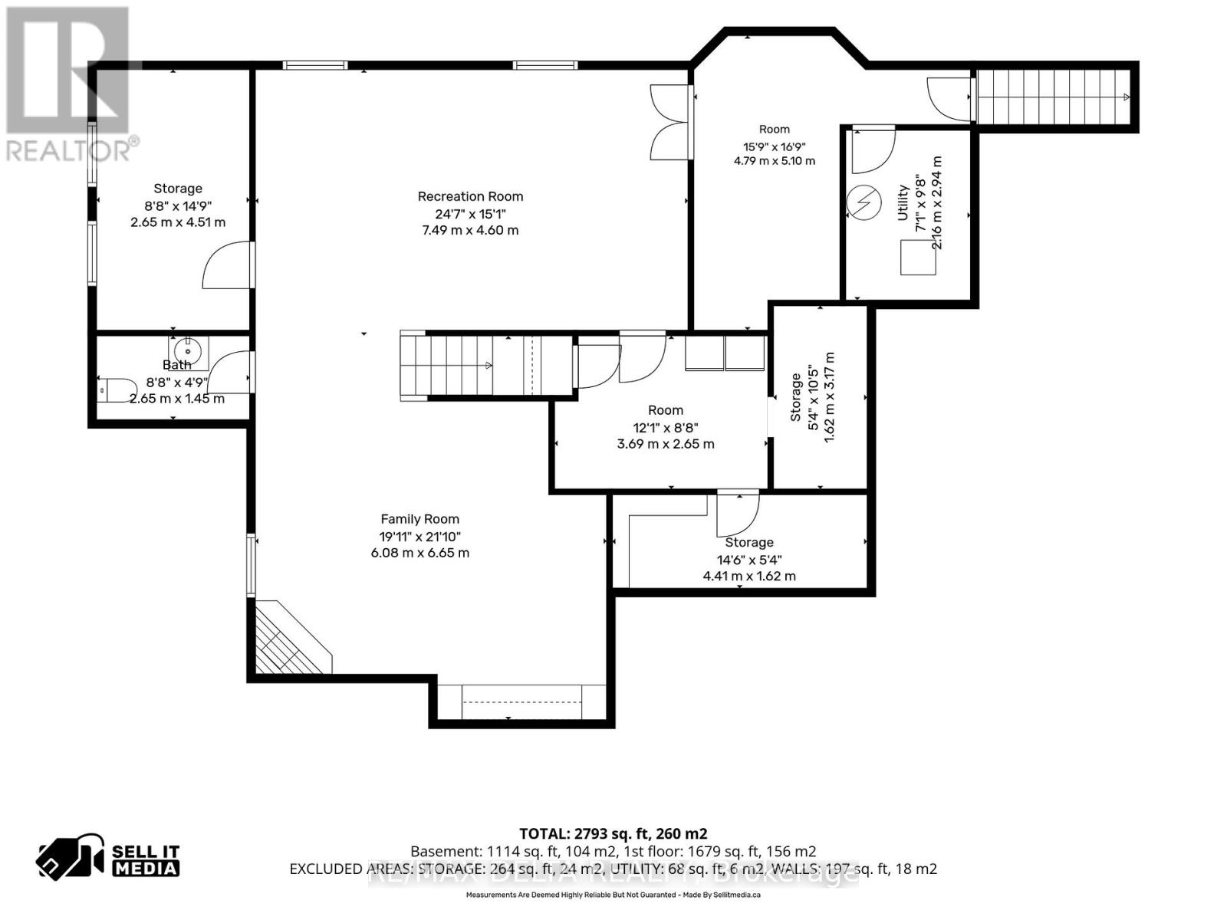
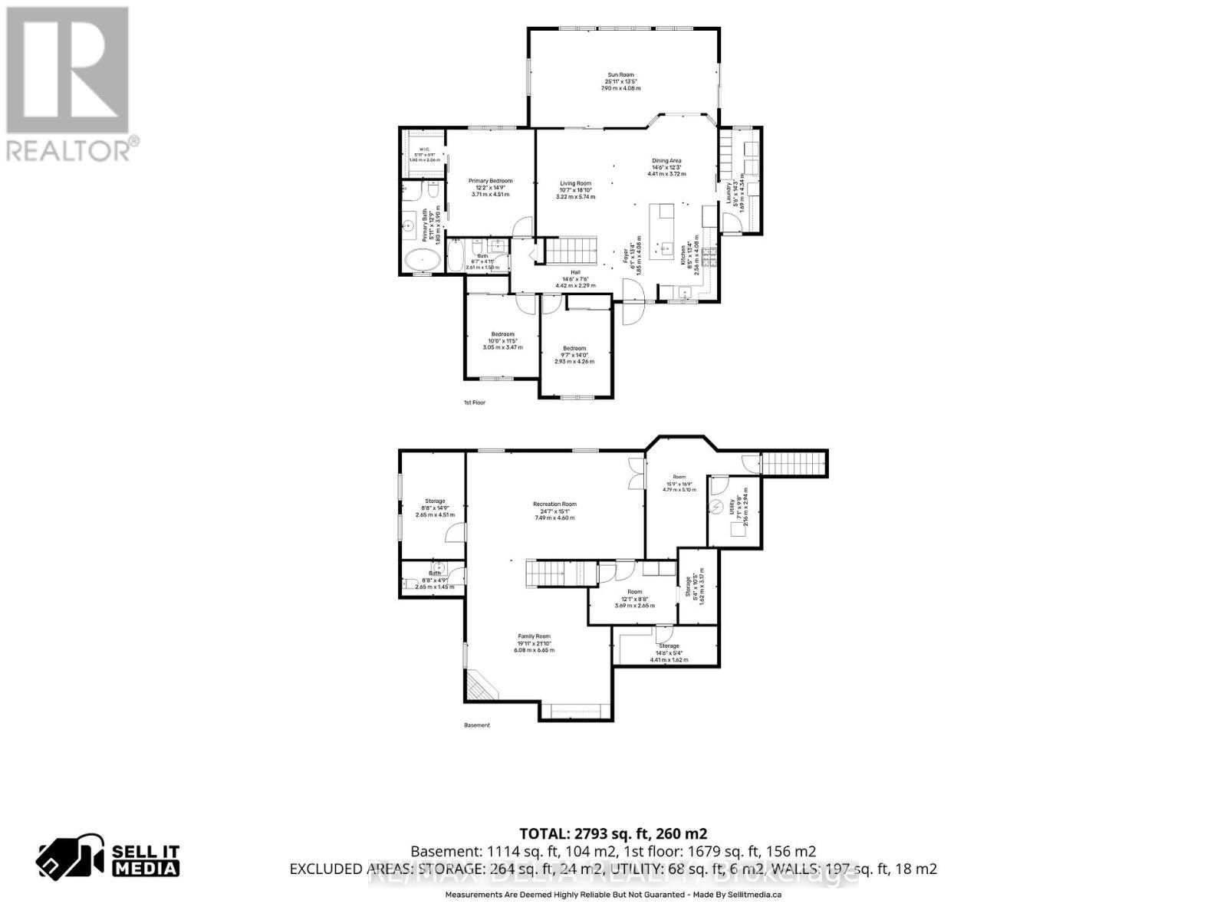
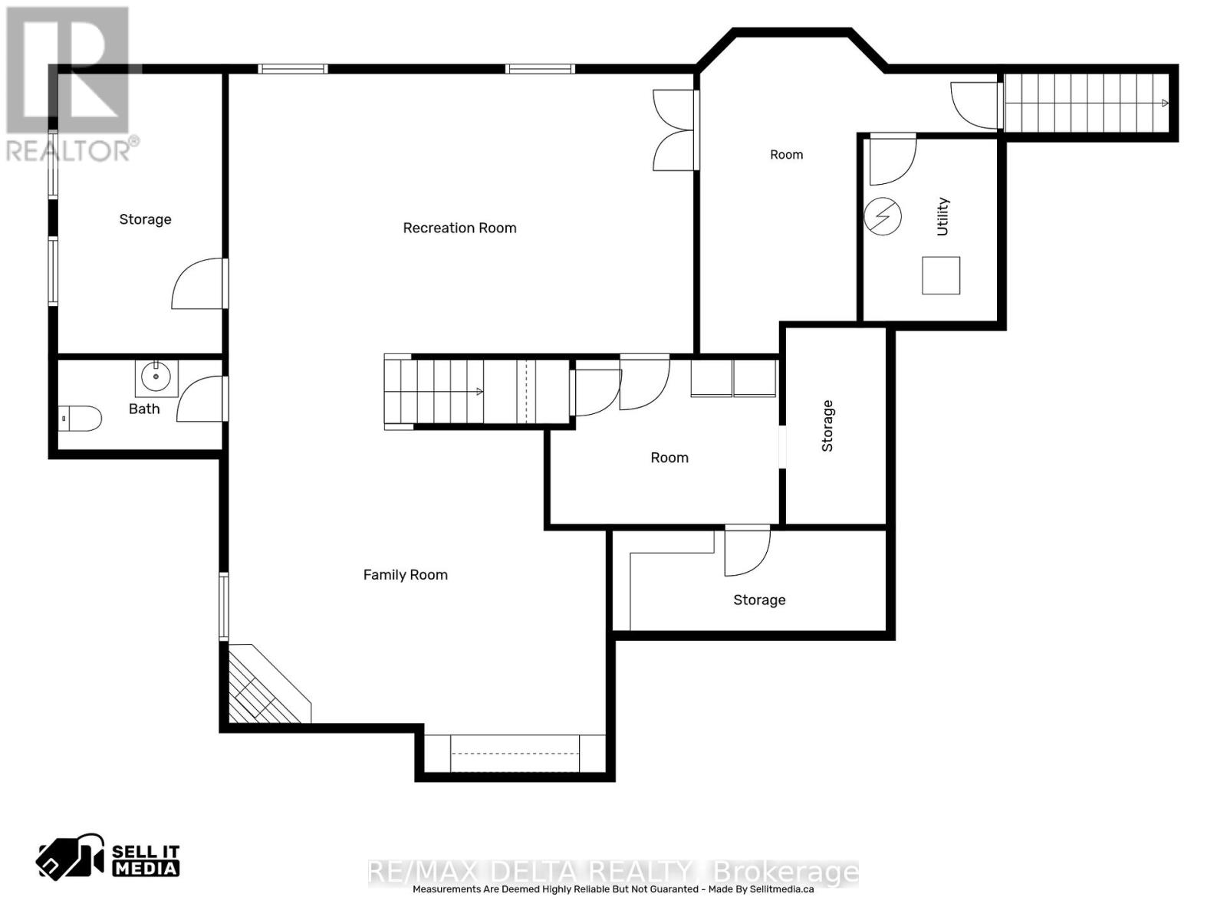
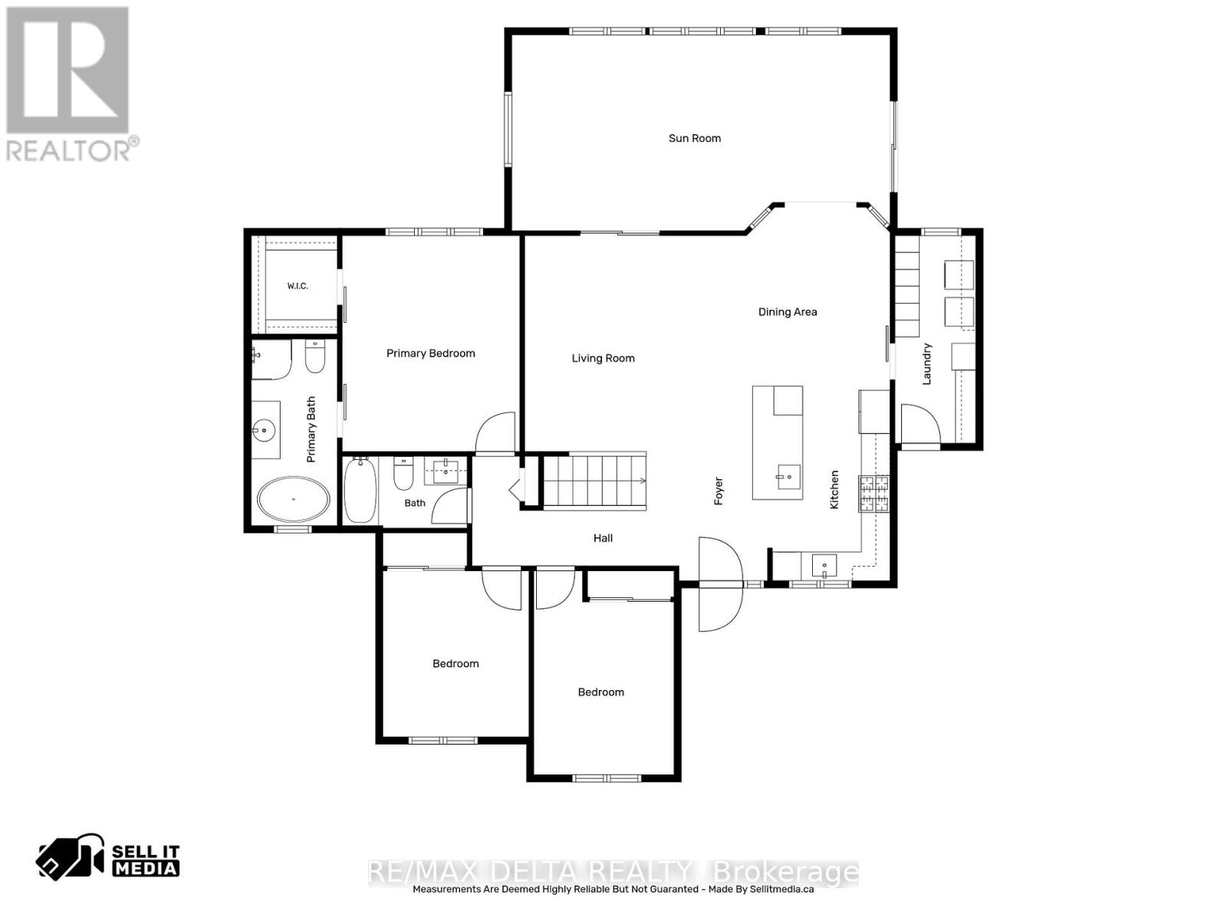
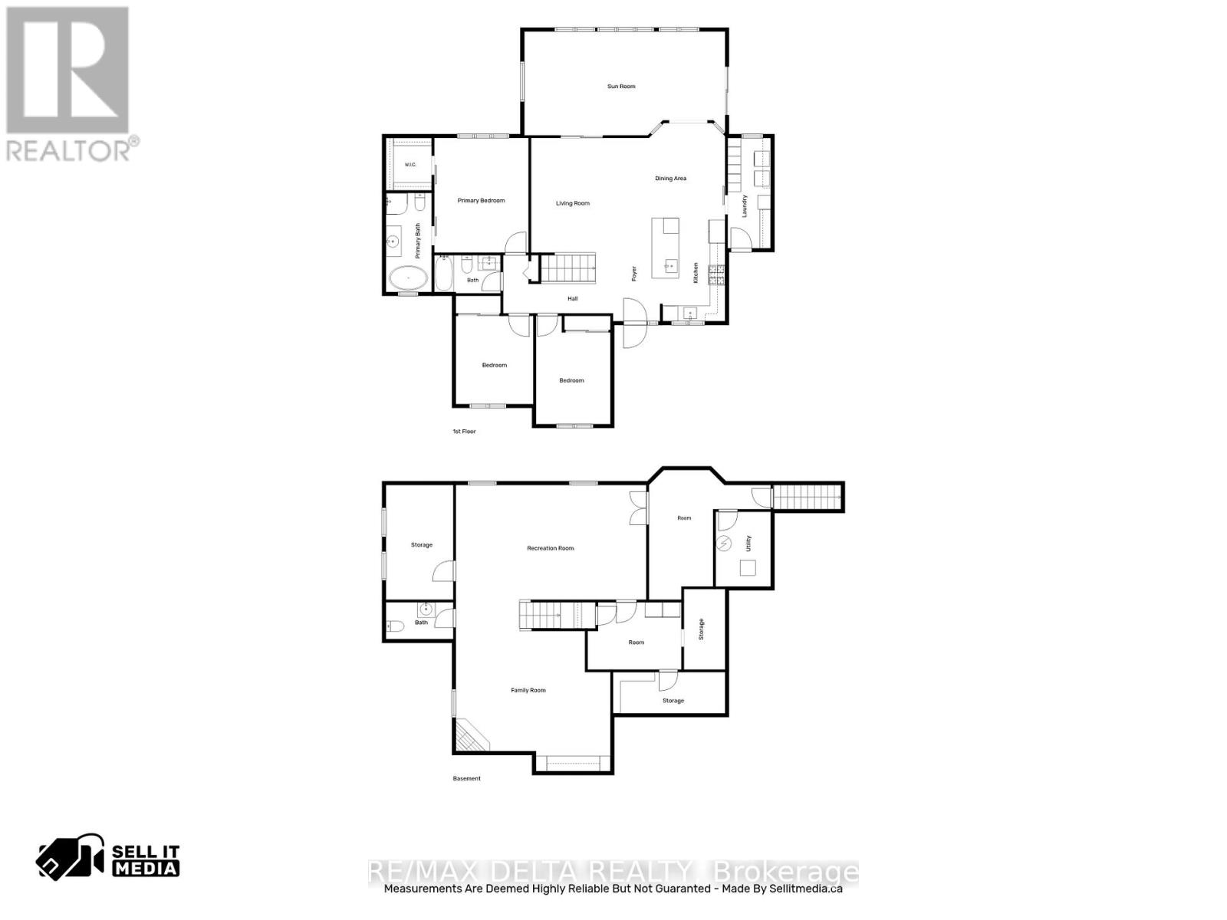
Welcome to this spacious and impeccably maintained 3-bedroom bungalow offering bright, comfortable living and flexible possession. Featuring beautiful hardwood and ceramic flooring throughout, this home has been extensively updated and is truly move-in ready. The renovated kitchen (2019) showcases elegant marble counter tops and ample workspace, while crown mouldings add a touch of sophistication throughout the main level. The main floor is also highlighted by a beautifully renovated family room (2025). The large primary bedroom offers a walk-in closet and a private 4-piece ensuite bathroom. Convenient main-floor laundry adds to the home's practical appeal. The fully finished basement provides exceptional additional living space, a natural gas fireplace in the recreation room, and a staircase leading directly from the oversized double garage. You'll also appreciate the cold storage area located beneath the front porch. Numerous recent updates include renovated main-floor bathrooms (2026), refinished hardwood floors (2026), air exchanger (2026), natural gas furnace (2025), central air conditioning (2023), and roof shingles (2017). Outside, enjoy attractive landscaping, approximately 1,700 square feet of interlock, a double paved driveway, and a storage shed. All appliances are included. A quality home that has been lovingly maintained and updated over the years - an excellent opportunity for buyers seeking comfort, space, and peace of mind. (id:59524)
Property Details
| MLS® Number | X13498218 |
| Property Type | Single Family |
| Community Name | 607 - Clarence/Rockland Twp |
| Features | Level Lot, Irregular Lot Size |
| ParkingSpaceTotal | 6 |
| Structure | Shed |
Building
| BathroomTotal | 3 |
| BedroomsAboveGround | 3 |
| BedroomsTotal | 3 |
| Amenities | Fireplace(s) |
| Appliances | Garage Door Opener Remote(s), Central Vacuum, Dishwasher, Dryer, Garage Door Opener, Hood Fan, Water Heater, Microwave, Stove, Washer, Window Coverings, Refrigerator |
| ArchitecturalStyle | Bungalow |
| BasementDevelopment | Finished |
| BasementType | Full (finished) |
| ConstructionStyleAttachment | Detached |
| CoolingType | Central Air Conditioning, Air Exchanger |
| ExteriorFinish | Brick, Vinyl Siding |
| FireplacePresent | Yes |
| FireplaceTotal | 1 |
| FoundationType | Concrete |
| HalfBathTotal | 1 |
| HeatingFuel | Natural Gas |
| HeatingType | Forced Air |
| StoriesTotal | 1 |
| SizeInterior | 1500 - 2000 Sqft |
| Type | House |
| UtilityWater | Municipal Water |
Parking
| Attached Garage | |
| Garage |
Land
| Acreage | No |
| Sewer | Septic System |
| SizeDepth | 171 Ft ,6 In |
| SizeFrontage | 113 Ft ,2 In |
| SizeIrregular | 113.2 X 171.5 Ft |
| SizeTotalText | 113.2 X 171.5 Ft |
| ZoningDescription | Residential |
Rooms
| Level | Type | Length | Width | Dimensions |
|---|---|---|---|---|
| Basement | Office | 7.02 m | 2.58 m | 7.02 m x 2.58 m |
| Basement | Other | 2.53 m | 3.64 m | 2.53 m x 3.64 m |
| Basement | Family Room | 4.92 m | 4.69 m | 4.92 m x 4.69 m |
| Basement | Recreational, Games Room | 7.33 m | 4.44 m | 7.33 m x 4.44 m |
| Main Level | Living Room | 4.56 m | 4.02 m | 4.56 m x 4.02 m |
| Main Level | Dining Room | 3.63 m | 3.4 m | 3.63 m x 3.4 m |
| Main Level | Kitchen | 3.4 m | 4.09 m | 3.4 m x 4.09 m |
| Main Level | Family Room | 8.14 m | 3.37 m | 8.14 m x 3.37 m |
| Main Level | Primary Bedroom | 4.52 m | 3.71 m | 4.52 m x 3.71 m |
| Main Level | Bedroom 2 | 3.05 m | 3.64 m | 3.05 m x 3.64 m |
| Main Level | Bedroom 3 | 2.94 m | 3.56 m | 2.94 m x 3.56 m |
| Main Level | Laundry Room | 1.77 m | 4.26 m | 1.77 m x 4.26 m |

Get 20+ years of home-buying secrets I’ve used with over 500 clients, so you can get your dream home for the price you want
Access For FreeInterested?
Contact us for more information about this listing.
"*" indicates required fields

The trademarks REALTOR®, REALTORS®, and the REALTOR® logo are controlled by The Canadian Real Estate Association (CREA) and identify real estate professionals who are members of CREA. The trademarks MLS®, Multiple Listing Service® and the associated logos are owned by The Canadian Real Estate Association (CREA) and identify the quality of services provided by real estate professionals who are members of CREA. The trademark DDF® is owned by The Canadian Real Estate Association (CREA) and identifies CREA's Data Distribution Facility (DDF®)
June 27 2026 09:55:36
RE/MAX Delta Realty