
3 Larue Mills Road Leeds And The Thousand Islands, Ontario K0E 1R0

$999,900
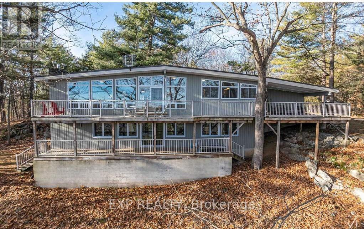
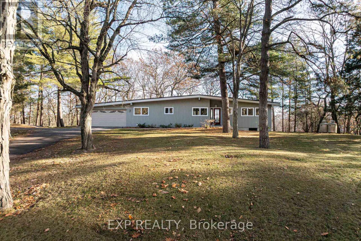
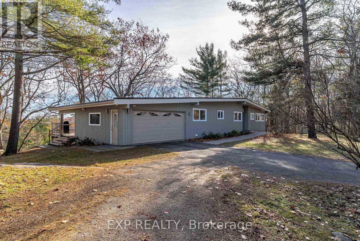
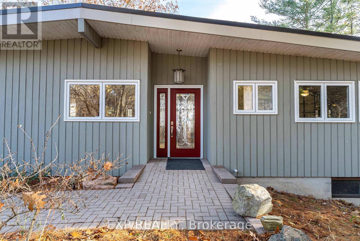
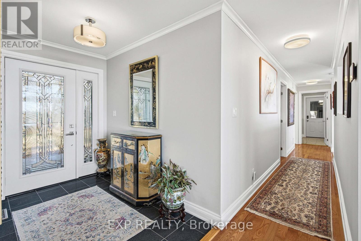
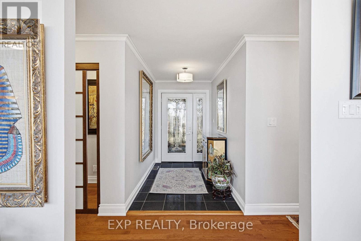
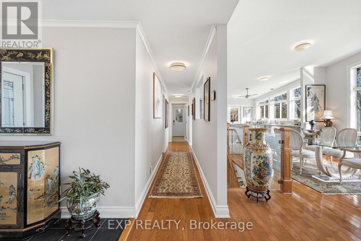
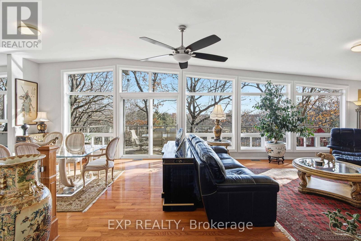
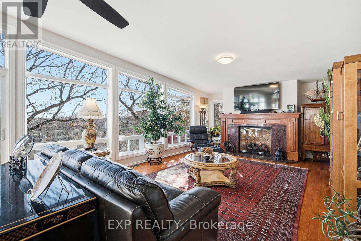
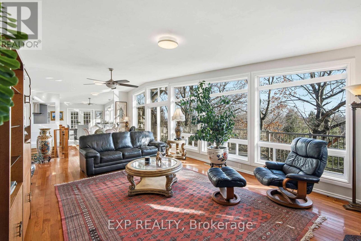
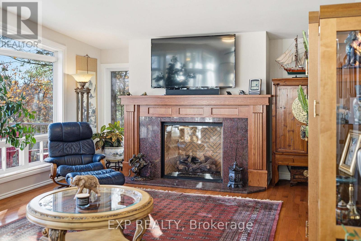
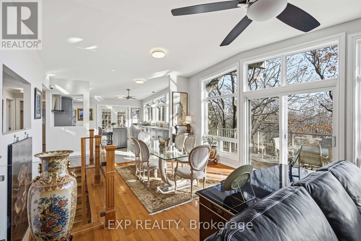
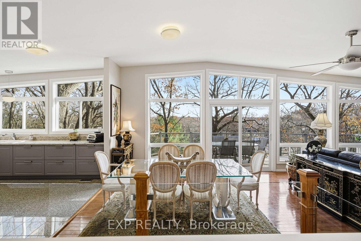
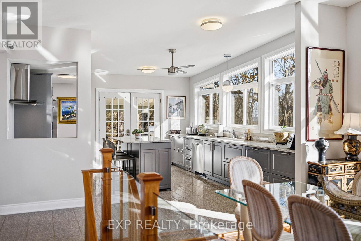
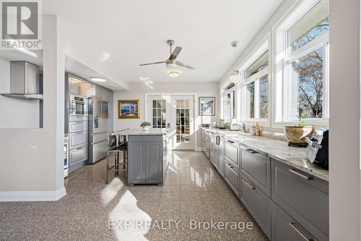
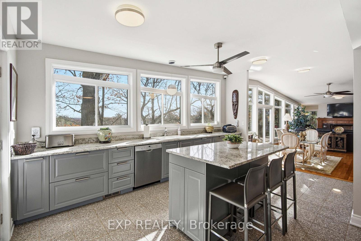
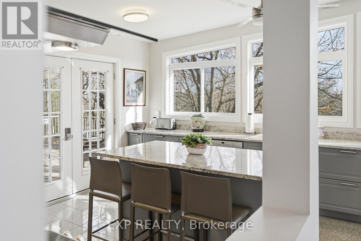
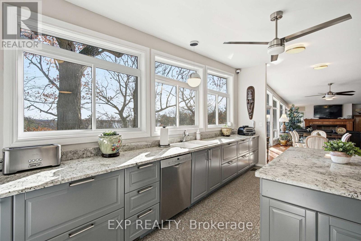
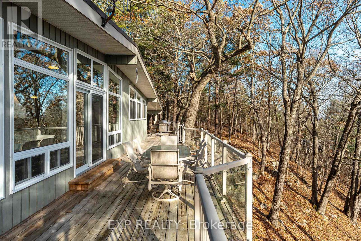
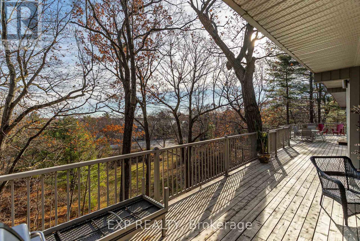
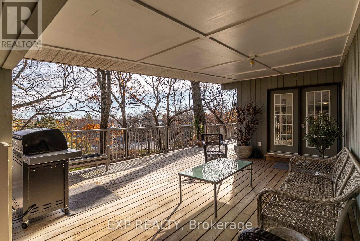
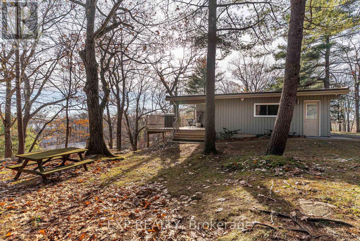
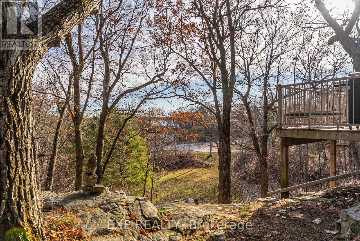
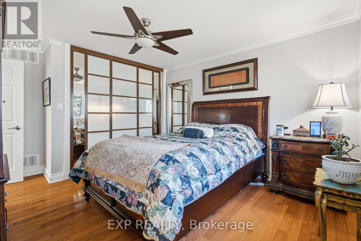
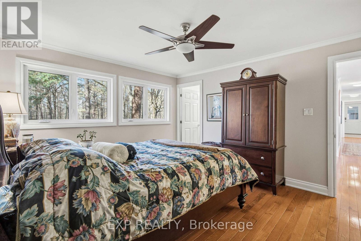
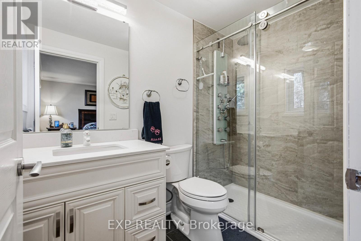
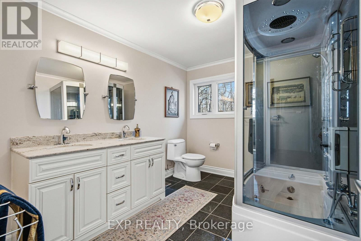
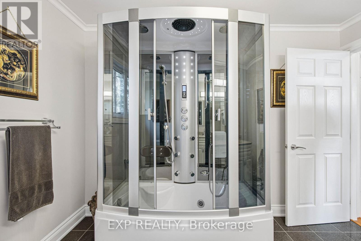
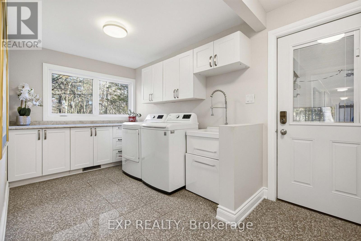
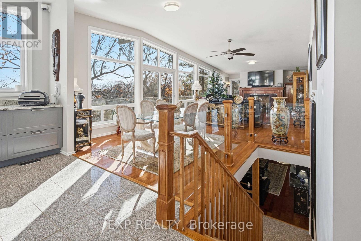
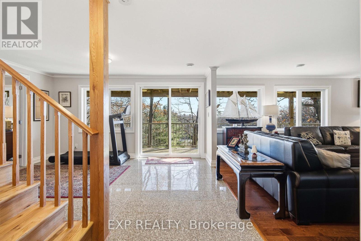
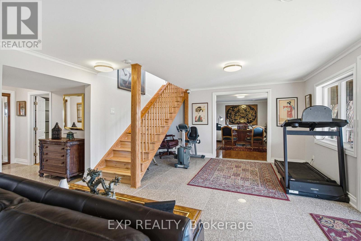
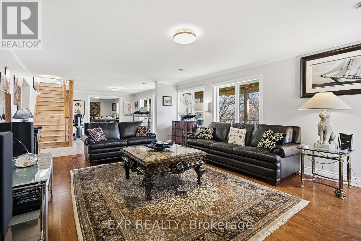
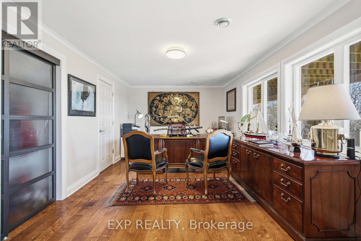
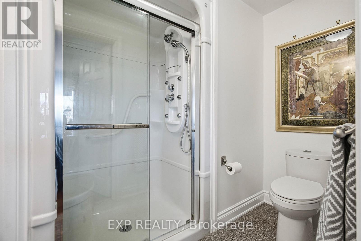
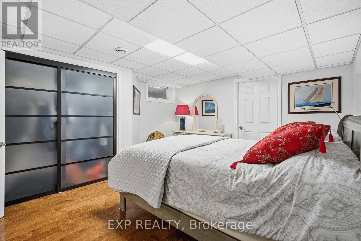
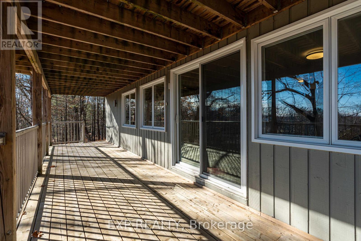
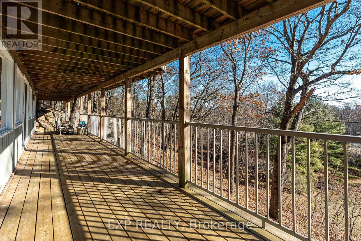
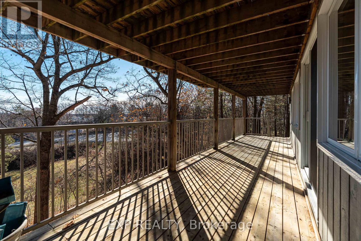
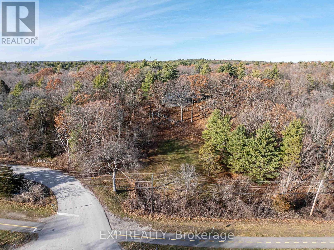
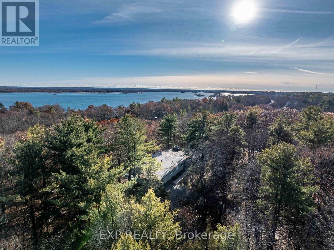
Welcome to 3 Larue Mills Road, situated along side the Thousand Islands Parkway with 4.79 acres. A beautifully updated custom walkout bungalow, that has immediate access to 37 kms of paved biking path on the 1000 island parkway stemming from Butternut Bay to Gananoque Way. Seasonal views of the St. Lawrence, nestled with mature trees. Ample front laneway parking, heated double garage with direct entry into the home. Main door entry has no steps provides a smooth transition into the home for anyone with mobility issues. Secondary laneway that leads to lower deck entrance. Open layout on both levels with beautiful hilltop views. Floor to ceiling custom windows, modern kitchen, bathrooms with rich, tasteful vanities, showers, and tub. Extra large upper and lower decks for relaxation or entertaining. Privacy, with an unbeatable location. *Brown's Bay beach- 5 mins *St Lawrence national park with boat launching- 5 mins *Bridge to USA & I-81 6 mins *Alexandria Bay/Boldt Castle USA- 31 mins *Brockville/Gananoque Way 20/25 mins *Charleston Lake -25 mins *Kingston-35 mins *Ottawa - 1hr 15 mins* Toronto- 3hr 20 mins* Montreal- 2hr 40 mins. (id:59524)
Property Details
| MLS® Number | X13496542 |
| Property Type | Single Family |
| Neigbourhood | LaRue Mills |
| Community Name | 823 - Front of Escott Twp |
| AmenitiesNearBy | Beach, Park, Marina |
| Features | Wooded Area, Sloping, Partially Cleared, Lane, Dry, Carpet Free |
| ParkingSpaceTotal | 8 |
| Structure | Deck, Patio(s), Porch, Shed |
| ViewType | View Of Water |
Building
| BathroomTotal | 3 |
| BedroomsAboveGround | 4 |
| BedroomsTotal | 4 |
| Amenities | Fireplace(s) |
| Appliances | Garage Door Opener Remote(s), Central Vacuum, Dishwasher, Dryer, Freezer, Stove, Washer, Refrigerator |
| ArchitecturalStyle | Bungalow |
| BasementType | None |
| ConstructionStyleAttachment | Detached |
| CoolingType | Central Air Conditioning, Air Exchanger |
| ExteriorFinish | Wood |
| FireplacePresent | Yes |
| FireplaceTotal | 2 |
| FoundationType | Concrete |
| HeatingFuel | Propane |
| HeatingType | Forced Air |
| StoriesTotal | 1 |
| SizeInterior | 1500 - 2000 Sqft |
| Type | House |
| UtilityWater | Drilled Well |
Parking
| Attached Garage | |
| Garage |
Land
| AccessType | Public Road, Highway Access |
| Acreage | Yes |
| LandAmenities | Beach, Park, Marina |
| LandscapeFeatures | Landscaped |
| Sewer | Septic System |
| SizeDepth | 454 Ft |
| SizeFrontage | 417 Ft ,6 In |
| SizeIrregular | 417.5 X 454 Ft |
| SizeTotalText | 417.5 X 454 Ft|2 - 4.99 Acres |
Rooms
| Level | Type | Length | Width | Dimensions |
|---|---|---|---|---|
| Lower Level | Family Room | 6.22 m | 4.52 m | 6.22 m x 4.52 m |
| Lower Level | Den | 434 m | 3.45 m | 434 m x 3.45 m |
| Main Level | Living Room | 7.92 m | 4.67 m | 7.92 m x 4.67 m |
| Main Level | Dining Room | 3.5 m | 2.81 m | 3.5 m x 2.81 m |
| Main Level | Kitchen | 5.46 m | 3.4 m | 5.46 m x 3.4 m |
| Main Level | Primary Bedroom | 3.73 m | 3.73 m | 3.73 m x 3.73 m |
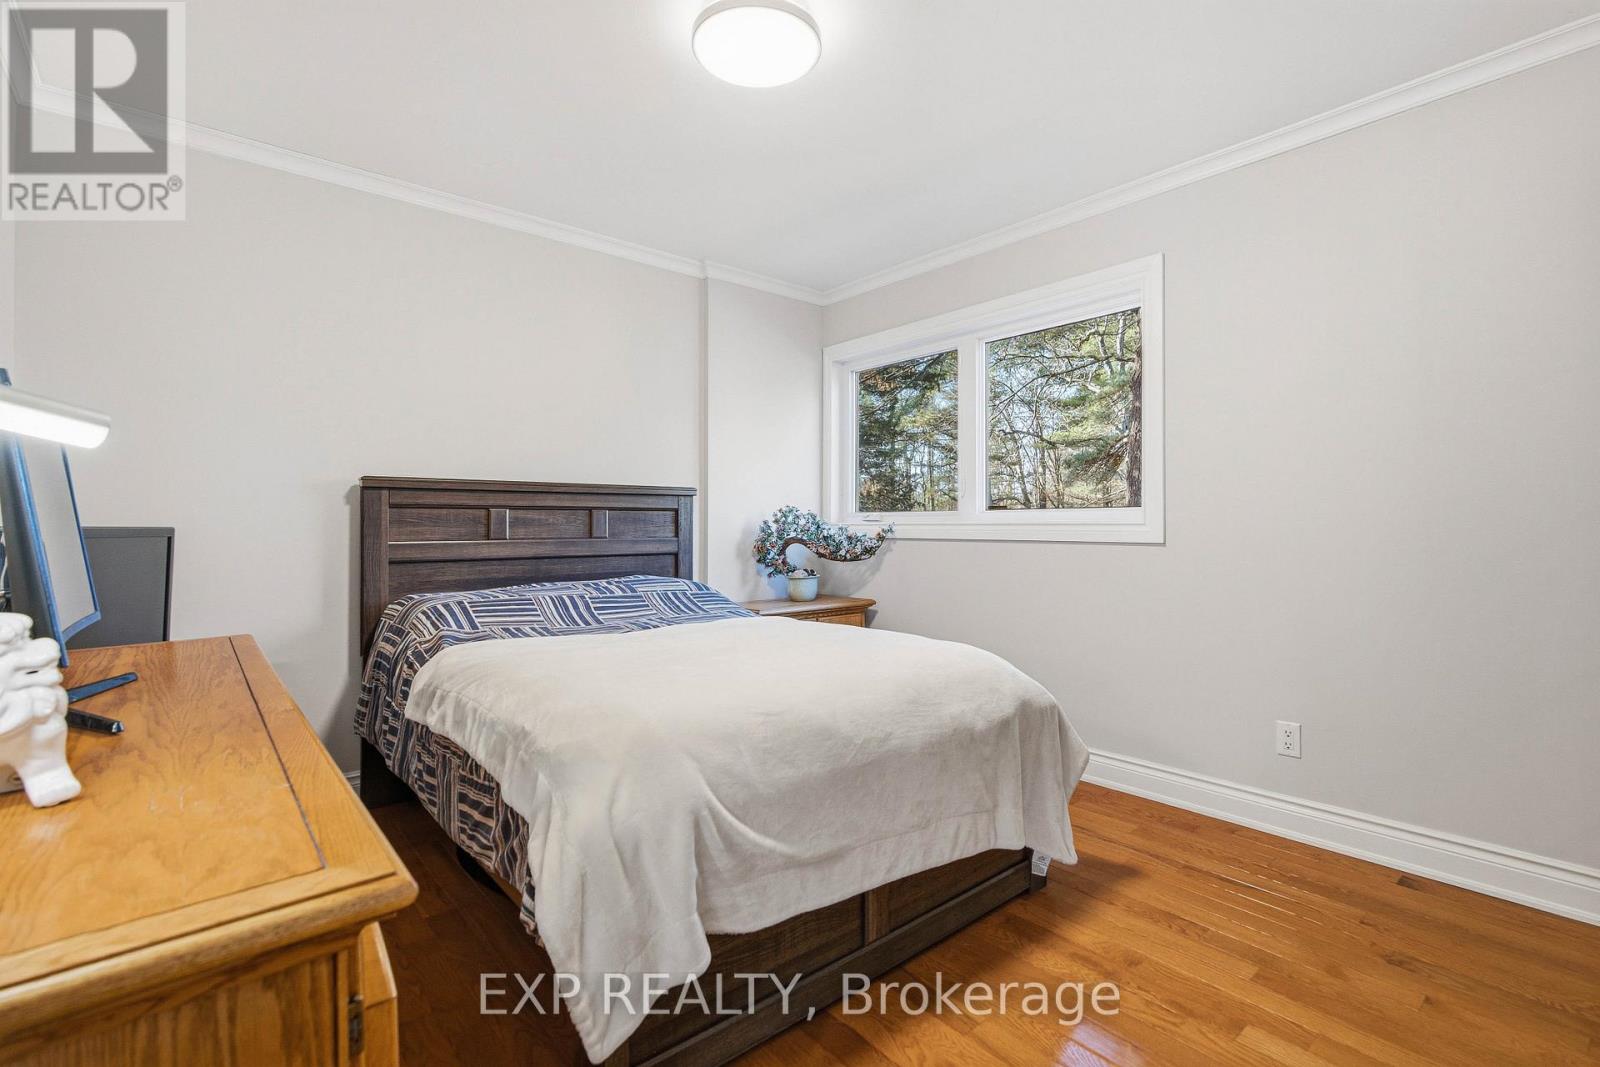
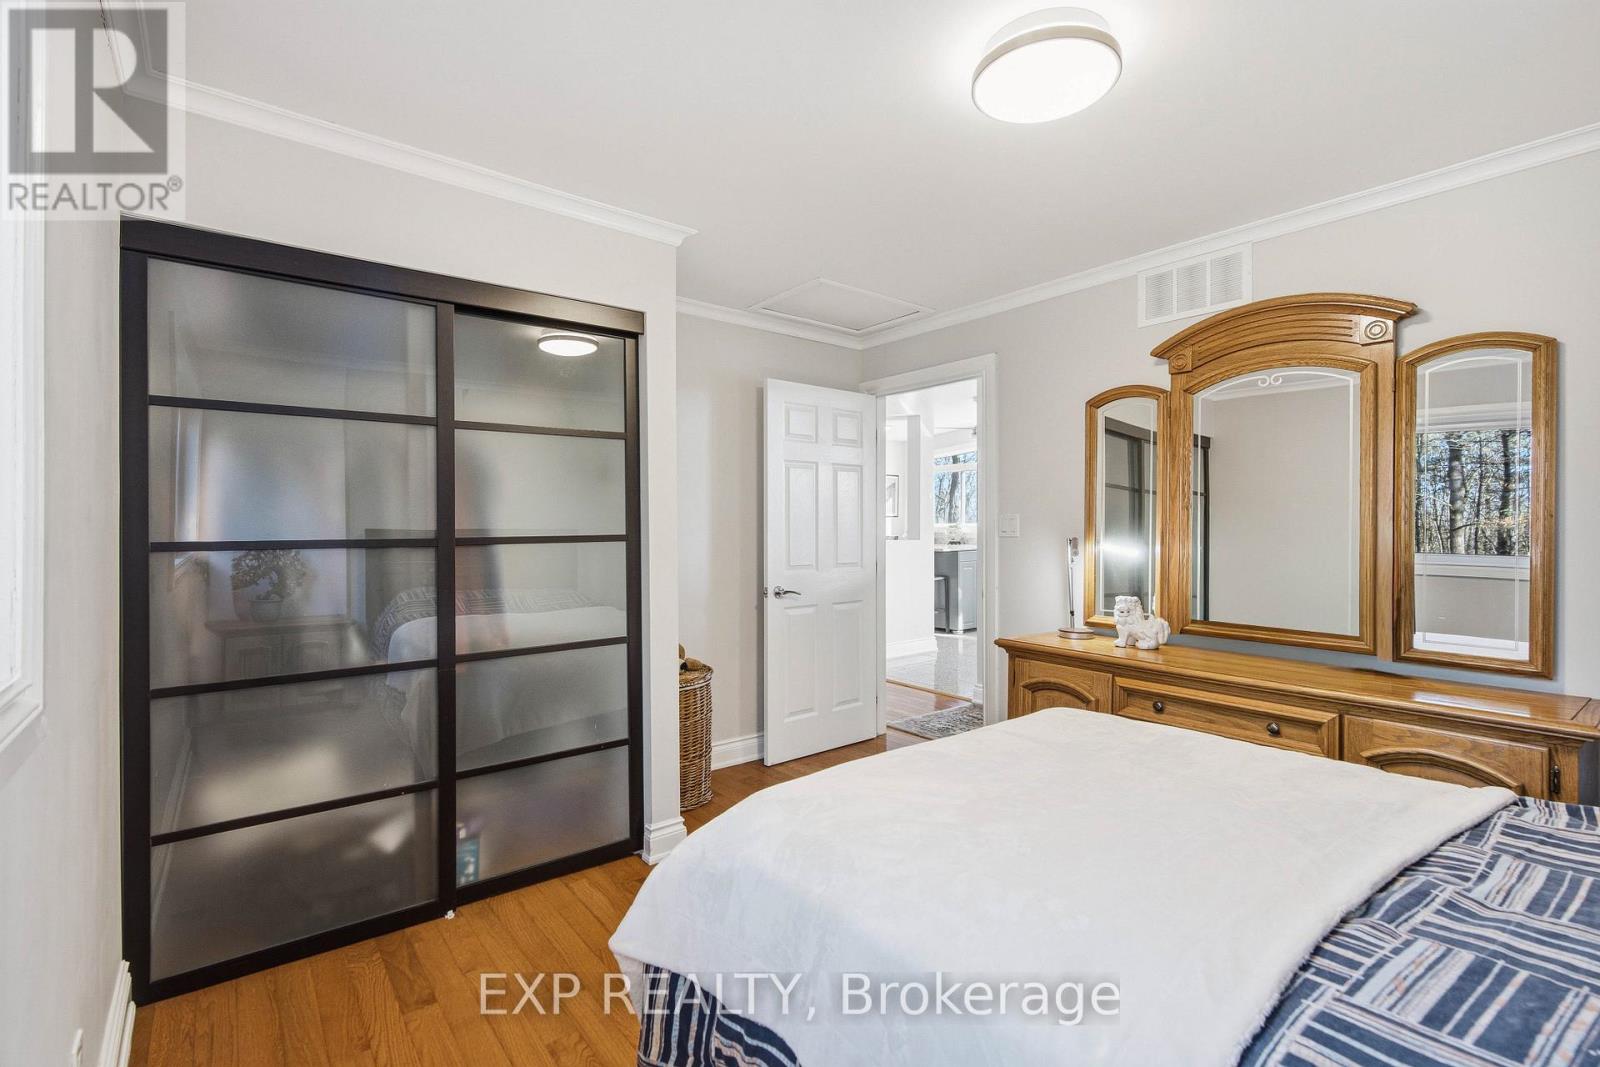
| Main Level | Bedroom | 3.3 m | 3.14 m | 3.3 m x 3.14 m |
| Main Level | Bedroom | 3.3 m | 3.14 m | 3.3 m x 3.14 m |

Get 20+ years of home-buying secrets I’ve used with over 500 clients, so you can get your dream home for the price you want
Access For FreeInterested?
Contact us for more information about this listing.
"*" indicates required fields

The trademarks REALTOR®, REALTORS®, and the REALTOR® logo are controlled by The Canadian Real Estate Association (CREA) and identify real estate professionals who are members of CREA. The trademarks MLS®, Multiple Listing Service® and the associated logos are owned by The Canadian Real Estate Association (CREA) and identify the quality of services provided by real estate professionals who are members of CREA. The trademark DDF® is owned by The Canadian Real Estate Association (CREA) and identifies CREA's Data Distribution Facility (DDF®)
July 20 2026 11:53:54
Exp Realty