
504 - 88 Charles Street E Toronto, Ontario M4Y 2W7

$318,800Maintenance, Heat, Electricity, Water, Common Area Maintenance, Insurance
$602.08 Monthly
Maintenance, Heat, Electricity, Water, Common Area Maintenance, Insurance
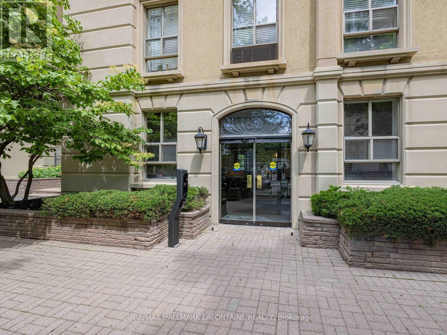
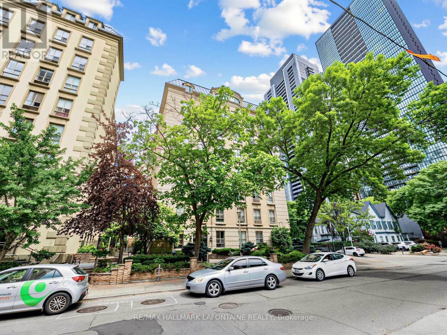
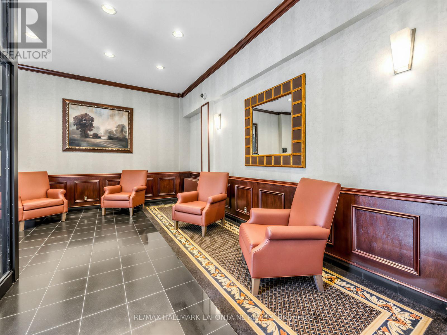
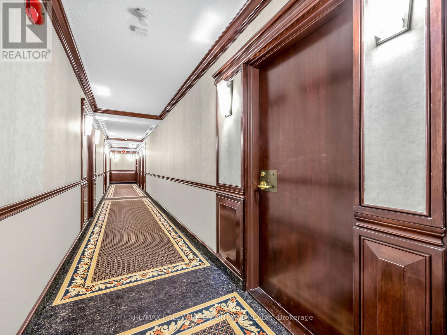
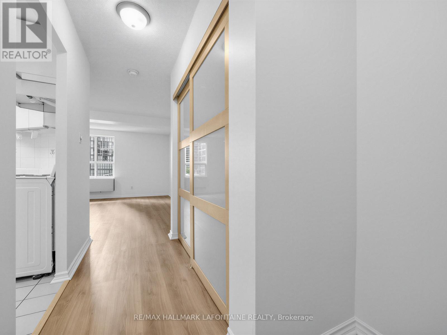
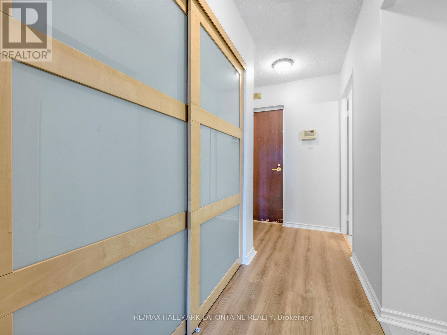
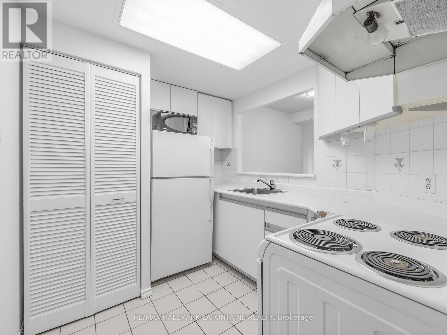
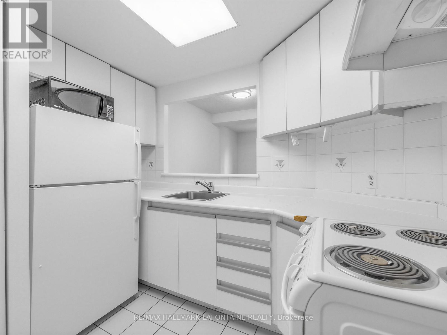
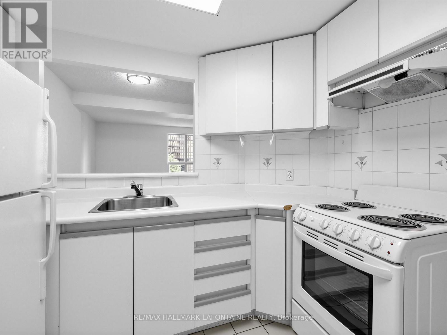
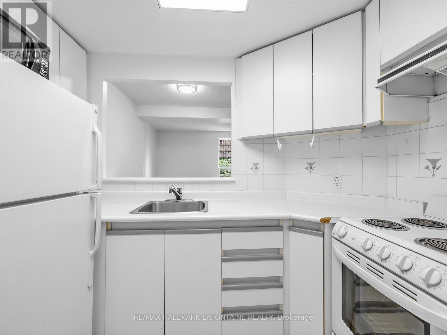
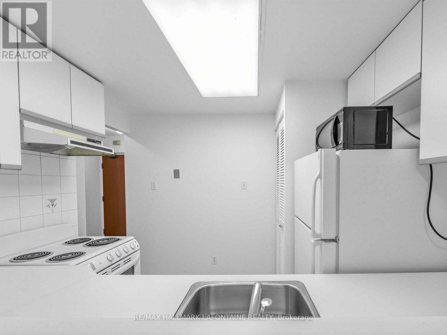
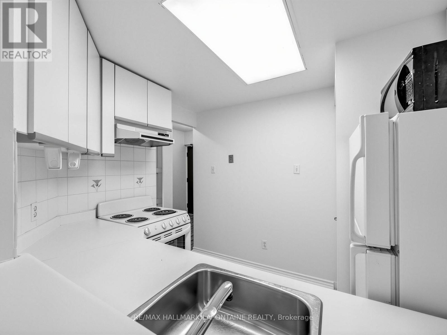
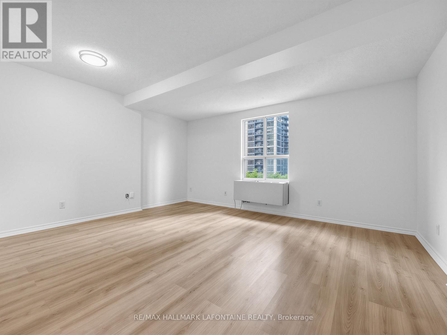
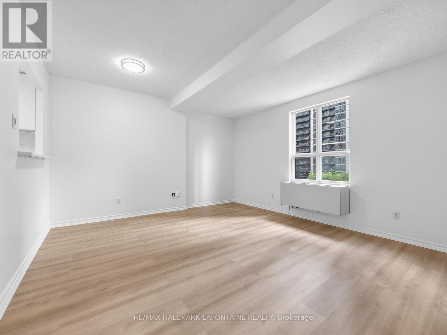
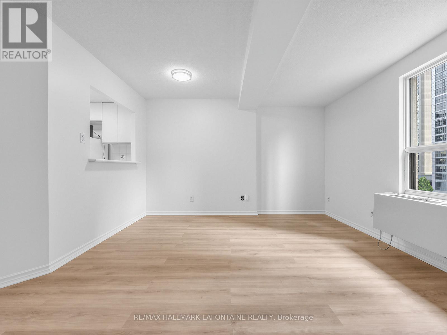
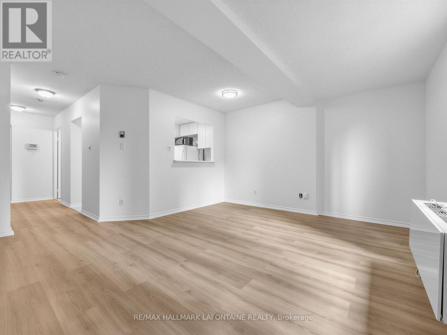
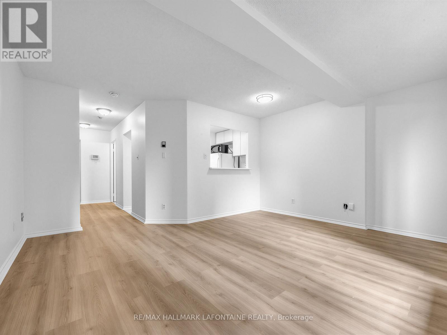
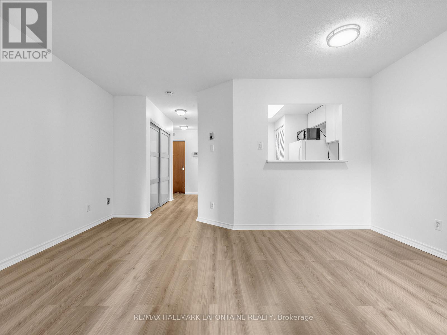
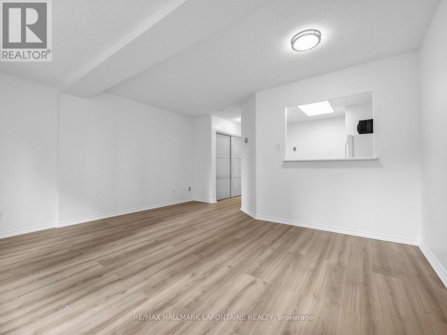
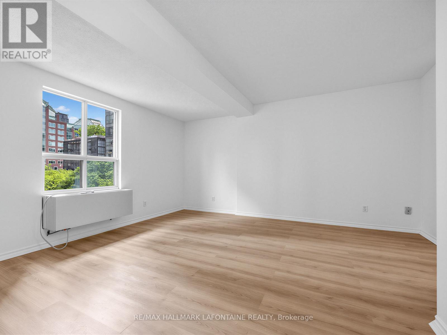
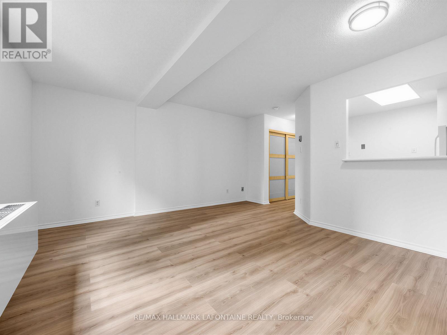
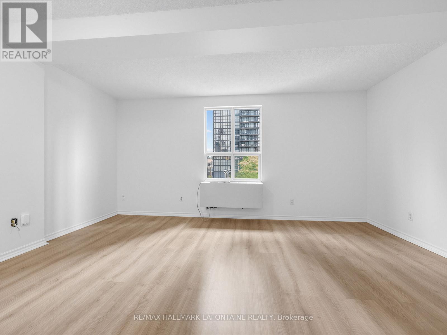
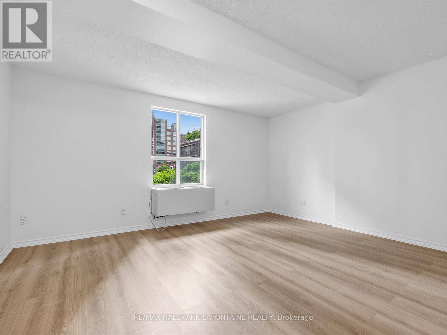
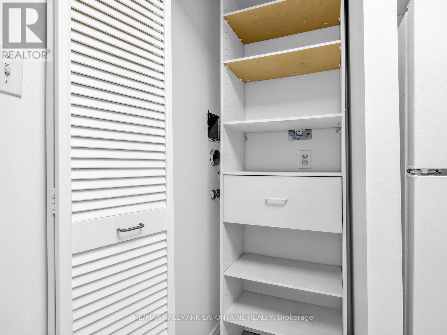
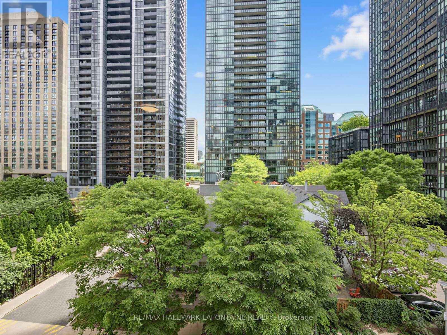
$602.08 MonthlyWelcome to the historic Waldorf Astoria! Priced to sell, this studio apartment is perfect for first time buyers, students and investors. Recently updated with new flooring, electrical updates and fresh paint. Bright open concept with pass through from kitchen to living area. Rooftop terrace and exercise room in the building. Storage locker located in basement. Condominium fees include heat, hydro and water. Close to literally everything. Come see! (id:59524)
Property Details
| MLS® Number | C13495222 |
| Property Type | Single Family |
| Community Name | Church-Yonge Corridor |
| CommunityFeatures | Pets Allowed With Restrictions |
| EquipmentType | Water Heater |
| Features | Carpet Free |
| RentalEquipmentType | Water Heater |
Building
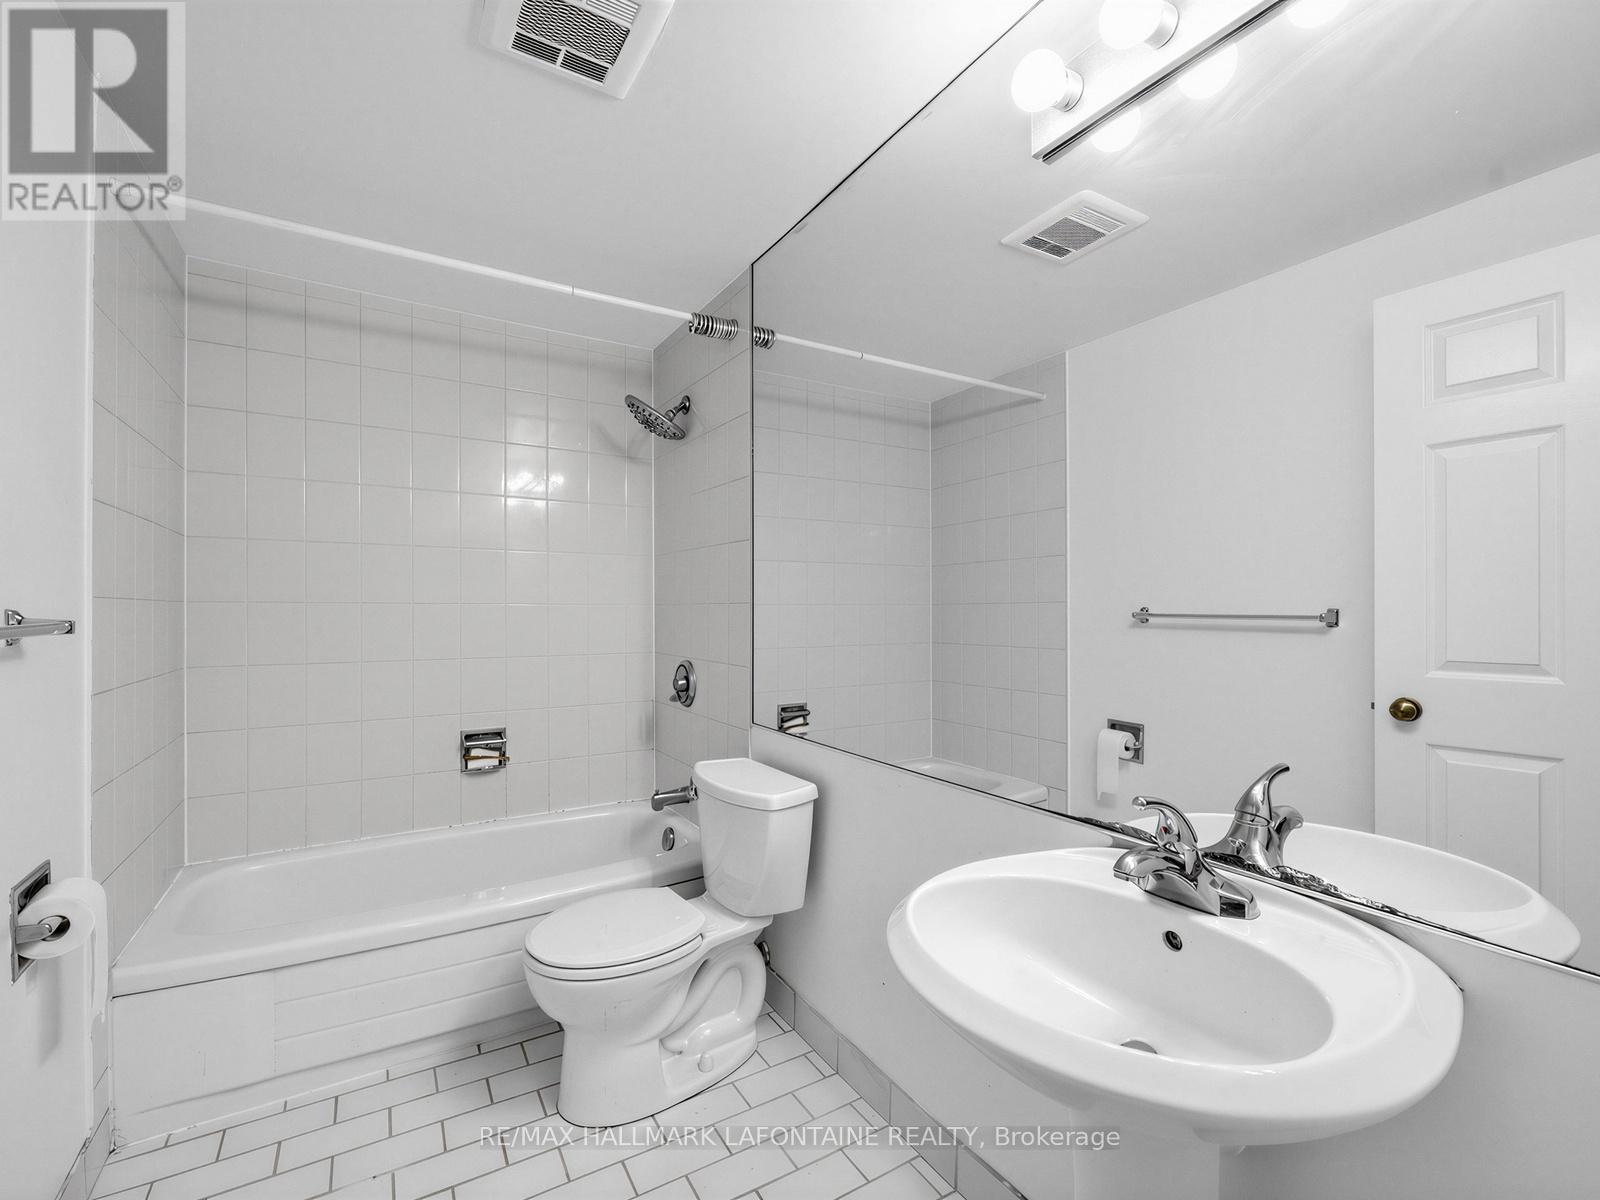
| BathroomTotal | 1 |
| Amenities | Storage - Locker |
| Appliances | Stove, Refrigerator |
| BasementType | None |
| CoolingType | Wall Unit |
| ExteriorFinish | Stone |
| HeatingFuel | Electric |
| HeatingType | Forced Air |
| SizeInterior | 0 - 499 Sqft |
| Type | Apartment |
Parking
| No Garage |
Land
| Acreage | No |
| ZoningDescription | Church And Charles |
Rooms
| Level | Type | Length | Width | Dimensions |
|---|---|---|---|---|
| Main Level | Foyer | 1.73 m | 1.19 m | 1.73 m x 1.19 m |
| Main Level | Kitchen | 2.74 m | 2.29 m | 2.74 m x 2.29 m |
| Main Level | Great Room | 4.67 m | 3.78 m | 4.67 m x 3.78 m |

Get 20+ years of home-buying secrets I’ve used with over 500 clients, so you can get your dream home for the price you want
Access For FreeInterested?
Contact us for more information about this listing.
"*" indicates required fields

The trademarks REALTOR®, REALTORS®, and the REALTOR® logo are controlled by The Canadian Real Estate Association (CREA) and identify real estate professionals who are members of CREA. The trademarks MLS®, Multiple Listing Service® and the associated logos are owned by The Canadian Real Estate Association (CREA) and identify the quality of services provided by real estate professionals who are members of CREA. The trademark DDF® is owned by The Canadian Real Estate Association (CREA) and identifies CREA's Data Distribution Facility (DDF®)
June 30 2026 04:24:04
RE/MAX Hallmark Lafontaine Realty