
17 Smolkin Street Arnprior, Ontario K7S 3R8


$619,900
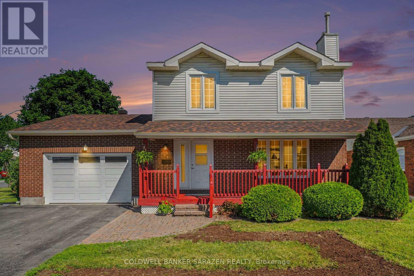
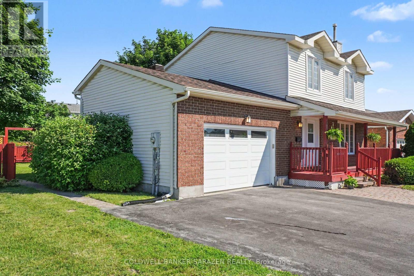
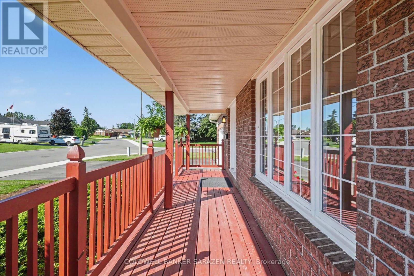
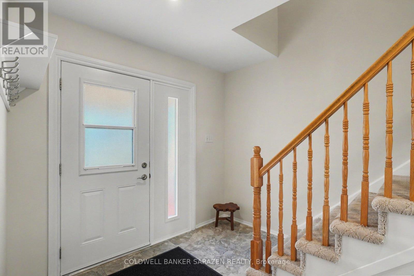
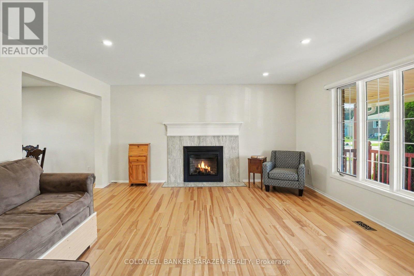
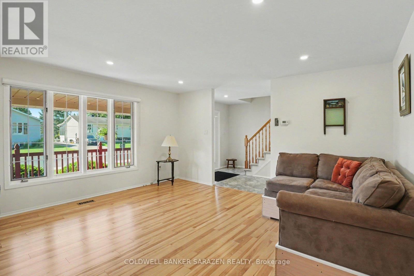
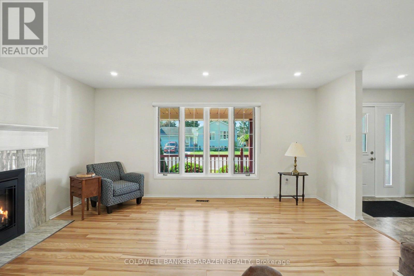
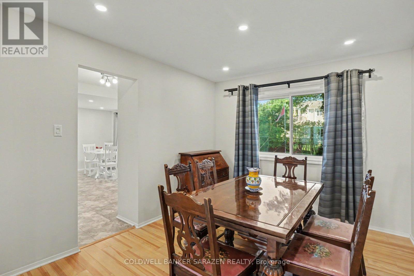
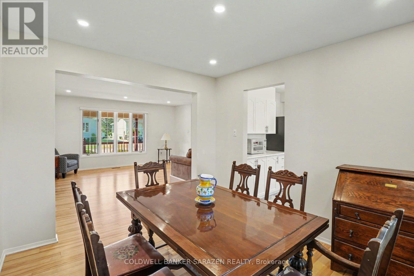
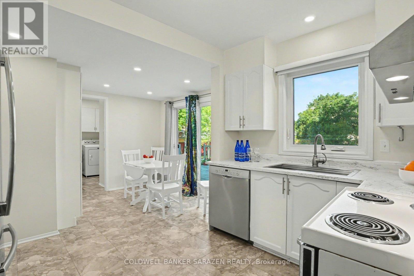
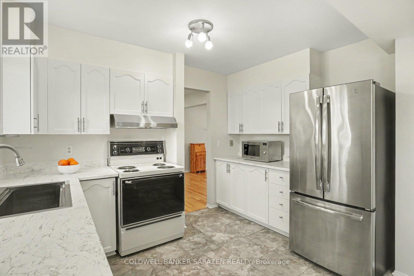
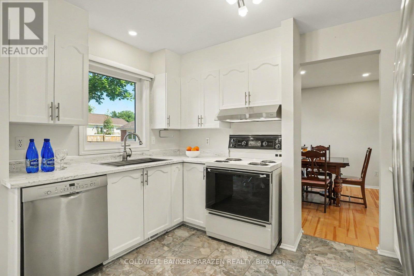
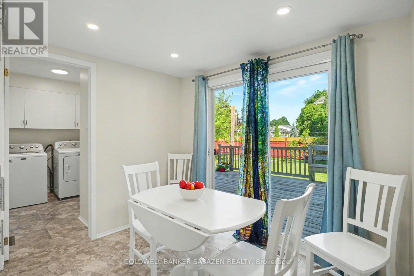
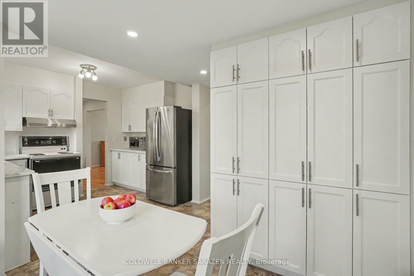
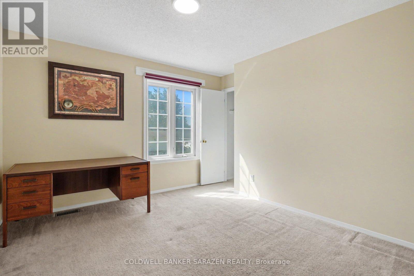
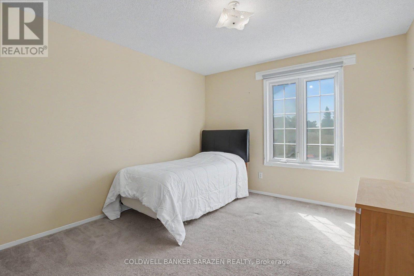
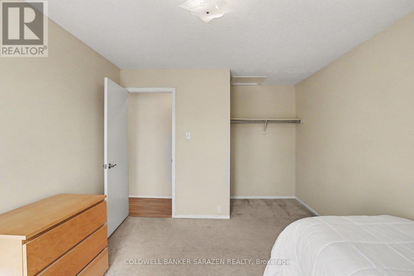
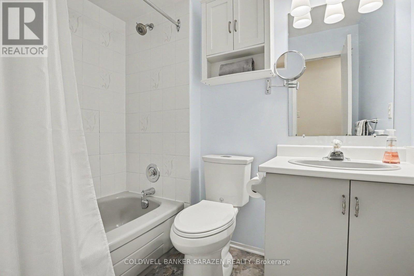
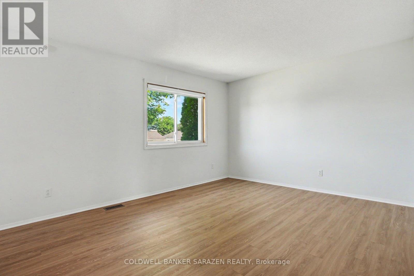
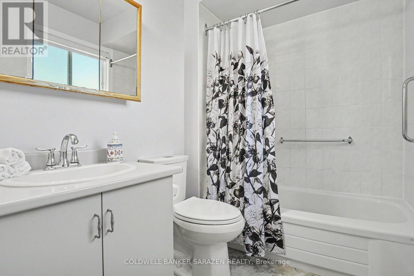
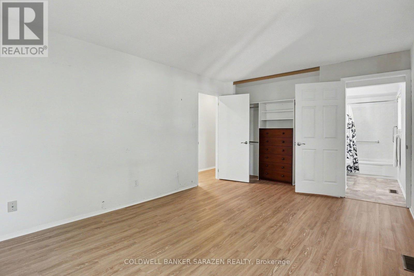
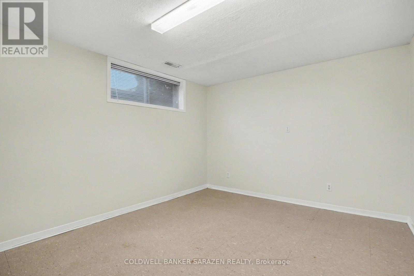
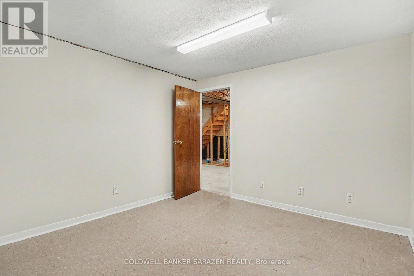
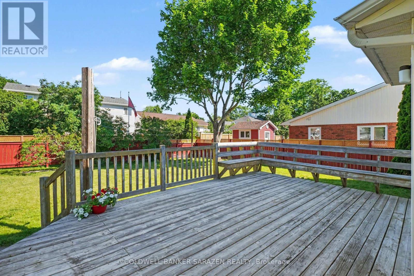
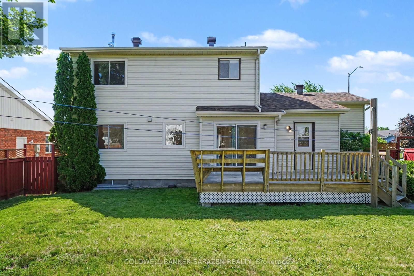
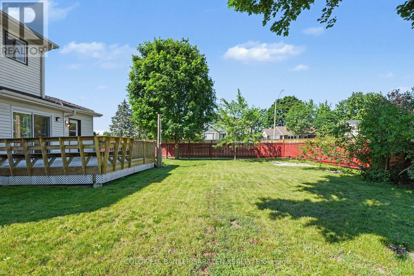
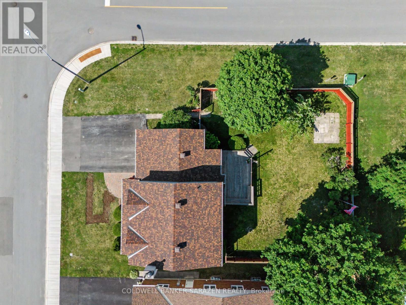
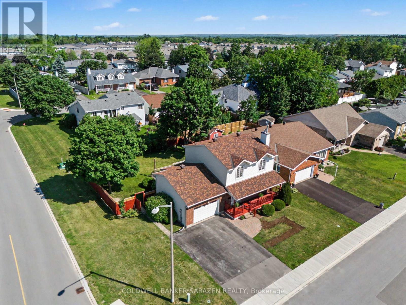
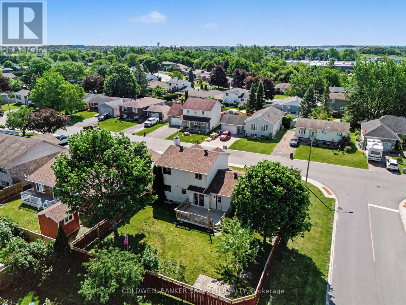
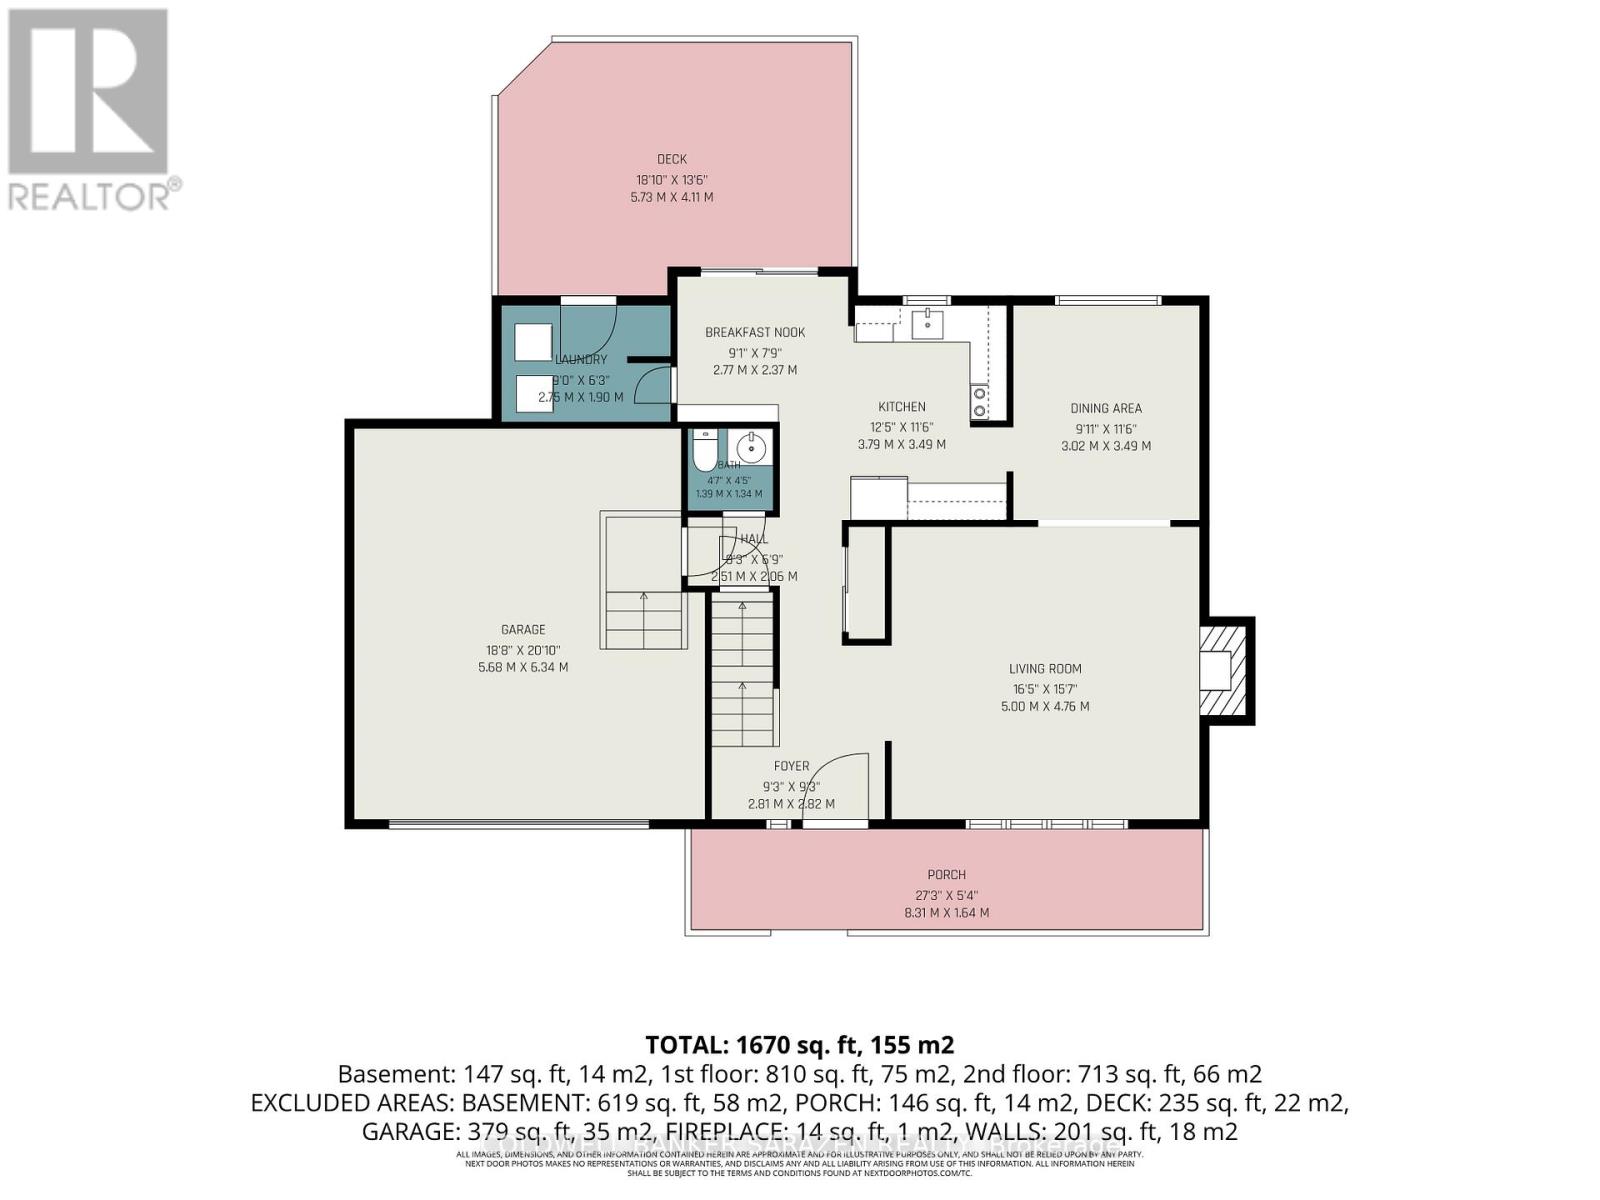
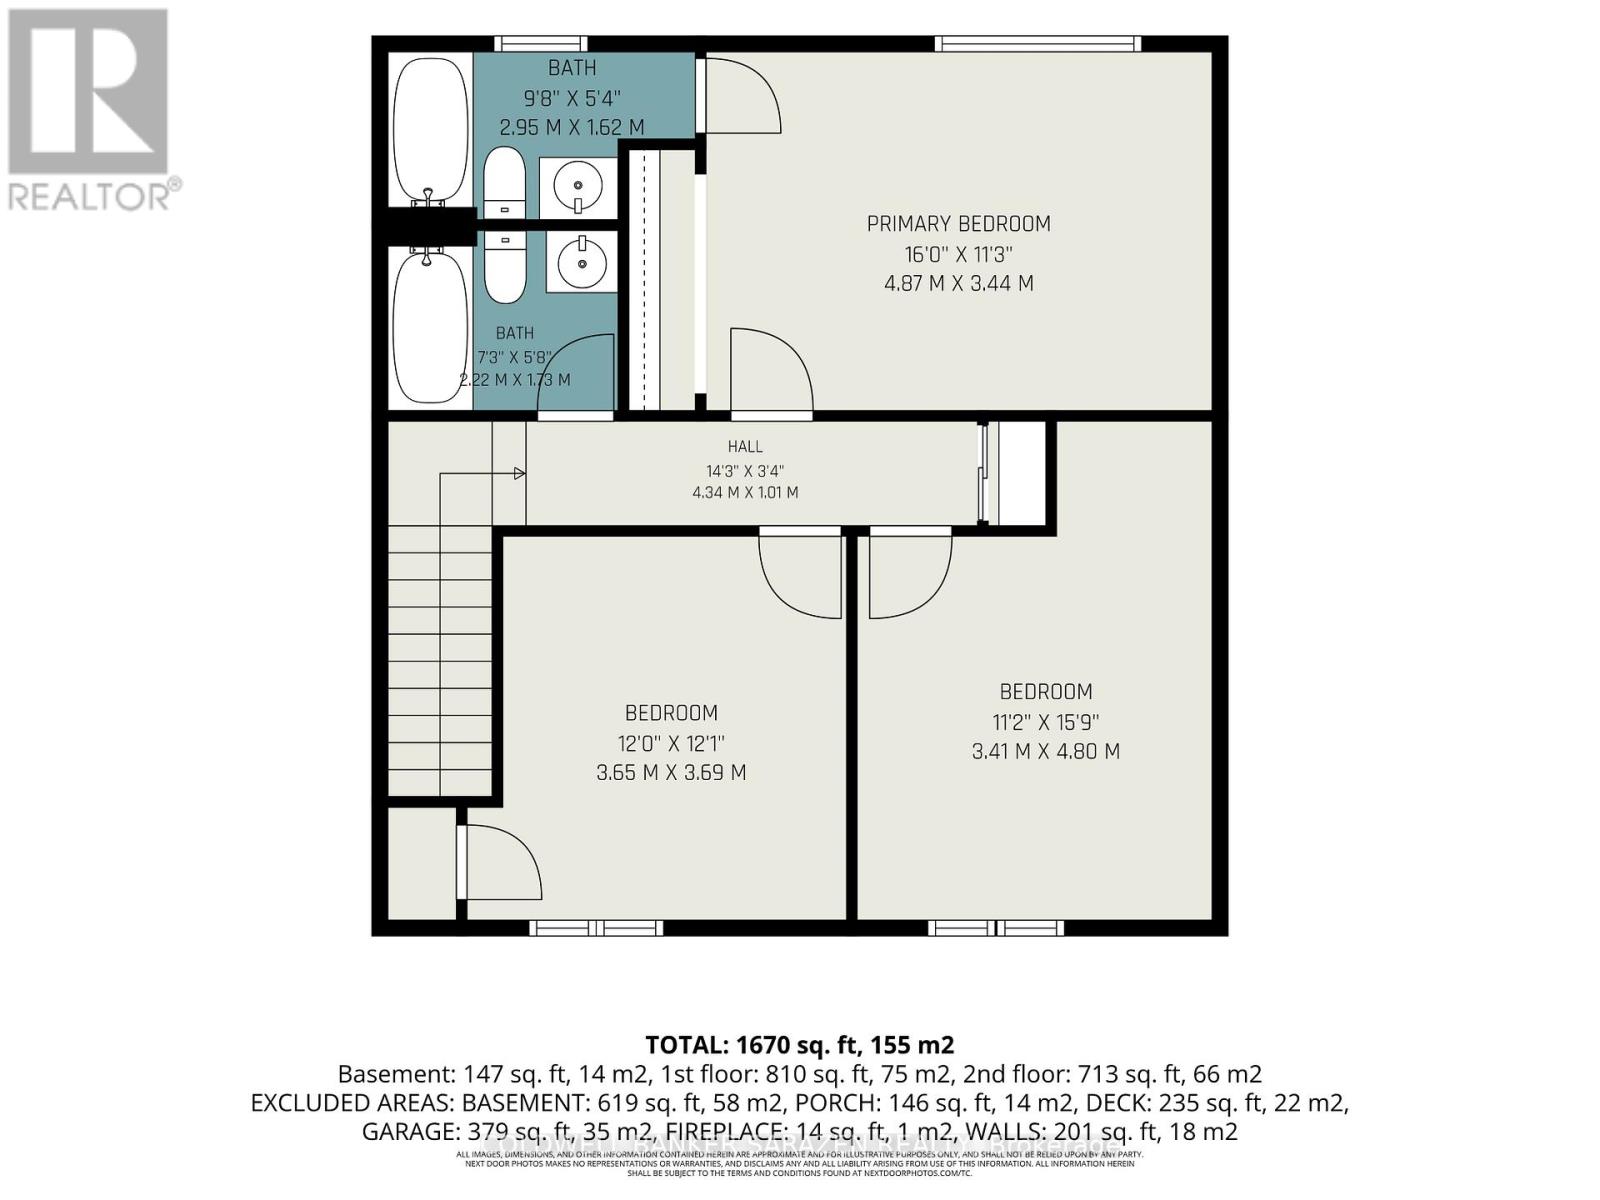
Welcome to this beautifully maintained two-story family home, perfectly situated in a highly sought-after, family-oriented neighborhood. The heart of the main level features a bright, eat-in kitchen that flows naturally into an elegant formal dining room, making it ideal for both daily family meals and memorable holiday gatherings. The spacious living room serves as the perfect retreat, anchored by a cozy gas fireplace that sets the tone for relaxing evenings at home. With three spacious bedrooms on the upper level plus and an additional bedroom on the lower level, this home offers the versatile space every growing family needs, all supported by the convenience of three bathrooms, making the home equipped to handle the morning rush with ease and efficiency. The outdoor space is a true highlight, featuring an amazing, fully fenced backyard that provides a private, secure oasis for children and pets to play, while the oversized single garage offers generous space for parking and additional storage. Combining practical, everyday functionality with a prime location, this property is a rare find ready to welcome its next family. (id:59524)
Property Details
| MLS® Number | X13491458 |
| Property Type | Single Family |
| Community Name | 550 - Arnprior |
| AmenitiesNearBy | Schools |
| ParkingSpaceTotal | 6 |
| Structure | Deck, Patio(s), Porch |
Building
| BathroomTotal | 3 |
| BedroomsAboveGround | 3 |
| BedroomsBelowGround | 1 |
| BedroomsTotal | 4 |
| Amenities | Fireplace(s) |
| Appliances | Garage Door Opener Remote(s), Water Heater, Dishwasher, Dryer, Garage Door Opener, Hood Fan, Microwave, Stove, Washer, Window Coverings, Refrigerator |
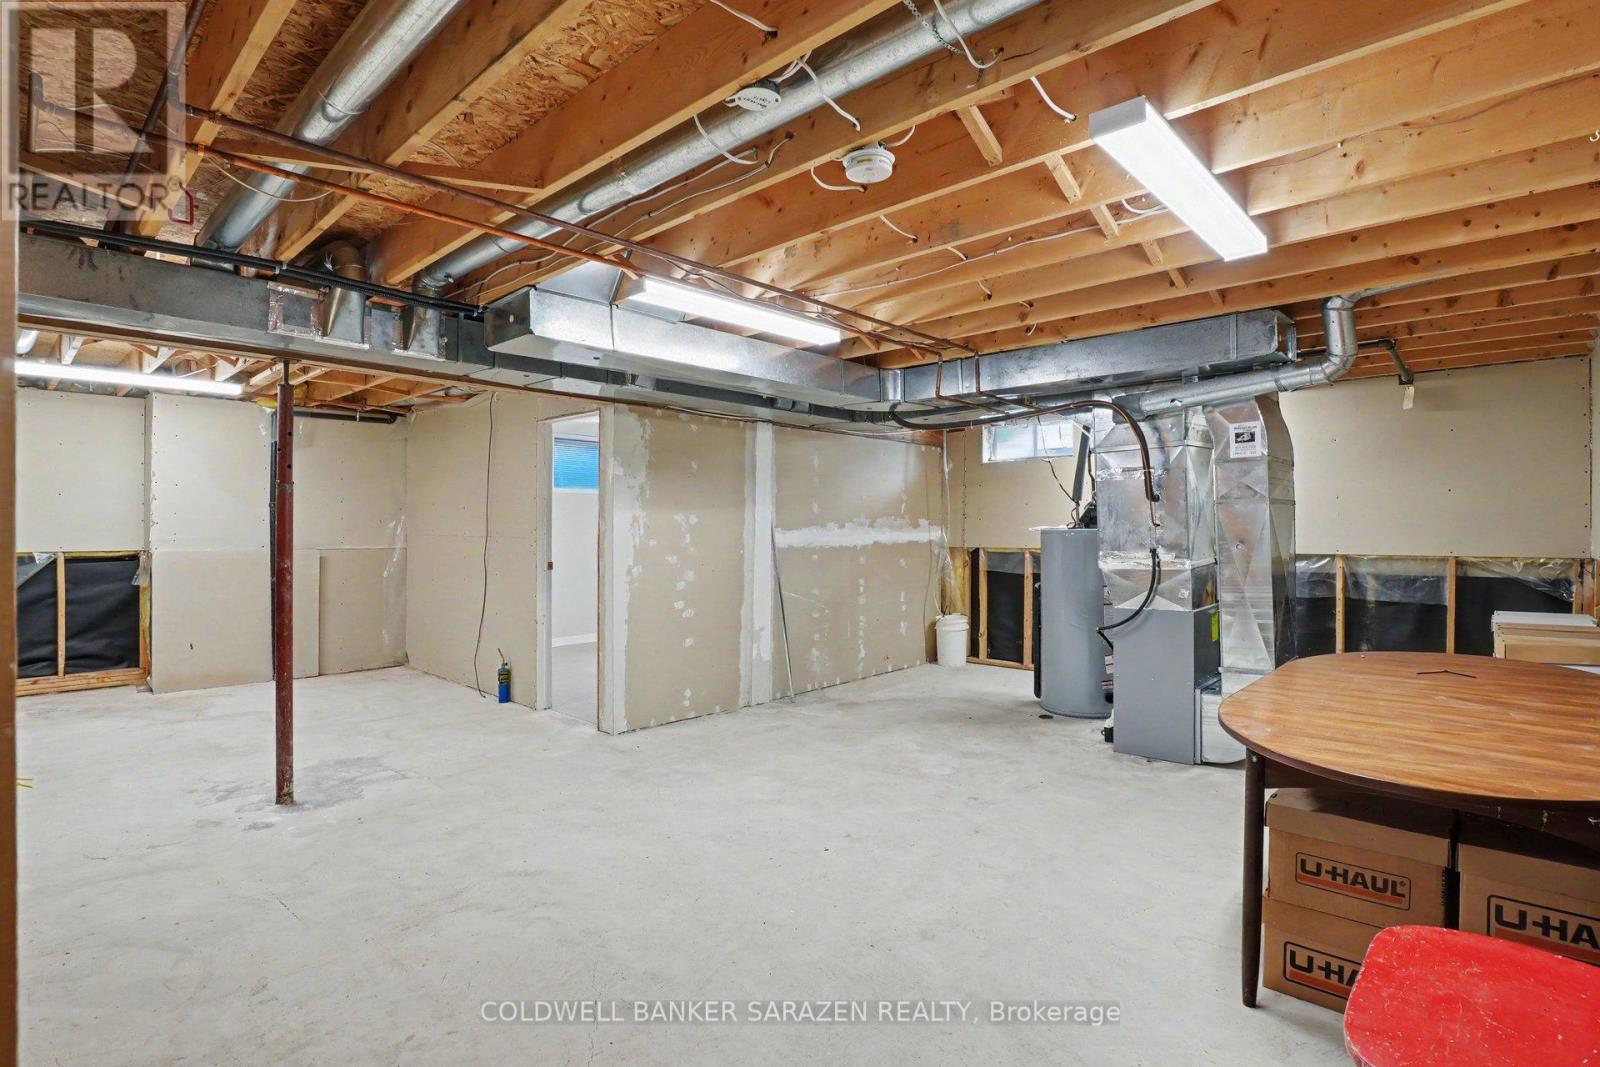
| BasementDevelopment | Partially Finished |
| BasementType | N/a (partially Finished), Full |
| ConstructionStyleAttachment | Detached |
| CoolingType | Central Air Conditioning |
| ExteriorFinish | Vinyl Siding, Brick |
| FireplacePresent | Yes |
| FireplaceTotal | 1 |
| FoundationType | Poured Concrete |
| HalfBathTotal | 1 |
| HeatingFuel | Natural Gas |
| HeatingType | Forced Air |
| StoriesTotal | 2 |
| SizeInterior | 1500 - 2000 Sqft |
| Type | House |
| UtilityPower | Generator |
| UtilityWater | Municipal Water |
Parking
| Attached Garage | |
| Garage |
Land
| Acreage | No |
| FenceType | Fenced Yard |
| LandAmenities | Schools |
| Sewer | Sanitary Sewer |
| SizeDepth | 100 Ft ,1 In |
| SizeFrontage | 67 Ft |
| SizeIrregular | 67 X 100.1 Ft |
| SizeTotalText | 67 X 100.1 Ft |
Rooms
| Level | Type | Length | Width | Dimensions |
|---|---|---|---|---|
| Second Level | Bedroom 2 | 3.65 m | 3.69 m | 3.65 m x 3.69 m |
| Second Level | Bedroom 3 | 11.2 m | 15.9 m | 11.2 m x 15.9 m |
| Second Level | Bathroom | 1.62 m | 2.95 m | 1.62 m x 2.95 m |
| Second Level | Primary Bedroom | 11.3 m | 16 m | 11.3 m x 16 m |
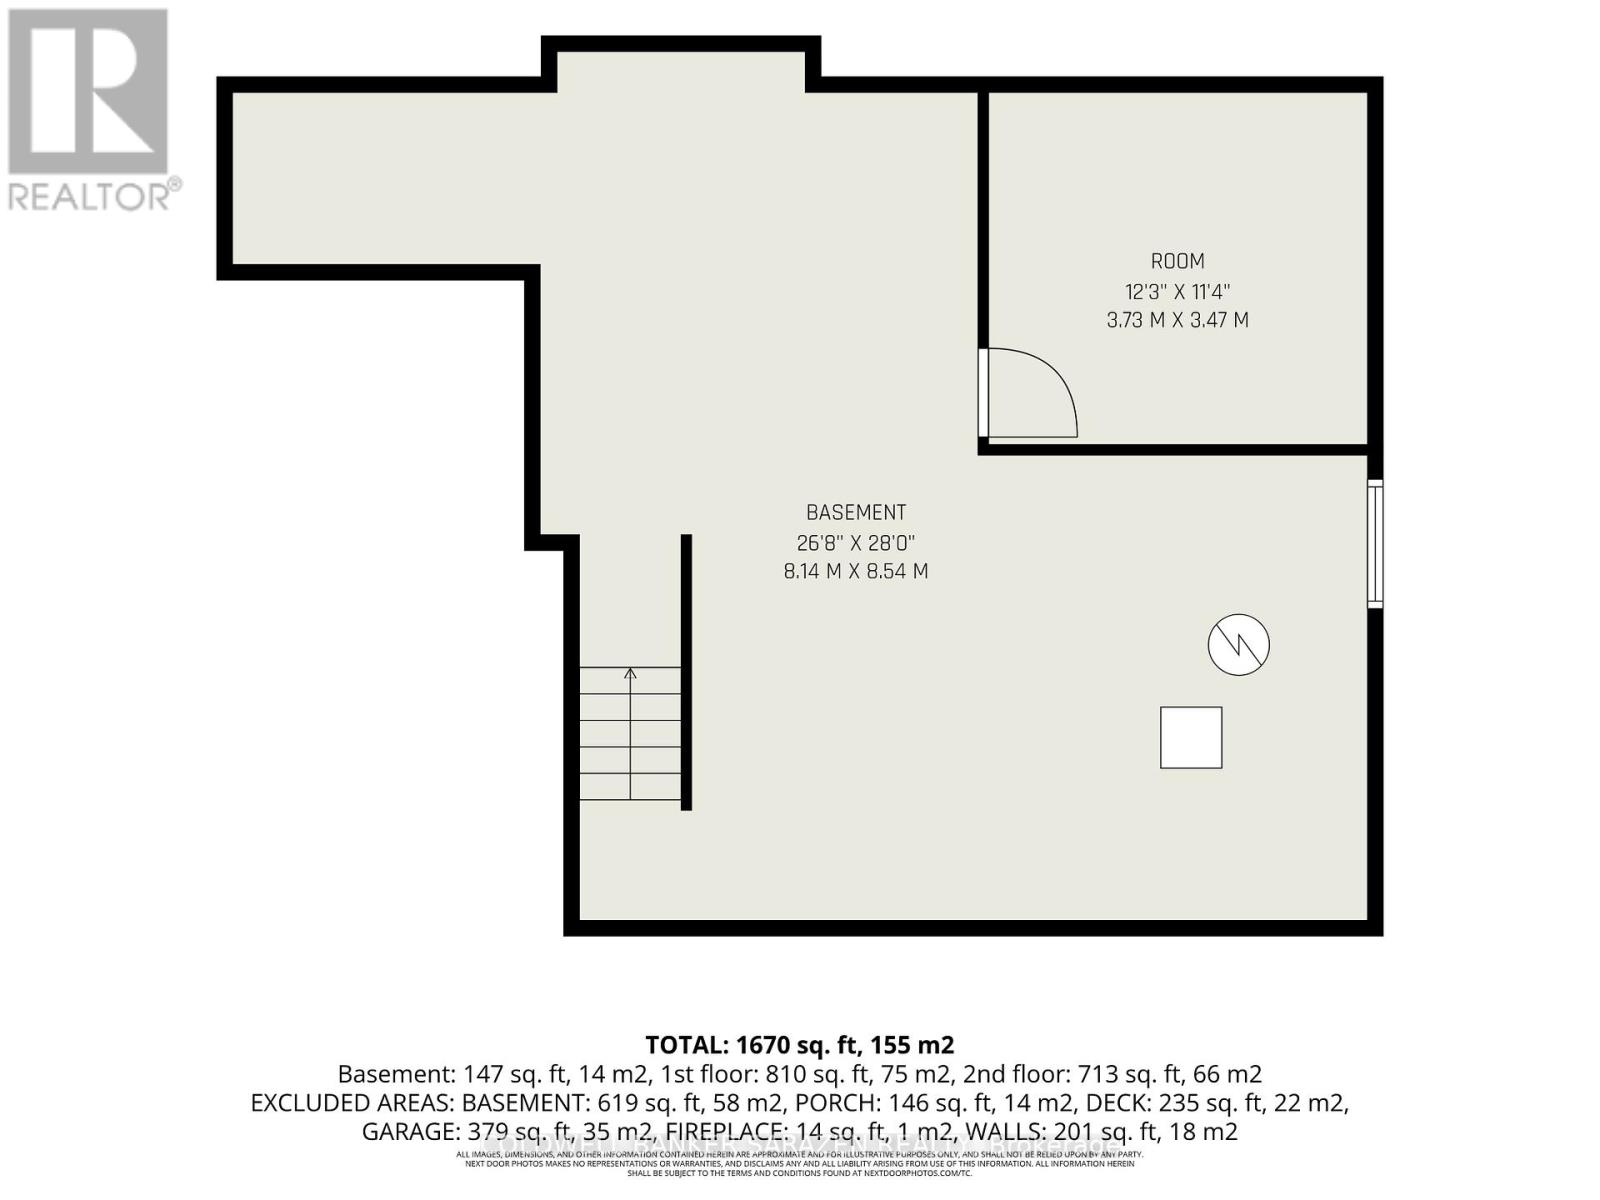
| Basement | Bedroom 4 | 11.4 m | 12.3 m | 11.4 m x 12.3 m |
| Basement | Utility Room | 8.14 m | 8.54 m | 8.14 m x 8.54 m |
| Main Level | Foyer | 2.81 m | 2.82 m | 2.81 m x 2.82 m |
| Main Level | Other | 2.51 m | 2.06 m | 2.51 m x 2.06 m |
| Main Level | Living Room | 4.76 m | 5 m | 4.76 m x 5 m |
| Main Level | Dining Room | 3.02 m | 3.49 m | 3.02 m x 3.49 m |
| Main Level | Kitchen | 3.79 m | 3.49 m | 3.79 m x 3.49 m |
| Main Level | Eating Area | 2.77 m | 2.37 m | 2.77 m x 2.37 m |
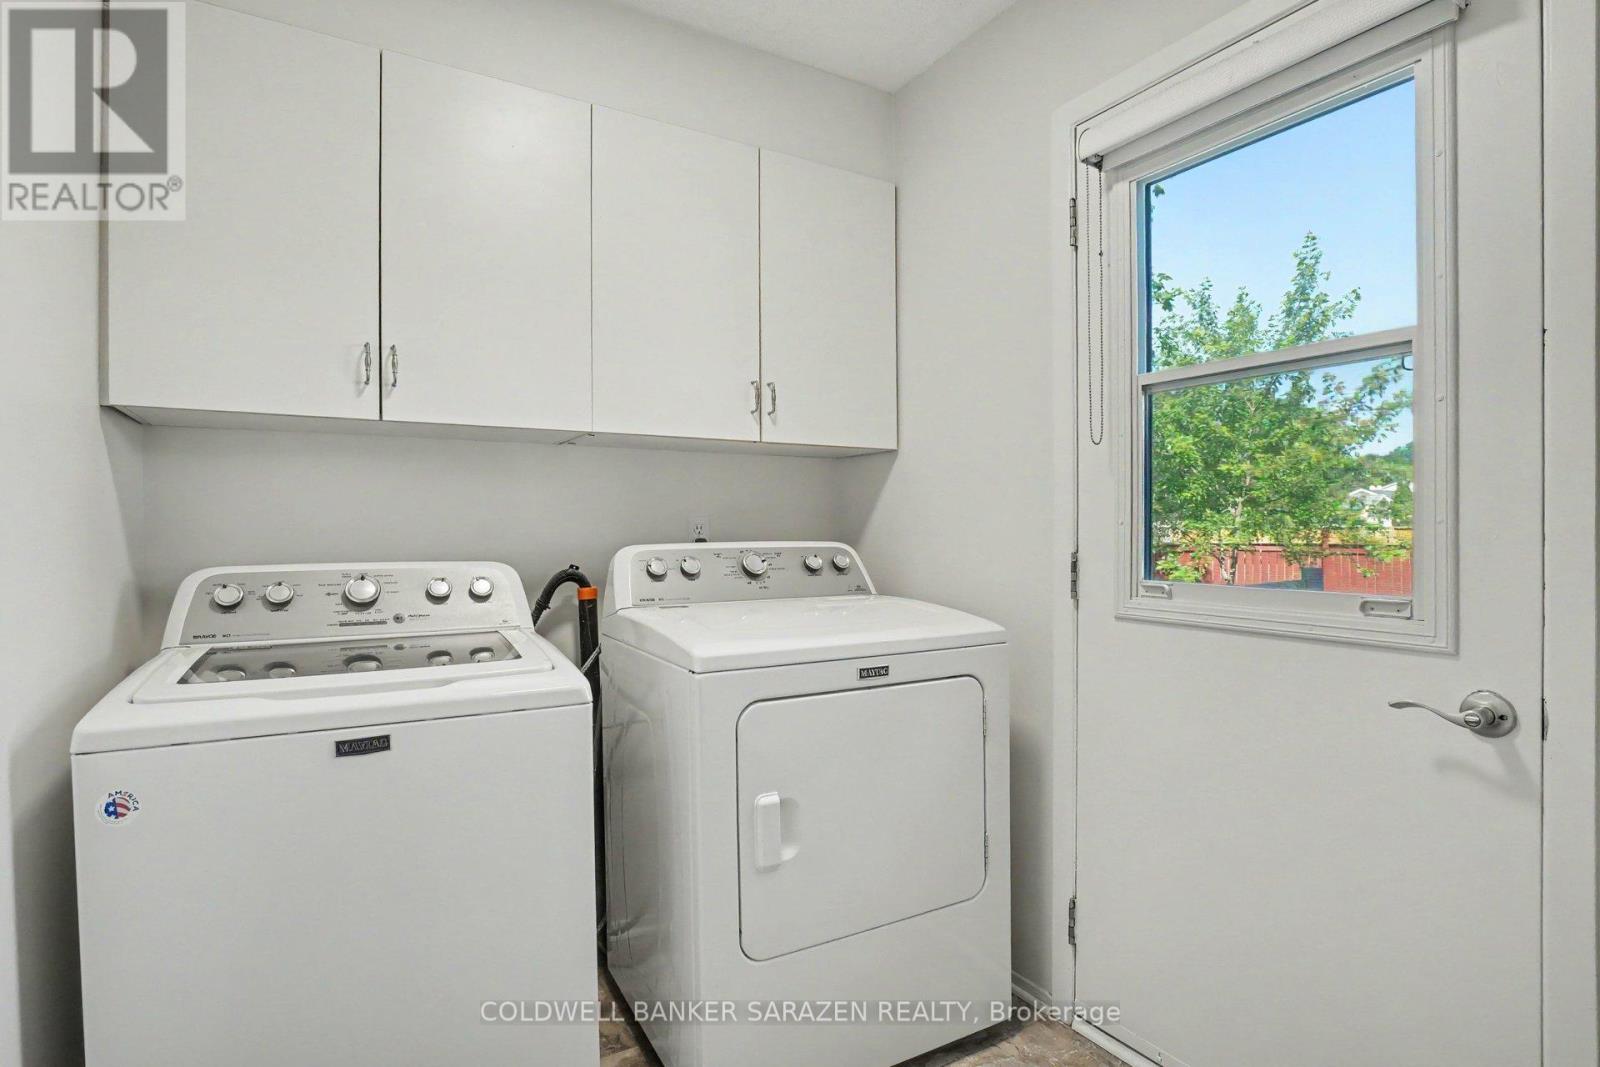
| Main Level | Laundry Room | 2.75 m | 1.9 m | 2.75 m x 1.9 m |
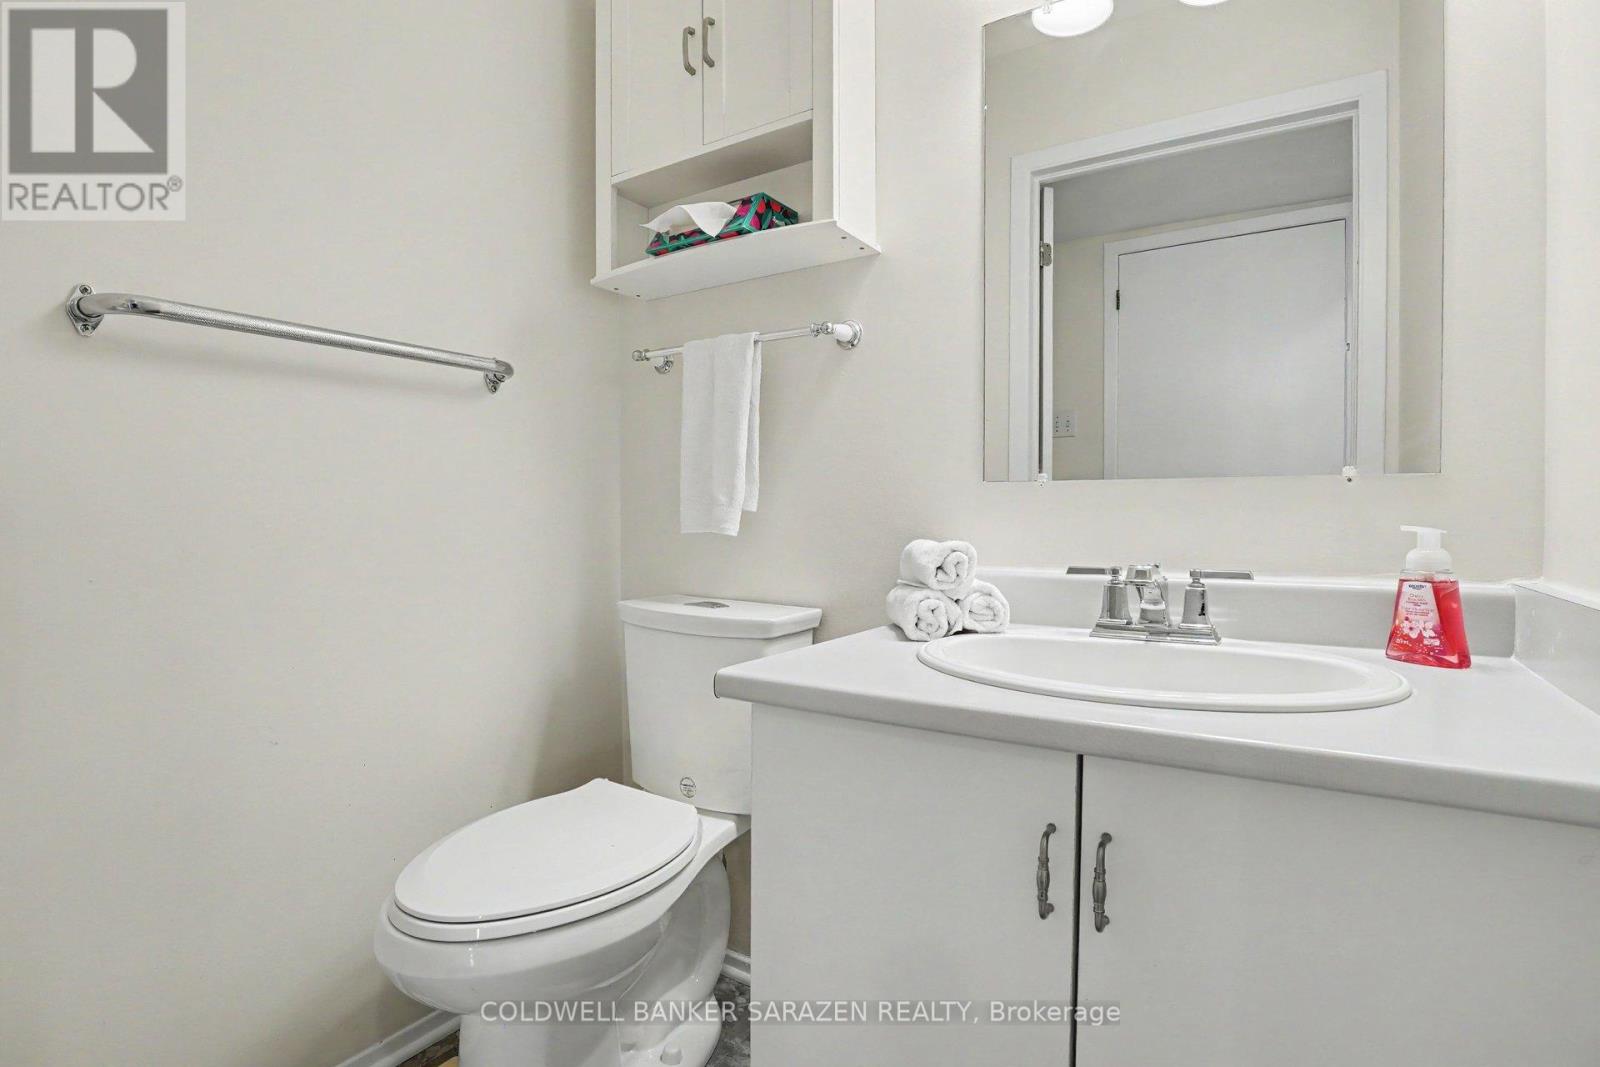
| Main Level | Partial Bathroom | 1.39 m | 1.34 m | 1.39 m x 1.34 m |
https://www.realtor.ca/real-estate/29955474/17-smolkin-street-arnprior-550-arnprior

Get 20+ years of home-buying secrets I’ve used with over 500 clients, so you can get your dream home for the price you want
Access For FreeInterested?
Contact us for more information about this listing.
"*" indicates required fields

The trademarks REALTOR®, REALTORS®, and the REALTOR® logo are controlled by The Canadian Real Estate Association (CREA) and identify real estate professionals who are members of CREA. The trademarks MLS®, Multiple Listing Service® and the associated logos are owned by The Canadian Real Estate Association (CREA) and identify the quality of services provided by real estate professionals who are members of CREA. The trademark DDF® is owned by The Canadian Real Estate Association (CREA) and identifies CREA's Data Distribution Facility (DDF®)
July 20 2026 11:53:51
Coldwell Banker Sarazen Realty