
25 Beamish Crescent Ottawa, Ontario K2K 2R6

$1,090,000
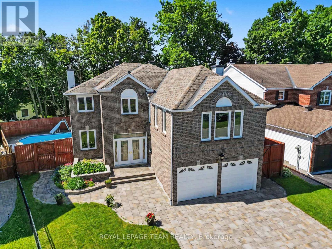
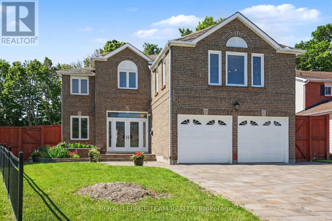
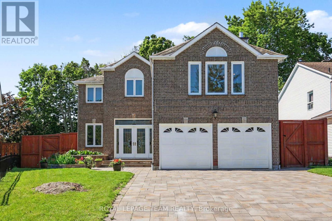
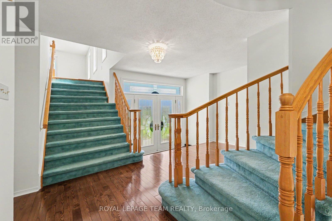
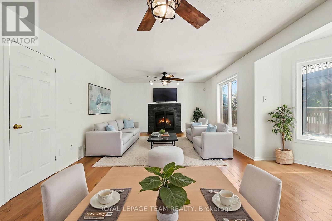
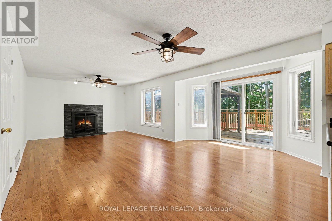
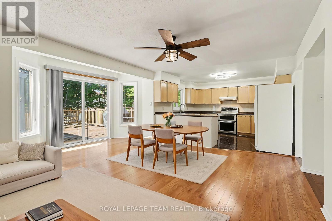
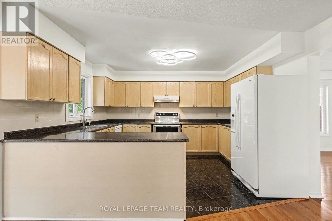
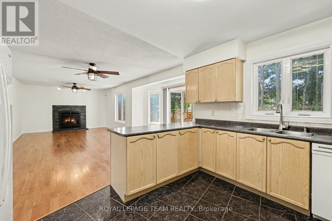
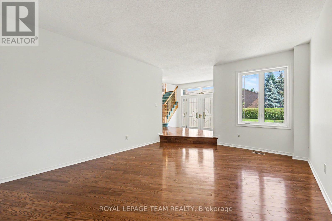
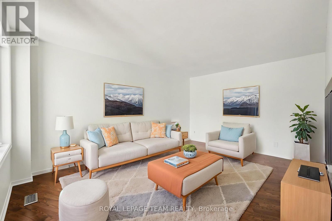
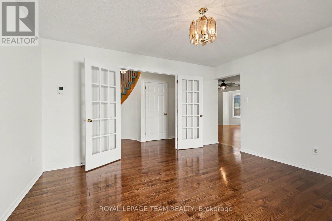
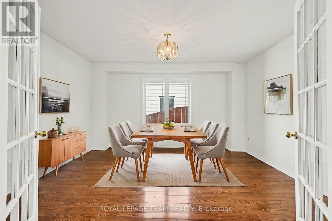
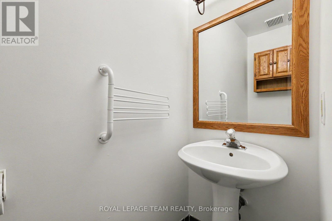
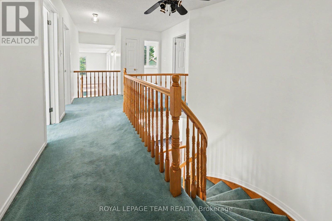
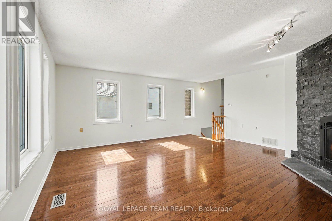
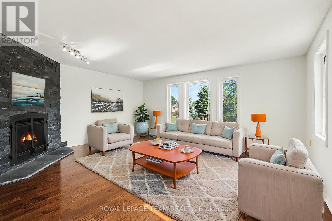
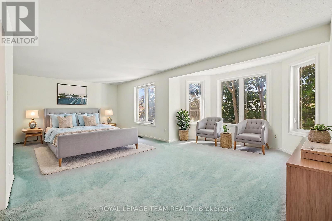
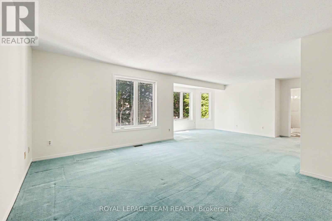
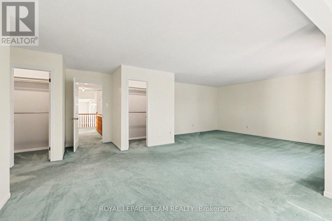
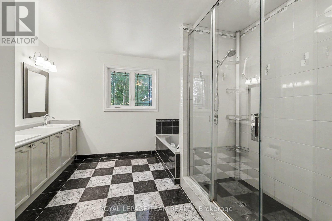
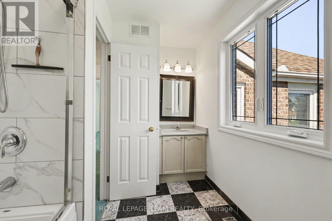
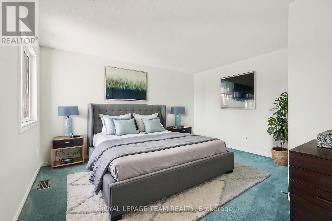
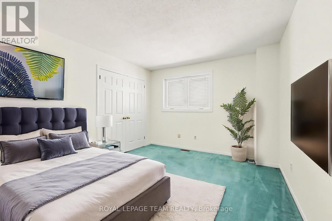
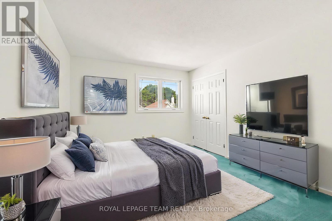
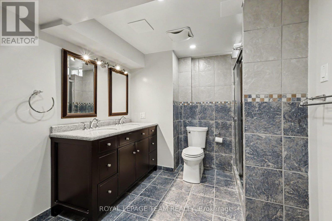
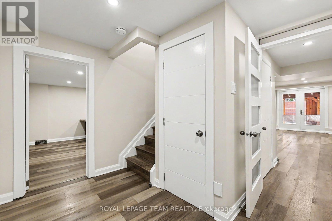
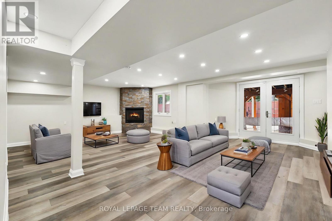
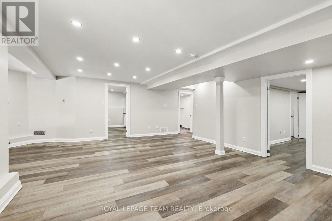
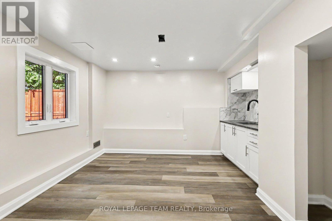
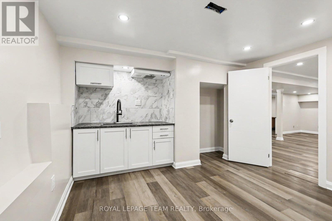
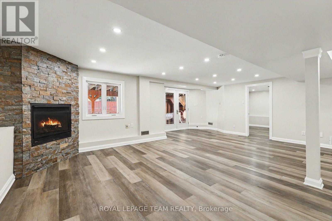
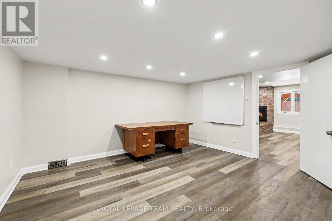
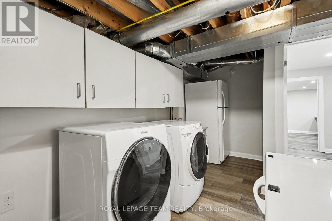
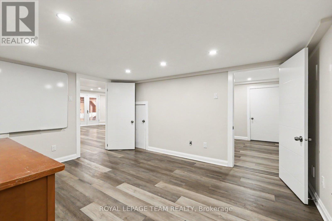
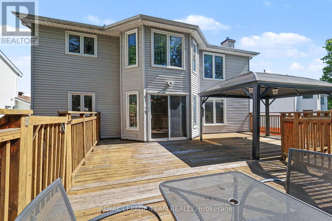
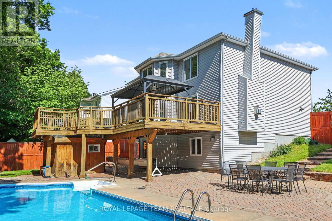
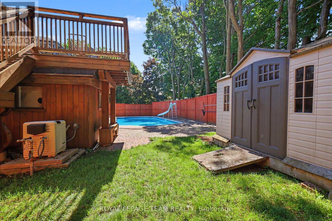
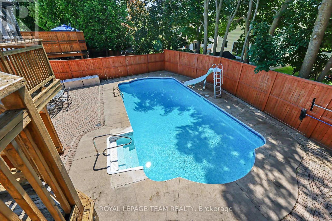
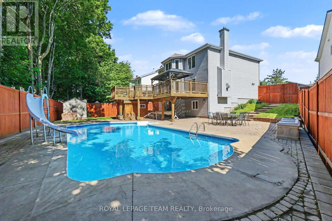
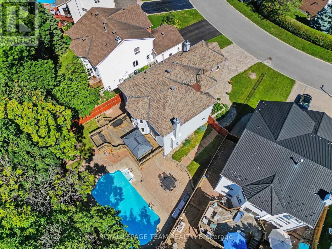
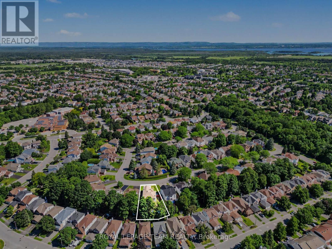
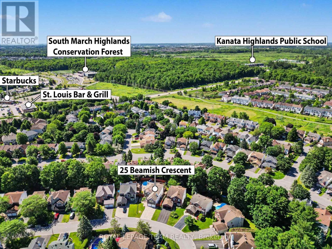
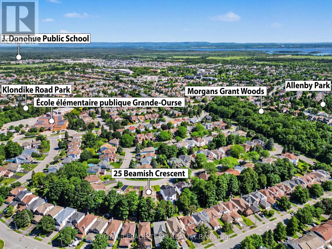
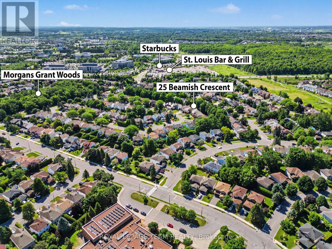
Welcome to 25 Beamish Crescent! Nestled on an exceptionally quiet, safe crescent in the heart of Kanata's highly desirable Morgan's Grant/South March, this executive detached home offers over 3,220 square feet of bright, above-grade living space, plus a professionally finished walkout basement. Freshly painted in 2026, this 5-bedroom, 4-bathroom masterpiece rests on an oversized 43 ft. x 126 ft. premium lot backing onto a mature tree line, offering a true neighborhood sanctuary. The welcoming vibe is unmatched, with many long-term neighbors calling this street home for over 15 years. From the moment you arrive, the incredible curb appeal shines with a high-end interlock driveway and walkways wrapping around the front and both sides of the home. The sun-filled main level features solid oak hardwood floors, a formal dining room, a mudroom, two living areas, and a massive kitchen with endless counter space, a walk-in pantry, and stainless steel KitchenAid appliances. Three natural gas fireplaces are beautifully distributed across the main floor, upper den, and basement for comforting warmth. Upstairs hosts generously sized bedrooms, including a primary suite with his-and-hers closets and a large 5-piece ensuite. The finished lower level boasts a coveted patio walk-out door, a second kitchenette, a large bedroom, a 3-piece bath with double sinks, and extensive storage-serving as the ultimate nanny or potential rental suite! Step outside into your private backyard resort featuring a massive 18' x 40' heated in-ground pool with active hydro-jets, an extra-large custom deck, a Costco gazebo, and a secure 8-foot privacy fence. Families will love being 5 minutes from top schools, the Richcraft Recreation Complex, South March Highlands trails, shopping, and the Kanata North Tech Park! (id:59524)
Property Details
| MLS® Number | X13490474 |
| Property Type | Single Family |
| Neigbourhood | Morgan's Grant |
| Community Name | 9008 - Kanata - Morgan's Grant/South March |
| AmenitiesNearBy | Golf Nearby, Park, Public Transit, Schools |
| CommunityFeatures | Community Centre |
| Features | Irregular Lot Size, Gazebo |
| ParkingSpaceTotal | 6 |
| PoolFeatures | Salt Water Pool |
| PoolType | Inground Pool |
| Structure | Deck |
Building
| BathroomTotal | 4 |
| BedroomsAboveGround | 4 |
| BedroomsBelowGround | 1 |
| BedroomsTotal | 5 |
| Amenities | Fireplace(s) |
| Appliances | Garage Door Opener Remote(s), Water Meter, Alarm System, Central Vacuum, Dishwasher, Dryer, Garage Door Opener, Hood Fan, Water Heater, Storage Shed, Stove, Washer, Refrigerator |
| BasementDevelopment | Finished |
| BasementType | Full (finished) |
| ConstructionStyleAttachment | Detached |
| CoolingType | Central Air Conditioning |
| ExteriorFinish | Brick |
| FireplacePresent | Yes |
| FireplaceTotal | 3 |
| FoundationType | Poured Concrete |
| HalfBathTotal | 1 |
| HeatingFuel | Natural Gas |
| HeatingType | Forced Air |
| StoriesTotal | 2 |
| SizeInterior | 3000 - 3500 Sqft |
| Type | House |
| UtilityWater | Municipal Water |
Parking
| Attached Garage | |
| Garage |
Land
| Acreage | No |
| LandAmenities | Golf Nearby, Park, Public Transit, Schools |
| LandscapeFeatures | Landscaped |
| Sewer | Sanitary Sewer |
| SizeDepth | 126 Ft ,3 In |
| SizeFrontage | 43 Ft ,3 In |
| SizeIrregular | 43.3 X 126.3 Ft |
| SizeTotalText | 43.3 X 126.3 Ft |
| ZoningDescription | N1d S183 |
Rooms
| Level | Type | Length | Width | Dimensions |
|---|---|---|---|---|
| Second Level | Bedroom 3 | 3.69 m | 3.42 m | 3.69 m x 3.42 m |
| Second Level | Bedroom 4 | 3.68 m | 3.37 m | 3.68 m x 3.37 m |
| Second Level | Bathroom | 3.2 m | 2.62 m | 3.2 m x 2.62 m |
| Second Level | Den | 5.43 m | 5.34 m | 5.43 m x 5.34 m |
| Second Level | Primary Bedroom | 8.15 m | 6.13 m | 8.15 m x 6.13 m |
| Second Level | Bathroom | 4.15 m | 3.21 m | 4.15 m x 3.21 m |
| Second Level | Bedroom 2 | 4.17 m | 3.78 m | 4.17 m x 3.78 m |
| Lower Level | Recreational, Games Room | 7.51 m | 6.97 m | 7.51 m x 6.97 m |
| Lower Level | Bedroom 5 | 4.17 m | 3.78 m | 4.17 m x 3.78 m |
| Lower Level | Bathroom | 3.68 m | 3.3 m | 3.68 m x 3.3 m |
| Lower Level | Other | 3.57 m | 3.55 m | 3.57 m x 3.55 m |
| Lower Level | Laundry Room | 5.19 m | 2.78 m | 5.19 m x 2.78 m |
| Lower Level | Utility Room | 3.69 m | 2.17 m | 3.69 m x 2.17 m |
| Lower Level | Other | 3.44 m | 2.62 m | 3.44 m x 2.62 m |
| Main Level | Foyer | 6.35 m | 4.94 m | 6.35 m x 4.94 m |
| Main Level | Living Room | 4.93 m | 3.78 m | 4.93 m x 3.78 m |
| Main Level | Dining Room | 4.32 m | 3.69 m | 4.32 m x 3.69 m |
| Main Level | Kitchen | 4.08 m | 3.3 m | 4.08 m x 3.3 m |
| Main Level | Eating Area | 5.37 m | 3.61 m | 5.37 m x 3.61 m |
| Main Level | Family Room | 4.09 m | 3.93 m | 4.09 m x 3.93 m |
| Main Level | Mud Room | 2.8 m | 2.09 m | 2.8 m x 2.09 m |

Get 20+ years of home-buying secrets I’ve used with over 500 clients, so you can get your dream home for the price you want
Access For FreeInterested?
Contact us for more information about this listing.
"*" indicates required fields

The trademarks REALTOR®, REALTORS®, and the REALTOR® logo are controlled by The Canadian Real Estate Association (CREA) and identify real estate professionals who are members of CREA. The trademarks MLS®, Multiple Listing Service® and the associated logos are owned by The Canadian Real Estate Association (CREA) and identify the quality of services provided by real estate professionals who are members of CREA. The trademark DDF® is owned by The Canadian Real Estate Association (CREA) and identifies CREA's Data Distribution Facility (DDF®)
July 13 2026 08:32:17
Royal LePage Team Realty