
273 Route 600 Route E The Nation, Ontario K0A 1M0

$724,900
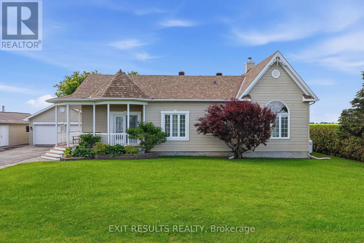
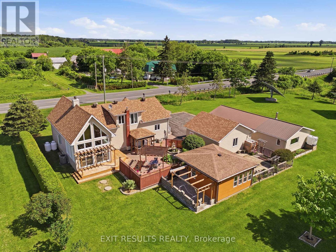
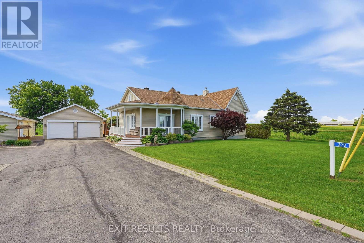
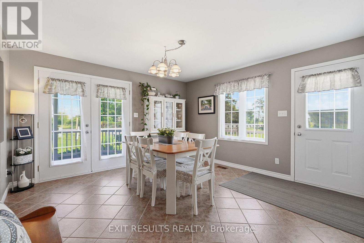
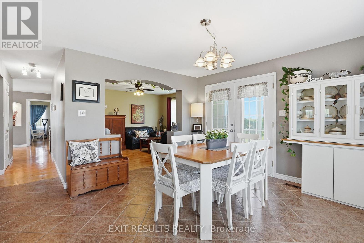
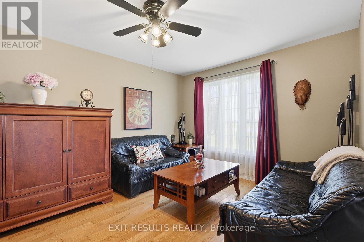
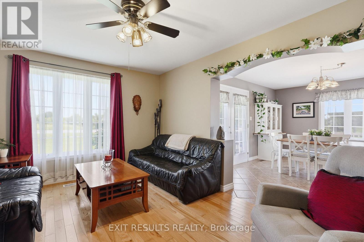
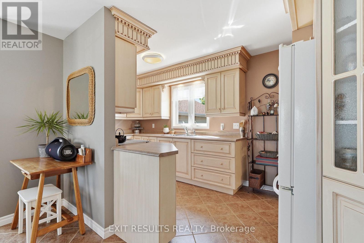
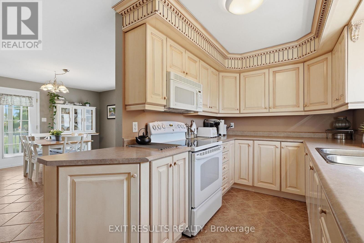
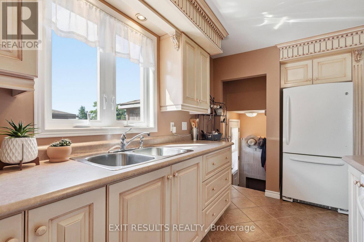
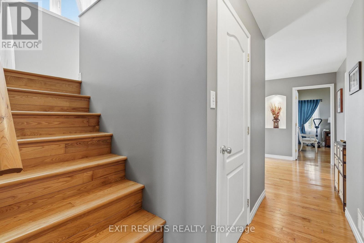
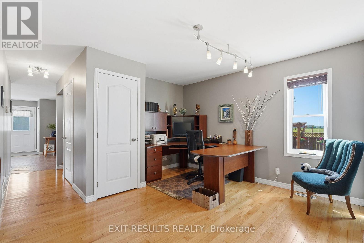
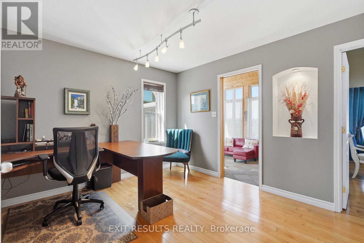
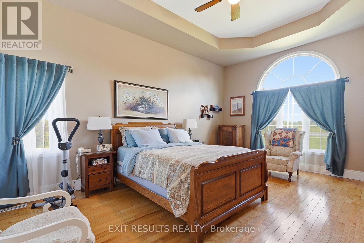
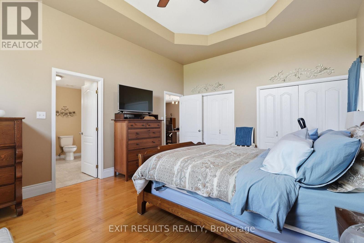
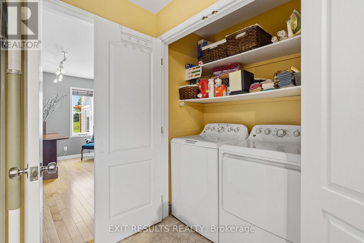
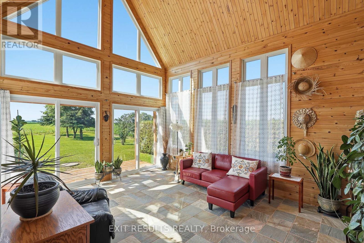
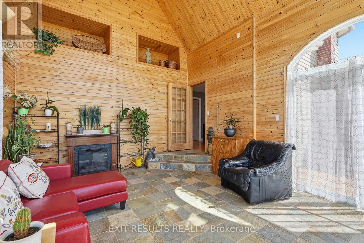
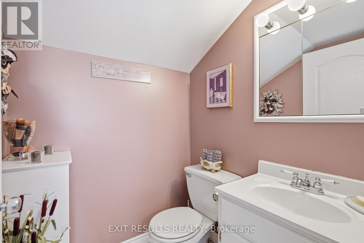
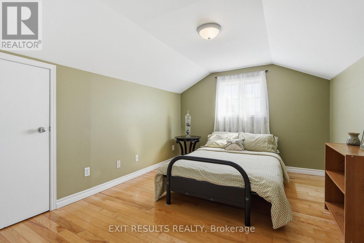
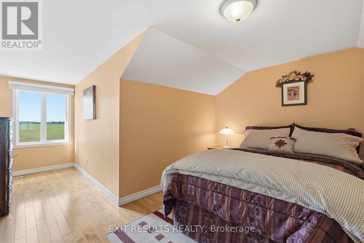
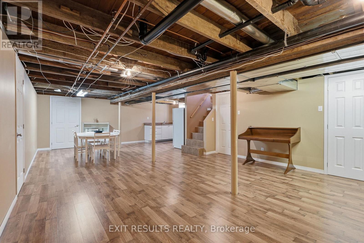
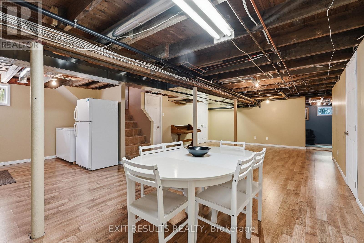
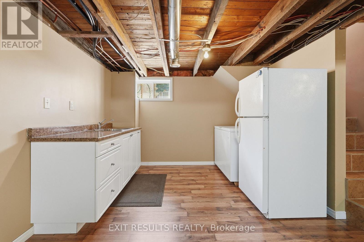
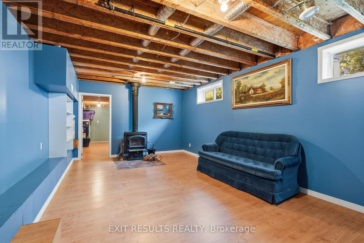
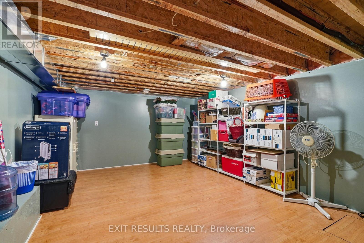
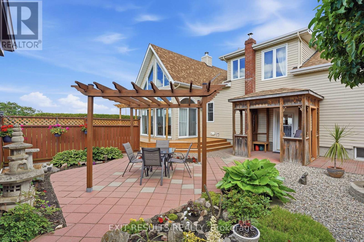
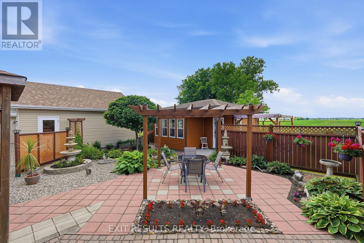
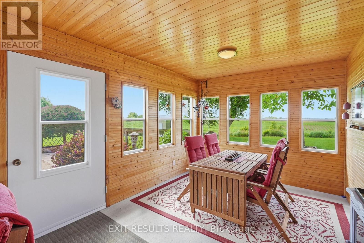
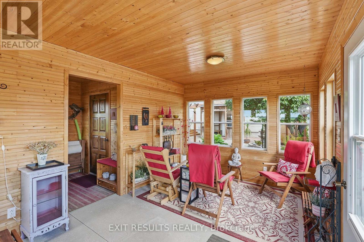
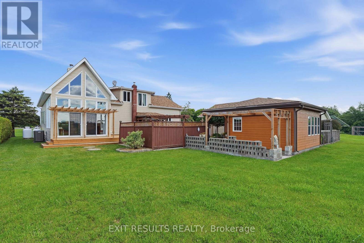
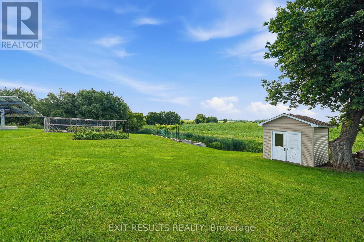
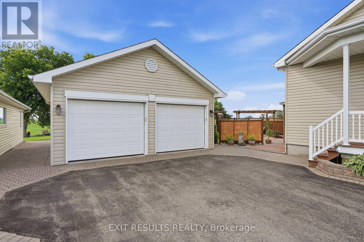
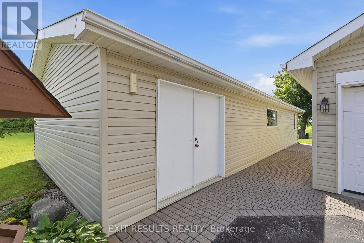
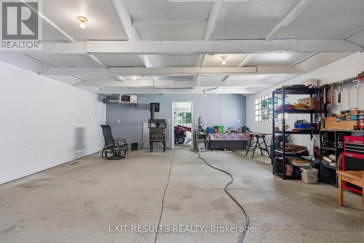
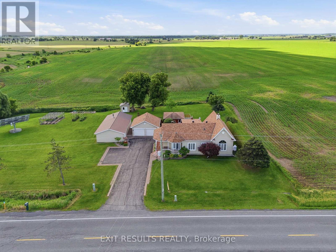
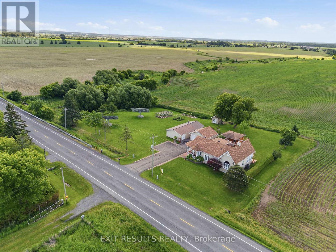
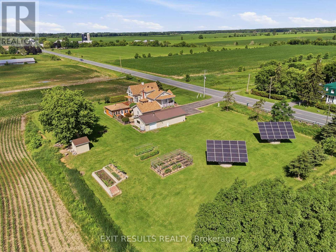
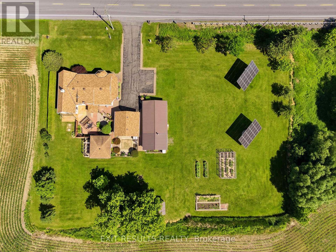
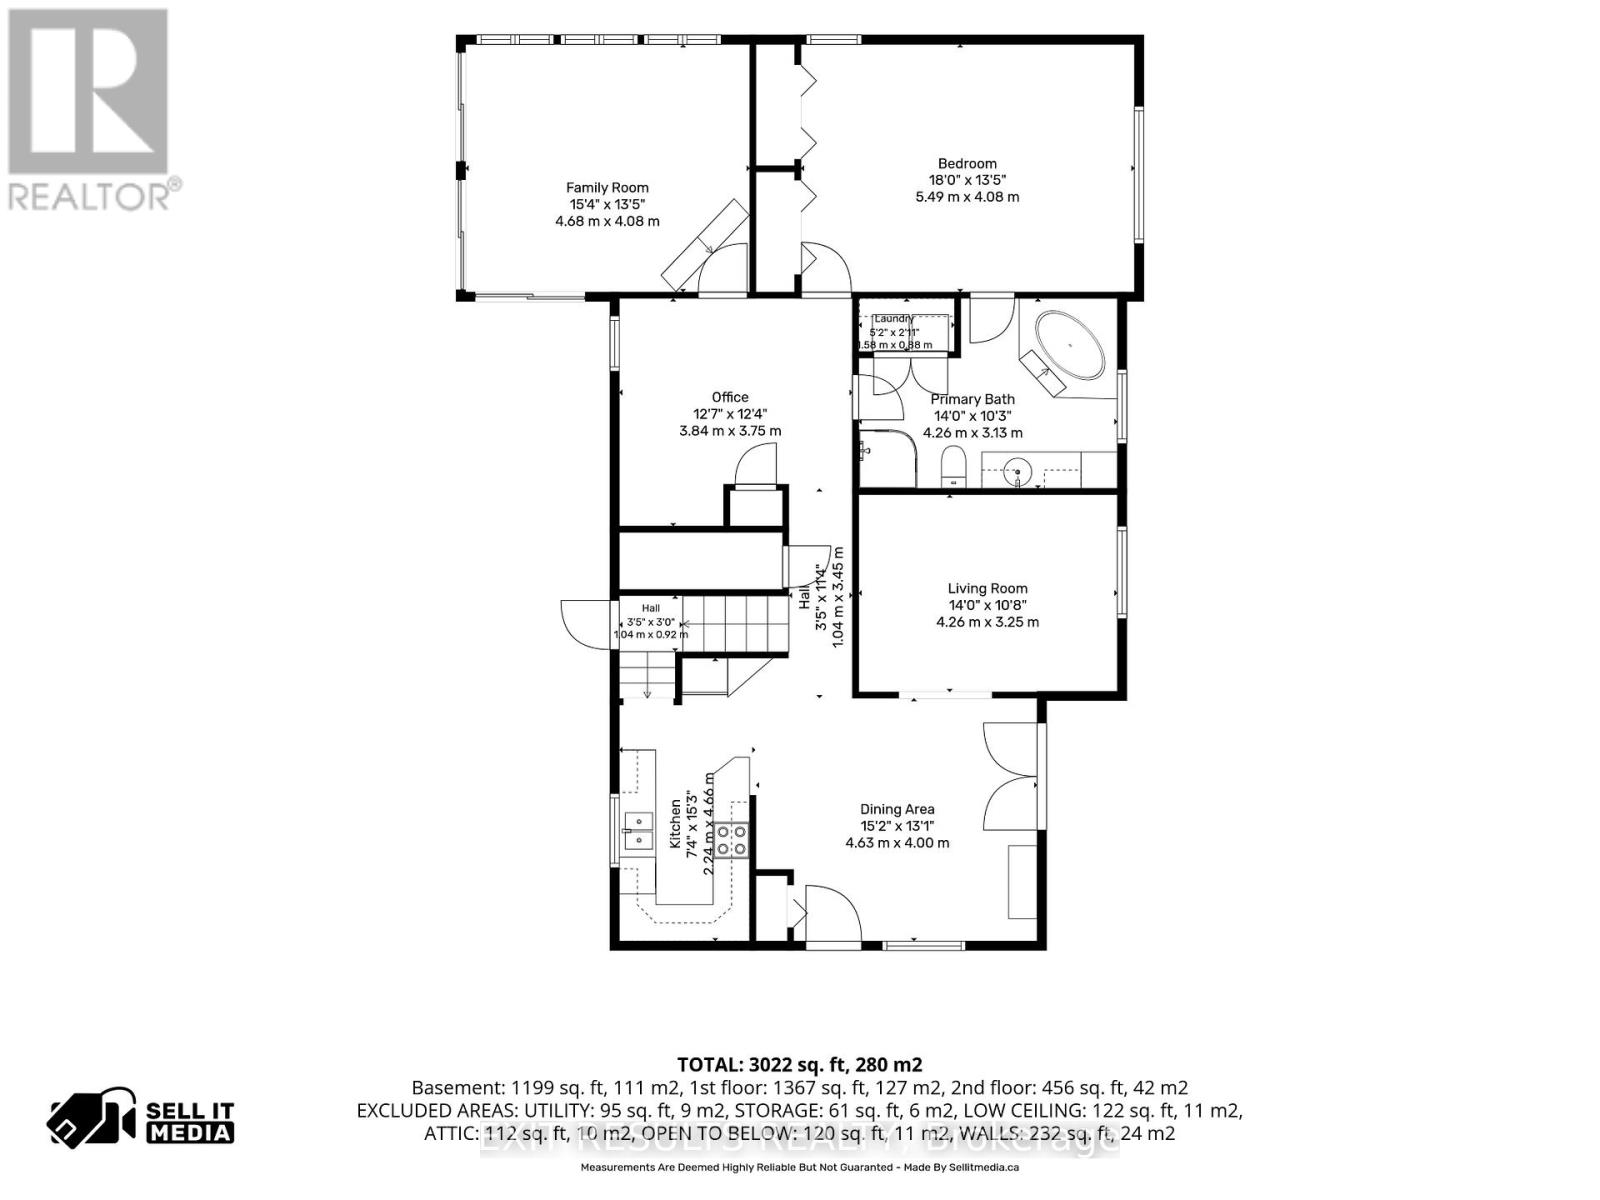
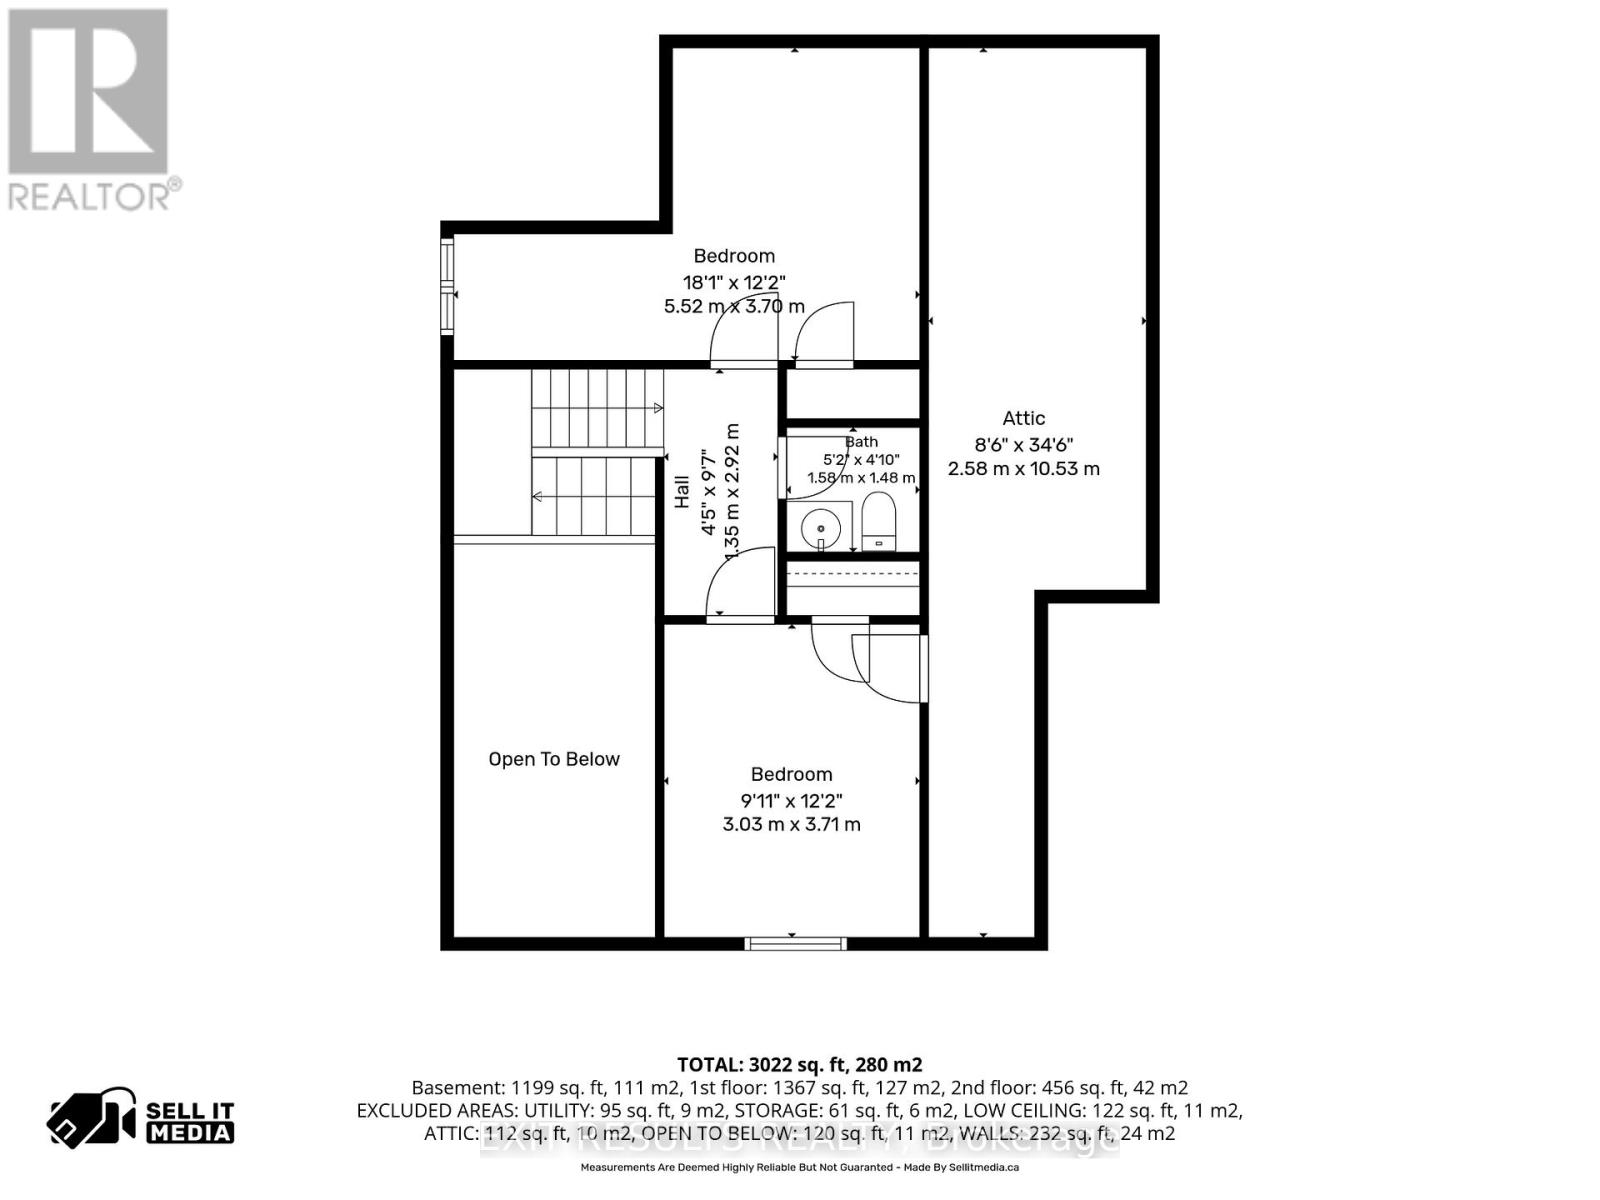
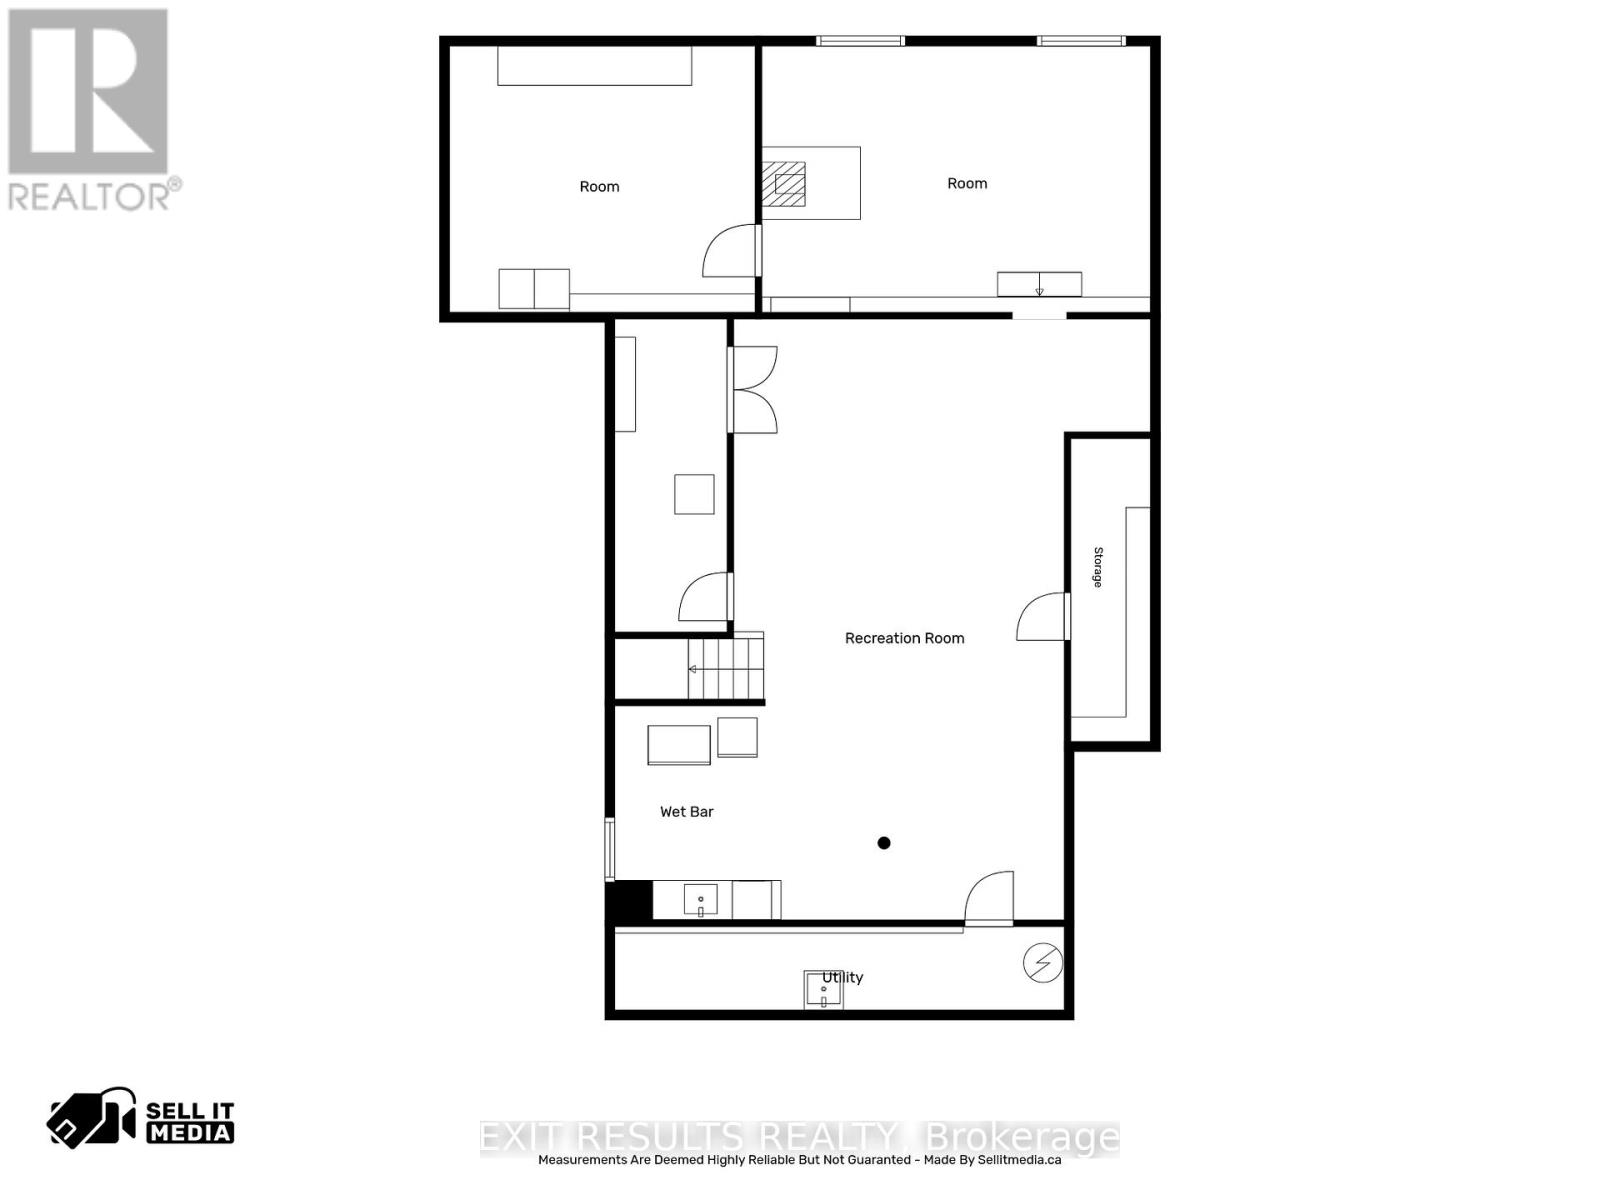
Welcome to 273 Route 600 E, Casselman - A beautifully maintained country property offering the perfect blend of comfort, charm, and functionality. Nestled in a peaceful rural setting, this inviting home provides space to enjoy a quieter lifestyle while still being conveniently located near local amenities. The main floor features a spacious primary bedroom, main floor laundry, and a bright sunroom with impressive high ceilings - the perfect place to relax and enjoy the beautiful surroundings. The second floor offers two additional bedrooms and a convenient half bathroom. This well-cared-for home has been thoughtfully updated and renovated, offering modern comforts while maintaining its warmth and character. The basement provides additional versatile living space, complete with a wood stove, offering a cozy retreat during the colder months. Step outside and discover a true gardener's paradise with multiple garden beds featuring a variety of fruits and vegetables. Enjoy your morning coffee or entertain guests on the beautiful patio with pergola or in the charming 3-season gazebo overlooking the peaceful property. For those needing space for hobbies, storage, or projects, this property offers a detached two-car garage along with a large workshop. Additional features include a french drain system and two large solar panels providing extra income through the energy buy-back program. A wonderful opportunity to own a well-maintained country home with character, space, and unique features - 273 Route 600 E is ready to welcome its next owners. (id:59524)
Property Details
| MLS® Number | X13487116 |
| Property Type | Single Family |
| Community Name | 605 - The Nation Municipality |
| EquipmentType | Propane Tank |
| Features | Carpet Free, Sump Pump, Solar Equipment |
| ParkingSpaceTotal | 12 |
| RentalEquipmentType | Propane Tank |
Building
| BathroomTotal | 2 |
| BedroomsAboveGround | 3 |
| BedroomsTotal | 3 |
| Amenities | Fireplace(s) |
| Appliances | Garage Door Opener Remote(s), Water Heater, Water Softener, Water Treatment, Blinds, Dryer, Freezer, Microwave, Oven, Range, Satellite Dish, Stove, Washer, Refrigerator |
| BasementDevelopment | Finished |
| BasementType | Full (finished) |
| ConstructionStyleAttachment | Detached |
| CoolingType | Central Air Conditioning |
| ExteriorFinish | Vinyl Siding |
| FireplacePresent | Yes |
| FireplaceType | Woodstove |
| FoundationType | Poured Concrete |
| HalfBathTotal | 1 |
| HeatingFuel | Propane |
| HeatingType | Forced Air |
| StoriesTotal | 2 |
| SizeInterior | 1100 - 1500 Sqft |
| Type | House |
| UtilityWater | Artesian Well |
Parking
| Detached Garage | |
| Garage |
Land
| Acreage | No |
| Sewer | Septic System |
| SizeDepth | 190 Ft |
| SizeFrontage | 250 Ft |
| SizeIrregular | 250 X 190 Ft |
| SizeTotalText | 250 X 190 Ft |
| ZoningDescription | Ra |
Rooms
| Level | Type | Length | Width | Dimensions |
|---|---|---|---|---|
| Second Level | Bedroom 2 | 3.03 m | 3.71 m | 3.03 m x 3.71 m |
| Second Level | Bedroom 3 | 18.1 m | 12.2 m | 18.1 m x 12.2 m |
| Second Level | Bathroom | 1.58 m | 1.48 m | 1.58 m x 1.48 m |
| Second Level | Other | 2.58 m | 10.53 m | 2.58 m x 10.53 m |
| Basement | Other | 4.68 m | 4.08 m | 4.68 m x 4.08 m |
| Basement | Utility Room | 6.88 m | 1.28 m | 6.88 m x 1.28 m |
| Basement | Recreational, Games Room | 6.88 m | 9.2 m | 6.88 m x 9.2 m |
| Basement | Family Room | 5.95 m | 4.08 m | 5.95 m x 4.08 m |
| Ground Level | Kitchen | 2.24 m | 4.6 m | 2.24 m x 4.6 m |
| Ground Level | Dining Room | 4.63 m | 4 m | 4.63 m x 4 m |
| Ground Level | Living Room | 4.26 m | 3.25 m | 4.26 m x 3.25 m |
| Ground Level | Office | 3.84 m | 3.75 m | 3.84 m x 3.75 m |
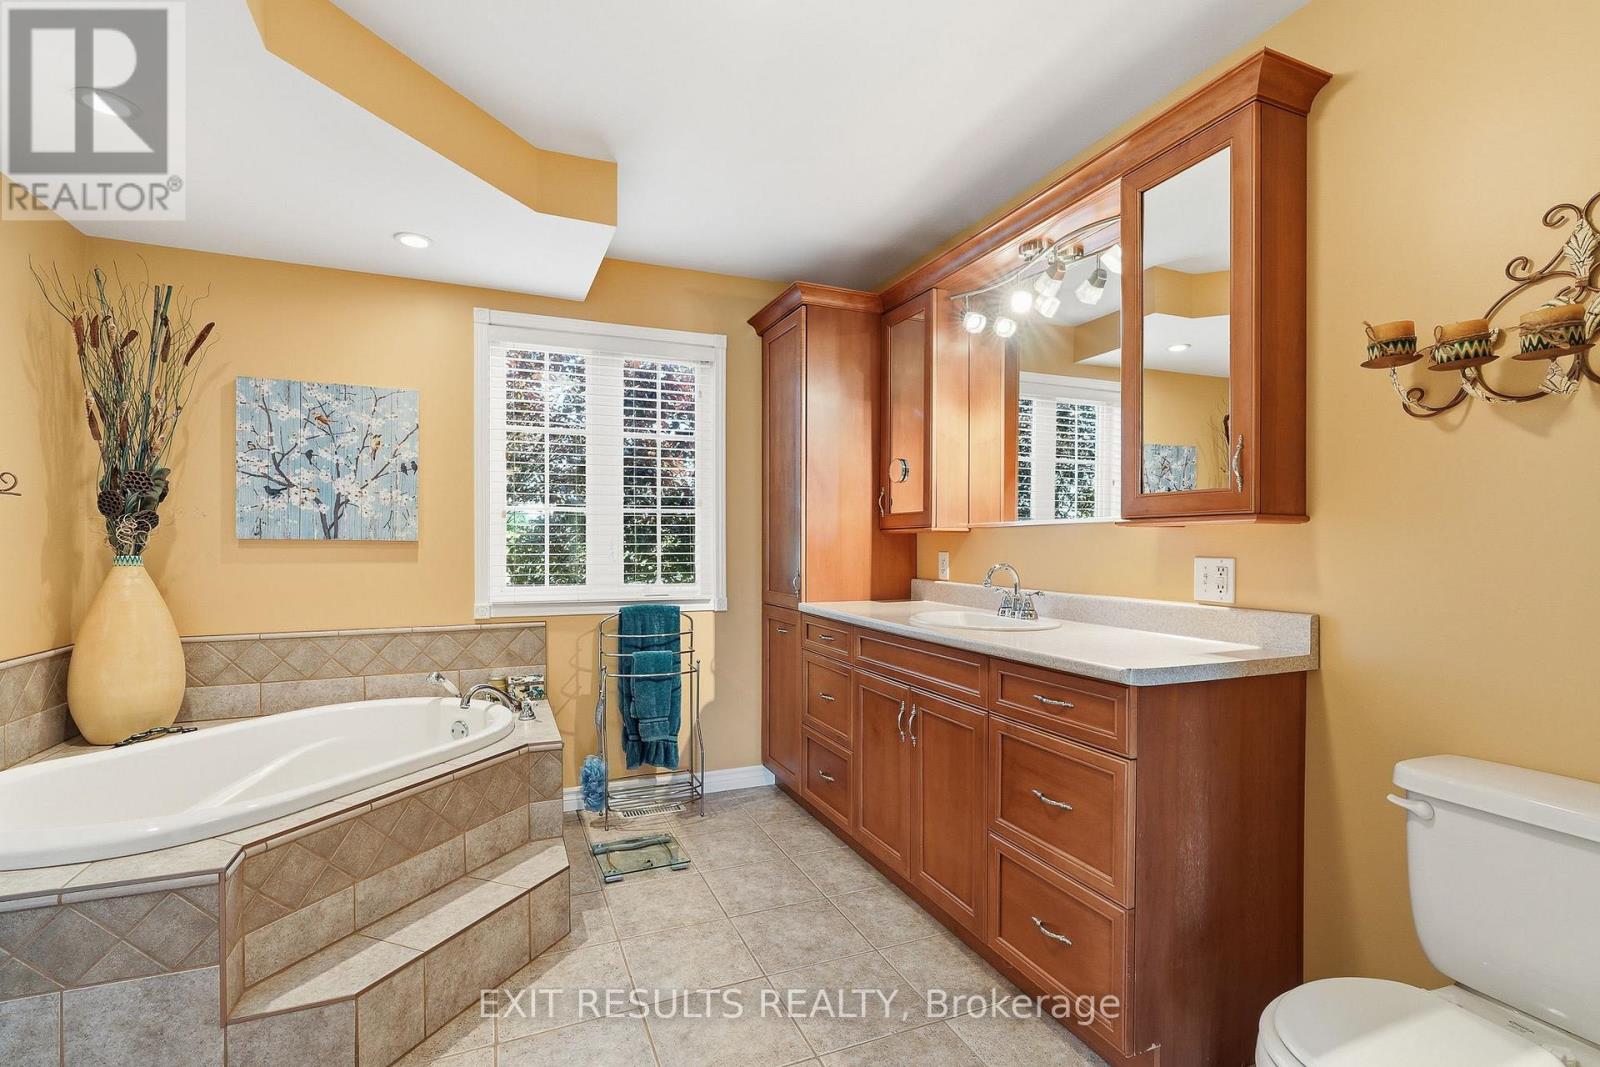
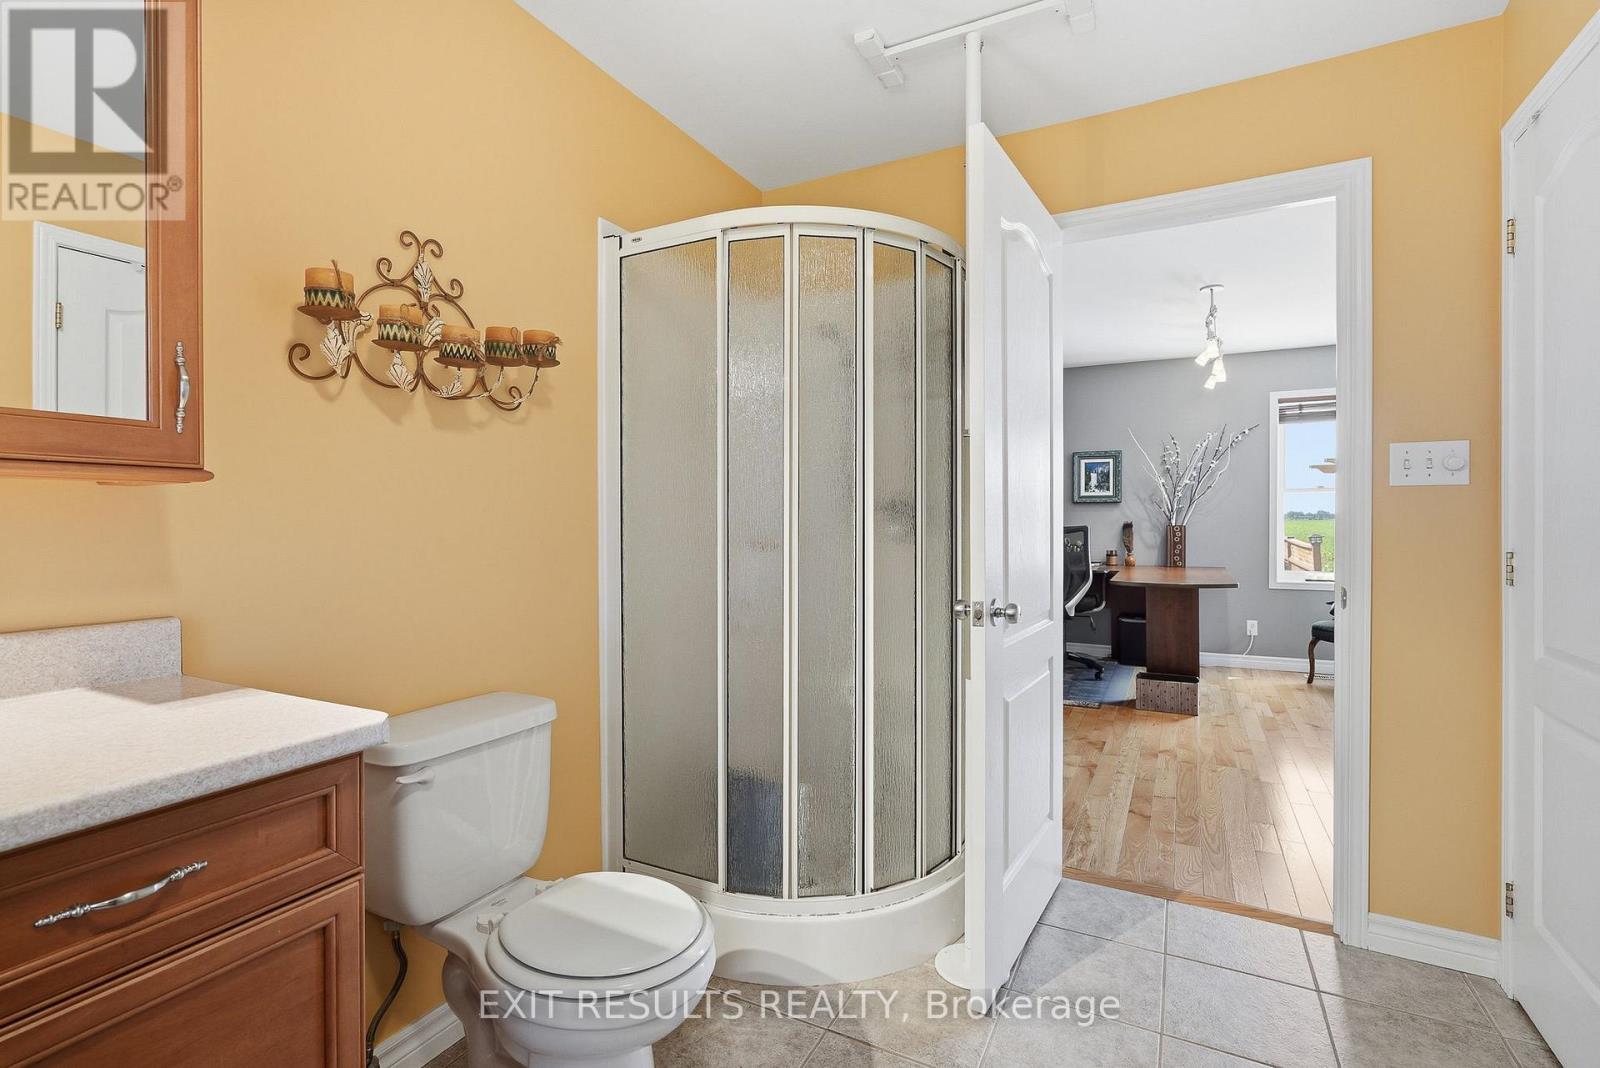
| Ground Level | Bathroom | 4.26 m | 3.13 m | 4.26 m x 3.13 m |
| Ground Level | Bedroom | 5.49 m | 4.08 m | 5.49 m x 4.08 m |
| Ground Level | Sunroom | 4.68 m | 4.08 m | 4.68 m x 4.08 m |

Get 20+ years of home-buying secrets I’ve used with over 500 clients, so you can get your dream home for the price you want
Access For FreeInterested?
Contact us for more information about this listing.
"*" indicates required fields

The trademarks REALTOR®, REALTORS®, and the REALTOR® logo are controlled by The Canadian Real Estate Association (CREA) and identify real estate professionals who are members of CREA. The trademarks MLS®, Multiple Listing Service® and the associated logos are owned by The Canadian Real Estate Association (CREA) and identify the quality of services provided by real estate professionals who are members of CREA. The trademark DDF® is owned by The Canadian Real Estate Association (CREA) and identifies CREA's Data Distribution Facility (DDF®)
July 25 2026 12:22:12
Exit Results Realty