
20 Karda Terrace North Grenville, Ontario K0G 1J0

$1,265,900
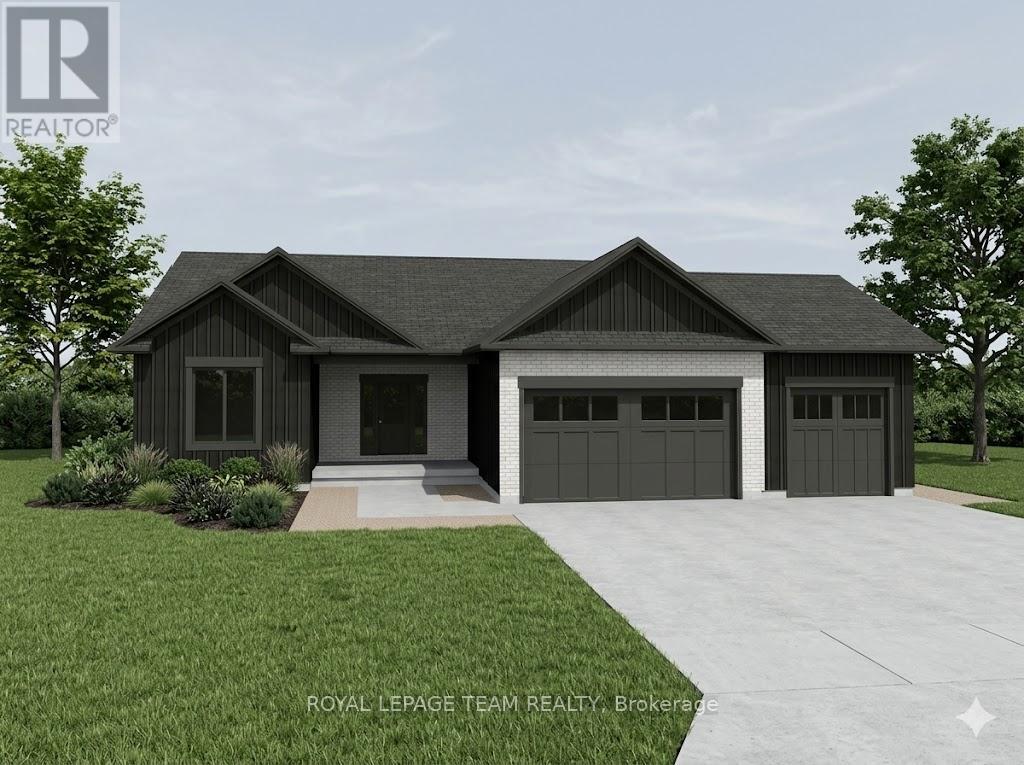
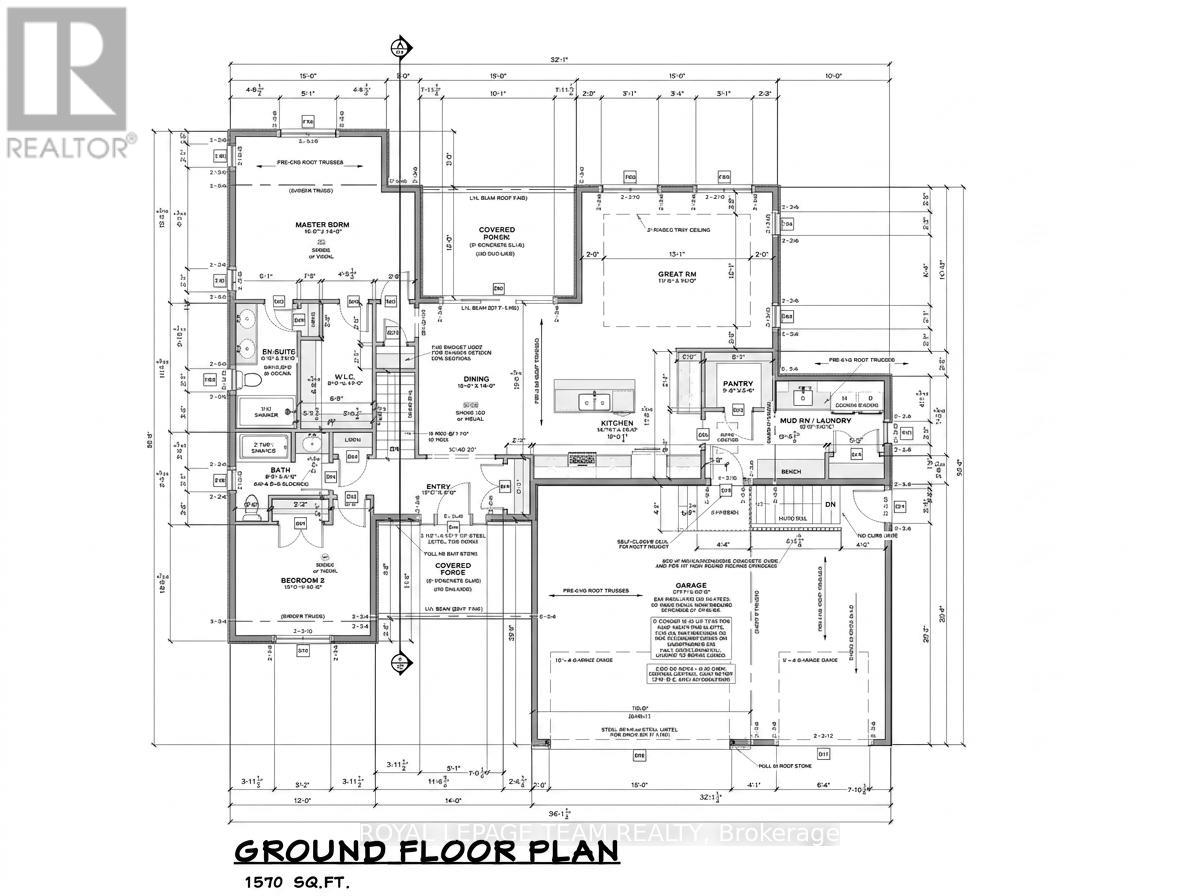
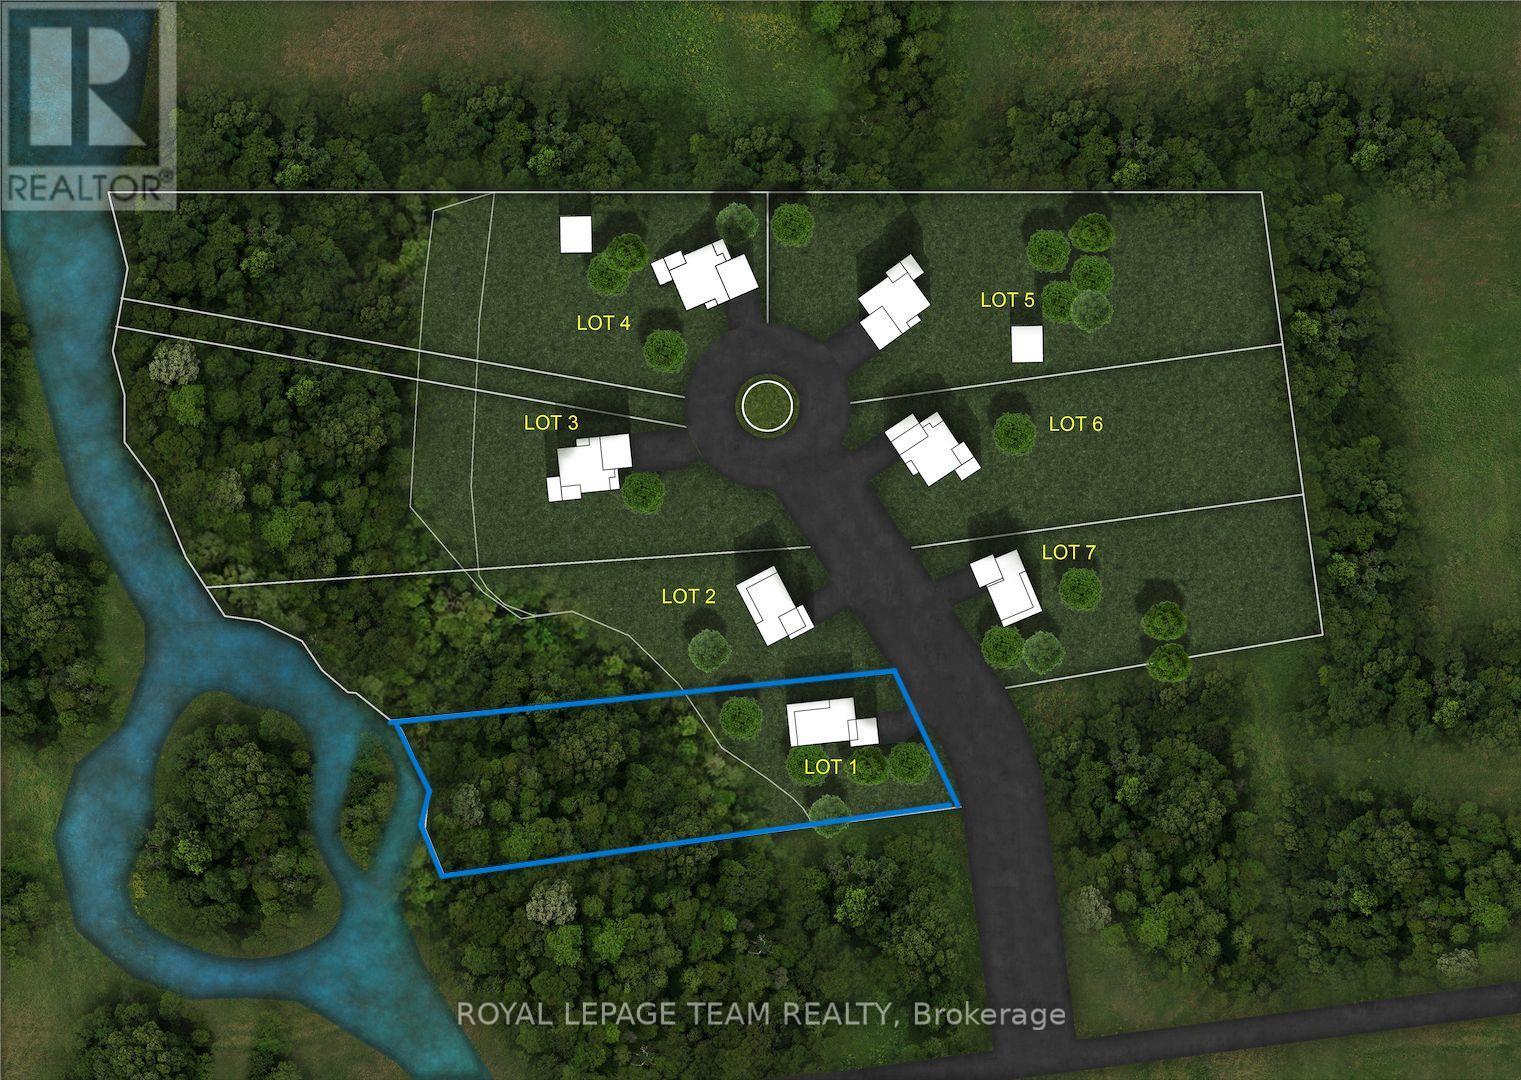
Welcome to your future custom-built dream home by Copperwood Homes, beautifully positioned on a premium lot backing onto scenic Kemptville Creek. Anticipating a November closing, this thoughtfully designed, pre-construction 2-bedroom, 2-bathroom bungalow showcases meticulous attention to detail. The expansive main level boasts 9-foot ceilings, a massive open-concept great room, and a spacious custom kitchen. Convenience is key with a large mudroom off the garage and a highly desirable, separate secondary entry leading directly from the garage to the basement. Built to exceptional 2026 construction standards, this energy-efficient home features a high-end Bosch (or equivalent) air-to-air heat pump system, HRV air exchanger, R-60 ceiling insulation, and a 200-amp electrical service . The striking exterior blends brick cladding with premium wood-grain composite. Complete with standard Tarion warranty protection, a drilled well, and a modern septic system, this property combines worry-free country living with top-tier craftsmanship. Don't miss the chance to finalize your custom interior selections! Other lots also avaialable. Bring your plans! HST rebate assigned to back to the builder. Not yet Built or under construction. This price reflects the Provincial and Federal governments new policy on removing HST on New Builds and it is subject to approval of the HST rebate being passed by the Government. (id:59524)
Property Details
| MLS® Number | X13478786 |
| Property Type | Single Family |
| Community Name | 801 - Kemptville |
| Easement | Flood Plain, Sub Division Covenants, None |
| Features | Irregular Lot Size |
| ParkingSpaceTotal | 8 |
| WaterFrontType | Waterfront On Creek |
Building
| BathroomTotal | 2 |
| BedroomsAboveGround | 2 |
| BedroomsTotal | 2 |
| Appliances | Garage Door Opener Remote(s), Water Treatment, Water Softener |
| ArchitecturalStyle | Bungalow |
| BasementDevelopment | Unfinished |
| BasementType | N/a (unfinished), Full |
| ConstructionStyleAttachment | Detached |
| CoolingType | Central Air Conditioning, Air Exchanger |
| ExteriorFinish | Brick, Hardboard |
| FoundationType | Concrete |
| HeatingFuel | Natural Gas |
| HeatingType | Heat Pump |
| StoriesTotal | 1 |
| SizeInterior | 1500 - 2000 Sqft |
| Type | House |
| UtilityWater | Drilled Well |
Parking
| Attached Garage | |
| Garage |
Land
| AccessType | Year-round Access |
| Acreage | No |
| Sewer | Septic System |
| SizeDepth | 399 Ft |
| SizeFrontage | 120 Ft |
| SizeIrregular | 120 X 399 Ft |
| SizeTotalText | 120 X 399 Ft|1/2 - 1.99 Acres |
| SurfaceWater | River/stream |
| ZoningDescription | Ru-41 |
Rooms
| Level | Type | Length | Width | Dimensions |
|---|---|---|---|---|
| Main Level | Foyer | 4.62 m | 1.52 m | 4.62 m x 1.52 m |
| Main Level | Laundry Room | 4.88 m | 1.96 m | 4.88 m x 1.96 m |
| Main Level | Dining Room | 3.15 m | 4.17 m | 3.15 m x 4.17 m |
| Main Level | Kitchen | 4.55 m | 3.58 m | 4.55 m x 3.58 m |
| Main Level | Pantry | 1.83 m | 1.52 m | 1.83 m x 1.52 m |
| Main Level | Great Room | 5.18 m | 4.27 m | 5.18 m x 4.27 m |
| Main Level | Bedroom 2 | 3.66 m | 3.05 m | 3.66 m x 3.05 m |
| Main Level | Bathroom | 2.57 m | 2.44 m | 2.57 m x 2.44 m |
| Main Level | Primary Bedroom | 4.88 m | 4.47 m | 4.88 m x 4.47 m |
| Main Level | Bathroom | 2.57 m | 2.44 m | 2.57 m x 2.44 m |
Utilities
| Electricity | Installed |
| Cable | Available |
| Wireless | Available |
| Electricity Connected | Connected |
| Telephone | Nearby |
https://www.realtor.ca/real-estate/29941328/20-karda-terrace-north-grenville-801-kemptville

Get 20+ years of home-buying secrets I’ve used with over 500 clients, so you can get your dream home for the price you want
Access For FreeInterested?
Contact us for more information about this listing.
"*" indicates required fields

The trademarks REALTOR®, REALTORS®, and the REALTOR® logo are controlled by The Canadian Real Estate Association (CREA) and identify real estate professionals who are members of CREA. The trademarks MLS®, Multiple Listing Service® and the associated logos are owned by The Canadian Real Estate Association (CREA) and identify the quality of services provided by real estate professionals who are members of CREA. The trademark DDF® is owned by The Canadian Real Estate Association (CREA) and identifies CREA's Data Distribution Facility (DDF®)
June 25 2026 05:57:00
Royal LePage Team Realty