
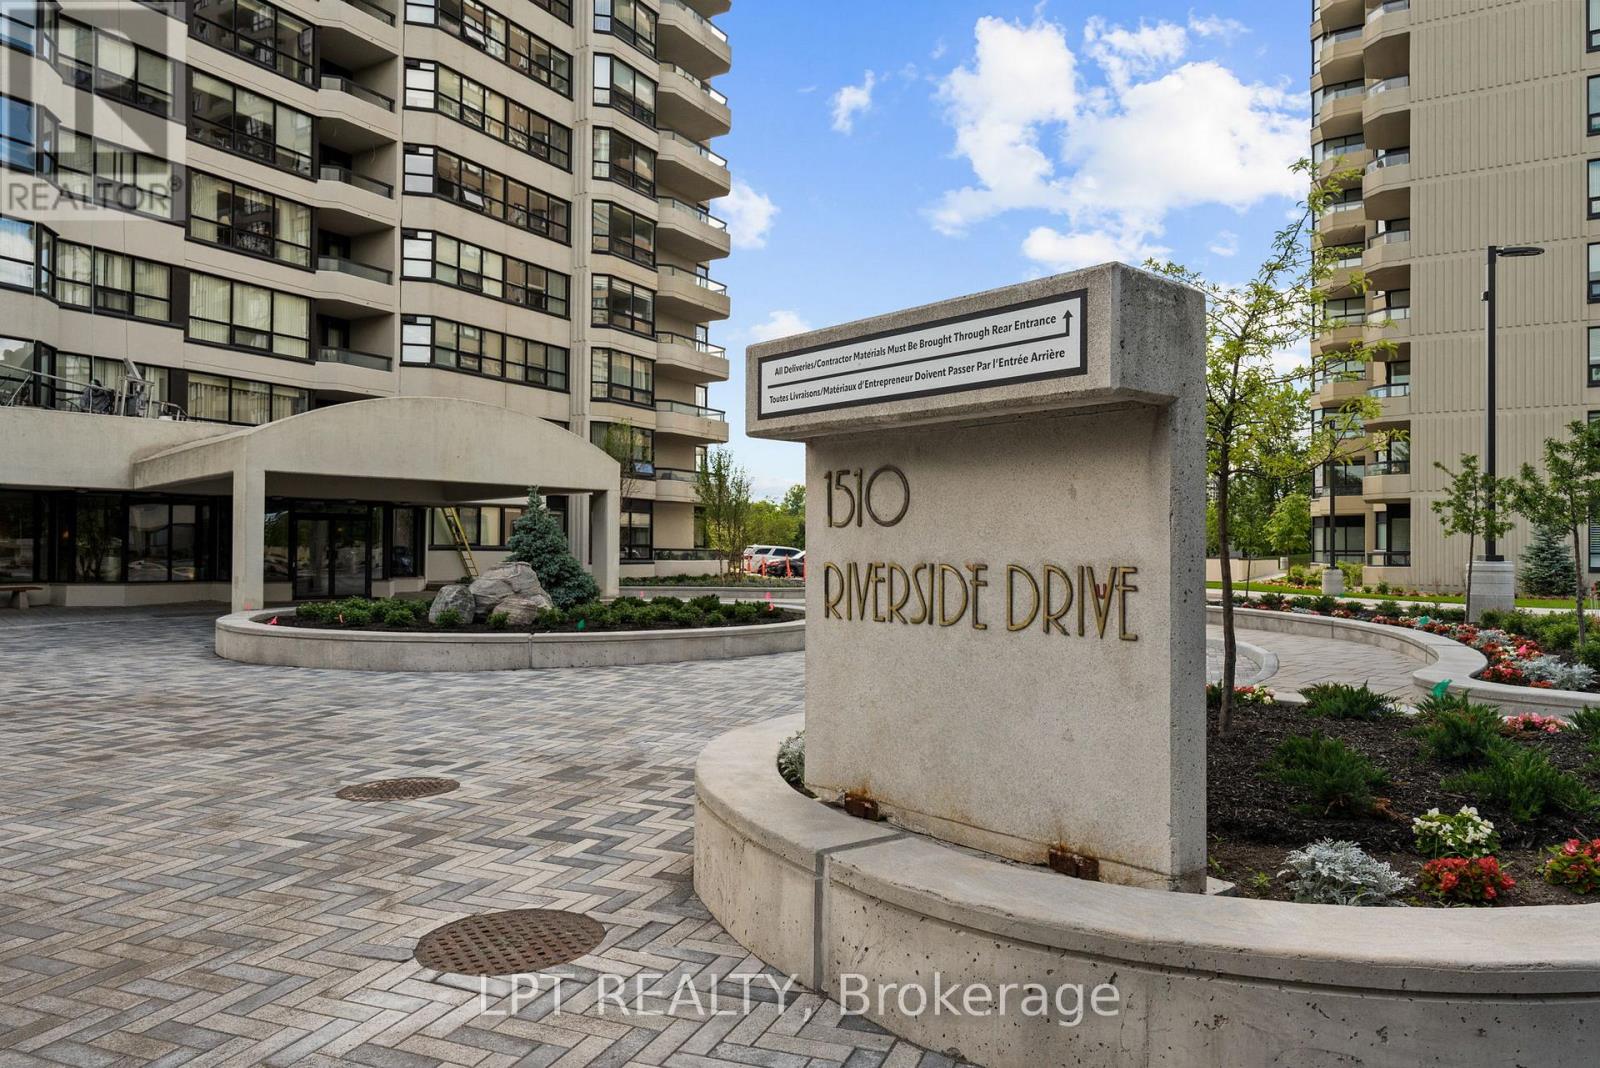
1505 - 1510 Riverside Drive Ottawa, Ontario K1G 4X5

$739,900Maintenance, Common Area Maintenance, Cable TV, Water, Parking, Insurance
$1,253.69 Monthly
Maintenance, Common Area Maintenance, Cable TV, Water, Parking, Insurance
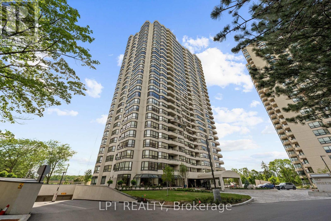
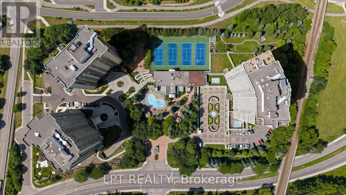
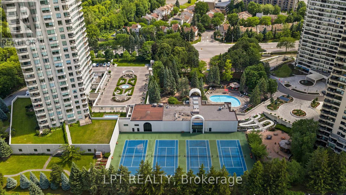
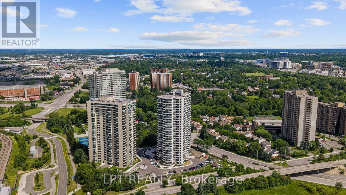
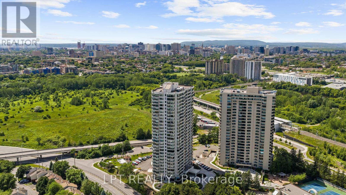
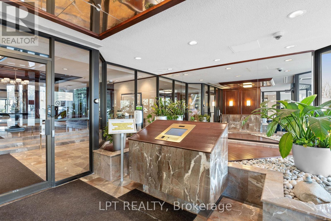
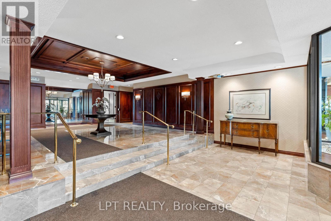
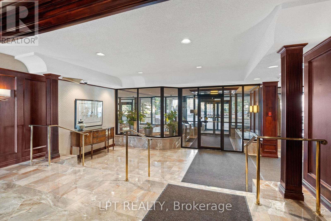
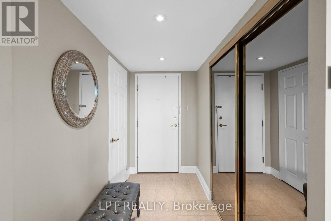
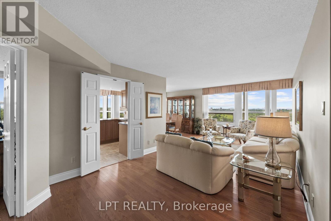
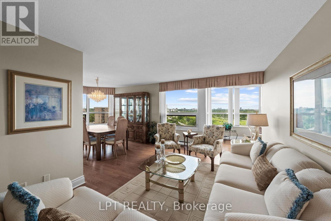
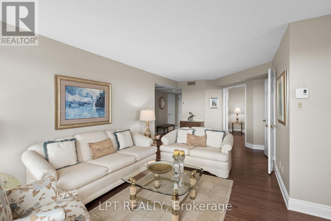
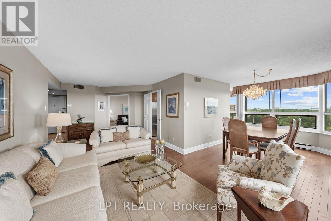
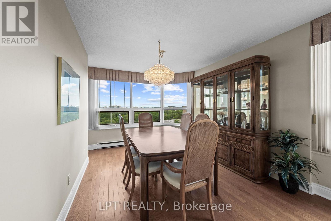
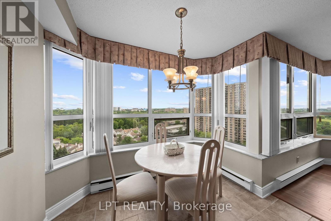
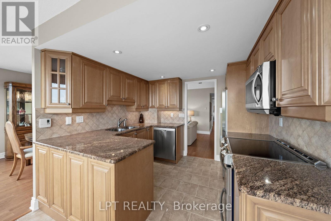
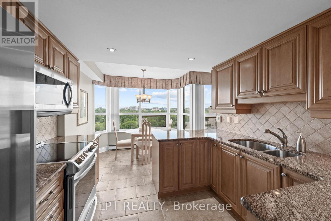
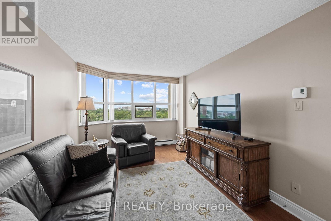
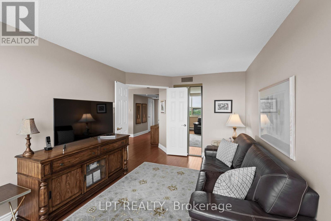
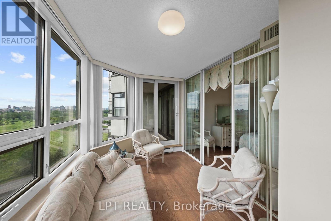
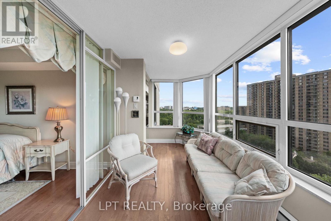
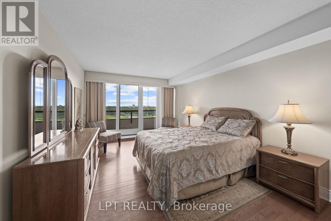
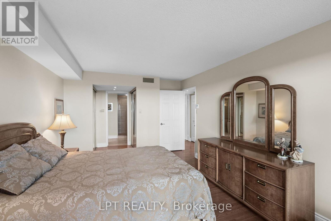
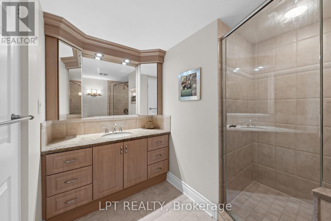
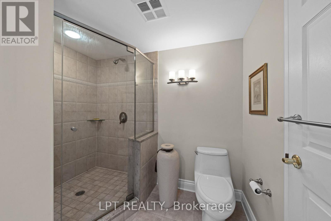
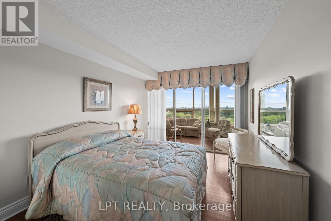
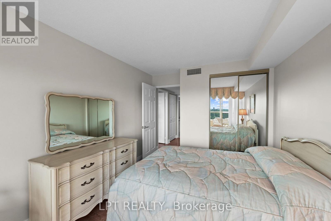
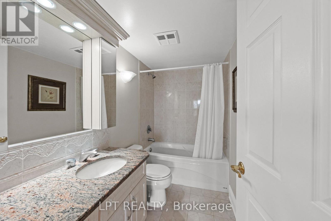
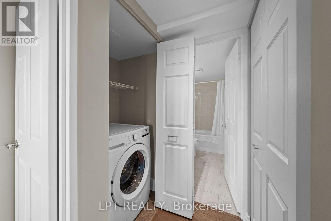
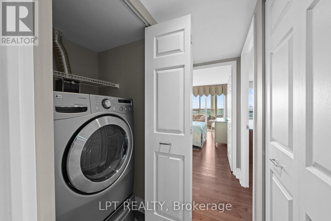
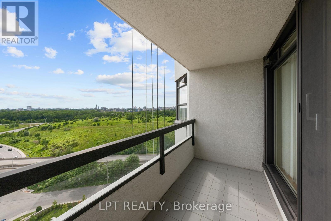
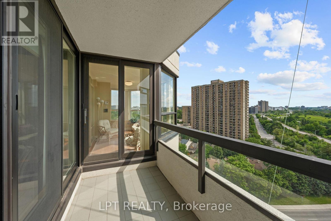
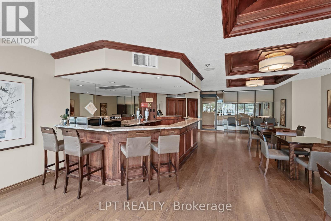
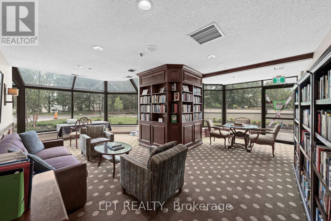
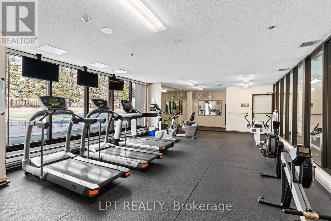
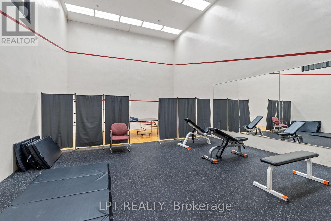
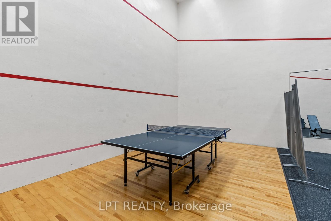
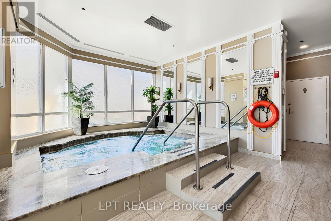
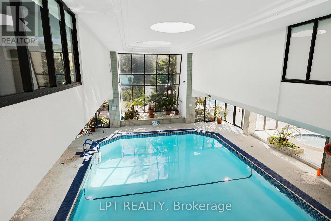
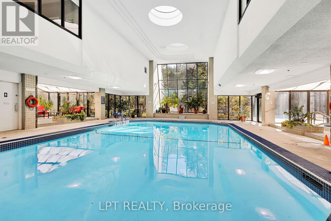
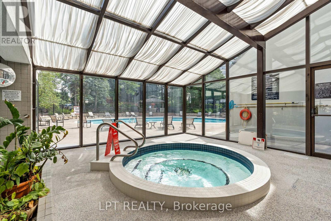
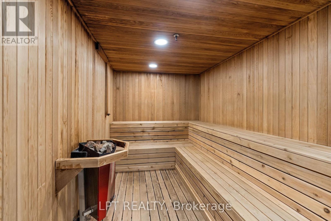
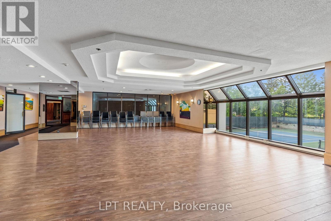
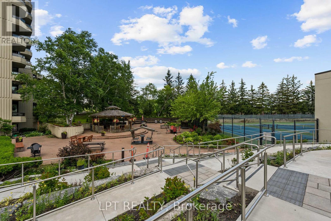
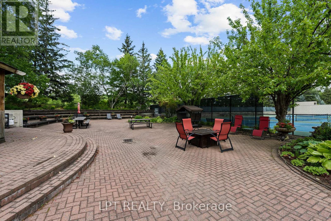
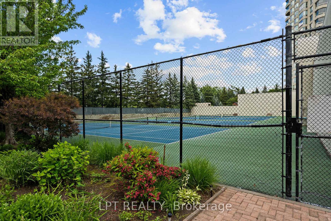
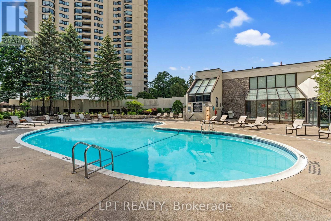
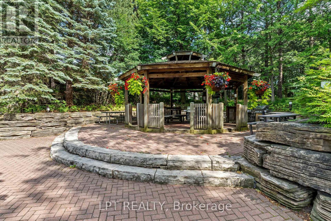
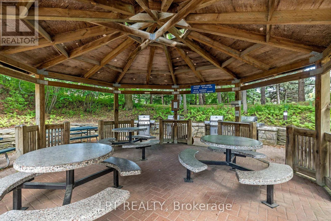
$1,253.69 MonthlyGorgeous 3 bedroom, 2-bathroom luxury executive condo in prestigious Riviera Towers! This 15th-floor northwest-facing corner unit offers stunning views, natural light, incredible lifestyle and Includes 2 oversized underground parking spots, makes it hard to beat. Set high above the city with views over green space, the Ottawa River, Parliament Hill, and the skyline - this one-level condo delivers space, comfort, convenience, and resort-style living. The large foyer opens into a bright layout with hardwood flooring, neutral finishes, and impressive windows throughout. The spacious living room offers excellent room to relax or entertain, flowing into the formal dining area surrounded by elevated views. Just beyond the living space, the sitting room/sunroom is a bonus area for reading, morning coffee, or simply taking in the view with direct access to balcony. The kitchen features granite countertops, abundant cabinet and counter space, stainless steel appliances, tile backsplash, tile flooring, and bright breakfast nook. The spacious primary bedroom feels like a private retreat with beautiful views, excellent closet space, private ensuite, and direct access to open-air balcony. The second bedroom has direct access to the sunroom, creating a unique setup for guests, a sitting area, or private office with a view. The third bedroom adds fantastic space for family, guests, office use, and/or den, while the in-suite laundry adds true convenience. Truly impressive amenities include: indoor and outdoor pools, fitness centers, tennis and pickleball courts, squash court, games room, party room, bike storage, car wash bay, workshop, EV charging, BBQ area, stunning landscaping, and 24-hour security with guardhouse. Outstanding Riverside location with excellent access to LRT Station, recreation trails, shopping, hospitals, parks, downtown, and major routes. This condo delivers on every level - location, views, space, amenities, parking, locker & lifestyle, it truly has it all! (id:59524)
Property Details
| MLS® Number | X13477848 |
| Property Type | Single Family |
| Neigbourhood | Confederation Heights |
| Community Name | 3602 - Riverview Park |
| CommunityFeatures | Pets Allowed With Restrictions |
| Features | Balcony, In Suite Laundry |
| ParkingSpaceTotal | 2 |
Building
| BathroomTotal | 2 |
| BedroomsAboveGround | 3 |
| BedroomsTotal | 3 |
| Amenities | Storage - Locker |
| Appliances | Garage Door Opener Remote(s), Dishwasher, Dryer, Hood Fan, Water Heater, Microwave, Stove, Washer, Refrigerator |
| BasementType | None |
| CoolingType | Central Air Conditioning |
| ExteriorFinish | Concrete |
| HeatingFuel | Electric |
| HeatingType | Baseboard Heaters |
| SizeInterior | 1400 - 1599 Sqft |
| Type | Apartment |
Parking
| Underground | |
| Garage |
Land
| Acreage | No |
Rooms
| Level | Type | Length | Width | Dimensions |
|---|---|---|---|---|
| Main Level | Foyer | 1.38 m | 2.52 m | 1.38 m x 2.52 m |
| Main Level | Bedroom 3 | 4.63 m | 3.03 m | 4.63 m x 3.03 m |
| Main Level | Laundry Room | Measurements not available | ||
| Main Level | Living Room | 4.37 m | 7.08 m | 4.37 m x 7.08 m |
| Main Level | Dining Room | 3.68 m | 3.03 m | 3.68 m x 3.03 m |
| Main Level | Kitchen | 2.64 m | 3.01 m | 2.64 m x 3.01 m |
| Main Level | Eating Area | 2.06 m | 3.11 m | 2.06 m x 3.11 m |
| Main Level | Sitting Room | 4.93 m | 2.42 m | 4.93 m x 2.42 m |
| Main Level | Primary Bedroom | 3.25 m | 6.94 m | 3.25 m x 6.94 m |
| Main Level | Bathroom | 2.76 m | 2.63 m | 2.76 m x 2.63 m |
| Main Level | Bedroom 2 | 3.06 m | 4.27 m | 3.06 m x 4.27 m |
| Main Level | Bathroom | 1.56 m | 2.63 m | 1.56 m x 2.63 m |
https://www.realtor.ca/real-estate/29940622/1505-1510-riverside-drive-ottawa-3602-riverview-park

Get 20+ years of home-buying secrets I’ve used with over 500 clients, so you can get your dream home for the price you want
Access For FreeInterested?
Contact us for more information about this listing.
"*" indicates required fields

The trademarks REALTOR®, REALTORS®, and the REALTOR® logo are controlled by The Canadian Real Estate Association (CREA) and identify real estate professionals who are members of CREA. The trademarks MLS®, Multiple Listing Service® and the associated logos are owned by The Canadian Real Estate Association (CREA) and identify the quality of services provided by real estate professionals who are members of CREA. The trademark DDF® is owned by The Canadian Real Estate Association (CREA) and identifies CREA's Data Distribution Facility (DDF®)
June 25 2026 05:35:03
Lpt Realty