
1305 Avenue N Avenue Ottawa, Ontario K1G 0A7

$849,999
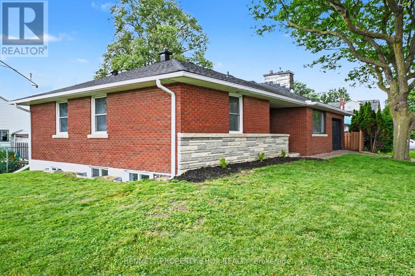
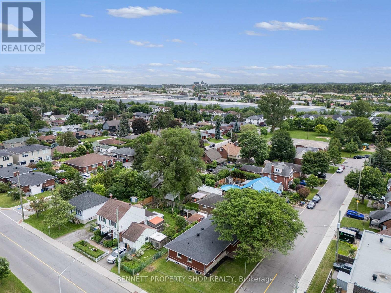
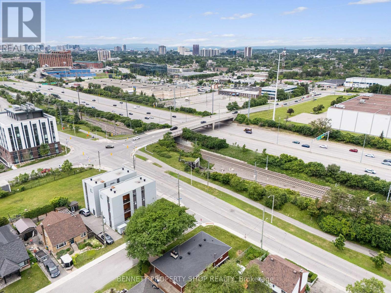
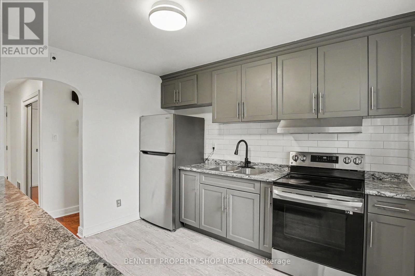
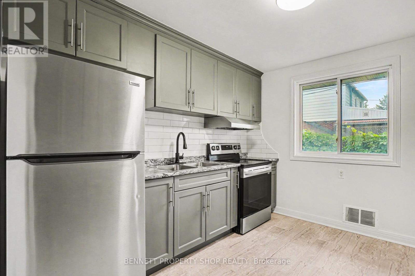
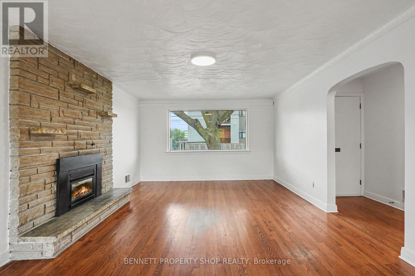
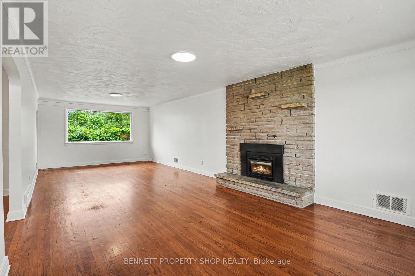
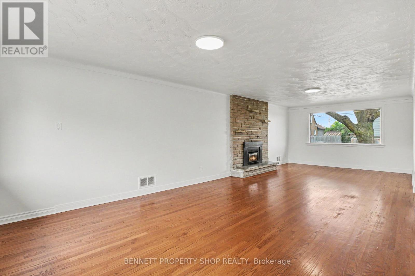
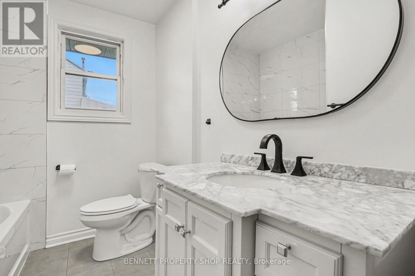
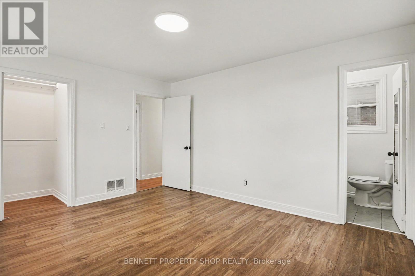
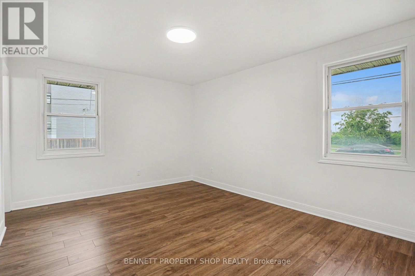
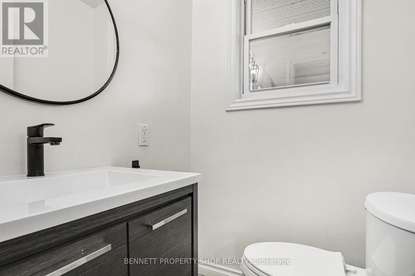
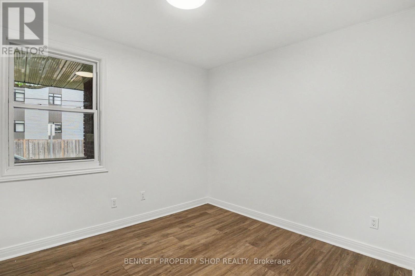
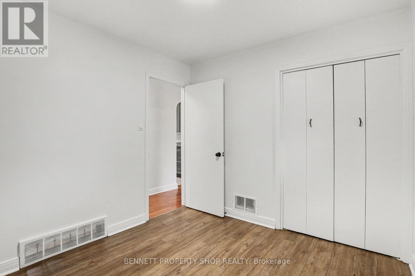
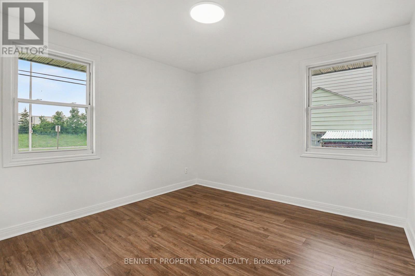
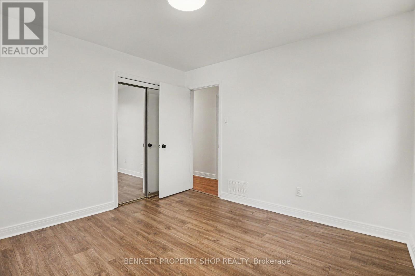
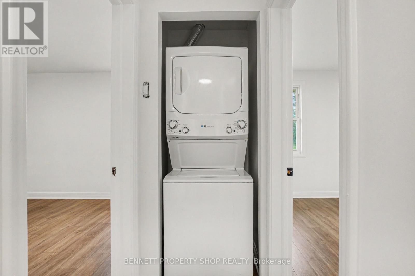
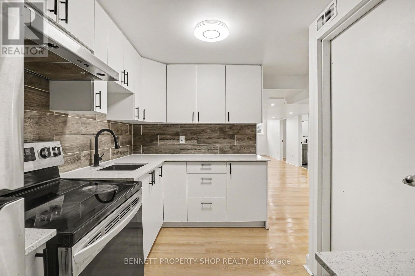
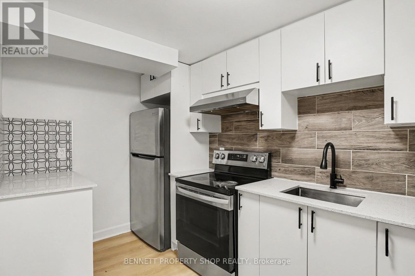
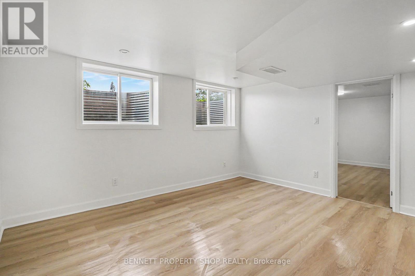
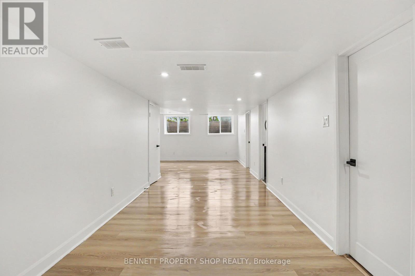
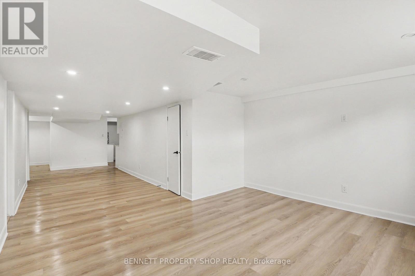
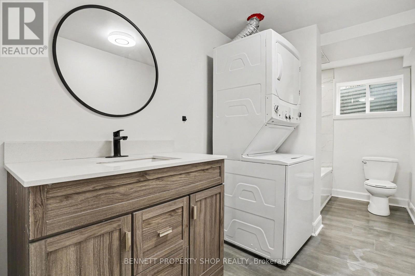
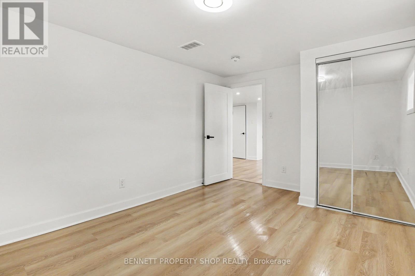
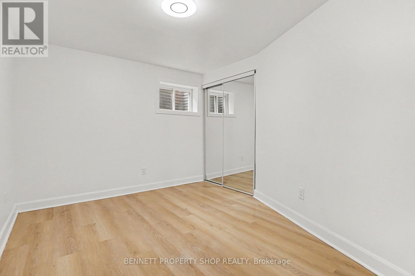
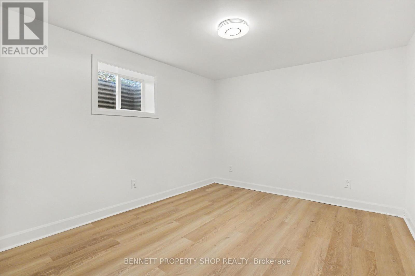
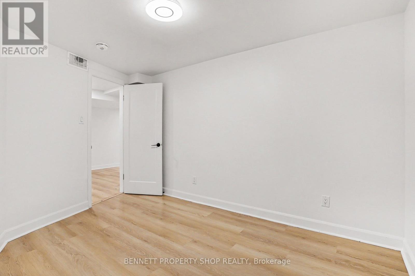
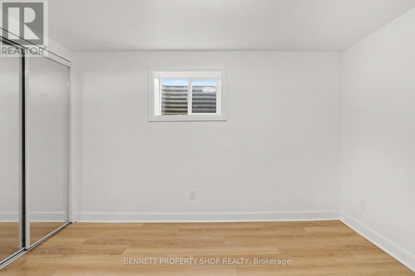
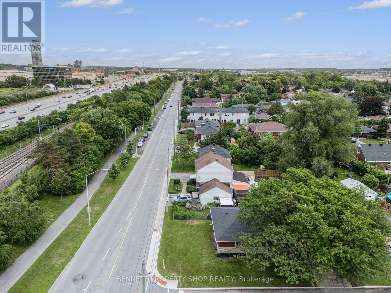
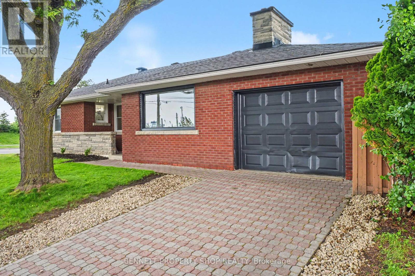
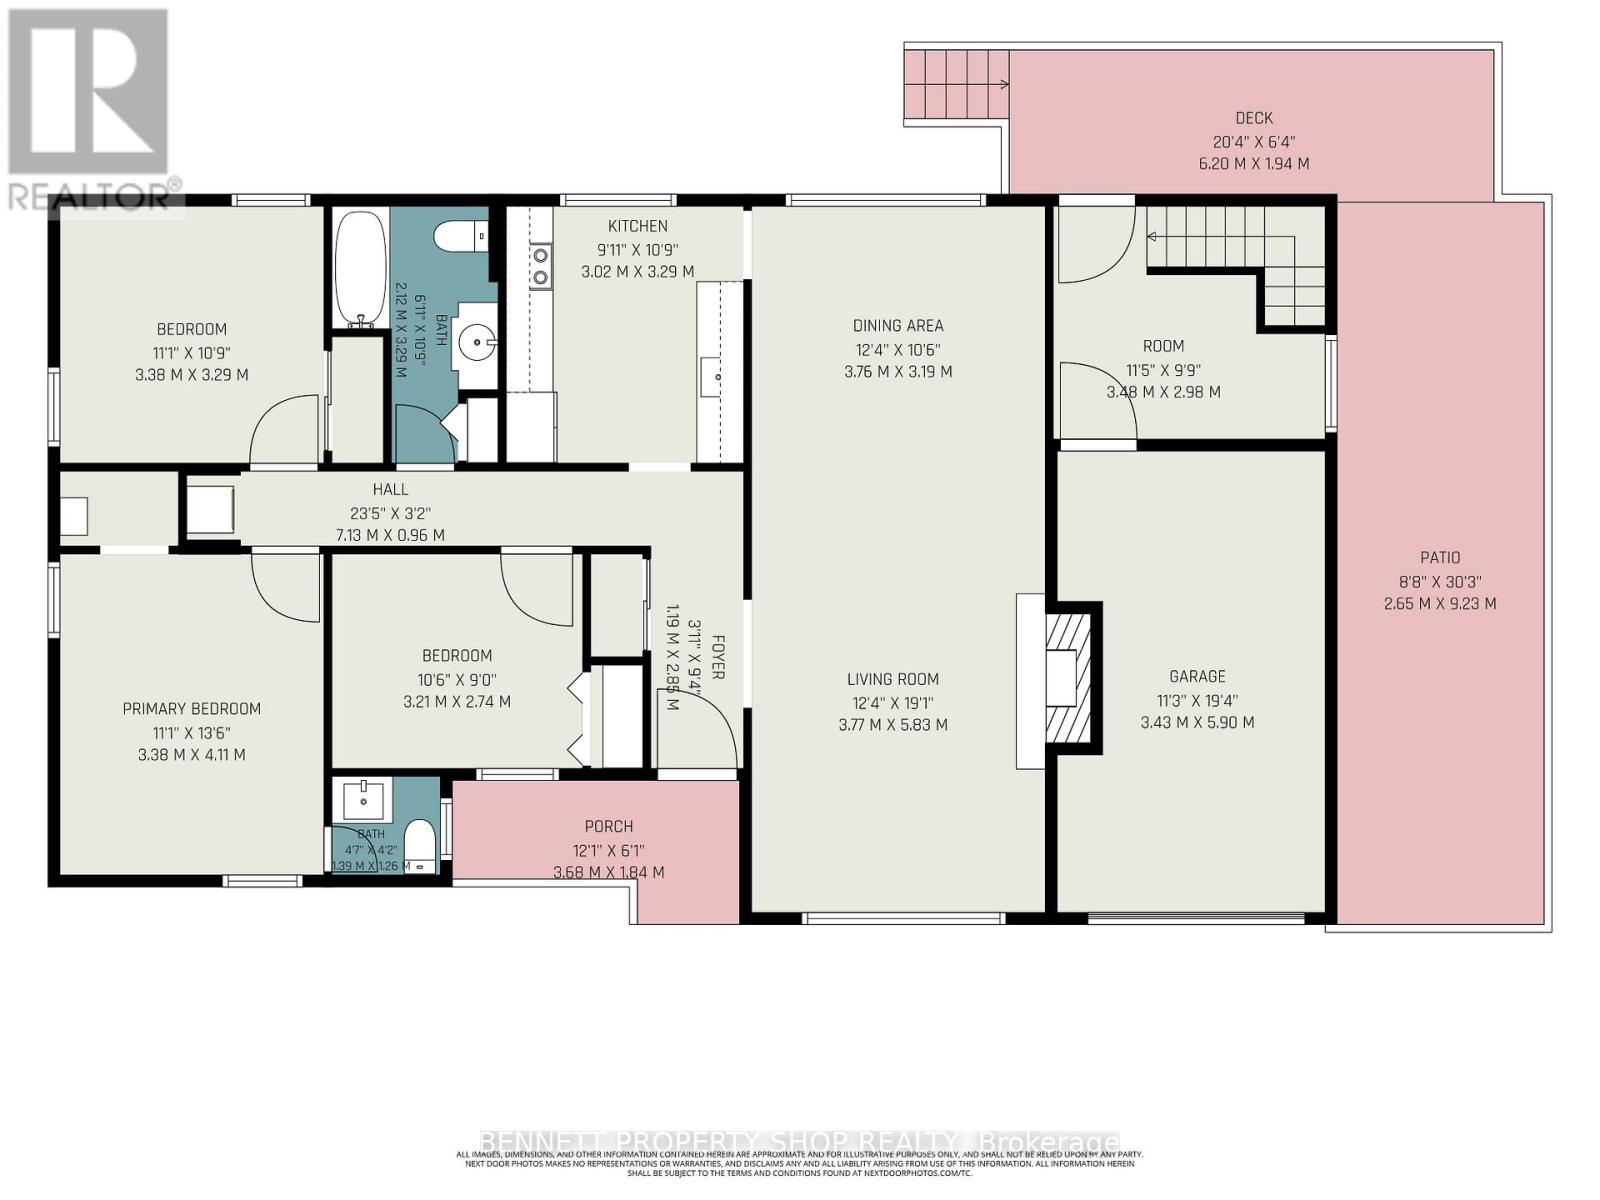
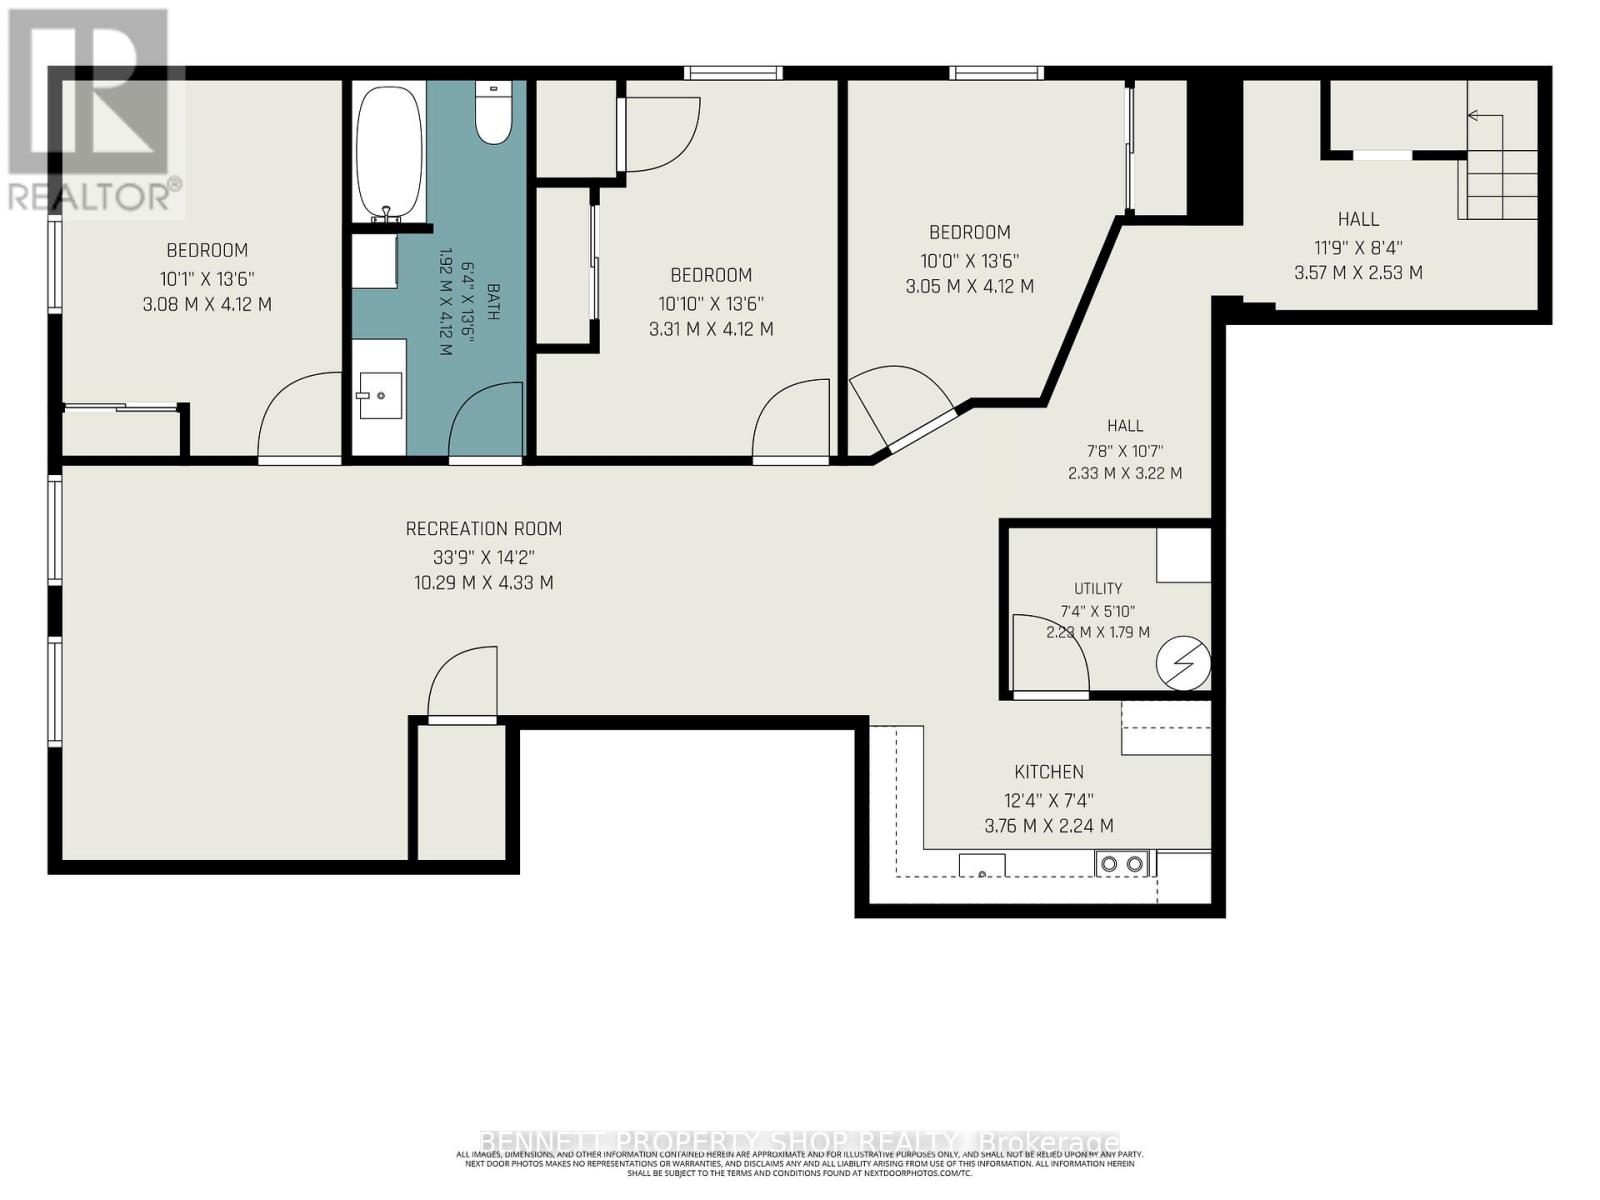
Attention savvy homeowners and investors - this turn-key, fully renovated all-brick bungalow with LEGAL SECONDARY DWELLING delivers premium urban living today and exceptional long-term upside. Set on a prime lot with highly sought-after N4B zoning, the property includes a fully legal secondary dwelling unit, perfect for high-yield rental income, multi-generational living, or an owner-occupied mortgage helper. With 6 bedrooms and 2.5 baths in total, the bright main level features gleaming original hardwood floors, 3 generous bedrooms, and 1.5 baths, including a convenient 2-piece ensuite in the primary bedroom. A modern kitchen with stainless steel appliances and a cozy gas fireplace completes the space. The lower level offers a completely updated 3-bedroom legal secondary dwelling with massive windows, showcasing brand-new luxury vinyl plank flooring, contemporary lighting, a stylish kitchen with quartz countertops, and sleek stainless steel appliances. Additional perks include an attached single-car garage with a heated mini-workshop - ideal for hobbyists or extra storage. Located in an unbeatable urban pocket, you're within walking distance of two LRT stations, Train Yards shopping, and just one minute from Highway 417. Downtown Ottawa, the University of Ottawa, Parliament Hill, and the Byward Market are all reachable in under 10 minutes. Both Units have their own Private Washer and Dryer. (id:59524)
Property Details
| MLS® Number | X13476716 |
| Property Type | Single Family |
| Community Name | 3601 - Eastway Gardens/Industrial Park |
| AmenitiesNearBy | Hospital, Park, Public Transit |
| EquipmentType | Water Heater |
| Features | Level Lot, Flat Site, Level, Carpet Free |
| ParkingSpaceTotal | 3 |
| RentalEquipmentType | Water Heater |
| Structure | Patio(s), Porch, Deck |
Building
| BathroomTotal | 3 |
| BedroomsAboveGround | 3 |
| BedroomsBelowGround | 3 |
| BedroomsTotal | 6 |
| Age | 51 To 99 Years |
| Amenities | Fireplace(s) |
| Appliances | Water Heater, Dryer, Two Stoves, Two Washers, Two Refrigerators |
| ArchitecturalStyle | Bungalow |
| BasementDevelopment | Finished |
| BasementFeatures | Apartment In Basement, Separate Entrance |
| BasementType | N/a, N/a, Full, N/a (finished) |
| ConstructionStyleAttachment | Detached |
| CoolingType | Central Air Conditioning |
| ExteriorFinish | Brick |
| FireplacePresent | Yes |
| FireplaceTotal | 1 |
| FoundationType | Concrete |
| HalfBathTotal | 1 |
| HeatingFuel | Natural Gas |
| HeatingType | Forced Air |
| StoriesTotal | 1 |
| SizeInterior | 1100 - 1500 Sqft |
| Type | House |
| UtilityWater | Municipal Water |
Parking
| Attached Garage | |
| Garage |
Land
| Acreage | No |
| FenceType | Partially Fenced |
| LandAmenities | Hospital, Park, Public Transit |
| LandscapeFeatures | Landscaped |
| Sewer | Sanitary Sewer |
| SizeDepth | 90 Ft |
| SizeFrontage | 50 Ft |
| SizeIrregular | 50 X 90 Ft |
| SizeTotalText | 50 X 90 Ft|under 1/2 Acre |
| ZoningDescription | N4b H(11) |
Rooms
| Level | Type | Length | Width | Dimensions |
|---|---|---|---|---|
| Lower Level | Kitchen | 3.76 m | 2.24 m | 3.76 m x 2.24 m |
| Lower Level | Utility Room | 2.28 m | 1.79 m | 2.28 m x 1.79 m |
| Lower Level | Bedroom 4 | 3.05 m | 4.12 m | 3.05 m x 4.12 m |
| Lower Level | Bedroom 5 | 3.08 m | 4.12 m | 3.08 m x 4.12 m |
| Lower Level | Recreational, Games Room | 10.29 m | 4.33 m | 10.29 m x 4.33 m |
| Lower Level | Bedroom | 3.31 m | 4.12 m | 3.31 m x 4.12 m |
| Lower Level | Bathroom | 1.92 m | 4.12 m | 1.92 m x 4.12 m |
| Main Level | Foyer | 1.19 m | 2.85 m | 1.19 m x 2.85 m |
| Main Level | Living Room | 3.77 m | 5.83 m | 3.77 m x 5.83 m |
| Main Level | Dining Room | 3.76 m | 3.19 m | 3.76 m x 3.19 m |
| Main Level | Other | 3.48 m | 2.98 m | 3.48 m x 2.98 m |
| Main Level | Kitchen | 3.02 m | 3.29 m | 3.02 m x 3.29 m |
| Main Level | Bathroom | 1.39 m | 1.26 m | 1.39 m x 1.26 m |
| Main Level | Primary Bedroom | 3.38 m | 4.11 m | 3.38 m x 4.11 m |
| Main Level | Bedroom 2 | 3.21 m | 2.74 m | 3.21 m x 2.74 m |
| Main Level | Bedroom 3 | 3.38 m | 3.29 m | 3.38 m x 3.29 m |
| Main Level | Bathroom | 2.12 m | 3.29 m | 2.12 m x 3.29 m |

Get 20+ years of home-buying secrets I’ve used with over 500 clients, so you can get your dream home for the price you want
Access For FreeInterested?
Contact us for more information about this listing.
"*" indicates required fields

The trademarks REALTOR®, REALTORS®, and the REALTOR® logo are controlled by The Canadian Real Estate Association (CREA) and identify real estate professionals who are members of CREA. The trademarks MLS®, Multiple Listing Service® and the associated logos are owned by The Canadian Real Estate Association (CREA) and identify the quality of services provided by real estate professionals who are members of CREA. The trademark DDF® is owned by The Canadian Real Estate Association (CREA) and identifies CREA's Data Distribution Facility (DDF®)
June 23 2026 07:00:10
Bennett Property Shop Realty