
6 R1 Road Rideau Lakes, Ontario K7A 0C9

$2,350,000
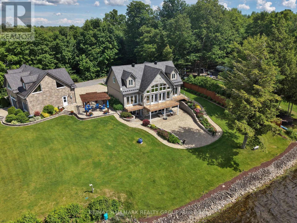
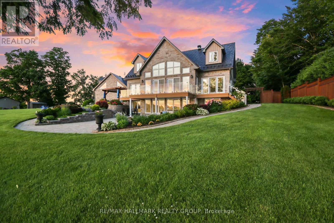
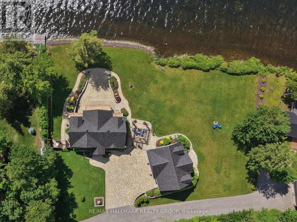
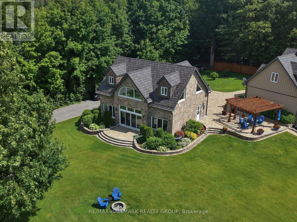
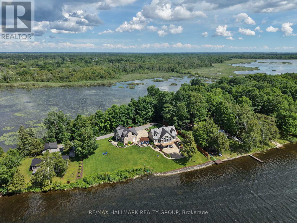
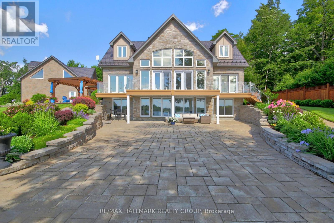
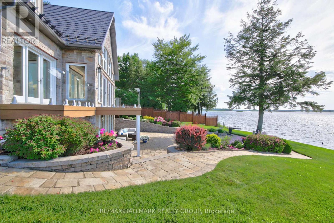
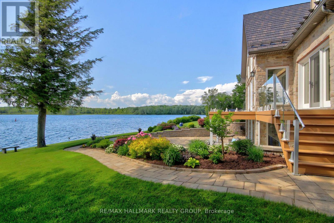
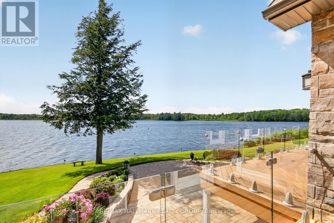
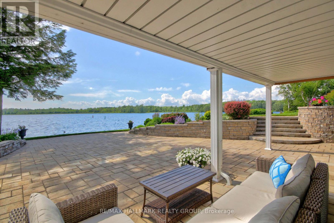
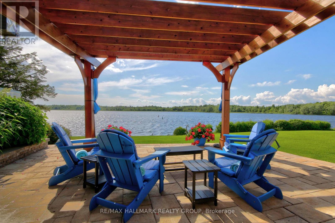
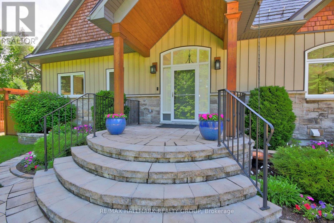
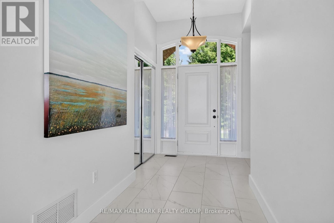
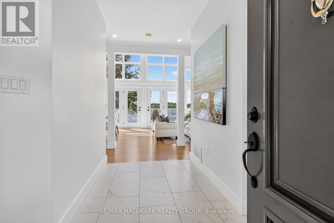
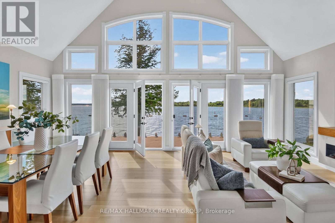
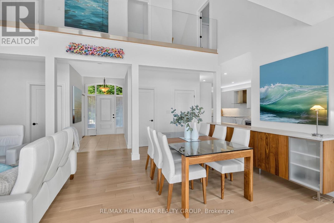
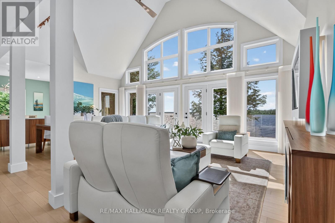
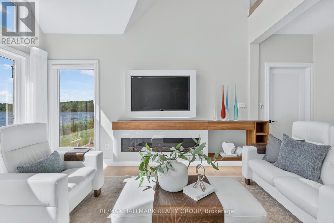
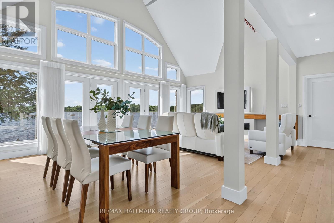
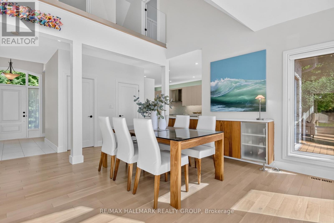
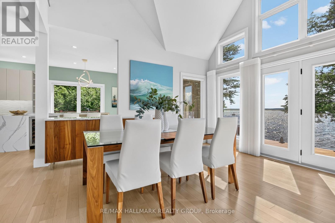
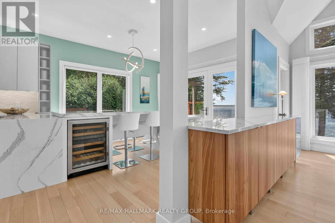
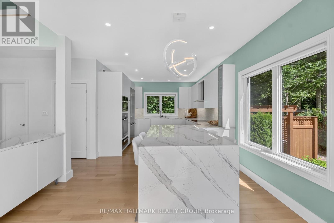
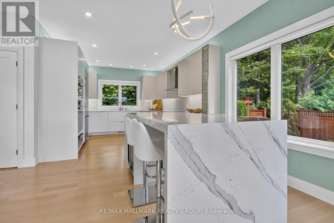
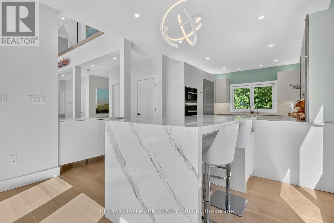
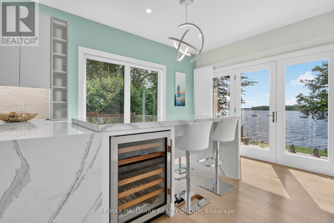
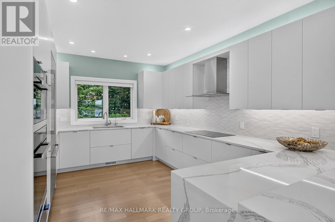
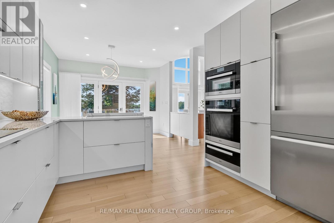
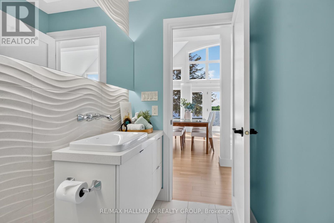
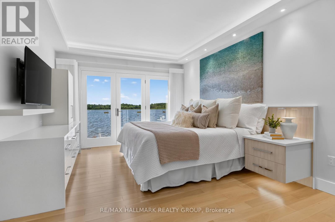
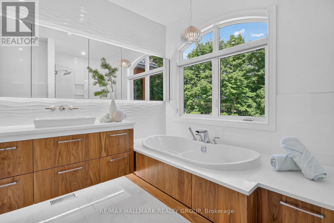
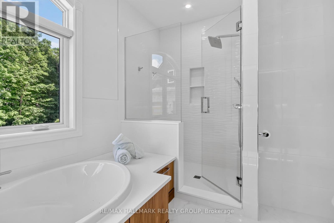
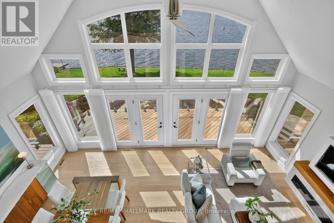
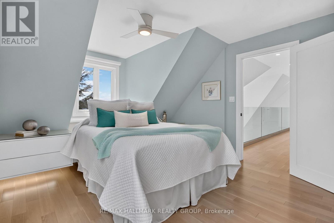
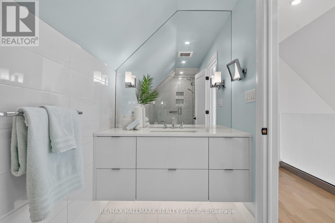
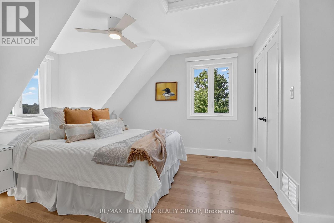
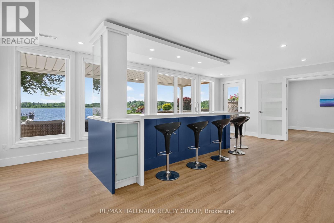
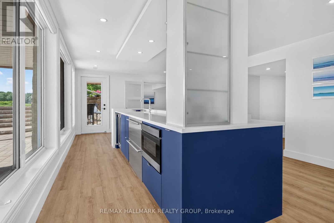
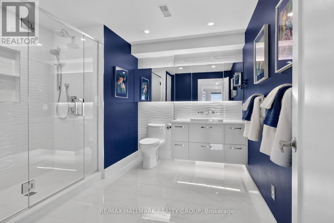
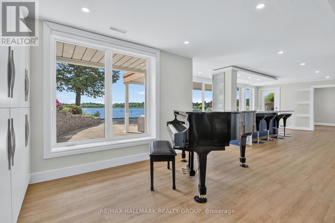
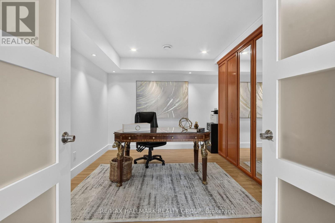
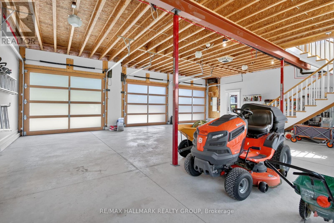
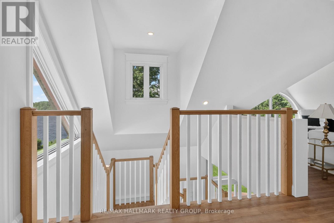
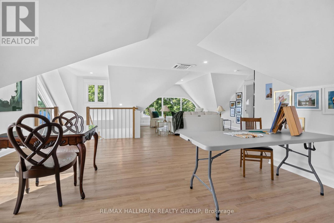
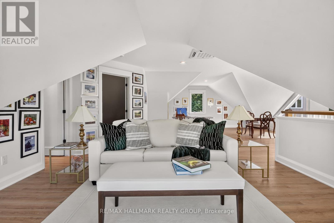
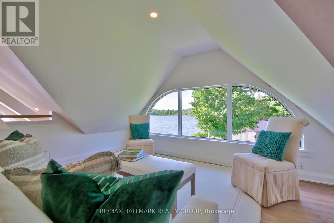
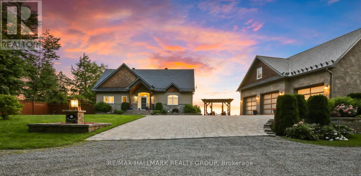
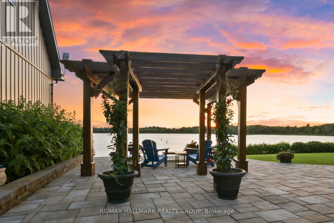
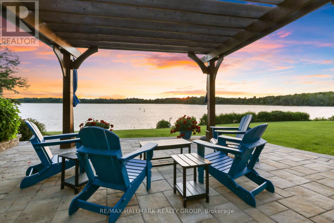
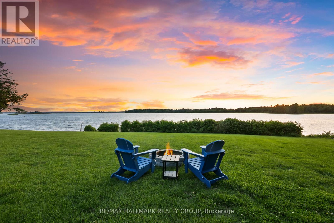
Set on an extraordinary 220 feet of private waterfront on Bacchus Island, this fully reimagined estate offers a rare opportunity to own a legacy property in one of the region's most sought-after settings. Purchased in 2013 and completely renovated top to toe, the offering was further elevated with the acquisition of the adjacent lot, the addition of a carriage-style detached garage in 2019, and the purchase of the road in front-now creating a private approach at the very end of the island. Offering over 4,200 sq. ft. of finished living space, every inch reflects exceptional craftsmanship and thoughtful design. Arrive via the quiet causeway, where protected marshlands, wildlife, and tranquil waters set the tone. This island setting delivers unmatched privacy - no through traffic, just nature - yet remains only six minutes from Smiths Falls and its full range of amenities.The bungalow-loft design is designed for main-floor living, while offering exceptional space and flexibility for a full family lifestyle. Custom finishes abound, including extensive built-ins, a statement office with a bespoke German antique cabinet, layered ambient lighting, and quartz surfaces throughout. The chef's kitchen features premium built-in appliances from Miele and Thermador. Outdoors, exceptional hardscaping includes a waterfront walkout patio, expansive driveway, and additional patios - one with a generous cedar pergola for stunning sunset views, and another adjoining the detached garage. This impressive outbuilding accommodates up to five collector vehicles and offers remarkable versatility. Above, a 1,029 sq. ft. loft presents endless possibilities with panoramic water views as well. The incredible features of this home are just overwhelming and must be seen to be appreciated. Imagine boating along 120 miles of the UNESCO Rideau Canal system, exceptional bass fishing, and peaceful paddling through protected waterways. A rare offering. An exceptional home. An experience to be felt. (id:59524)
Property Details
| MLS® Number | X13475654 |
| Property Type | Single Family |
| Community Name | 820 - Rideau Lakes (South Elmsley) Twp |
| CommunityFeatures | Fishing |
| Easement | Easement, Other |
| EquipmentType | Propane Tank |
| Features | Cul-de-sac, Irregular Lot Size, Sloping, Waterway, Open Space, Flat Site, Wetlands, Lighting, Carpet Free, Sump Pump |
| ParkingSpaceTotal | 12 |
| RentalEquipmentType | Propane Tank |
| Structure | Deck, Patio(s) |
| ViewType | View, Lake View, View Of Water, River View, Direct Water View |
| WaterFrontType | Waterfront On Lake |
Building
| BathroomTotal | 4 |
| BedroomsAboveGround | 4 |
| BedroomsTotal | 4 |
| Age | 16 To 30 Years |
| Amenities | Fireplace(s), Separate Heating Controls, Separate Electricity Meters |
| Appliances | Garage Door Opener Remote(s), Oven - Built-in, Water Heater, Water Softener, Water Treatment, Water Purifier, Garage Door Opener, Window Coverings |
| BasementDevelopment | Finished |
| BasementFeatures | Walk Out, Separate Entrance |
| BasementType | N/a (finished), N/a |
| ConstructionStatus | Insulation Upgraded |
| ConstructionStyleAttachment | Detached |
| CoolingType | Central Air Conditioning, Air Exchanger |
| ExteriorFinish | Stone, Cedar Siding |
| FireProtection | Security System |
| FireplacePresent | Yes |
| FoundationType | Insulated Concrete Forms |
| HalfBathTotal | 1 |
| HeatingFuel | Propane |
| HeatingType | Forced Air, Heat Pump, Radiant Heat |
| StoriesTotal | 2 |
| SizeInterior | 3500 - 5000 Sqft |
| Type | House |
| UtilityPower | Generator |
| UtilityWater | Drilled Well |
Parking
| Detached Garage | |
| Garage | |
| RV |
Land
| AccessType | Year-round Access, Private Docking |
| Acreage | No |
| FenceType | Partially Fenced |
| LandscapeFeatures | Lawn Sprinkler, Landscaped |
| Sewer | Septic System |
| SizeDepth | 226 Ft |
| SizeFrontage | 220 Ft |
| SizeIrregular | 220 X 226 Ft ; Irregular |
| SizeTotalText | 220 X 226 Ft ; Irregular|1/2 - 1.99 Acres |
| SurfaceWater | River/stream |
| ZoningDescription | 313 |
Rooms
| Level | Type | Length | Width | Dimensions |
|---|---|---|---|---|
| Second Level | Bedroom 2 | 5.33 m | 3.59 m | 5.33 m x 3.59 m |
| Second Level | Bedroom 3 | 5.31 m | 3.57 m | 5.31 m x 3.57 m |
| Second Level | Bathroom | 3.74 m | 1.49 m | 3.74 m x 1.49 m |
| Second Level | Other | 4.58 m | 2.01 m | 4.58 m x 2.01 m |
| Main Level | Laundry Room | 1.7 m | 1.58 m | 1.7 m x 1.58 m |
| Main Level | Foyer | 4.5 m | 3.56 m | 4.5 m x 3.56 m |
| Main Level | Primary Bedroom | 4.95 m | 3.57 m | 4.95 m x 3.57 m |
| Main Level | Other | 2.68 m | 1.51 m | 2.68 m x 1.51 m |
| Main Level | Bathroom | 3.7 m | 2.68 m | 3.7 m x 2.68 m |
| Main Level | Great Room | 7.22 m | 5.56 m | 7.22 m x 5.56 m |
| Main Level | Dining Room | Measurements not available | ||
| Main Level | Kitchen | 7.8 m | 3.55 m | 7.8 m x 3.55 m |
| Main Level | Bathroom | 2.36 m | 1.33 m | 2.36 m x 1.33 m |
| Upper Level | Study | 6.26 m | 6.13 m | 6.26 m x 6.13 m |
| Upper Level | Living Room | 4.74 m | 4.19 m | 4.74 m x 4.19 m |
| Upper Level | Other | 5.42 m | 4.71 m | 5.42 m x 4.71 m |
| Ground Level | Family Room | 10.61 m | 5.88 m | 10.61 m x 5.88 m |
| Ground Level | Office | 4.12 m | 3.31 m | 4.12 m x 3.31 m |
| Ground Level | Bedroom 4 | 4.2 m | 3.45 m | 4.2 m x 3.45 m |
| Ground Level | Bathroom | 3.09 m | 2.97 m | 3.09 m x 2.97 m |
| Ground Level | Other | 3.26 m | 2.55 m | 3.26 m x 2.55 m |
| Ground Level | Furnace | Measurements not available |
Utilities
| Cable | Available |
| Electricity | Installed |

Get 20+ years of home-buying secrets I’ve used with over 500 clients, so you can get your dream home for the price you want
Access For FreeInterested?
Contact us for more information about this listing.
"*" indicates required fields

The trademarks REALTOR®, REALTORS®, and the REALTOR® logo are controlled by The Canadian Real Estate Association (CREA) and identify real estate professionals who are members of CREA. The trademarks MLS®, Multiple Listing Service® and the associated logos are owned by The Canadian Real Estate Association (CREA) and identify the quality of services provided by real estate professionals who are members of CREA. The trademark DDF® is owned by The Canadian Real Estate Association (CREA) and identifies CREA's Data Distribution Facility (DDF®)
June 24 2026 01:25:16
RE/MAX Hallmark Realty Group