
217 Melrose Avenue Ottawa, Ontario K1Y 1V3


$1,350,000
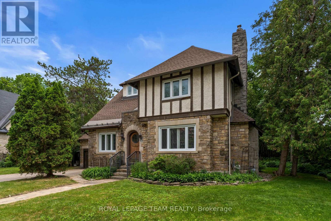
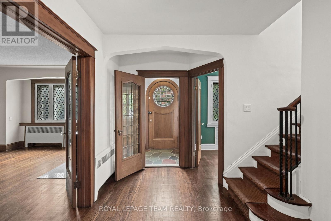
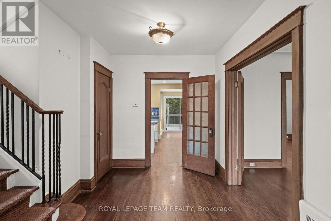
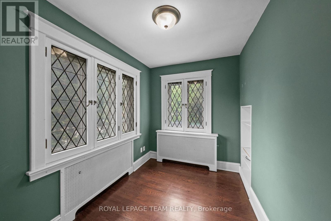
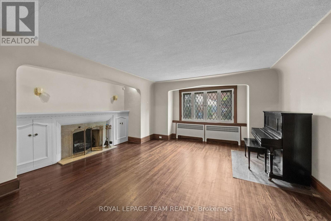
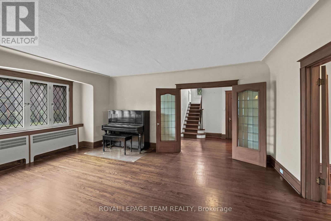
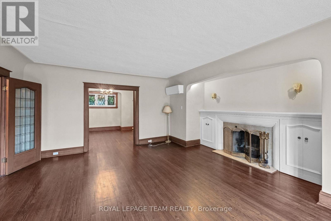
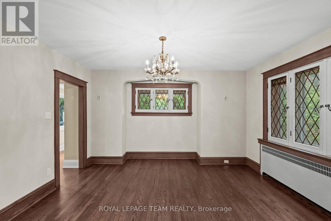
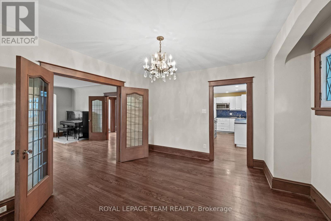
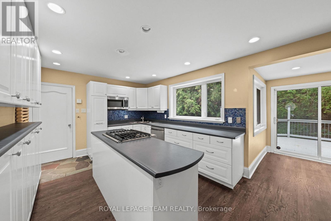
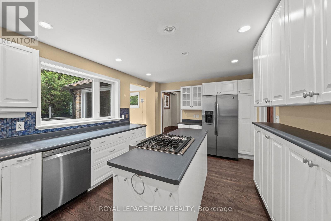
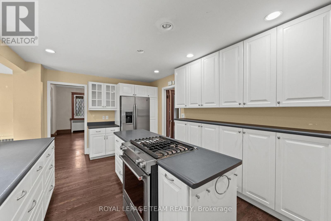
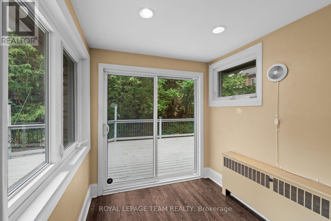
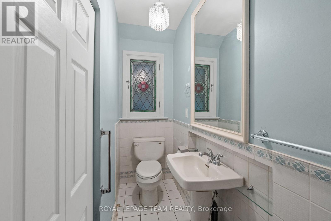
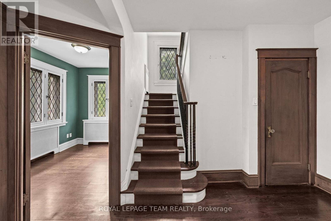
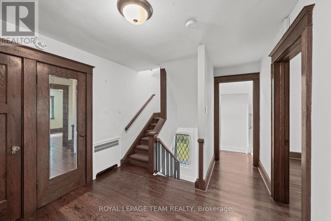
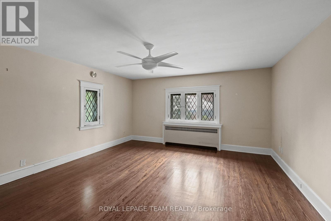
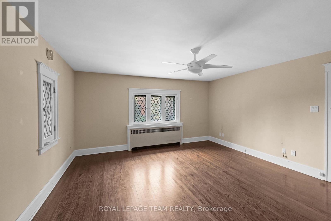
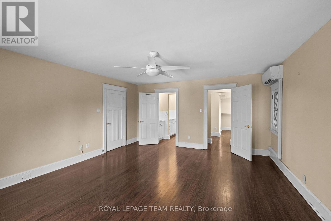
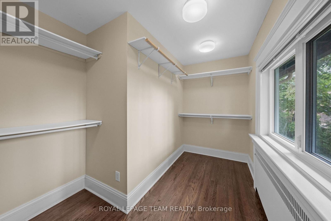
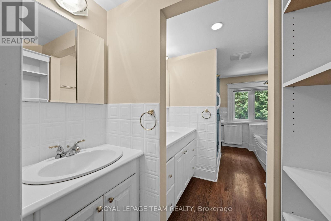
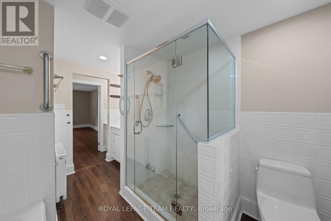
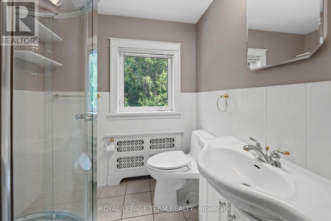
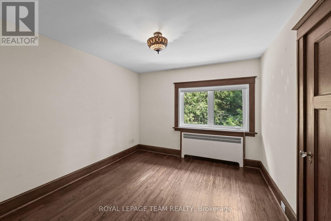
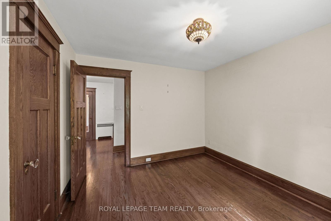
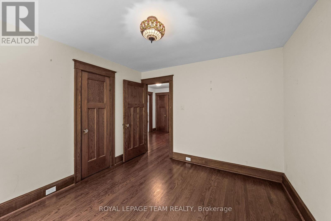
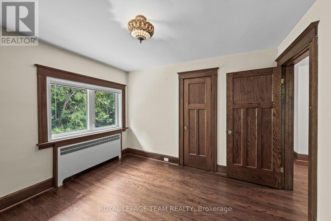
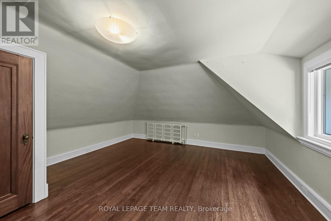
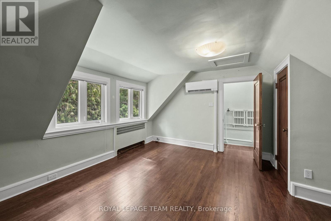
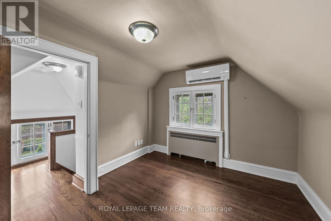
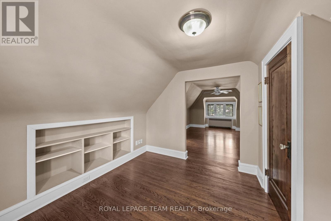
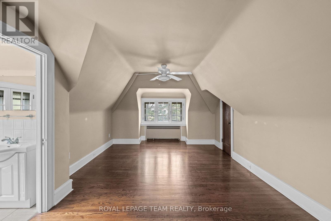
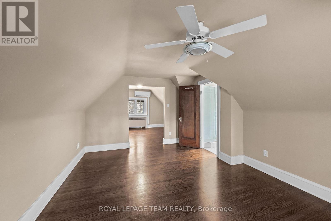
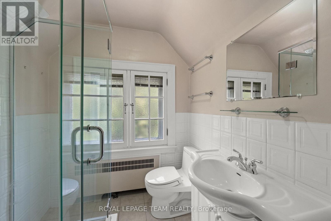
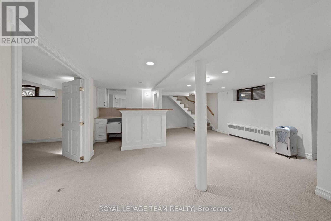
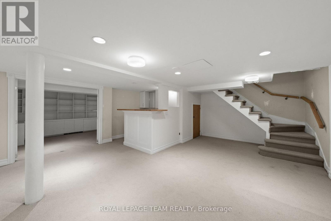
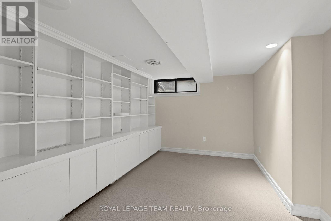
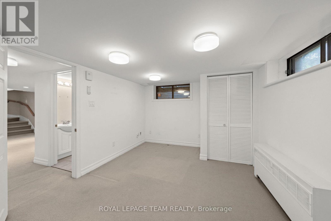
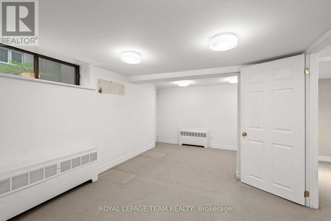
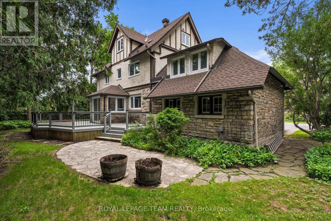
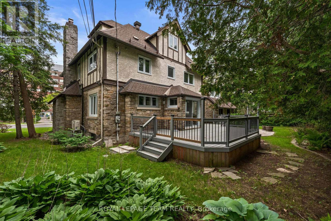
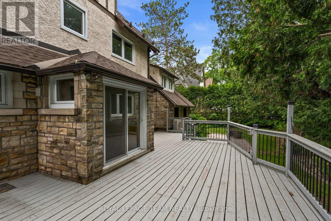
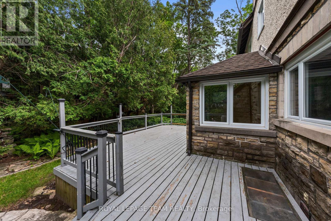
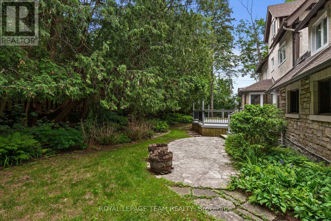
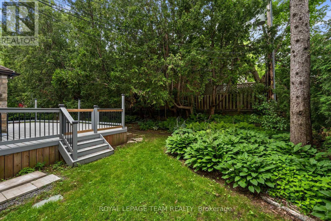
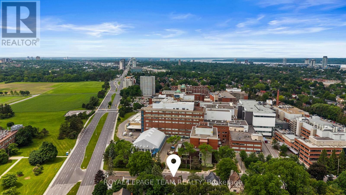
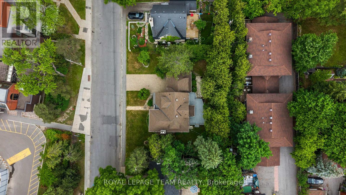
This beautifully designed circa 1920s Tudor-style home blends timeless character with thoughtful updates in an exceptional location. Situated near the Civic Hospital, parks, cycling paths, and the Central Experimental Farm, the property offers the convenience of urban living while enjoying the privacy and charm of a mature residential setting. A classic centre hall plan welcomes you inside, where rich woodwork, hardwood flooring, elegant mouldings, decorative glass details, and French doors reflect the craftsmanship and architectural character of the era. The updated kitchen features white cabinetry, a centre island, ample storage and preparation space, and a breakfast nook overlooking the backyard. The second floor offers three well-proportioned bedrooms. Occupying the third level, the private primary suite features a sitting room, walk-in closet, and ensuite bathroom. The lower level extends the living space with a recreation room and two additional bedrooms, providing flexibility for family living, guests, or a home office. Surrounded by mature landscaping, the exterior offers excellent curb appeal with perennial gardens, mature trees, a private backyard with deck, interlock driveway, driveway parking, and a double garage. Convenient access is available through both the front and side entrances. (id:59524)
Open House
This property has open houses!
2:00 pm
Ends at:4:00 pm
Property Details
| MLS® Number | X13469464 |
| Property Type | Single Family |
| Neigbourhood | Civic Hospital |
| Community Name | 4504 - Civic Hospital |
| ParkingSpaceTotal | 6 |
| Structure | Deck |
Building
| BathroomTotal | 5 |
| BedroomsAboveGround | 4 |
| BedroomsBelowGround | 2 |
| BedroomsTotal | 6 |
| Amenities | Fireplace(s) |
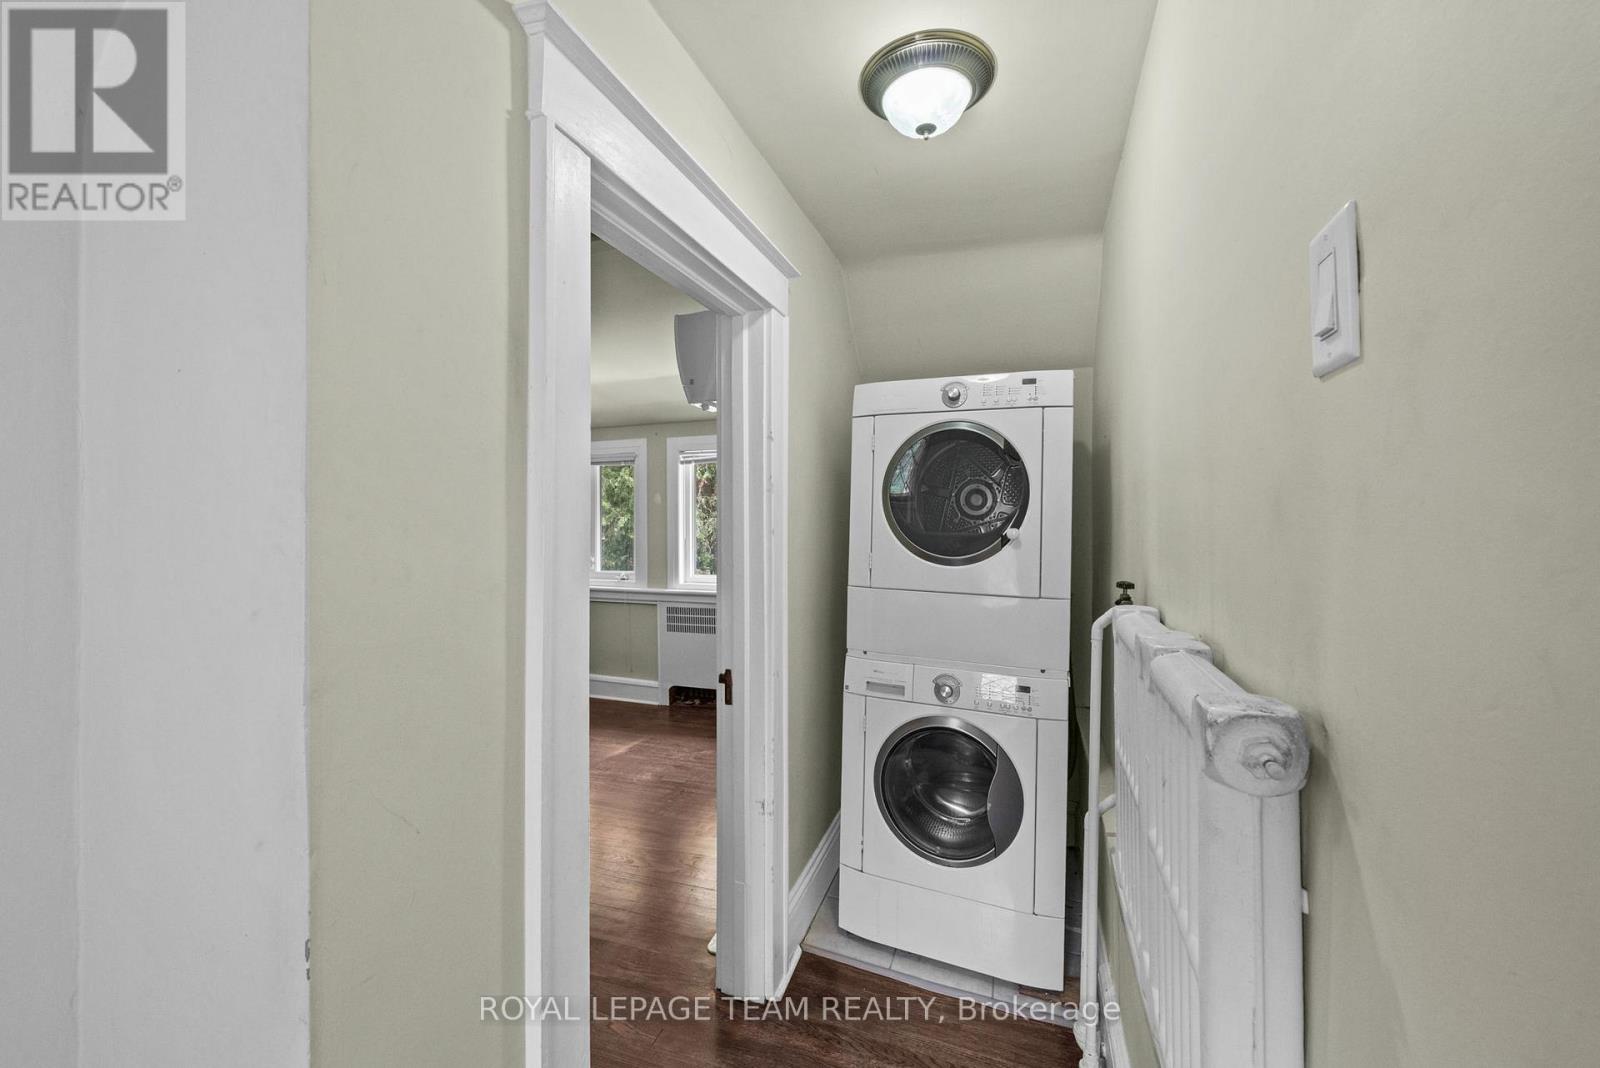
| Appliances | Blinds, Dishwasher, Dryer, Freezer, Garage Door Opener, Microwave, Range, Washer, Window Coverings, Refrigerator |
| BasementDevelopment | Partially Finished |
| BasementType | N/a (partially Finished) |
| ConstructionStyleAttachment | Detached |
| ExteriorFinish | Stucco, Stone |
| FireplacePresent | Yes |
| FireplaceTotal | 1 |
| FoundationType | Block |
| HalfBathTotal | 2 |
| HeatingFuel | Natural Gas |
| HeatingType | Other, Radiant Heat |
| StoriesTotal | 3 |
| SizeInterior | 3000 - 3500 Sqft |
| Type | House |
| UtilityWater | Municipal Water |
Parking
| Attached Garage | |
| Garage | |
| Inside Entry |
Land
| Acreage | No |
| LandscapeFeatures | Landscaped |
| Sewer | Sanitary Sewer |
| SizeDepth | 87 Ft ,2 In |
| SizeFrontage | 100 Ft |
| SizeIrregular | 100 X 87.2 Ft |
| SizeTotalText | 100 X 87.2 Ft |
Rooms
| Level | Type | Length | Width | Dimensions |
|---|---|---|---|---|
| Second Level | Bathroom | 2.22 m | 4.13 m | 2.22 m x 4.13 m |
| Second Level | Bathroom | 1.94 m | 2.09 m | 1.94 m x 2.09 m |
| Second Level | Bedroom | 4.09 m | 4.16 m | 4.09 m x 4.16 m |
| Second Level | Bedroom | 3.35 m | 3.42 m | 3.35 m x 3.42 m |
| Second Level | Bedroom | 4.46 m | 4.89 m | 4.46 m x 4.89 m |
| Third Level | Bedroom | 5.21 m | 3.52 m | 5.21 m x 3.52 m |
| Third Level | Sitting Room | 3.21 m | 3.1 m | 3.21 m x 3.1 m |
| Third Level | Bathroom | 1.73 m | 1.9 m | 1.73 m x 1.9 m |
| Basement | Recreational, Games Room | 7.5 m | 5.82 m | 7.5 m x 5.82 m |
| Basement | Bedroom | 3.15 m | 5.77 m | 3.15 m x 5.77 m |
| Basement | Bedroom | 4.61 m | 3.28 m | 4.61 m x 3.28 m |
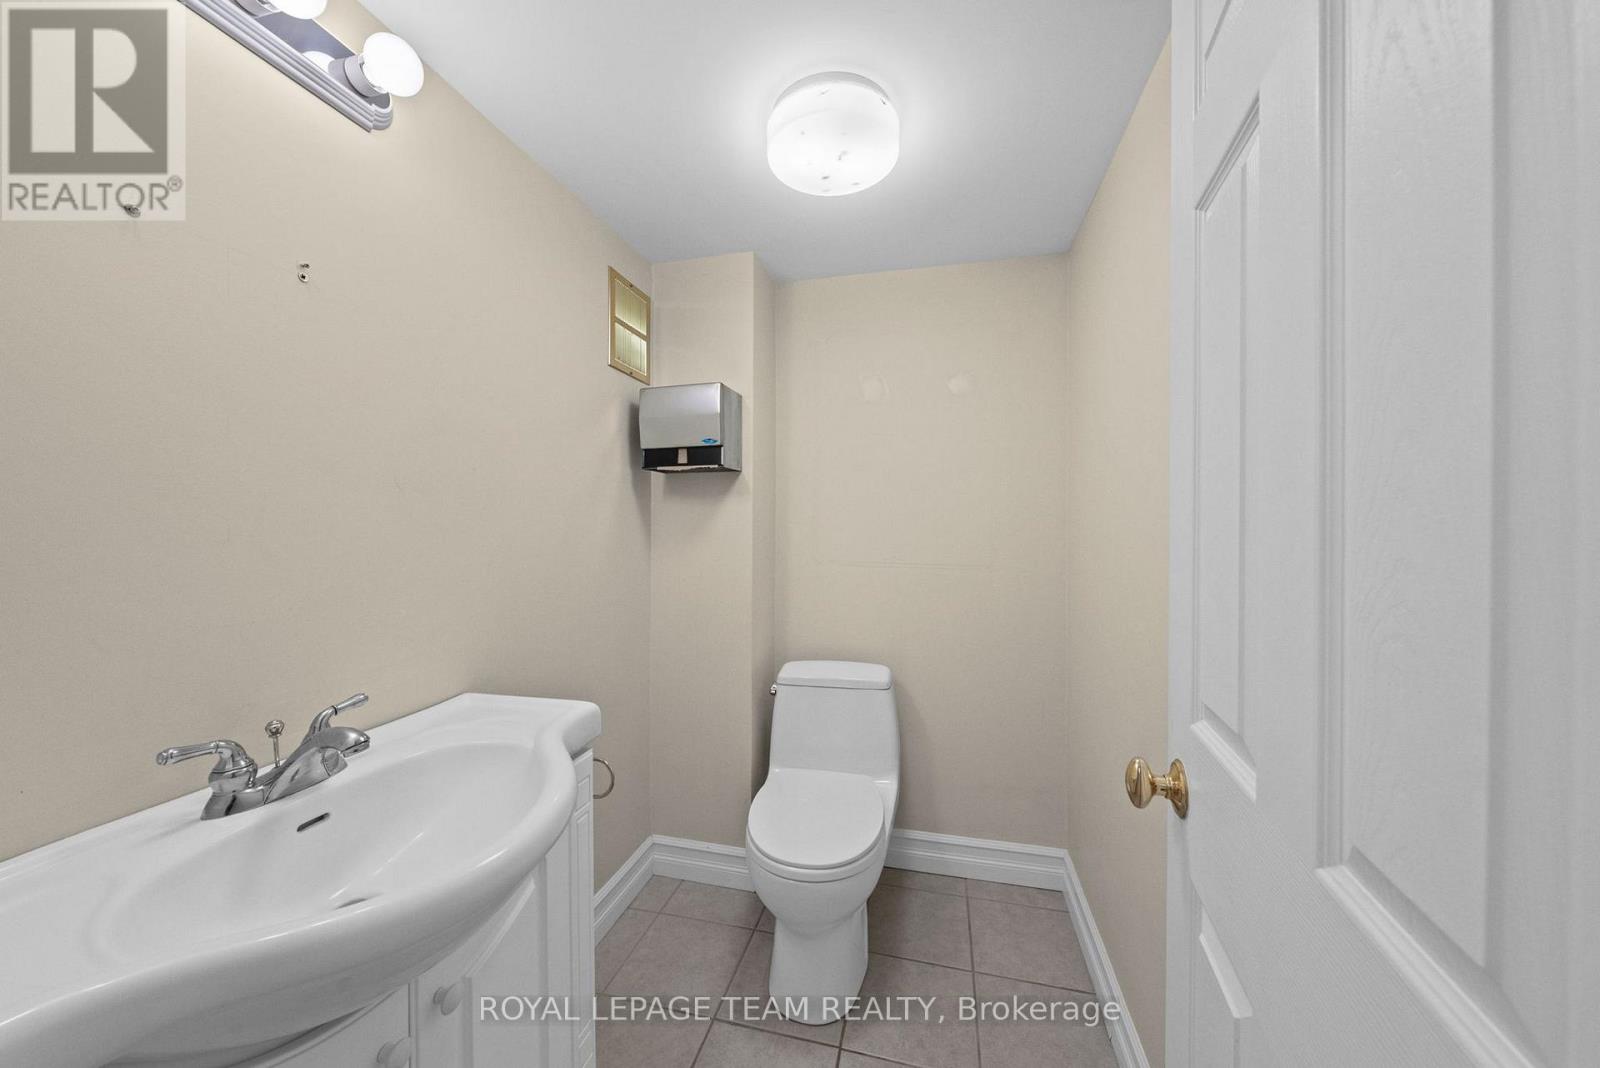
| Basement | Bathroom | 1.41 m | 1.53 m | 1.41 m x 1.53 m |
| Main Level | Foyer | 2.02 m | 1.23 m | 2.02 m x 1.23 m |
| Main Level | Den | 3.01 m | 2.68 m | 3.01 m x 2.68 m |
| Main Level | Living Room | 5.41 m | 5.89 m | 5.41 m x 5.89 m |
| Main Level | Dining Room | 4.46 m | 3.77 m | 4.46 m x 3.77 m |
| Main Level | Kitchen | 5.13 m | 3.43 m | 5.13 m x 3.43 m |
| Main Level | Eating Area | 2.12 m | 2.06 m | 2.12 m x 2.06 m |
| Main Level | Bathroom | 3.3 m | 0.99 m | 3.3 m x 0.99 m |
https://www.realtor.ca/real-estate/29931210/217-melrose-avenue-ottawa-4504-civic-hospital

Get 20+ years of home-buying secrets I’ve used with over 500 clients, so you can get your dream home for the price you want
Access For FreeInterested?
Contact us for more information about this listing.
"*" indicates required fields

The trademarks REALTOR®, REALTORS®, and the REALTOR® logo are controlled by The Canadian Real Estate Association (CREA) and identify real estate professionals who are members of CREA. The trademarks MLS®, Multiple Listing Service® and the associated logos are owned by The Canadian Real Estate Association (CREA) and identify the quality of services provided by real estate professionals who are members of CREA. The trademark DDF® is owned by The Canadian Real Estate Association (CREA) and identifies CREA's Data Distribution Facility (DDF®)
September 21 2026 08:32:09
Royal LePage Team Realty