
1320 St Joseph Road Russell, Ontario K0A 1W0

$560,000
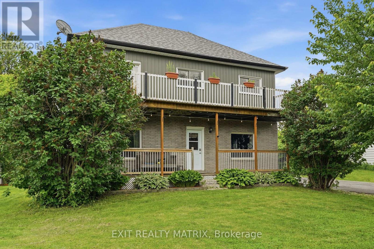
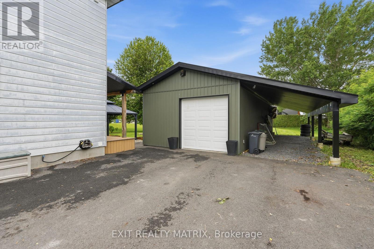
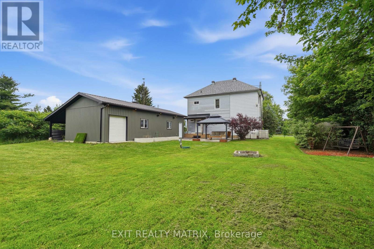
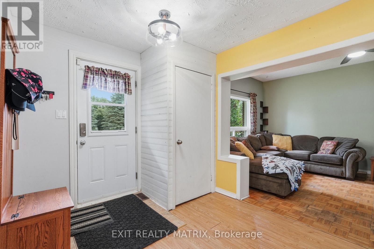
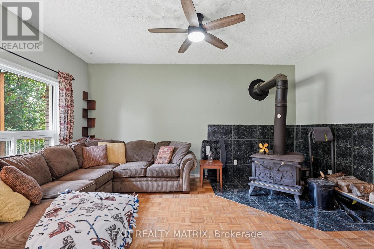
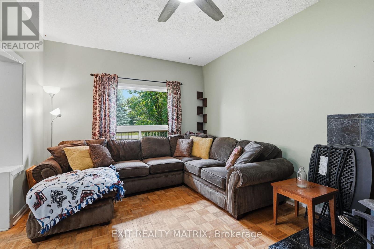
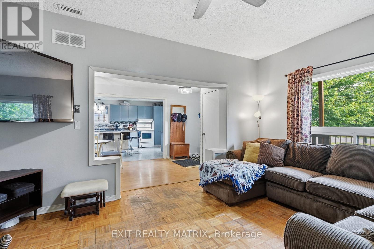
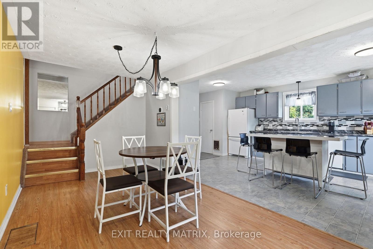
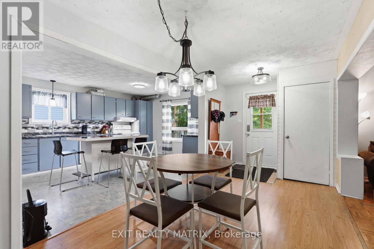
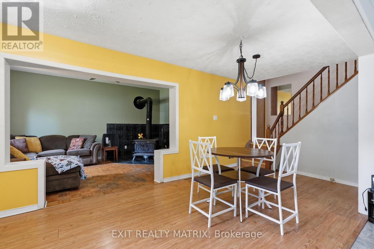
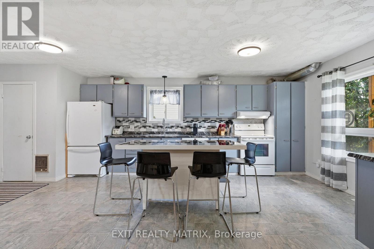
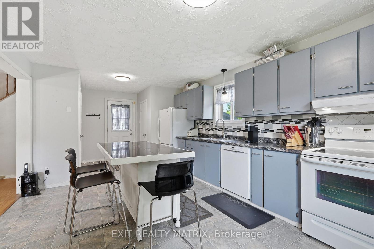
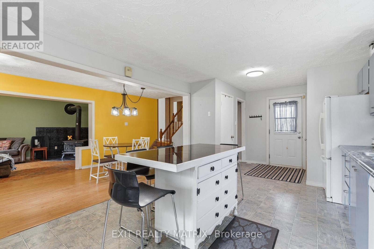
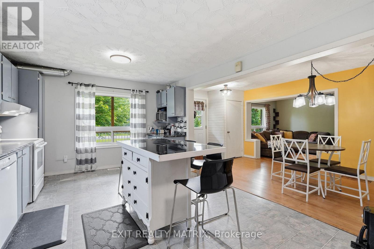
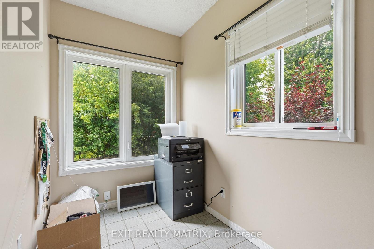
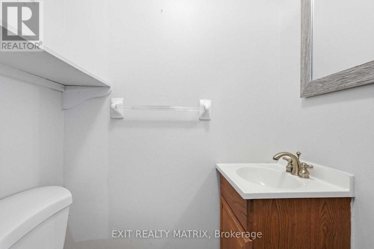
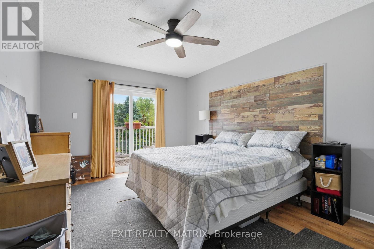
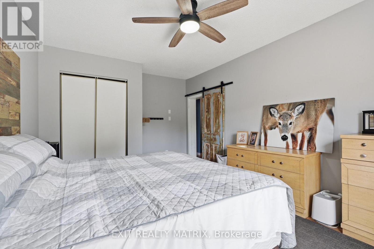
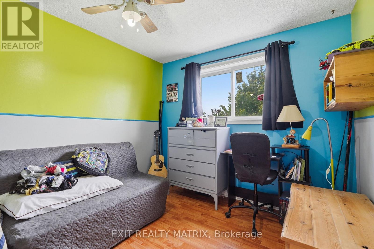
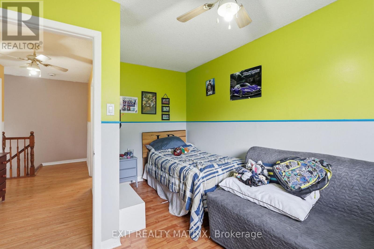
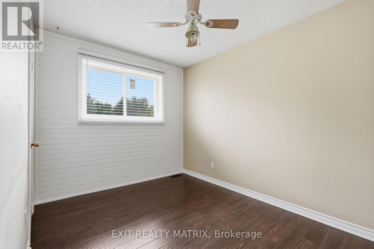
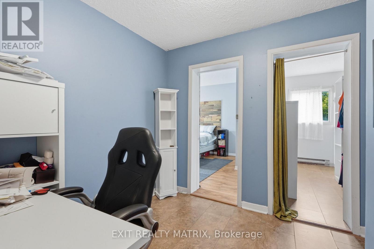
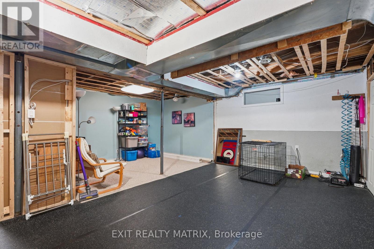
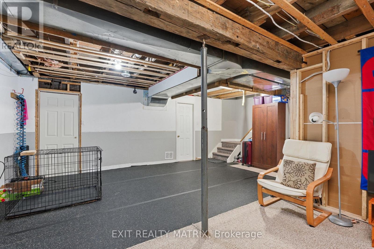
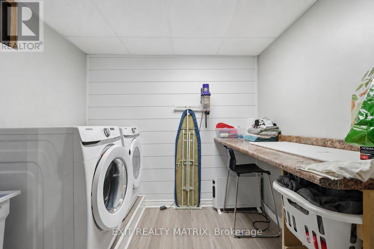
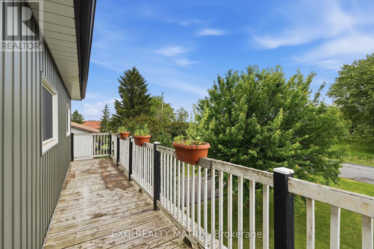
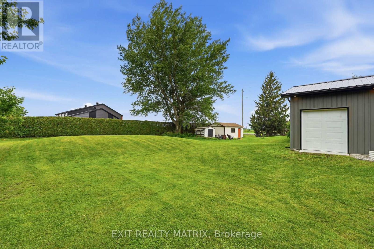
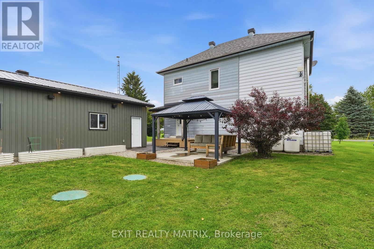
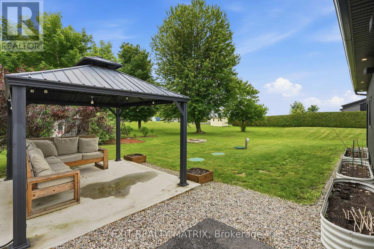
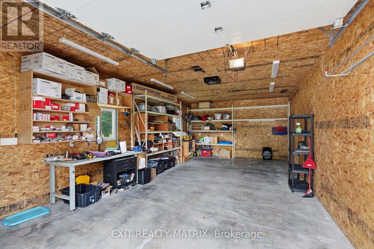
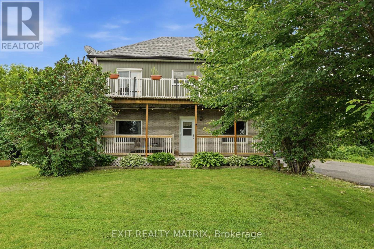
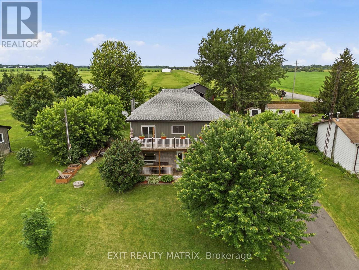
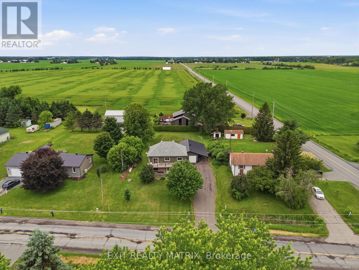
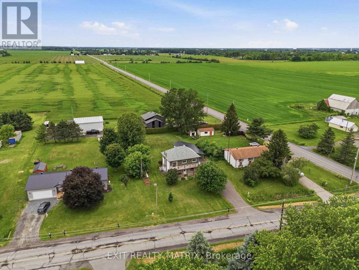
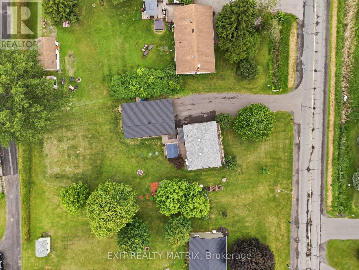
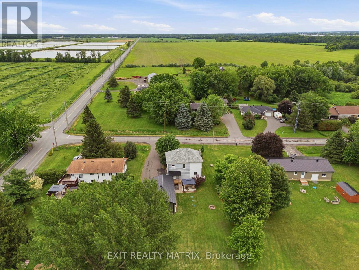
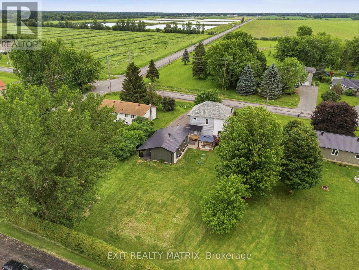
Situated in a peaceful country setting surrounded by mature trees and natural privacy, this charming double-gallery 2-storey home offers space, character, and endless potential for those looking to make it their own. A paved driveway, landscaped grounds, covered front porch, and welcoming entrance create a warm first impression. Inside, you'll find a bright and inviting foyer leading to spacious living areas designed for comfortable country living. The kitchen features ample cabinetry, generous counter space, a sit-at island, and an eating area with access to the front porch. The cozy living room is highlighted by a wood stove, while a convenient 2-piece bathroom completes the main level. Upstairs, a beautiful wood staircase leads to the primary bedroom with patio doors opening to the full upper gallery overlooking the front yard, along with two additional bedrooms, a den, office area, and walk-in closet space. The partially finished lower level offers additional living space with a recreation room, dedicated laundry room, utility room, and plenty of storage. Outside, enjoy the peaceful surroundings from the deck, patio, gazebo, and firepit area. A standout feature is the impressive 18' x 40' detached garage that is heated, insulated, and equipped with electricity, plus an attached 10' x 42' carport and secondary garage door access for tractors and yard equipment. Offering the charm of a classic double-gallery country home and the opportunity to add your own personal touches, this property is ready for its next chapter. (id:59524)
Property Details
| MLS® Number | X13467600 |
| Property Type | Single Family |
| Community Name | 603 - Russell Twp |
| AmenitiesNearBy | Place Of Worship, Schools, Park |
| CommunityFeatures | Community Centre, School Bus |
| EquipmentType | Propane Tank |
| Features | Gazebo |
| ParkingSpaceTotal | 8 |
| RentalEquipmentType | Propane Tank |
| Structure | Deck, Porch, Patio(s) |
Building
| BathroomTotal | 2 |
| BedroomsAboveGround | 3 |
| BedroomsTotal | 3 |
| Appliances | Garage Door Opener Remote(s), Water Treatment, Water Softener, Dishwasher, Garage Door Opener, Water Heater, Stove, Refrigerator |
| BasementDevelopment | Finished |
| BasementType | Full (finished) |
| ConstructionStyleAttachment | Detached |
| CoolingType | Central Air Conditioning |
| ExteriorFinish | Brick, Vinyl Siding |
| FireplacePresent | Yes |
| FireplaceType | Woodstove |
| FoundationType | Block, Poured Concrete |
| HalfBathTotal | 1 |
| HeatingFuel | Electric, Propane |
| HeatingType | Forced Air, Heat Pump |
| StoriesTotal | 2 |
| SizeInterior | 1500 - 2000 Sqft |
| Type | House |
Parking
| Detached Garage | |
| Garage |
Land
| Acreage | No |
| LandAmenities | Place Of Worship, Schools, Park |
| LandscapeFeatures | Landscaped |
| Sewer | Septic System |
| SizeDepth | 219 Ft ,9 In |
| SizeFrontage | 101 Ft ,8 In |
| SizeIrregular | 101.7 X 219.8 Ft |
| SizeTotalText | 101.7 X 219.8 Ft |
Rooms
| Level | Type | Length | Width | Dimensions |
|---|---|---|---|---|
| Second Level | Primary Bedroom | 3.47 m | 5.02 m | 3.47 m x 5.02 m |
| Second Level | Bedroom | 2.54 m | 3.51 m | 2.54 m x 3.51 m |
| Second Level | Bedroom | 2.74 m | 4.25 m | 2.74 m x 4.25 m |
| Second Level | Office | 1.69 m | 4.22 m | 1.69 m x 4.22 m |
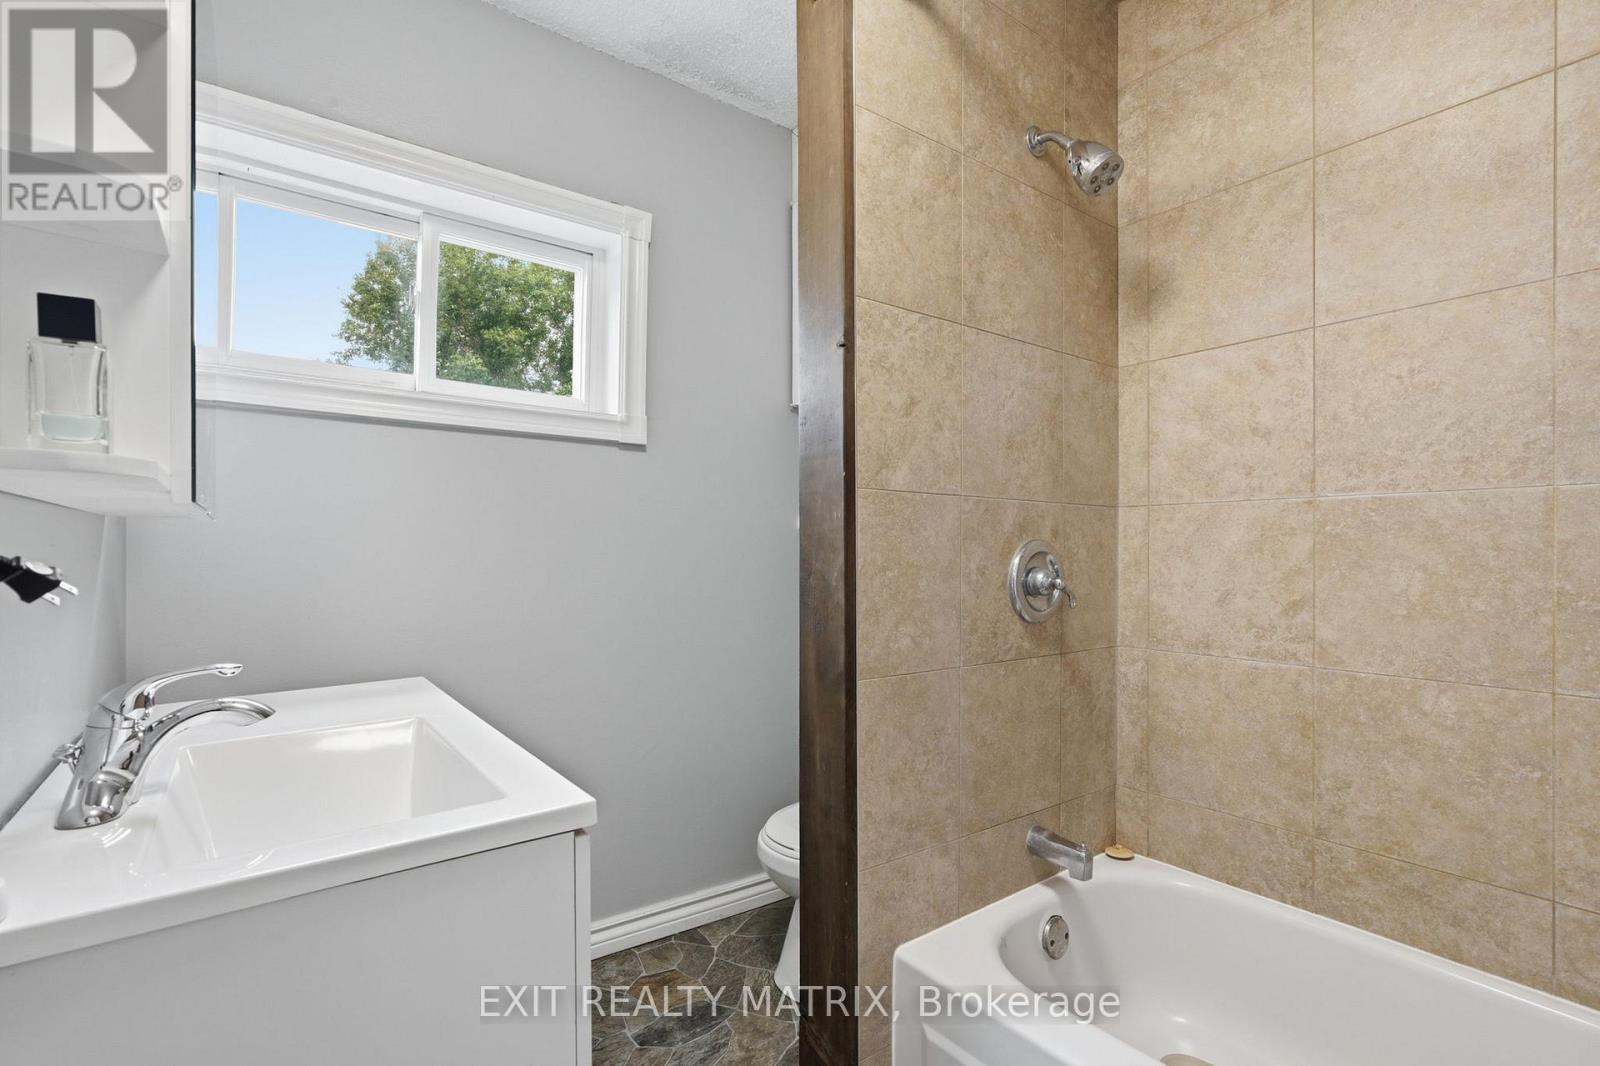
| Second Level | Bathroom | 1.77 m | 2.51 m | 1.77 m x 2.51 m |
| Second Level | Den | 2.54 m | 2.51 m | 2.54 m x 2.51 m |
| Lower Level | Recreational, Games Room | 6.2 m | 6.86 m | 6.2 m x 6.86 m |
| Lower Level | Laundry Room | 2.46 m | 2.51 m | 2.46 m x 2.51 m |
| Lower Level | Den | 3.47 m | 2.07 m | 3.47 m x 2.07 m |
| Lower Level | Utility Room | 3.47 m | 2.25 m | 3.47 m x 2.25 m |
| Lower Level | Other | 3.47 m | 2.34 m | 3.47 m x 2.34 m |
| Main Level | Kitchen | 3.56 m | 6.86 m | 3.56 m x 6.86 m |
| Main Level | Dining Room | 2.64 m | 5.89 m | 2.64 m x 5.89 m |
| Main Level | Living Room | 3.47 m | 5.02 m | 3.47 m x 5.02 m |
| Main Level | Bathroom | 0.9 m | 1.36 m | 0.9 m x 1.36 m |
https://www.realtor.ca/real-estate/29929131/1320-st-joseph-road-russell-603-russell-twp

Get 20+ years of home-buying secrets I’ve used with over 500 clients, so you can get your dream home for the price you want
Access For FreeInterested?
Contact us for more information about this listing.
"*" indicates required fields

The trademarks REALTOR®, REALTORS®, and the REALTOR® logo are controlled by The Canadian Real Estate Association (CREA) and identify real estate professionals who are members of CREA. The trademarks MLS®, Multiple Listing Service® and the associated logos are owned by The Canadian Real Estate Association (CREA) and identify the quality of services provided by real estate professionals who are members of CREA. The trademark DDF® is owned by The Canadian Real Estate Association (CREA) and identifies CREA's Data Distribution Facility (DDF®)
July 20 2026 01:52:16
Exit Realty Matrix