
14 Cohen Avenue Ottawa, Ontario K2L 4E9

$599,800
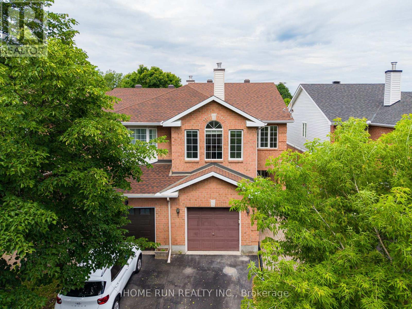
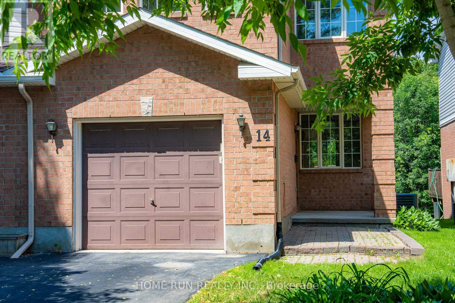
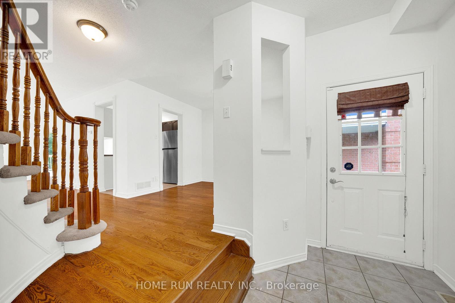
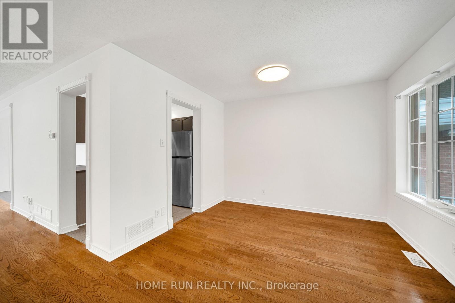
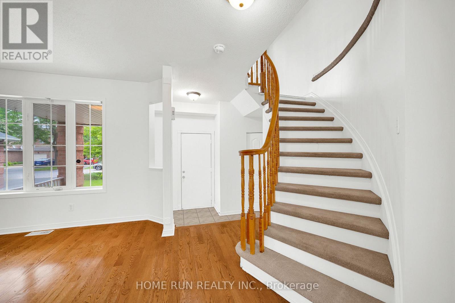
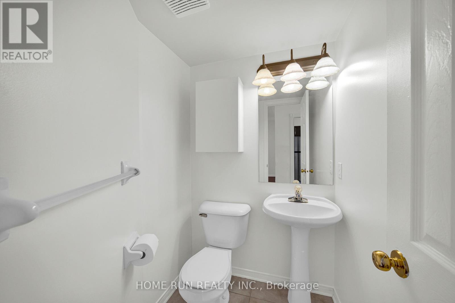
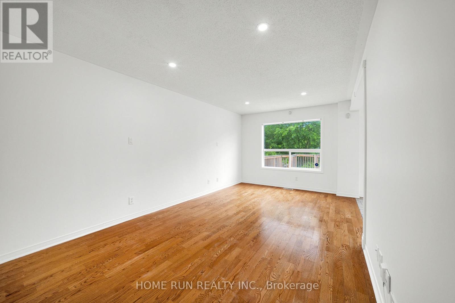
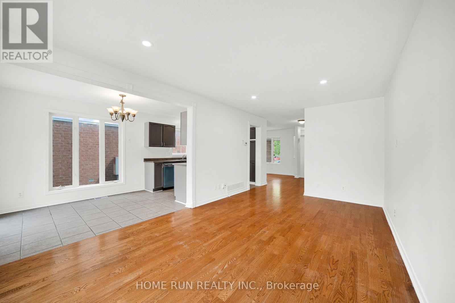
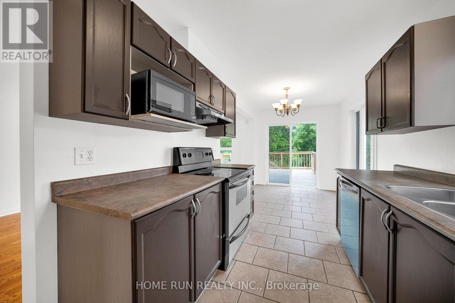
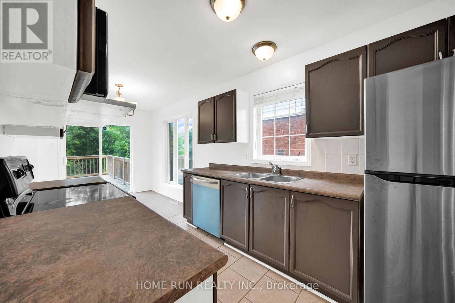
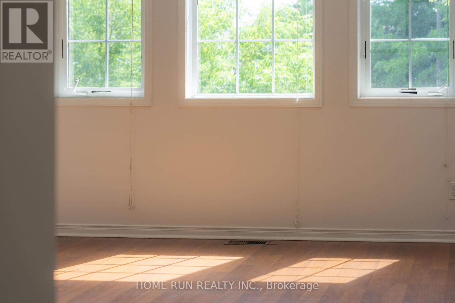
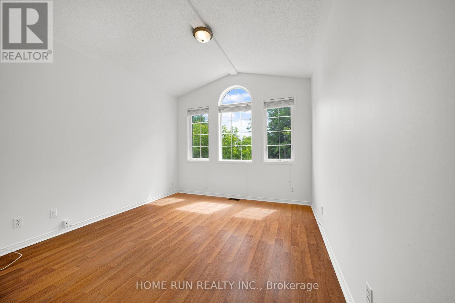
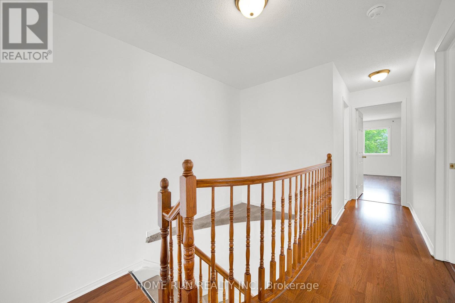
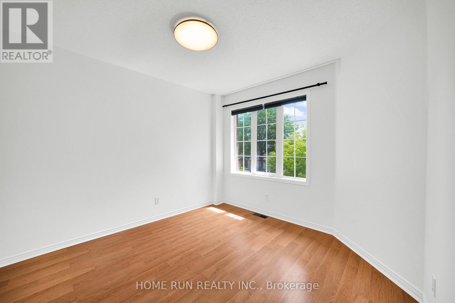
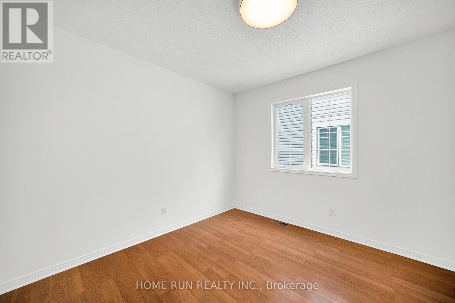
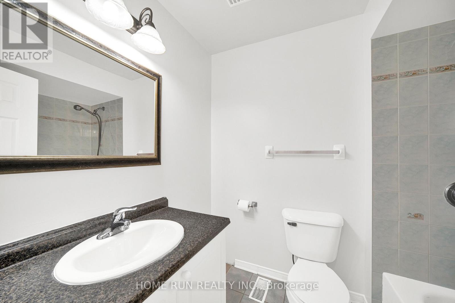
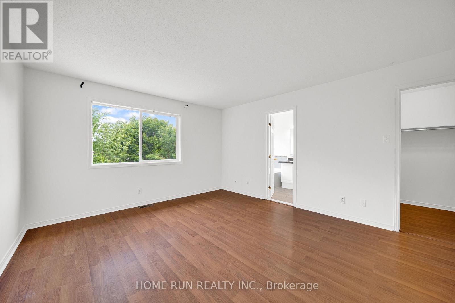
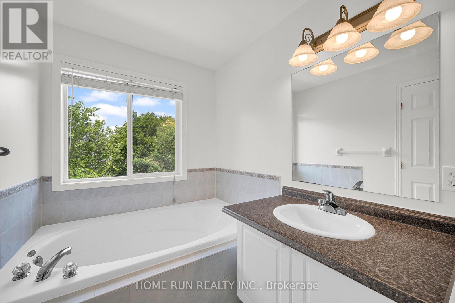
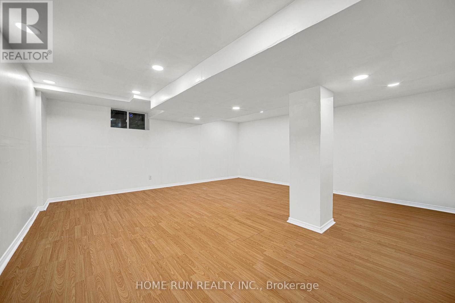
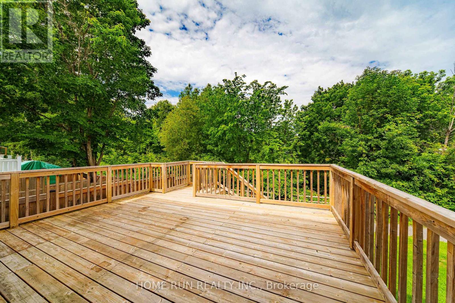
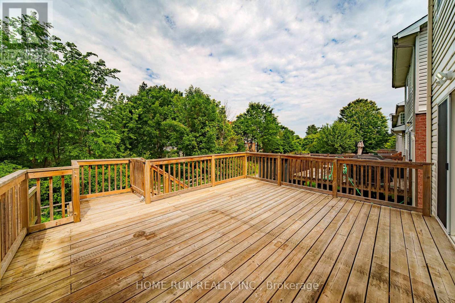
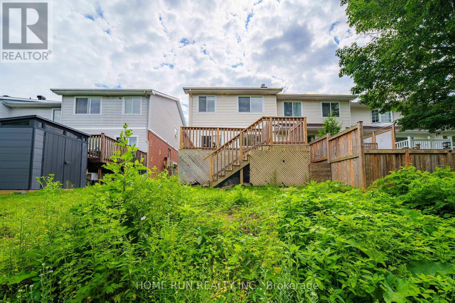
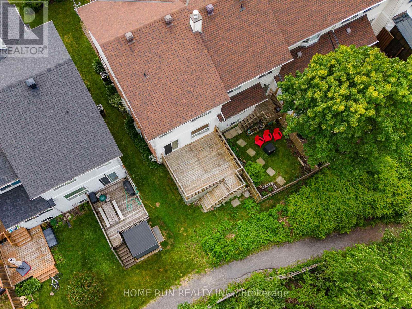
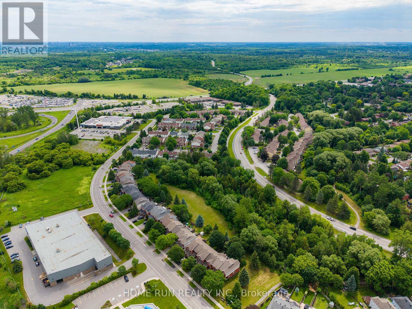
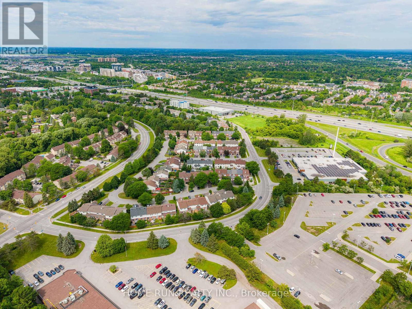
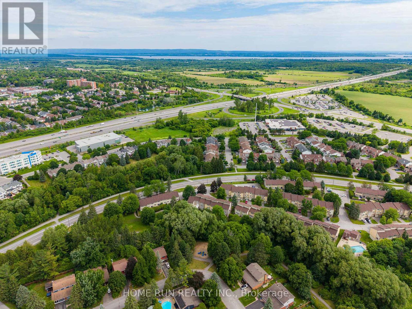
Fantastic opportunity to own this beautiful end-unit freehold townhouse in a highly desirable Kanata, backing onto a ravine and green space with no rear neighbours! This rare and spacious model features a second-floor family room that can easily be converted into a fourth bedroom, offering excellent flexibility for growing families. The main level boasts hardwood flooring in the living and dining rooms, creating a warm and inviting atmosphere. The bright kitchen and eating area overlook the private backyard, complete with a large deck, perfect for entertaining or enjoying peaceful views of nature. Upstairs, the generous primary bedroom features a large walk-in closet and a luxurious ensuite bathroom with a separate shower and soaker tub. Two additional bedrooms, a versatile family room, and a full bathroom complete the second floor. Ideally located within walking distance to schools, public transit, parks, and shopping. Surrounded by top-rated schools, including Earl of March Secondary School and Katimavik Elementary School, this home offers an exceptional lifestyle for families. Recent upgrades include Furnace (2021), A/C (2025), new pot lights in the living room and basement (2026), and fresh paint throughout (2026). A rare combination of location, space, and privacy. Don't miss this opportunity! Please allow a minimum of 24 hours irrevocable on all offers. (id:59524)
Property Details
| MLS® Number | X13465700 |
| Property Type | Single Family |
| Community Name | 9002 - Kanata - Katimavik |
| AmenitiesNearBy | Public Transit, Park |
| CommunityFeatures | School Bus |
| EquipmentType | Water Heater - Gas, Water Heater |
| Features | Ravine |
| ParkingSpaceTotal | 3 |
| RentalEquipmentType | Water Heater - Gas, Water Heater |
| Structure | Deck |
Building
| BathroomTotal | 3 |
| BedroomsAboveGround | 3 |
| BedroomsTotal | 3 |
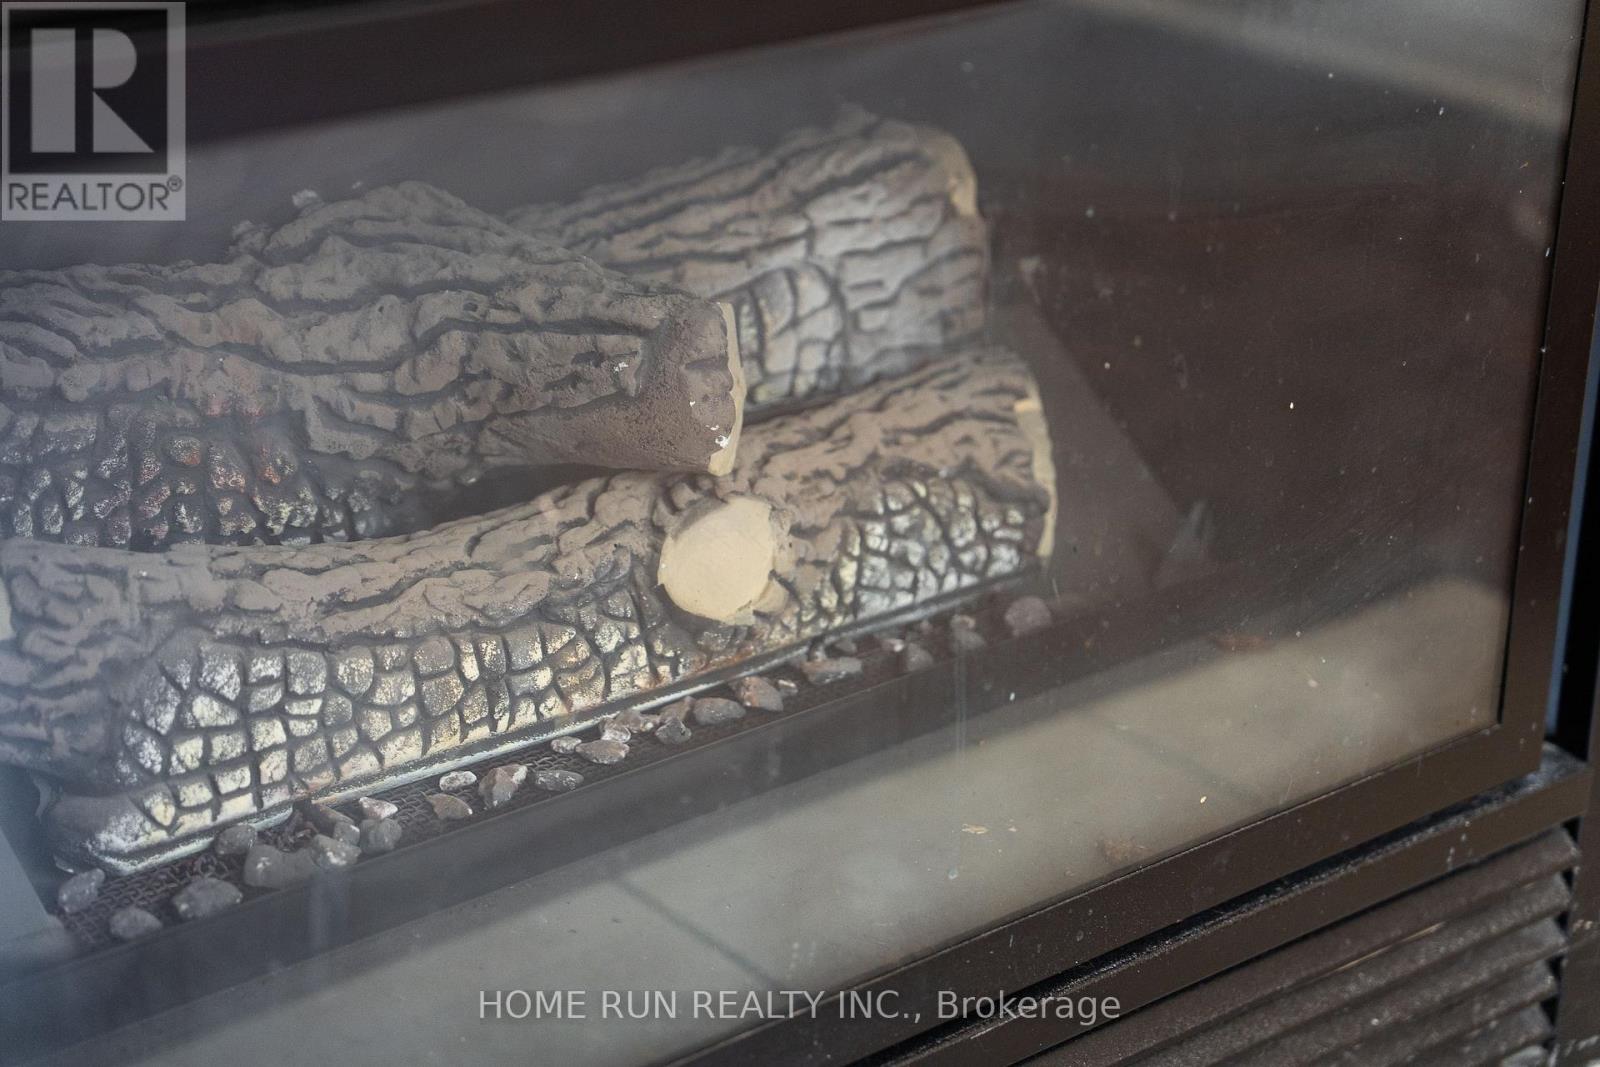
| Amenities | Fireplace(s) |
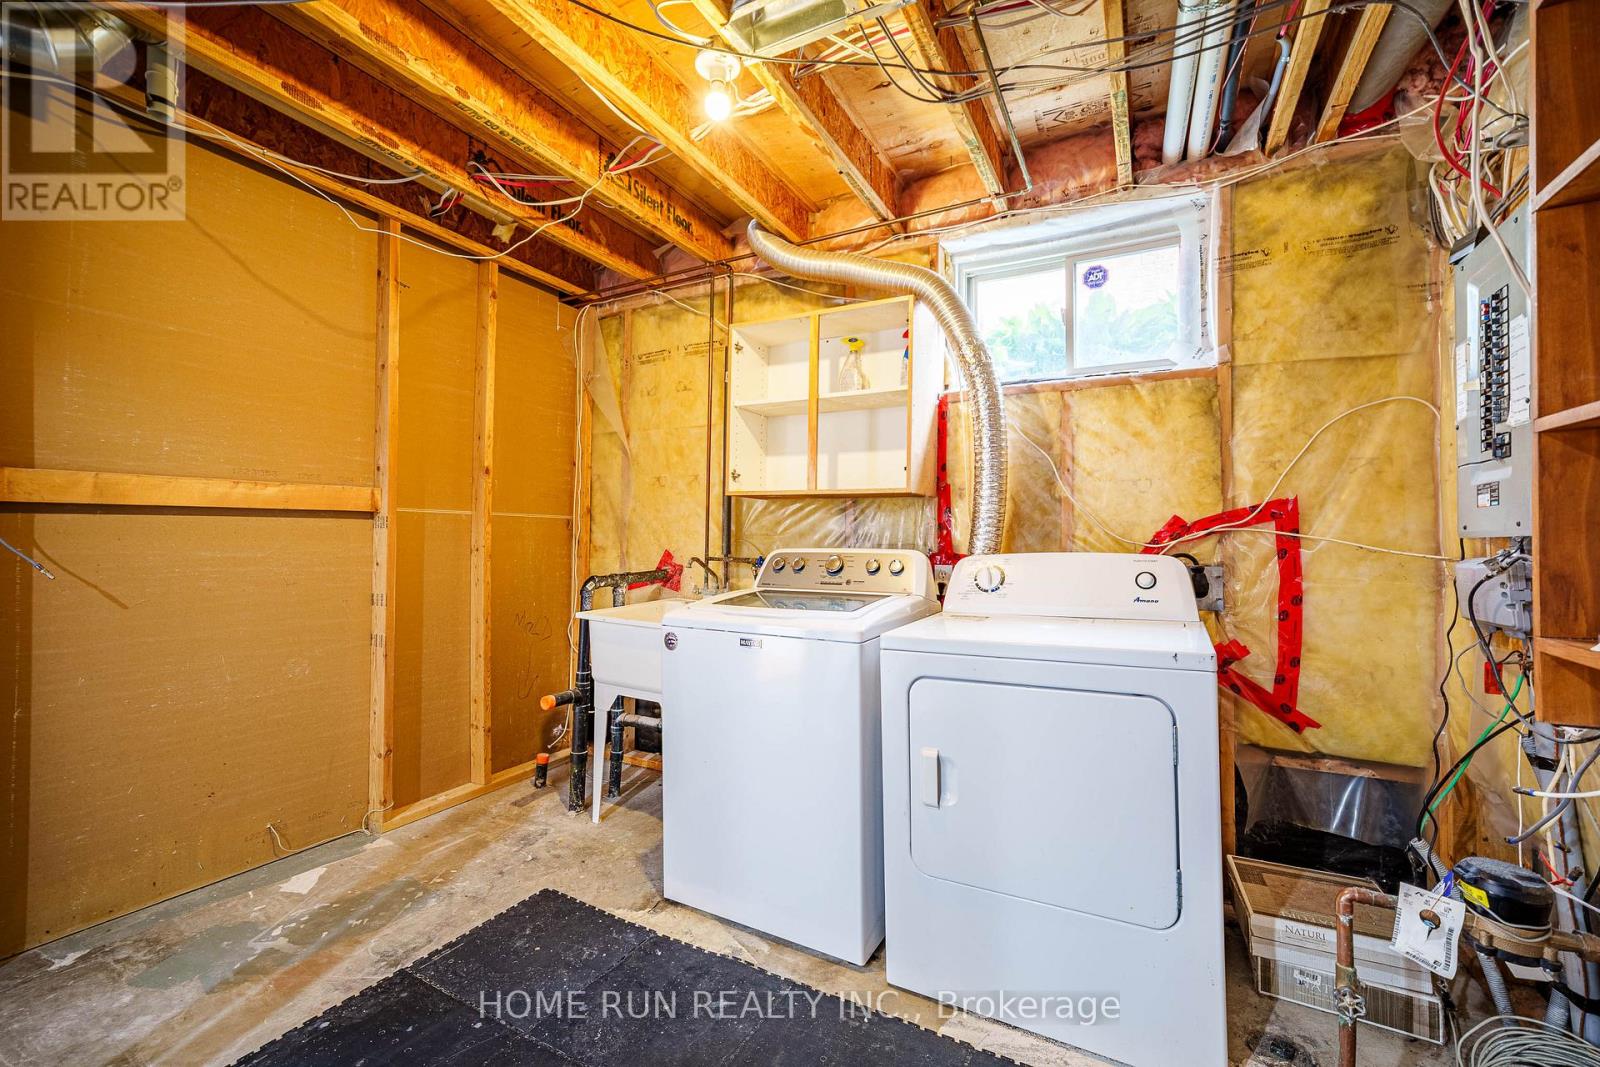
| Appliances | Dishwasher, Dryer, Stove, Washer, Window Coverings, Refrigerator |
| BasementDevelopment | Partially Finished |
| BasementType | Full (partially Finished) |
| ConstructionStyleAttachment | Attached |
| CoolingType | Central Air Conditioning |
| ExteriorFinish | Brick |
| FireplacePresent | Yes |
| FireplaceTotal | 1 |
| FoundationType | Concrete |
| HalfBathTotal | 1 |
| HeatingFuel | Natural Gas |
| HeatingType | Forced Air |
| StoriesTotal | 2 |
| SizeInterior | 1500 - 2000 Sqft |
| Type | Row / Townhouse |
| UtilityWater | Municipal Water |
Parking
| Attached Garage | |
| Garage | |
| Inside Entry |
Land
| Acreage | No |
| LandAmenities | Public Transit, Park |
| Sewer | Sanitary Sewer |
| SizeDepth | 100 Ft ,1 In |
| SizeFrontage | 25 Ft ,1 In |
| SizeIrregular | 25.1 X 100.1 Ft ; 0 |
| SizeTotalText | 25.1 X 100.1 Ft ; 0 |
| ZoningDescription | Residential |
Rooms
| Level | Type | Length | Width | Dimensions |
|---|---|---|---|---|
| Second Level | Primary Bedroom | 5 m | 4.1 m | 5 m x 4.1 m |
| Second Level | Bedroom | 3.4 m | 23 m | 3.4 m x 23 m |
| Second Level | Bedroom | 3 m | 2.9 m | 3 m x 2.9 m |
| Second Level | Family Room | 4.8 m | 3.5 m | 4.8 m x 3.5 m |
| Second Level | Bathroom | 3.2 m | 1.8 m | 3.2 m x 1.8 m |
| Second Level | Bathroom | 2.3 m | 1.6 m | 2.3 m x 1.6 m |
| Basement | Laundry Room | 3.3 m | 2.3 m | 3.3 m x 2.3 m |
| Basement | Recreational, Games Room | 5.7 m | 5.6 m | 5.7 m x 5.6 m |
| Main Level | Eating Area | 2.7 m | 2.4 m | 2.7 m x 2.4 m |
| Main Level | Bathroom | 1.5 m | 1.3 m | 1.5 m x 1.3 m |
| Main Level | Dining Room | 3 m | 2.4 m | 3 m x 2.4 m |
| Main Level | Kitchen | 2.9 m | 2.4 m | 2.9 m x 2.4 m |
| Main Level | Living Room | 5.4 m | 3.2 m | 5.4 m x 3.2 m |
https://www.realtor.ca/real-estate/29927171/14-cohen-avenue-ottawa-9002-kanata-katimavik

Get 20+ years of home-buying secrets I’ve used with over 500 clients, so you can get your dream home for the price you want
Access For FreeInterested?
Contact us for more information about this listing.
"*" indicates required fields

The trademarks REALTOR®, REALTORS®, and the REALTOR® logo are controlled by The Canadian Real Estate Association (CREA) and identify real estate professionals who are members of CREA. The trademarks MLS®, Multiple Listing Service® and the associated logos are owned by The Canadian Real Estate Association (CREA) and identify the quality of services provided by real estate professionals who are members of CREA. The trademark DDF® is owned by The Canadian Real Estate Association (CREA) and identifies CREA's Data Distribution Facility (DDF®)
July 27 2026 02:02:39
Home Run Realty Inc.