
31 Westerra Way North Grenville, Ontario K0G 1J0

$699,900
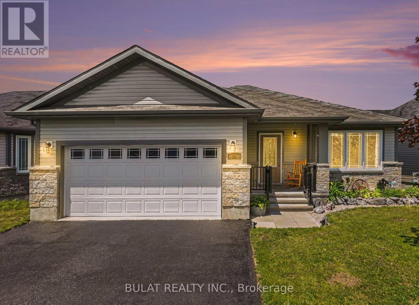
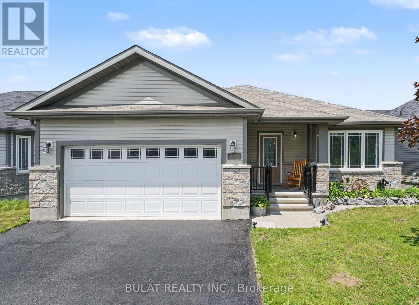
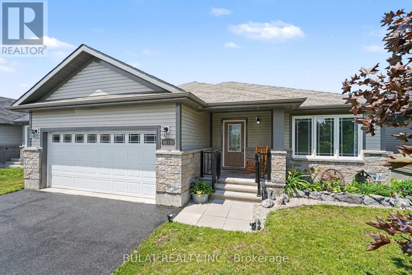
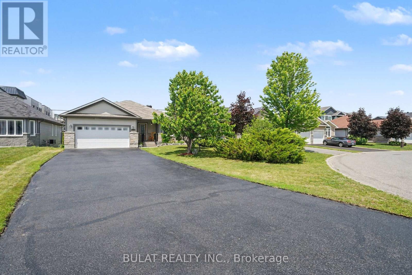
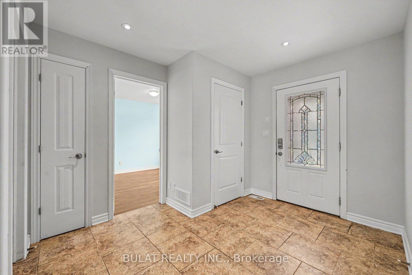
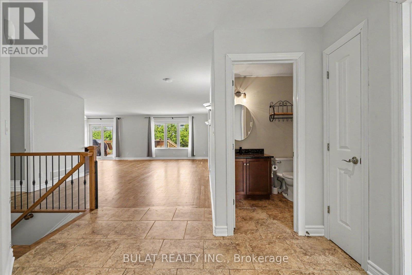
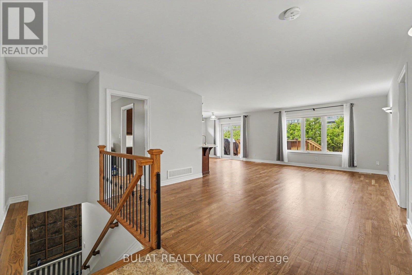
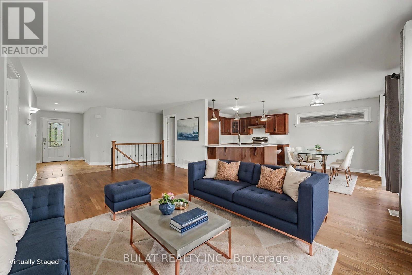
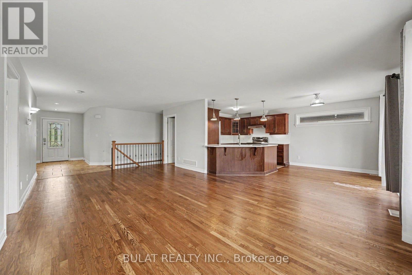
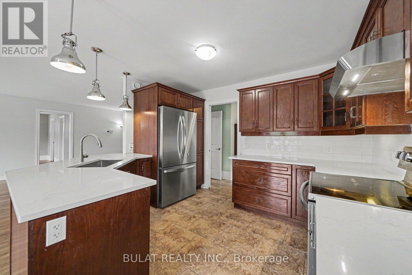
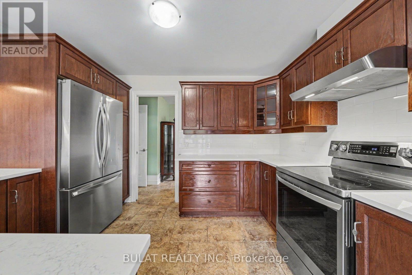
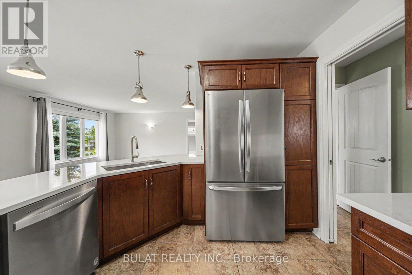
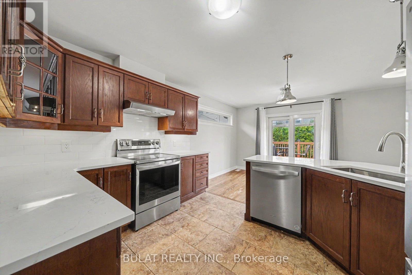
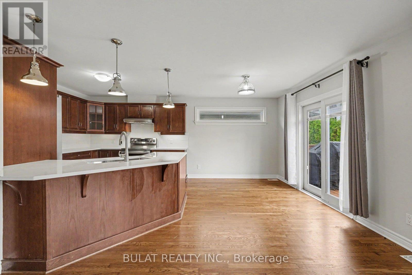
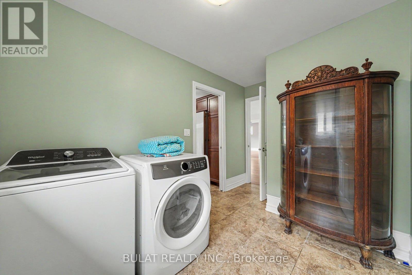
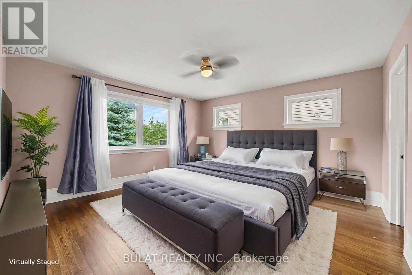
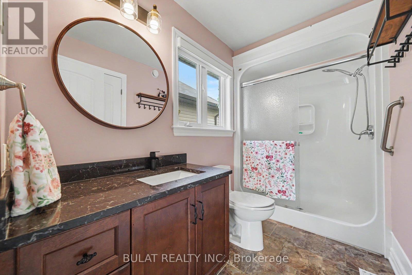
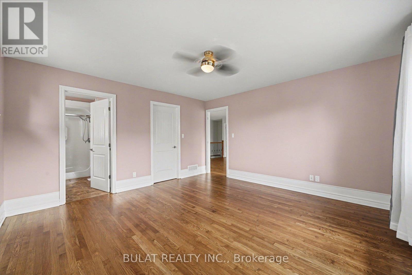
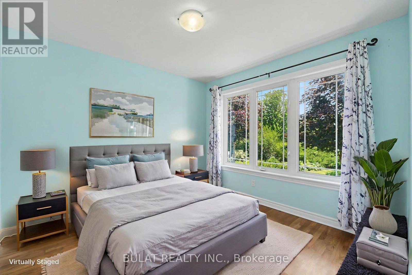
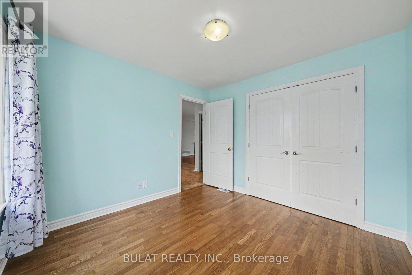
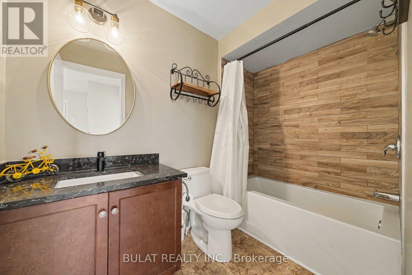
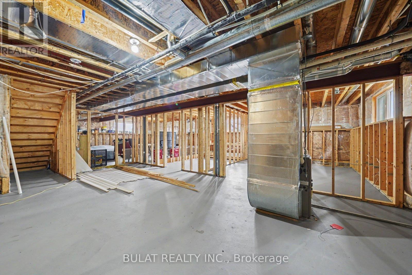
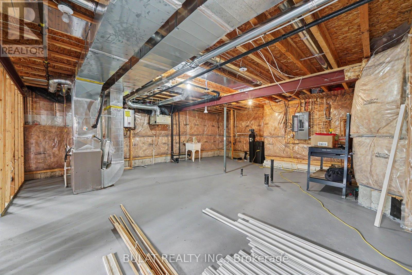
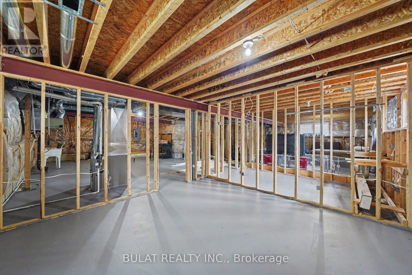
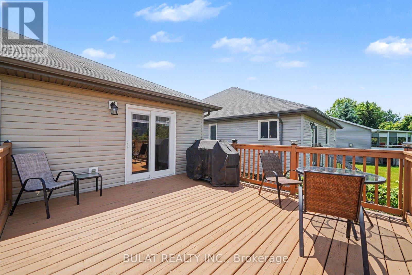
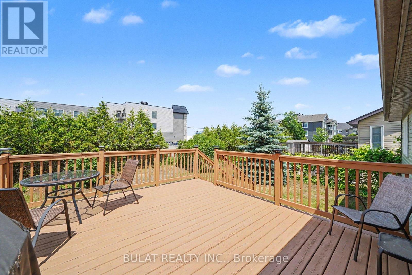
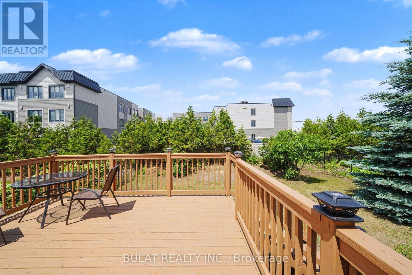
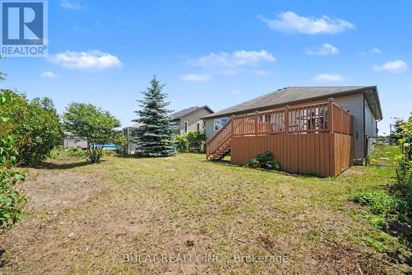
Beautifully updated open-concept bungalow with bright spacious principal rooms, and professional décor throughout. Freshly painted in modern neutral tones with numerous upgrades completed in 2025 and 2026.The kitchen offers granite countertops, crisp white backsplash, pot-and-pan drawers, glass corner cabinet, pantry, optional gas stove hookup & newer a 2025 stove, 2025 dishwasher (never used), and 2026 stainless steel refrigerator with water & ice dispenser. Ceramic flooring complements the kitchen, foyer, laundry room & bathrooms.The primary ensuite & main bath have been updated with stone countertops, new sinks, light fixtures, shower heads & comfort-height toilets. Additional upgrades include refinished hardwood flooring throughout the main level (2026), new window blinds in both bedrooms (2026), upgraded transom windows in the dining room and primary bedroom, and pot lights throughout.Convenient main-floor laundry, owned water softener, 200-amp electrical service, builder-upgraded casement windows, and an insulated, drywalled garage add to the home's appeal. Enjoy the welcoming front porch overlooking daylilies, a flowering cherry tree, and red maple. Exterior décor plug included for seasonal lighting.The basement is framed and ready for drywall, features rough-ins for a future bathroom, and new carpet on the stairs (2026), offering excellent potential for additional living space.Step outside to a fully fenced backyard offering exceptional privacy with mature cedar hedges, a blue spruce, shrubs & perennials The oversized 58' x 135' lot features a large 14' x 16' deck with enclosed storage below and a gas BBQ hookup.Situated on a quiet cul-de-sac, this property offers parking for a total of 10 vehicles .(8 driveway + 2 garage spaces. Additional features include a rented tankless hot water system. Pride of ownership is evident throughout this move-in-ready home loaded with upgrades inside and out.. (id:59524)
Property Details
| MLS® Number | X13464756 |
| Property Type | Single Family |
| Community Name | 801 - Kemptville |
| EquipmentType | Water Heater |
| Features | Cul-de-sac, Carpet Free |
| ParkingSpaceTotal | 10 |
| RentalEquipmentType | Water Heater |
| Structure | Deck |
Building
| BathroomTotal | 2 |
| BedroomsAboveGround | 2 |
| BedroomsTotal | 2 |
| Appliances | Garage Door Opener Remote(s), Water Softener, Dishwasher, Dryer, Freezer, Garage Door Opener, Hood Fan, Stove, Washer, Refrigerator |
| ArchitecturalStyle | Bungalow |
| BasementDevelopment | Partially Finished |
| BasementType | N/a (partially Finished) |
| ConstructionStyleAttachment | Detached |
| CoolingType | Central Air Conditioning |
| ExteriorFinish | Brick, Vinyl Siding |
| FlooringType | Hardwood, Ceramic |
| FoundationType | Poured Concrete |
| HeatingFuel | Natural Gas |
| HeatingType | Forced Air |
| StoriesTotal | 1 |
| SizeInterior | 1100 - 1500 Sqft |
| Type | House |
| UtilityWater | Municipal Water |
Parking
| Attached Garage | |
| Garage |
Land
| Acreage | No |
| FenceType | Fenced Yard |
| LandscapeFeatures | Landscaped |
| Sewer | Sanitary Sewer |
| SizeDepth | 135 Ft ,8 In |
| SizeFrontage | 58 Ft ,3 In |
| SizeIrregular | 58.3 X 135.7 Ft |
| SizeTotalText | 58.3 X 135.7 Ft |
Rooms
| Level | Type | Length | Width | Dimensions |
|---|---|---|---|---|
| Main Level | Great Room | 3.93 m | 6.7 m | 3.93 m x 6.7 m |
| Main Level | Dining Room | 3.7 m | 2.48 m | 3.7 m x 2.48 m |
| Main Level | Kitchen | 3.71 m | 3.16 m | 3.71 m x 3.16 m |
| Main Level | Primary Bedroom | 4.3 m | 4.21 m | 4.3 m x 4.21 m |
| Main Level | Bedroom | 2.96 m | 3.1 m | 2.96 m x 3.1 m |
| Main Level | Foyer | 3.3 m | 3.93 m | 3.3 m x 3.93 m |
| Main Level | Laundry Room | 3.61 m | 2.34 m | 3.61 m x 2.34 m |
https://www.realtor.ca/real-estate/29926070/31-westerra-way-north-grenville-801-kemptville

Get 20+ years of home-buying secrets I’ve used with over 500 clients, so you can get your dream home for the price you want
Access For FreeInterested?
Contact us for more information about this listing.
"*" indicates required fields

The trademarks REALTOR®, REALTORS®, and the REALTOR® logo are controlled by The Canadian Real Estate Association (CREA) and identify real estate professionals who are members of CREA. The trademarks MLS®, Multiple Listing Service® and the associated logos are owned by The Canadian Real Estate Association (CREA) and identify the quality of services provided by real estate professionals who are members of CREA. The trademark DDF® is owned by The Canadian Real Estate Association (CREA) and identifies CREA's Data Distribution Facility (DDF®)
July 27 2026 11:52:41
Bulat Realty Inc.