
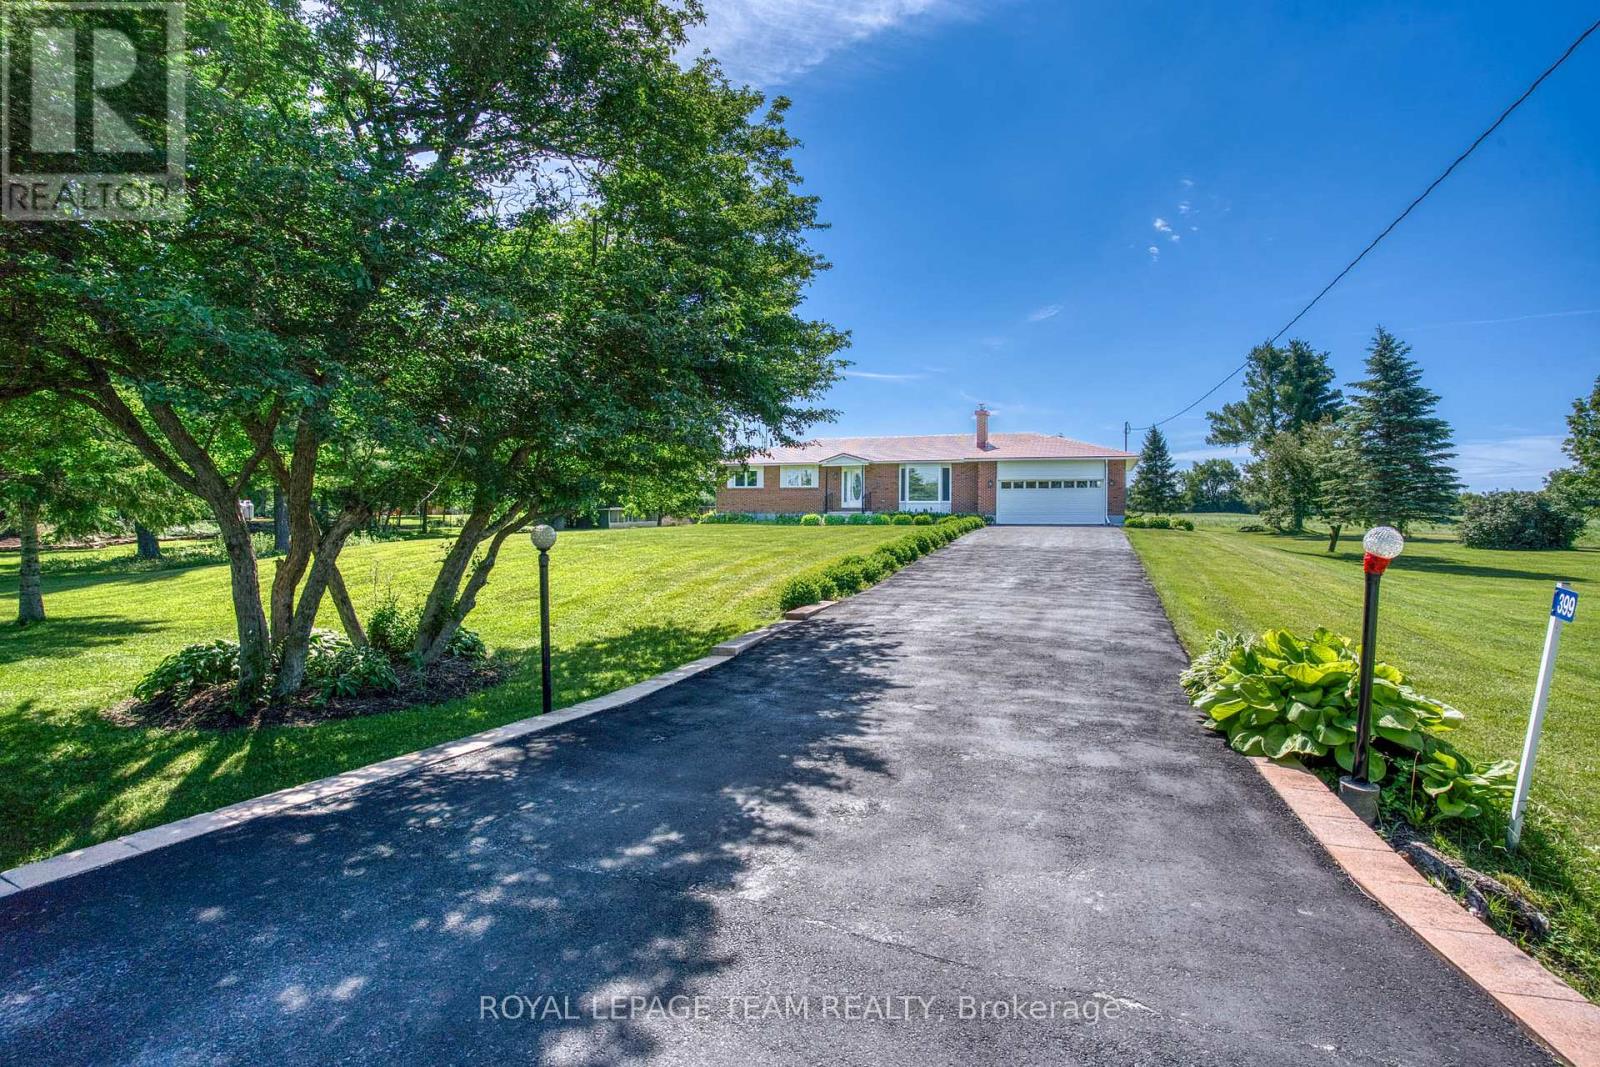
399 Rae Road Mississippi Mills, Ontario K0A 1A0
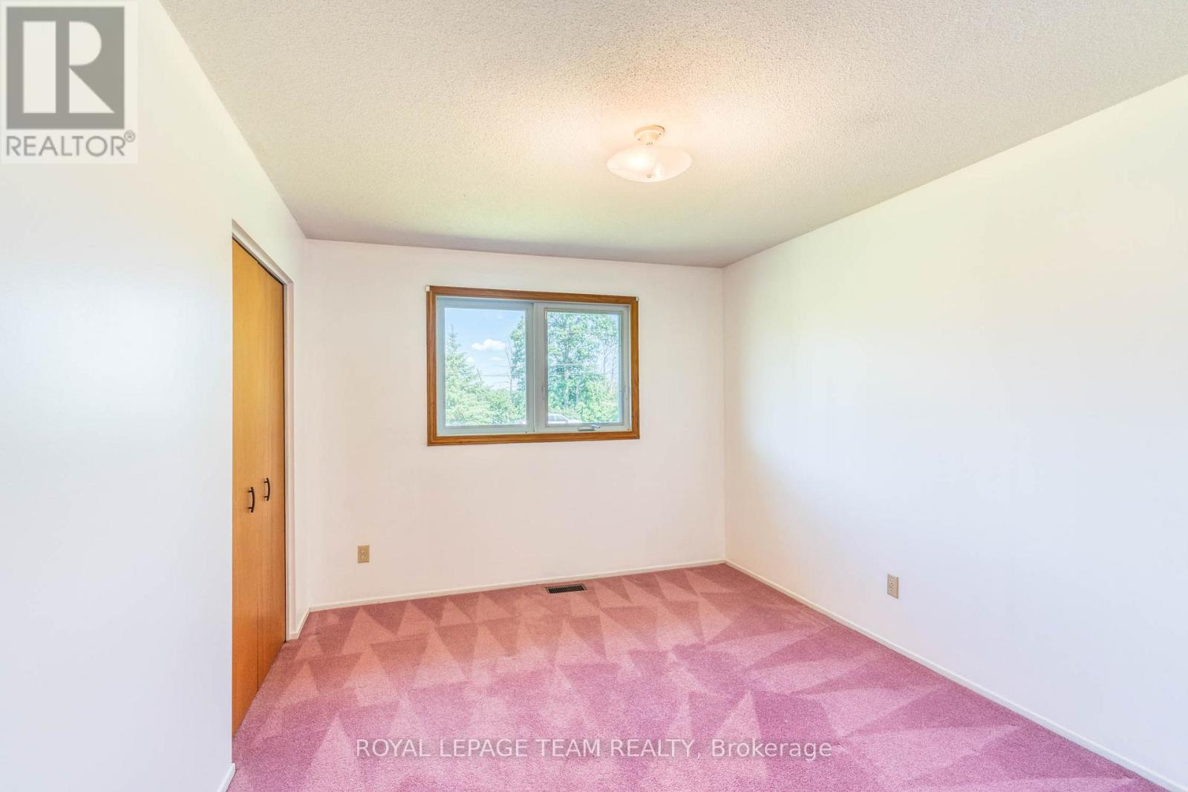
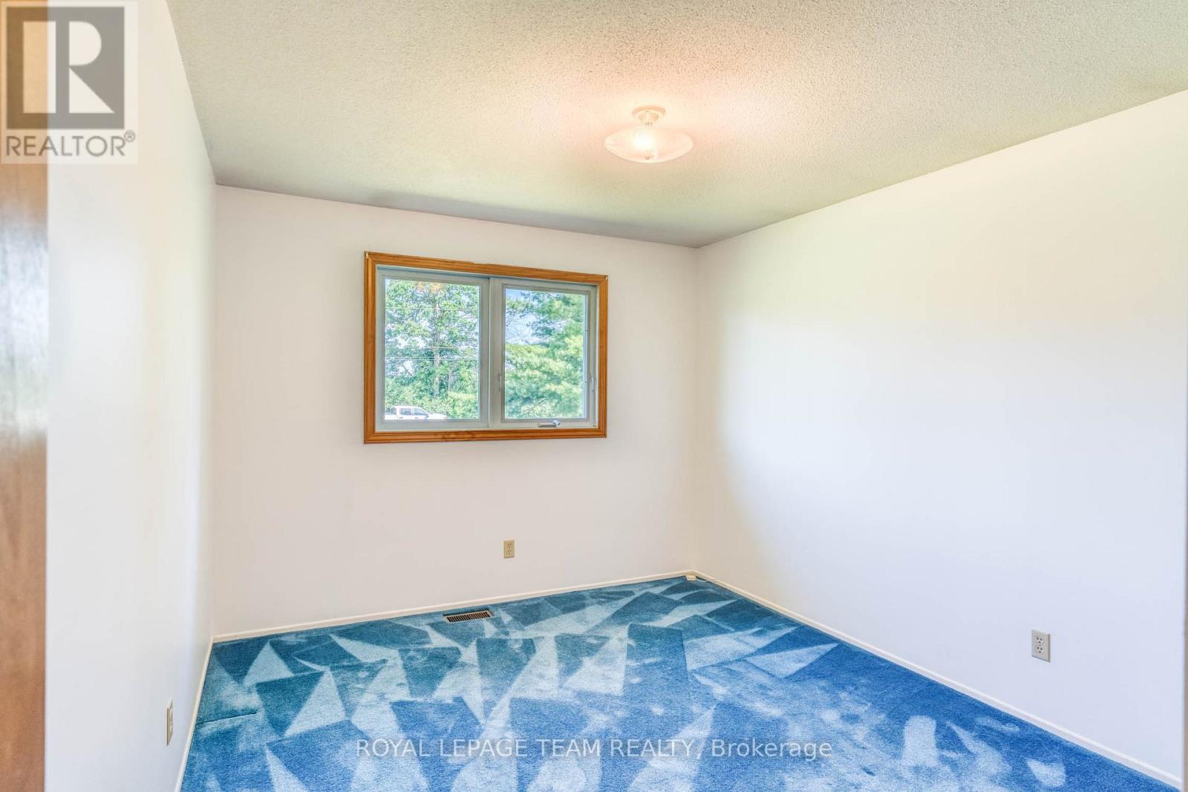
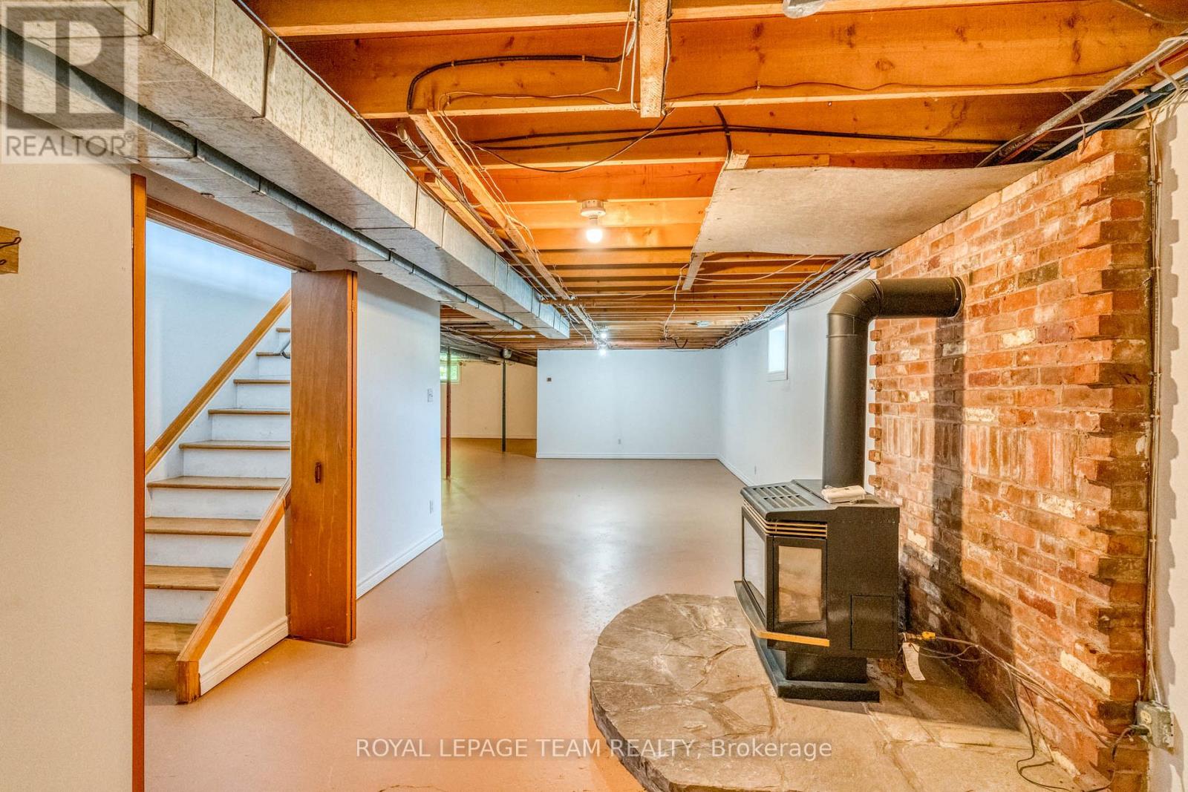
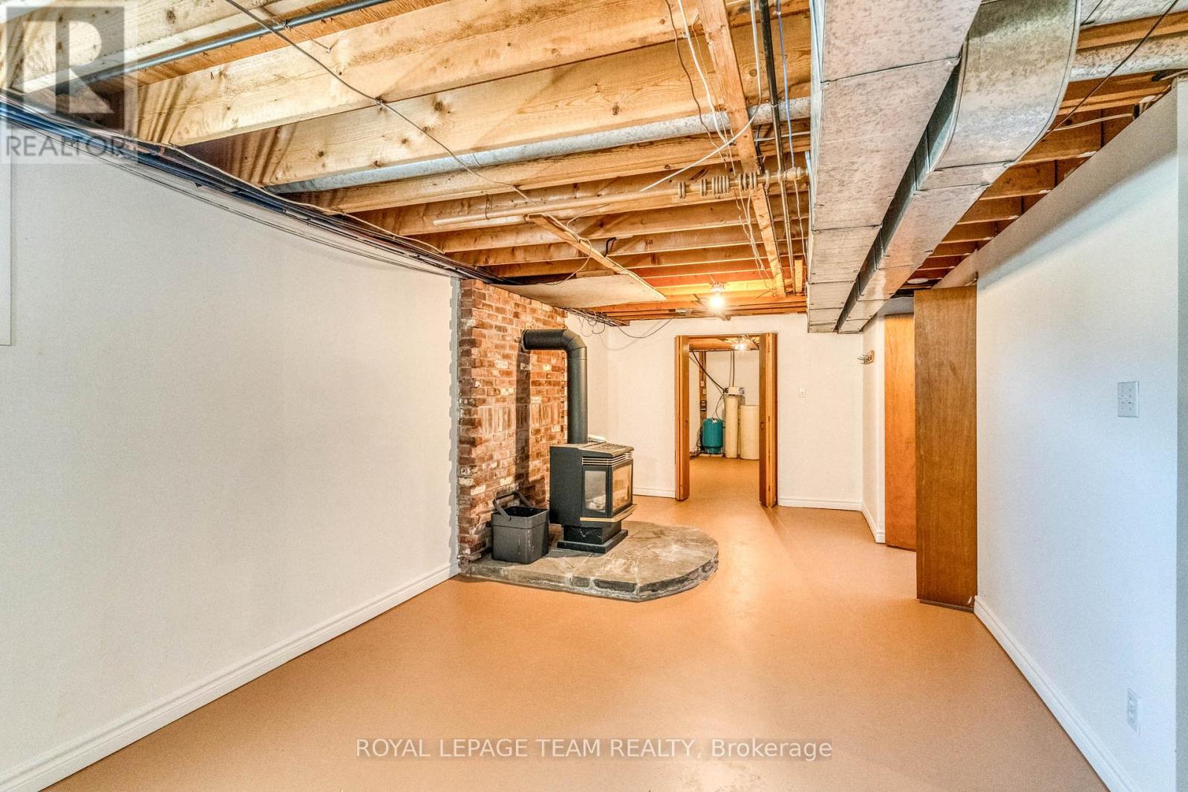

$709,900
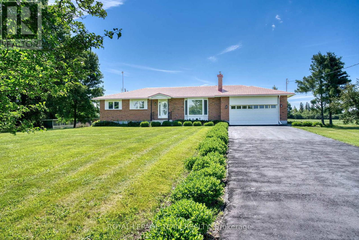
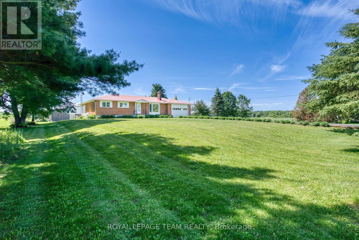
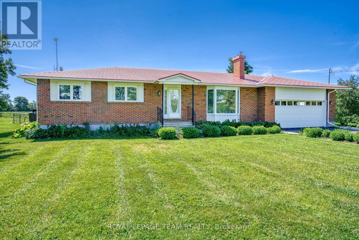
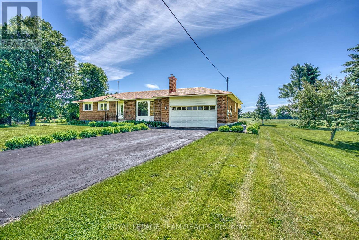
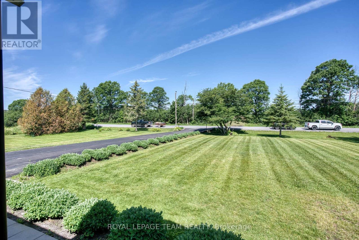
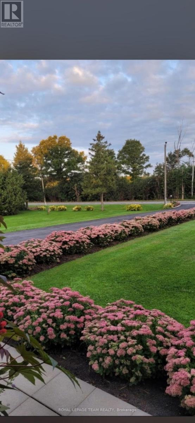
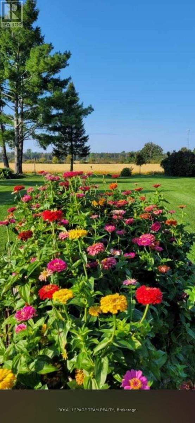
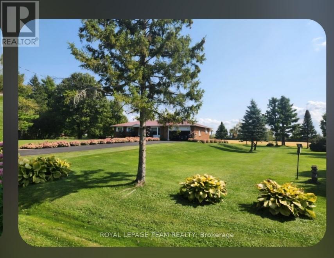
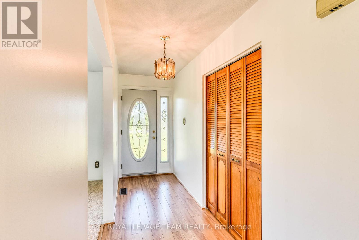
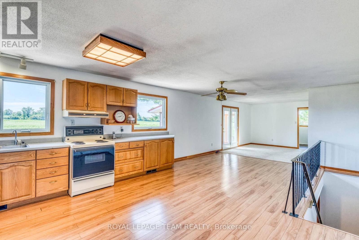
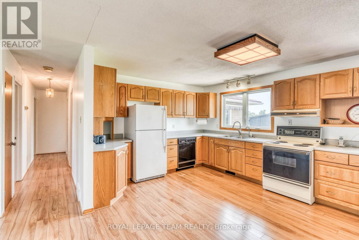
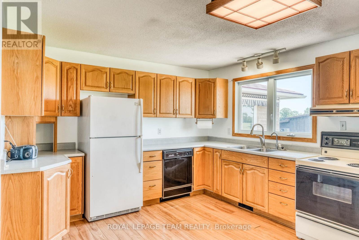
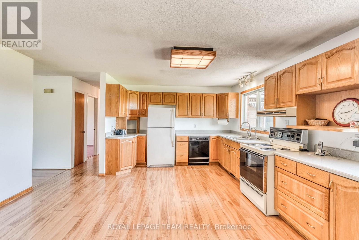
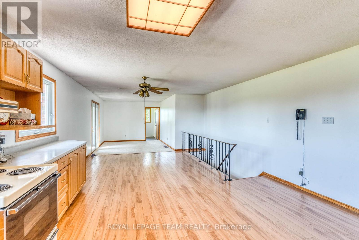
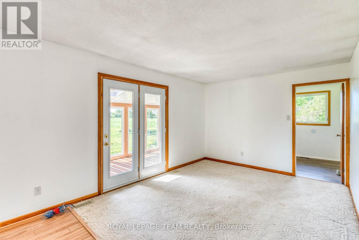
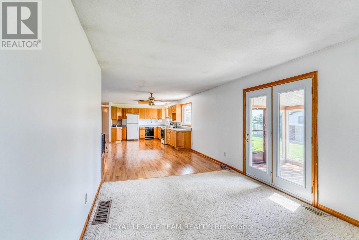
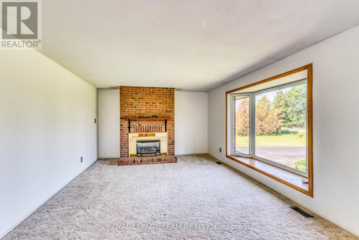
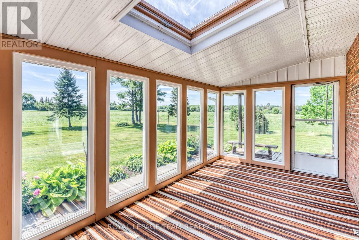
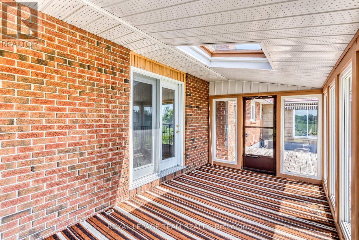
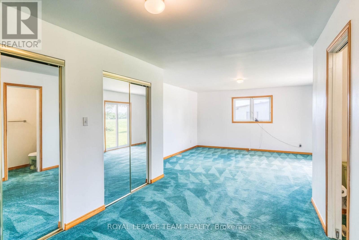
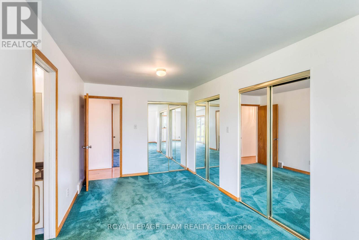
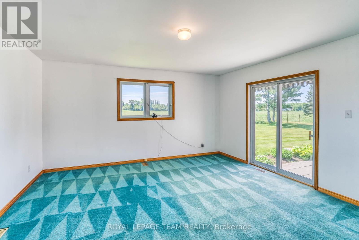
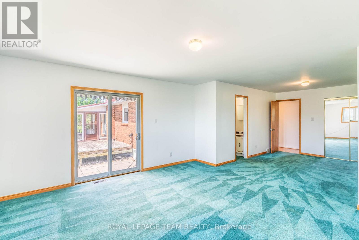
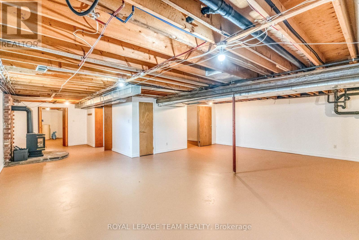
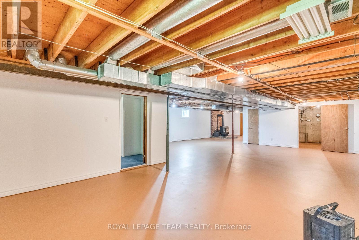
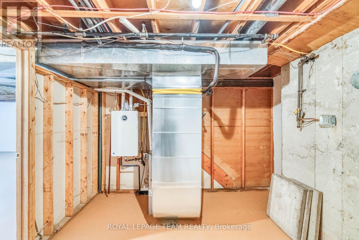
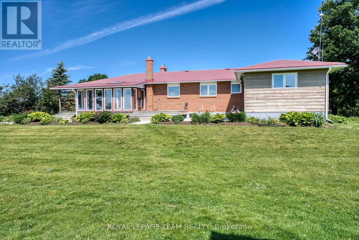
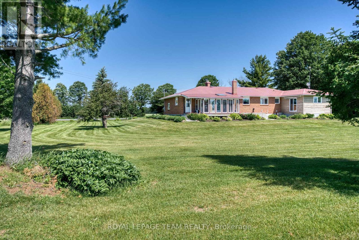
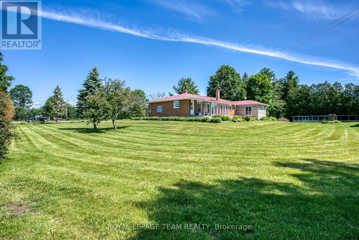
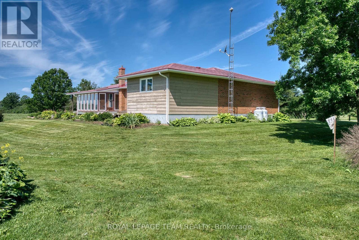
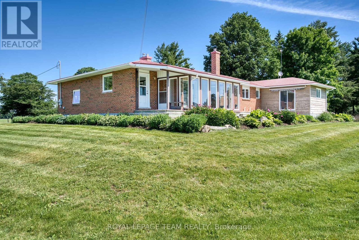
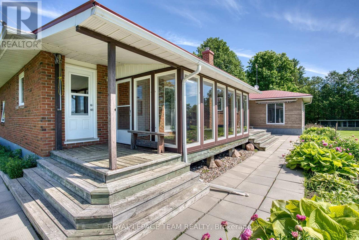
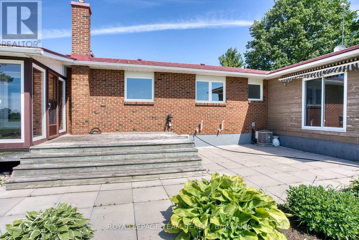
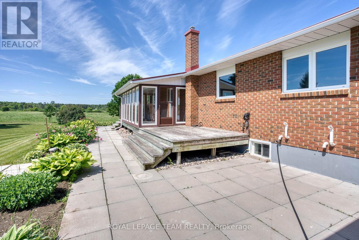
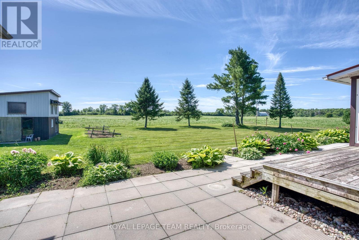
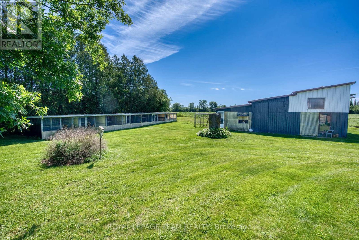
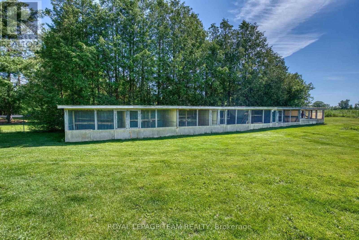
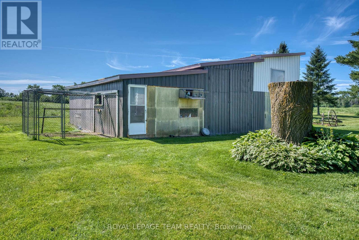
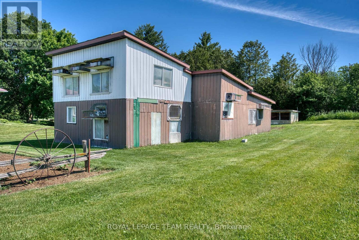
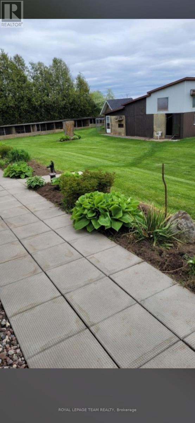
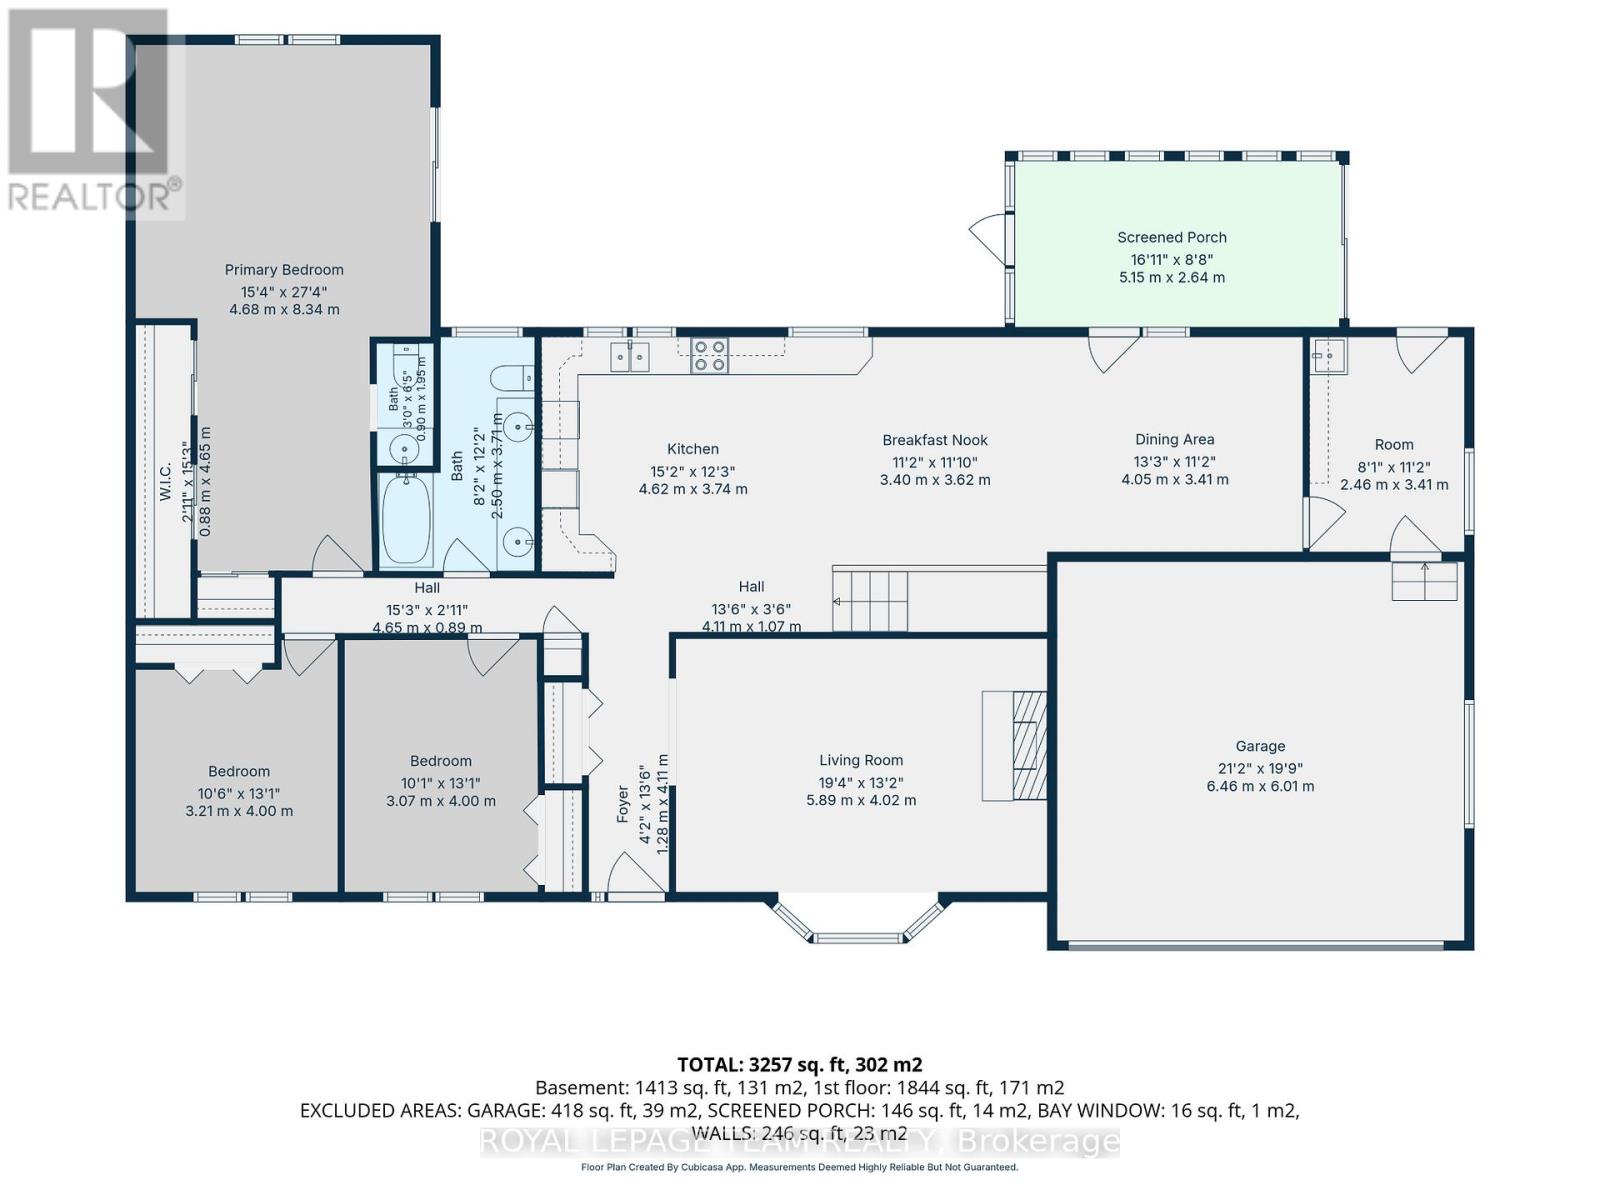
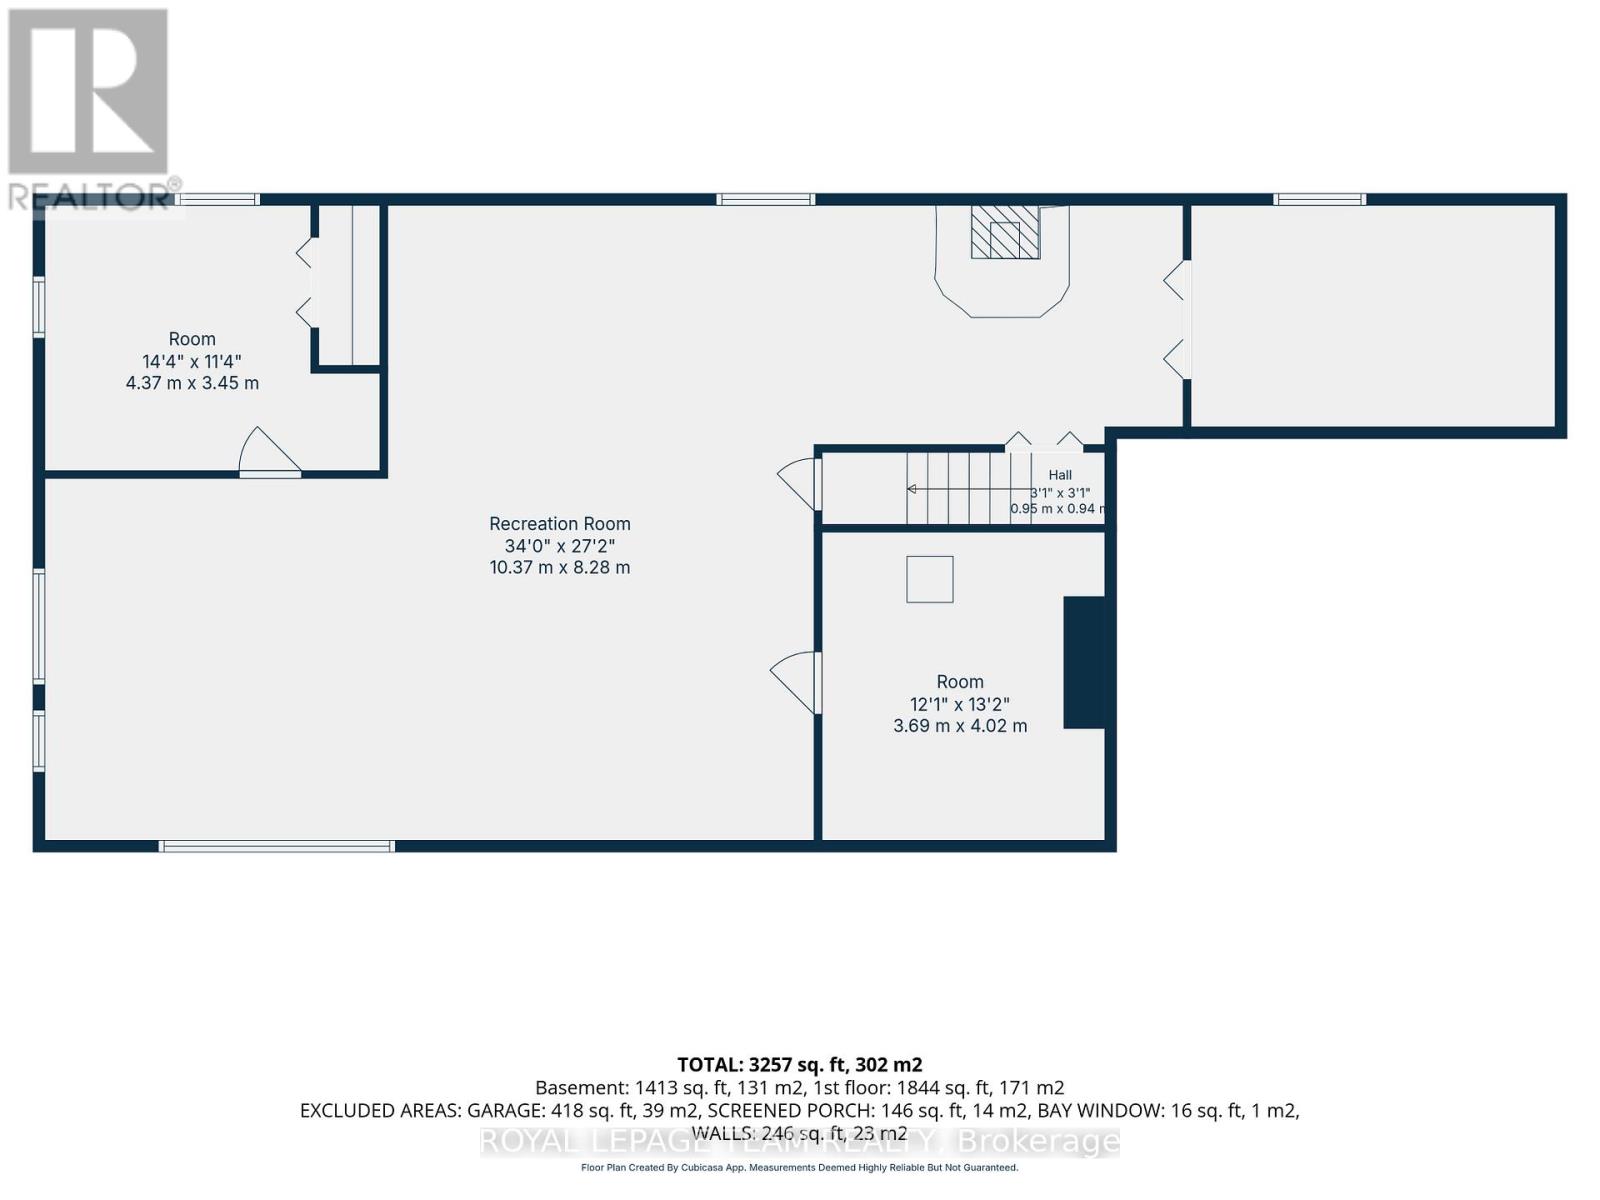
STRETCH OUT!!! Spacious 3 bedroom family home. HUGE country style kitchen with a generous supply of oak cupboards and counter space. The main floor family room has access to a three season sunroom. The formal living room is complete with a huge bright window + a gas fireplace. The primary bedroom is loaded with closet space, a two piece ensuite and patio doors to a future deck. Handy main floor laundry. The double garage has inside access to the main floor. Huge unspoiled basement offering loads of storage space or room to work on special hobbies and projects. The basement also features a free standing gas fireplace + a den/office or guests bedroom. The outbuildings were previously used for birds but can be easily opened up and used for storage or other hobbies. Recent updates include steel roof approx 15 years ago with a 50 year warranty, furnace 2022, on demand hot water tank 2022, c air 2022, propane fireplace 2022 An excellent location with easy direct access (id:59524)
Property Details
| MLS® Number | X13462556 |
| Property Type | Single Family |
| Community Name | 912 - Mississippi Mills (Ramsay) Twp |
| EquipmentType | Propane Tank |
| ParkingSpaceTotal | 8 |
| RentalEquipmentType | Propane Tank |
| Structure | Barn, Shed |
Building
| BathroomTotal | 2 |
| BedroomsAboveGround | 3 |
| BedroomsTotal | 3 |
| Age | 31 To 50 Years |
| Amenities | Fireplace(s) |
| Appliances | Garage Door Opener Remote(s), Water Heater - Tankless, Dishwasher, Water Heater |
| ArchitecturalStyle | Bungalow |
| BasementDevelopment | Partially Finished |
| BasementType | Full (partially Finished) |
| ConstructionStyleAttachment | Detached |
| CoolingType | Central Air Conditioning |
| ExteriorFinish | Brick |
| FireplacePresent | Yes |
| FireplaceTotal | 2 |
| FoundationType | Concrete, Wood |
| HalfBathTotal | 1 |
| HeatingFuel | Propane |
| HeatingType | Forced Air |
| StoriesTotal | 1 |
| SizeInterior | 1500 - 2000 Sqft |
| Type | House |
Parking
| Attached Garage | |
| Garage |
Land
| Acreage | No |
| Sewer | Septic System |
| SizeDepth | 250 Ft |
| SizeFrontage | 225 Ft |
| SizeIrregular | 225 X 250 Ft |
| SizeTotalText | 225 X 250 Ft|1/2 - 1.99 Acres |
Rooms
| Level | Type | Length | Width | Dimensions |
|---|---|---|---|---|
| Lower Level | Den | 3.45 m | 4.37 m | 3.45 m x 4.37 m |
| Lower Level | Other | 8.28 m | 10.37 m | 8.28 m x 10.37 m |
| Lower Level | Utility Room | 3.69 m | 4.02 m | 3.69 m x 4.02 m |
| Main Level | Foyer | 4.11 m | 1.28 m | 4.11 m x 1.28 m |
| Main Level | Laundry Room | 2.46 m | 3.41 m | 2.46 m x 3.41 m |
| Main Level | Kitchen | 3.74 m | 4.62 m | 3.74 m x 4.62 m |
| Main Level | Dining Room | 3.4 m | 3.62 m | 3.4 m x 3.62 m |
| Main Level | Family Room | 3.41 m | 4.05 m | 3.41 m x 4.05 m |
| Main Level | Sunroom | 2.64 m | 5.15 m | 2.64 m x 5.15 m |
| Main Level | Living Room | 5.89 m | 4.02 m | 5.89 m x 4.02 m |
| Main Level | Primary Bedroom | 4.68 m | 8.34 m | 4.68 m x 8.34 m |
| Main Level | Bedroom 2 | 3.07 m | 4 m | 3.07 m x 4 m |
| Main Level | Bedroom 3 | 3.21 m | 4 m | 3.21 m x 4 m |
| Main Level | Bathroom | 2.5 m | 3.71 m | 2.5 m x 3.71 m |
Utilities
| Electricity | Installed |

Get 20+ years of home-buying secrets I’ve used with over 500 clients, so you can get your dream home for the price you want
Access For FreeInterested?
Contact us for more information about this listing.
"*" indicates required fields

The trademarks REALTOR®, REALTORS®, and the REALTOR® logo are controlled by The Canadian Real Estate Association (CREA) and identify real estate professionals who are members of CREA. The trademarks MLS®, Multiple Listing Service® and the associated logos are owned by The Canadian Real Estate Association (CREA) and identify the quality of services provided by real estate professionals who are members of CREA. The trademark DDF® is owned by The Canadian Real Estate Association (CREA) and identifies CREA's Data Distribution Facility (DDF®)
July 11 2026 08:22:36
Royal LePage Team Realty