
406 Van Dusen Street N Mississippi Mills, Ontario K0A 1A0
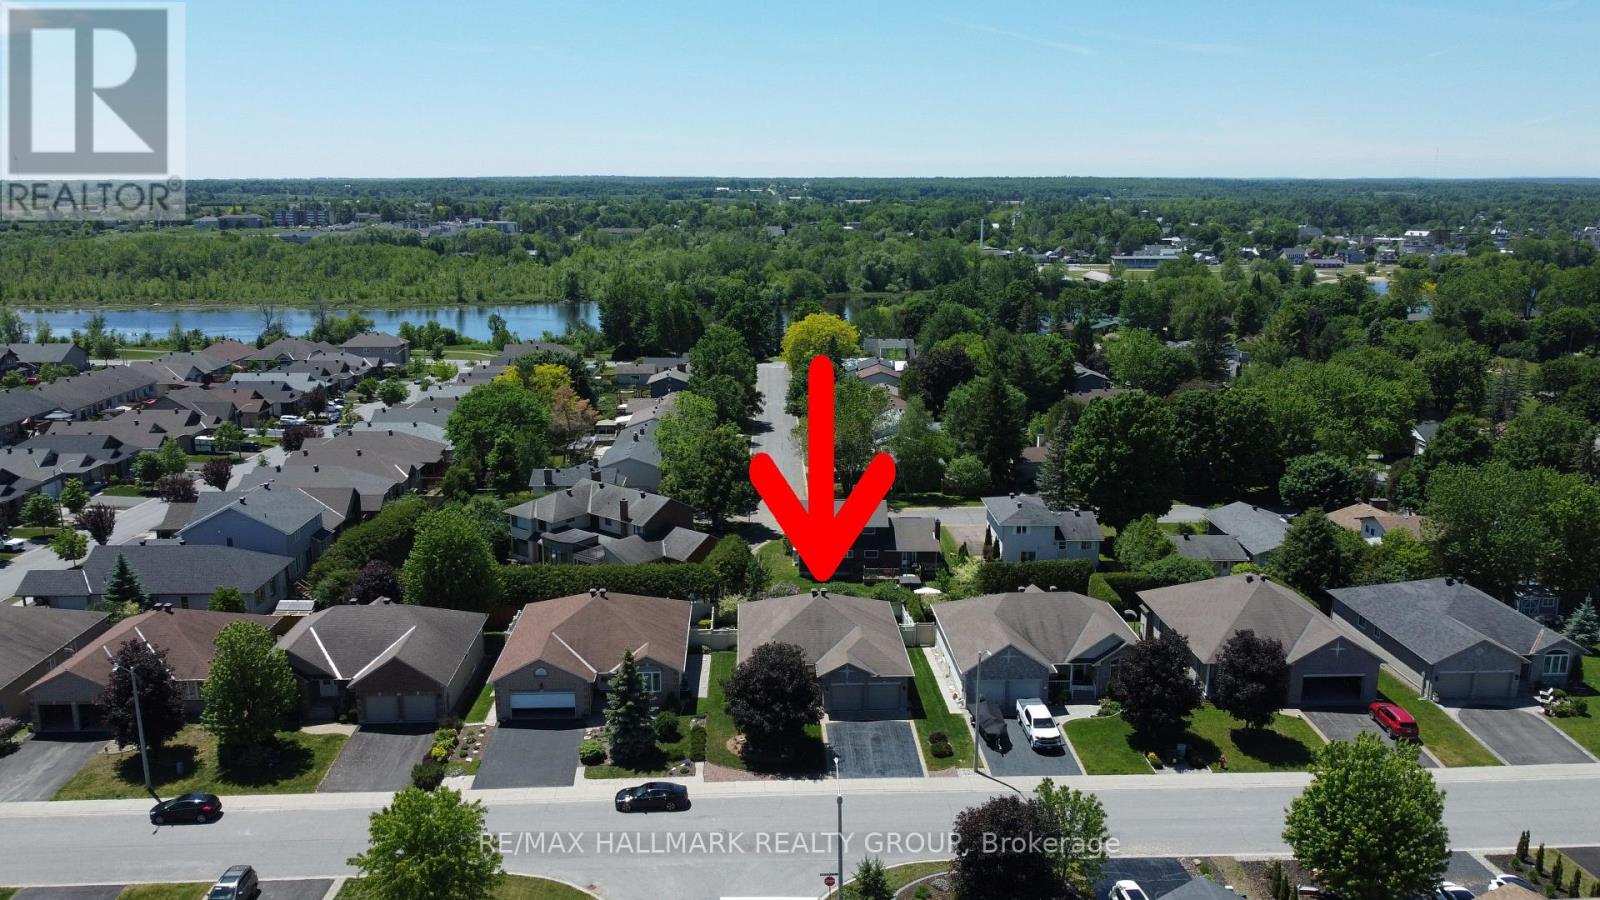

$744,900
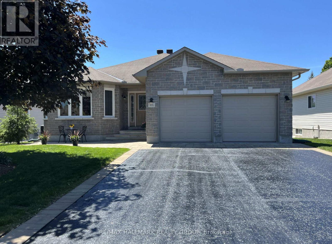
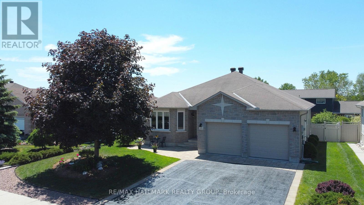
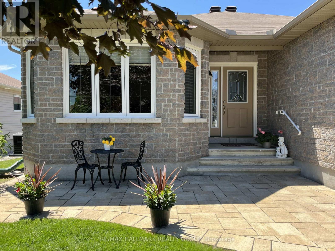
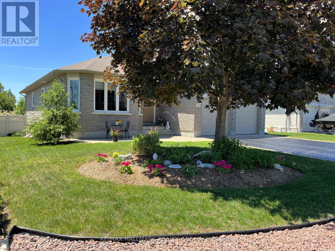
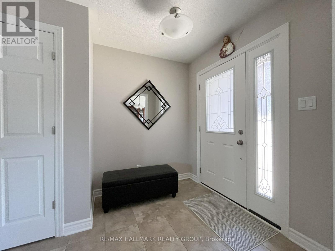
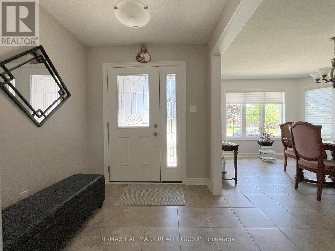
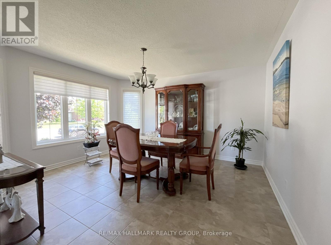
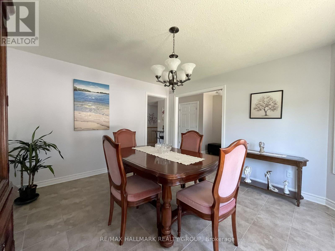
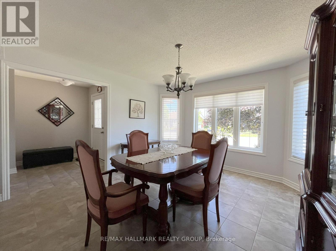
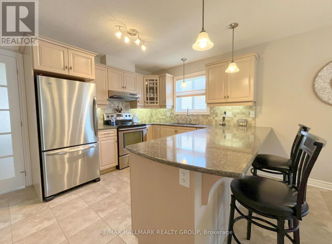
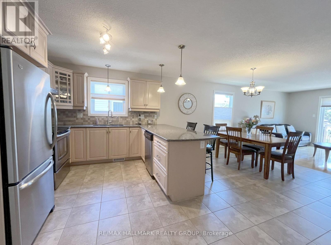
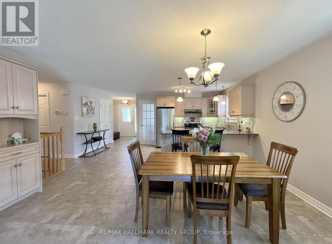
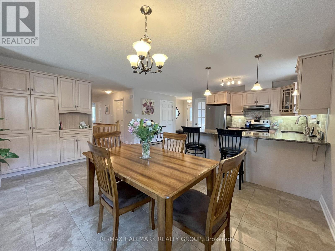
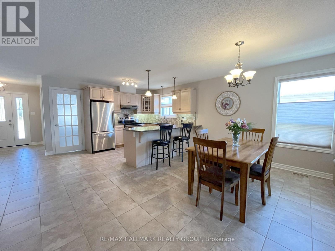
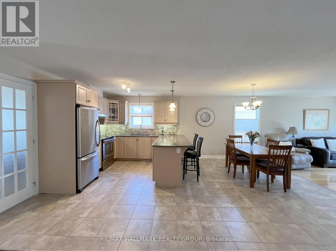
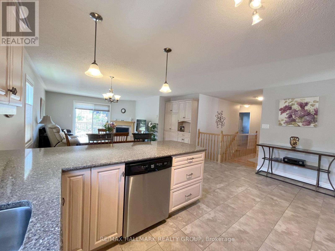
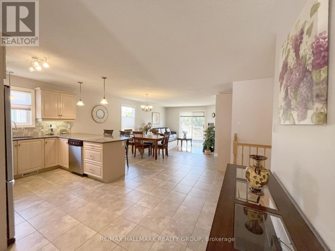
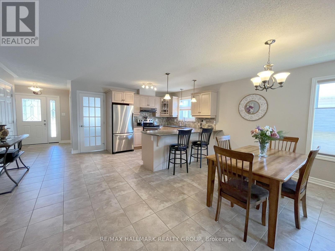
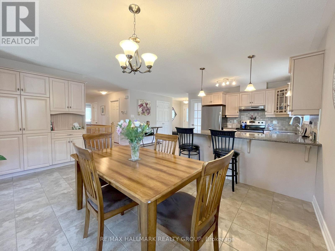
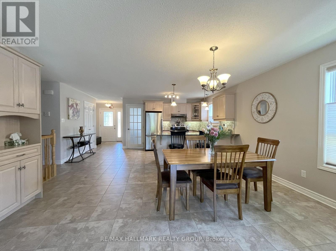
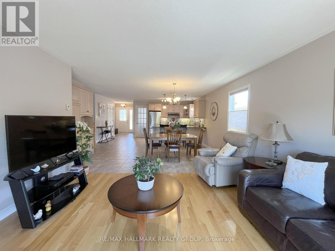
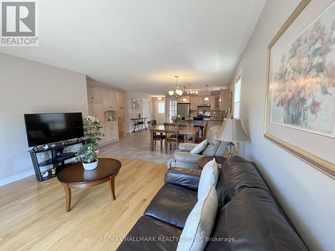
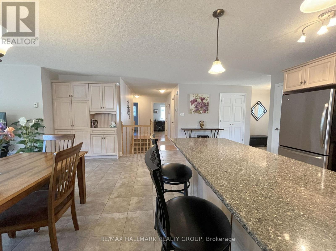
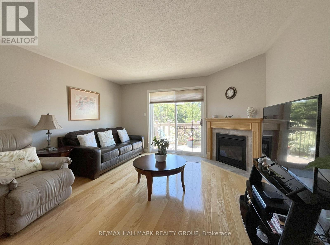
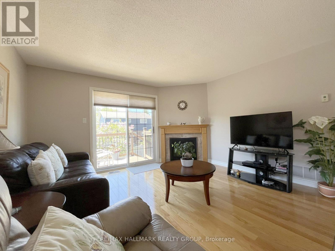
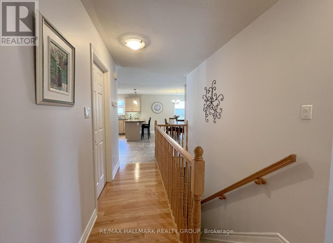
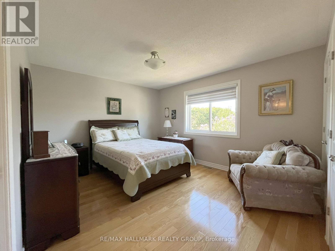
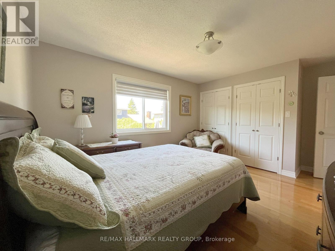
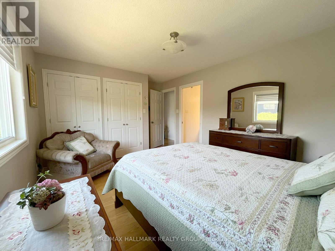
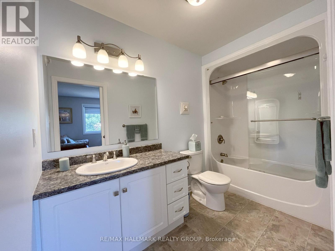
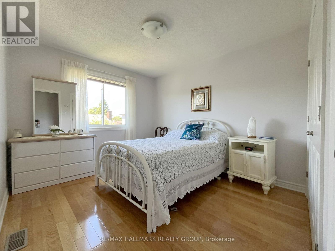
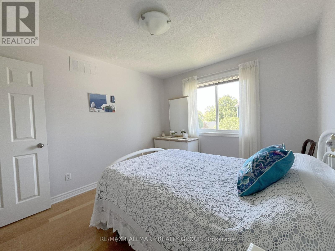
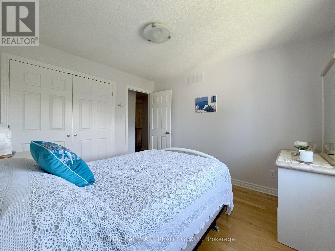
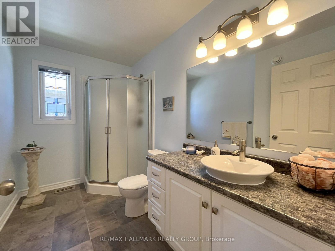
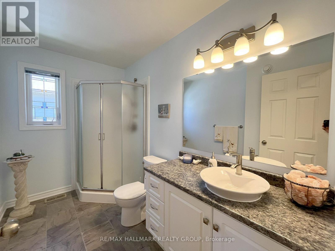
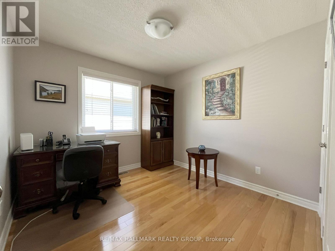
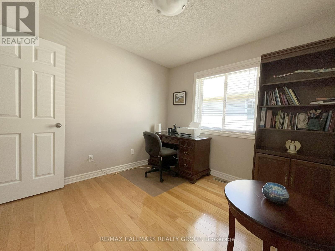
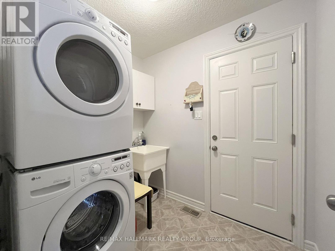
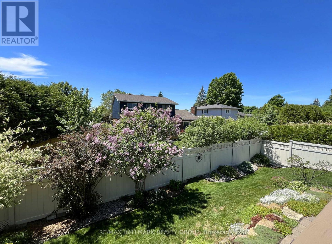
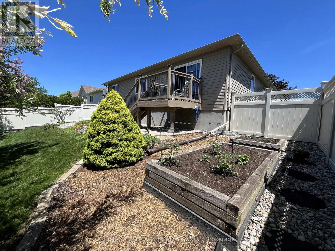
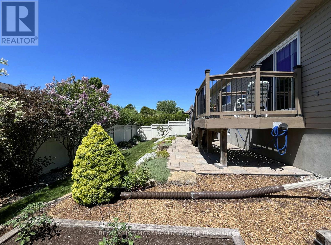
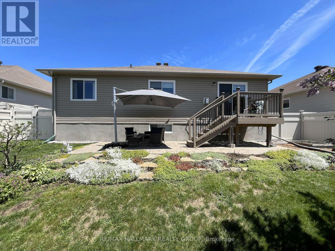
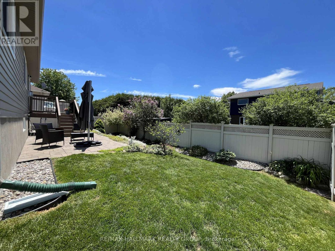
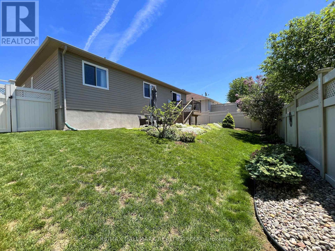
Welcome to 406 Van Dusen in Almonte, a lovingly cared for detached Neilcorp bungalow. A large foyer welcomes you into bright living spaces. The kitchen, featuring Des Laurier maple cabinets and quartz counters, with an eating area, and the large dining room, are perfect for entertaining. The living room features a fireplace for cozy winter evenings and sliding doors to a deck and lower patio, framed by PVC fencing and landscaped grounds. Three bedrooms and two bathrooms complete this smartly designed, move-in-ready home. Main-level laundry with 2 car garage entry makes chores easy. The unfinished basement provides great potential for customization. A stroll down the block and you are at the Riverfront Trails. Close to all the fantastic shopping and restaurants that Almonte has to offer. (id:59524)
Property Details
| MLS® Number | X13454548 |
| Property Type | Single Family |
| Community Name | 911 - Almonte |
| AmenitiesNearBy | Hospital, Schools |
| Features | Carpet Free |
| ParkingSpaceTotal | 4 |
| Structure | Deck, Patio(s) |
Building
| BathroomTotal | 2 |
| BedroomsAboveGround | 3 |
| BedroomsTotal | 3 |
| Amenities | Fireplace(s) |
| Appliances | Garage Door Opener Remote(s), Water Heater, Blinds, Dishwasher, Dryer, Hood Fan, Stove, Washer, Refrigerator |
| ArchitecturalStyle | Bungalow |
| BasementDevelopment | Unfinished |
| BasementType | N/a (unfinished) |
| ConstructionStyleAttachment | Detached |
| CoolingType | Central Air Conditioning |
| ExteriorFinish | Brick, Aluminum Siding |
| FireplacePresent | Yes |
| FlooringType | Tile, Vinyl, Hardwood |
| FoundationType | Poured Concrete |
| HeatingFuel | Natural Gas |
| HeatingType | Forced Air |
| StoriesTotal | 1 |
| SizeInterior | 1500 - 2000 Sqft |
| Type | House |
| UtilityWater | Municipal Water |
Parking
| Attached Garage | |
| Garage |
Land
| Acreage | No |
| FenceType | Fenced Yard |
| LandAmenities | Hospital, Schools |
| LandscapeFeatures | Landscaped |
| Sewer | Sanitary Sewer |
| SizeDepth | 30.42 M |
| SizeFrontage | 18.3 M |
| SizeIrregular | 18.3 X 30.4 M |
| SizeTotalText | 18.3 X 30.4 M |
Rooms
| Level | Type | Length | Width | Dimensions |
|---|---|---|---|---|
| Main Level | Kitchen | 2.963 m | 2.833 m | 2.963 m x 2.833 m |
| Main Level | Laundry Room | 2.262 m | 1.814 m | 2.262 m x 1.814 m |
| Main Level | Living Room | 4.097 m | 3.536 m | 4.097 m x 3.536 m |
| Main Level | Eating Area | 4.756 m | 3.135 m | 4.756 m x 3.135 m |
| Main Level | Dining Room | 4.157 m | 3.796 m | 4.157 m x 3.796 m |
| Main Level | Foyer | 2.095 m | 1.802 m | 2.095 m x 1.802 m |
| Main Level | Primary Bedroom | 4.098 m | 3.454 m | 4.098 m x 3.454 m |
| Main Level | Bathroom | 3.067 m | 1.602 m | 3.067 m x 1.602 m |
| Main Level | Bedroom 2 | 3.444 m | 3.035 m | 3.444 m x 3.035 m |
| Main Level | Bedroom 3 | 3.029 m | 2.904 m | 3.029 m x 2.904 m |
| Main Level | Bathroom | 3.025 m | 1.816 m | 3.025 m x 1.816 m |
Utilities
| Cable | Available |
https://www.realtor.ca/real-estate/29914447/406-van-dusen-street-n-mississippi-mills-911-almonte

Get 20+ years of home-buying secrets I’ve used with over 500 clients, so you can get your dream home for the price you want
Access For FreeInterested?
Contact us for more information about this listing.
"*" indicates required fields

The trademarks REALTOR®, REALTORS®, and the REALTOR® logo are controlled by The Canadian Real Estate Association (CREA) and identify real estate professionals who are members of CREA. The trademarks MLS®, Multiple Listing Service® and the associated logos are owned by The Canadian Real Estate Association (CREA) and identify the quality of services provided by real estate professionals who are members of CREA. The trademark DDF® is owned by The Canadian Real Estate Association (CREA) and identifies CREA's Data Distribution Facility (DDF®)
July 13 2026 02:53:00
RE/MAX Hallmark Realty Group