
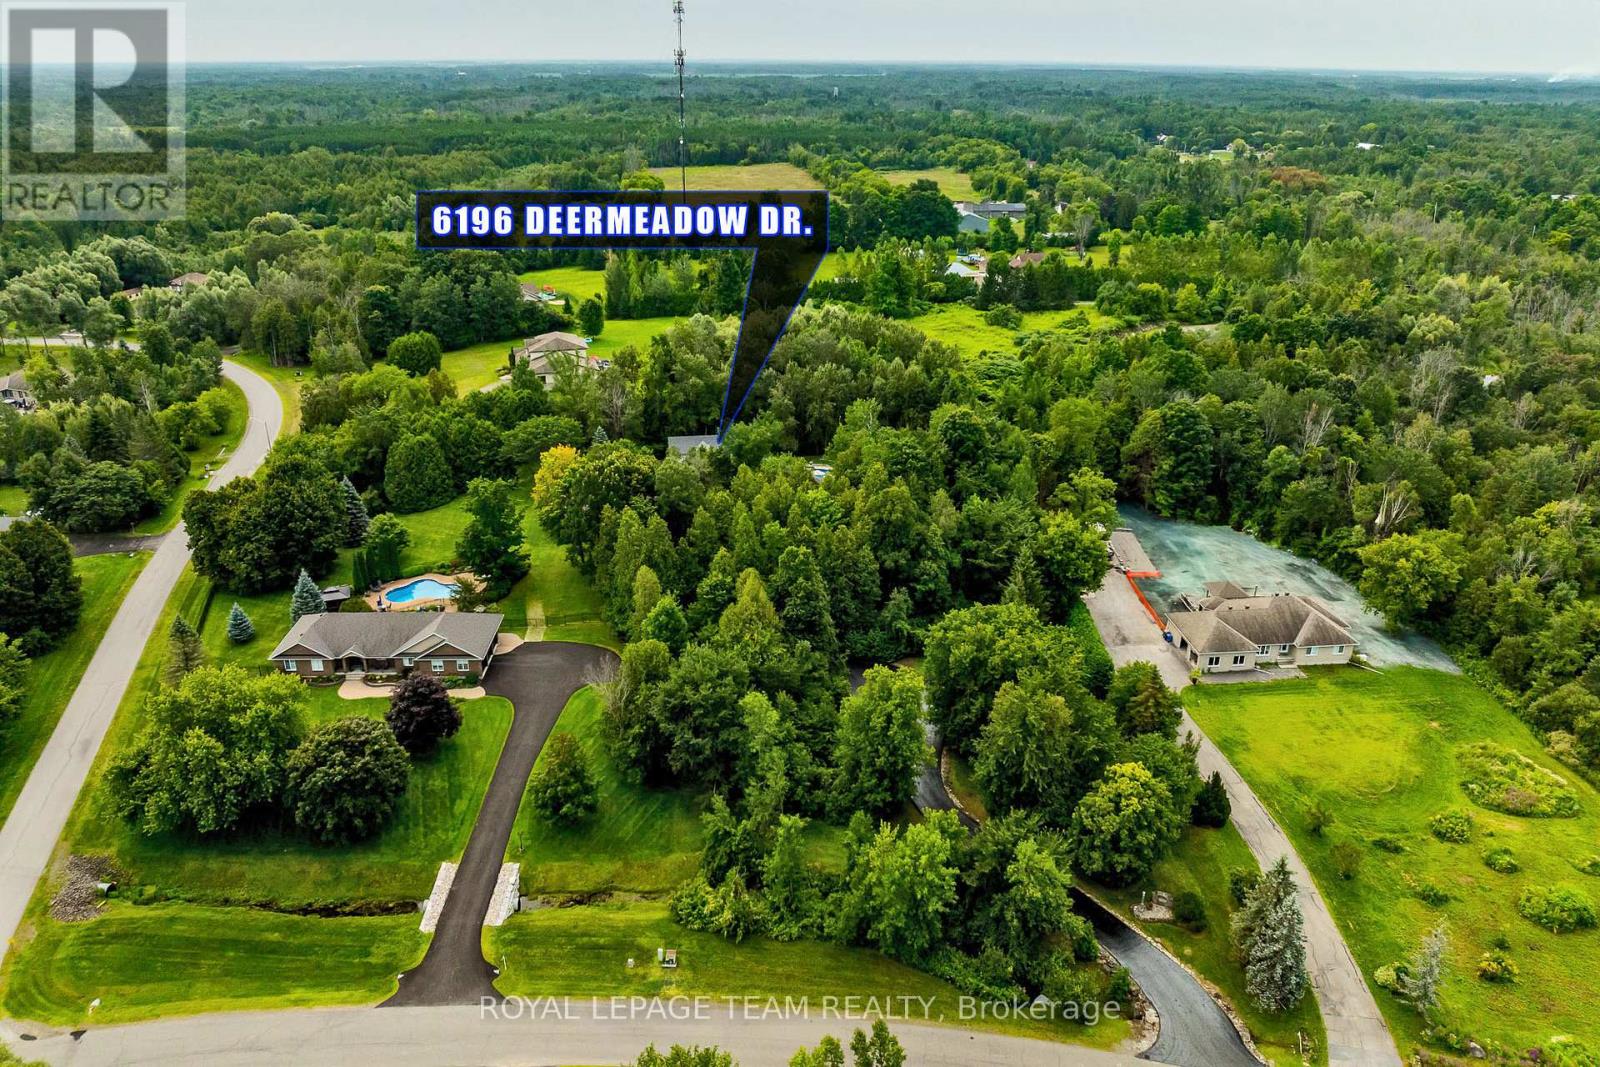
6196 Deermeadow Drive Ottawa, Ontario K4P 1M9

$1,649,999
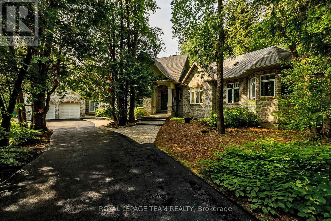
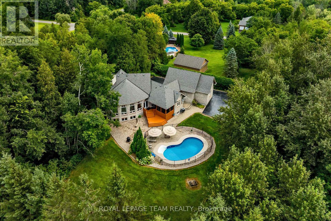
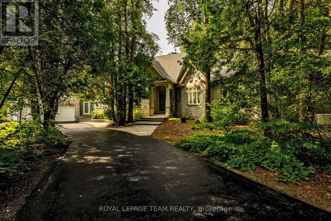
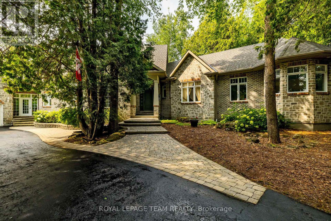
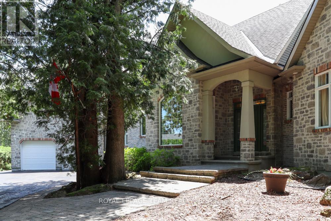
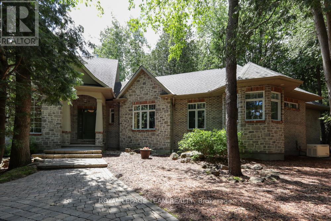
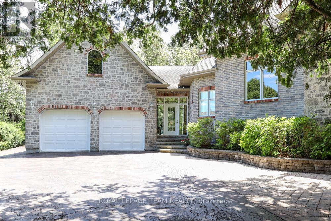
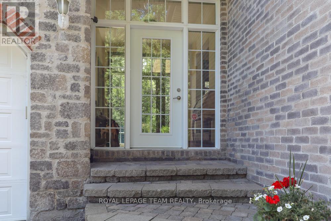
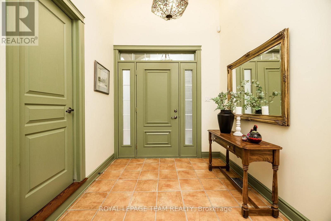
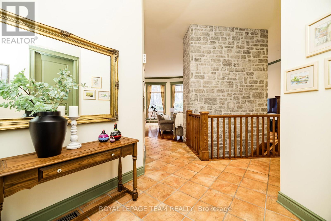
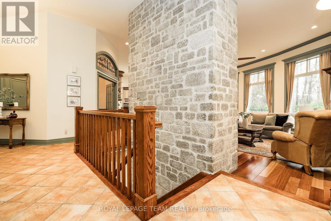
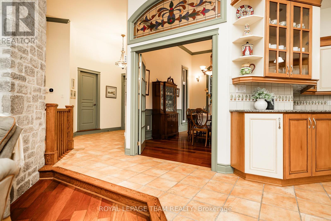
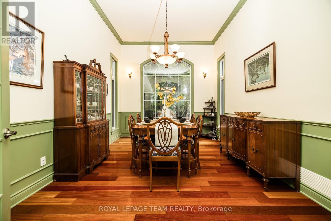
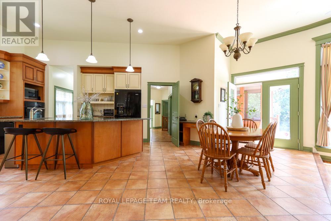
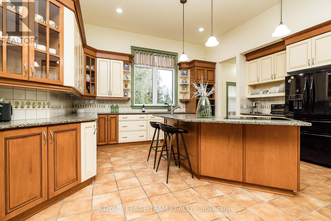
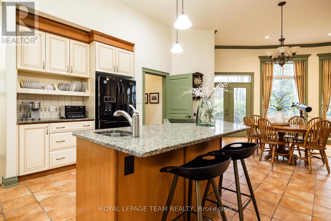
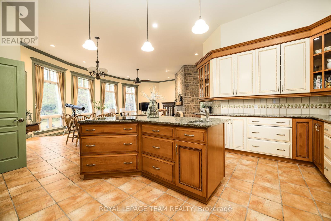
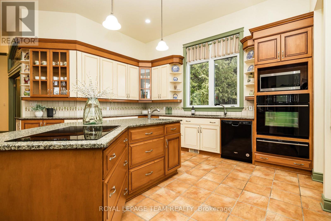
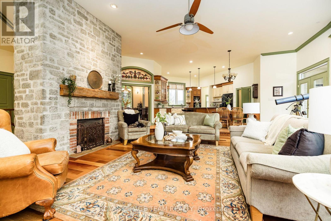
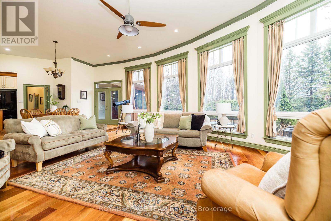
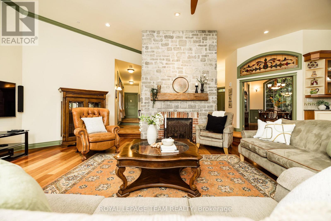
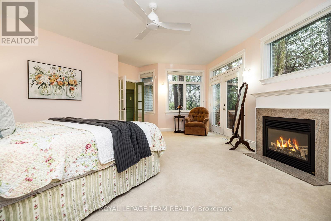
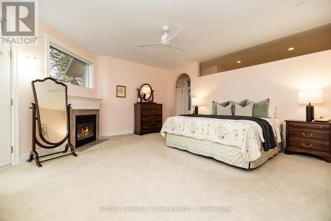
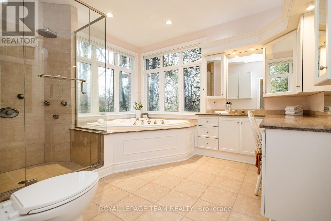
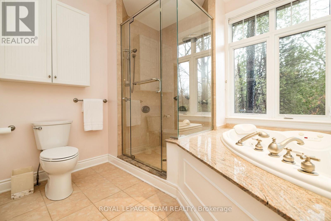
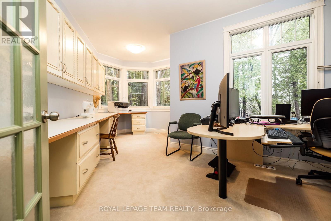
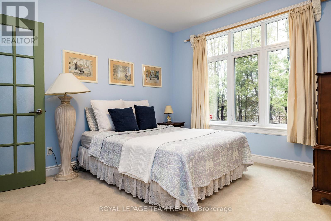
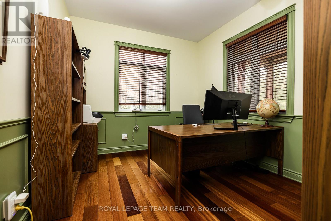
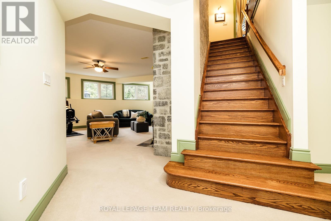
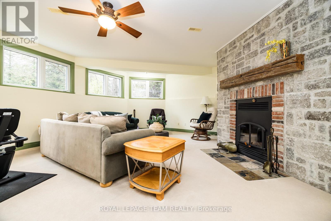
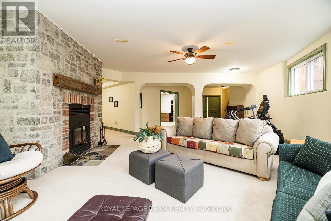
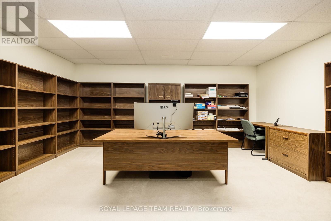
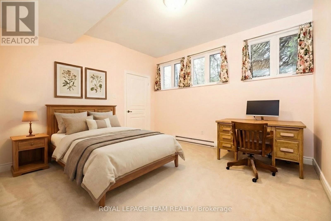
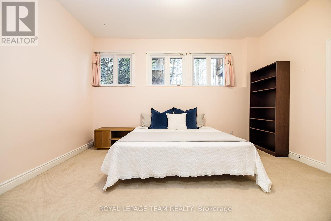
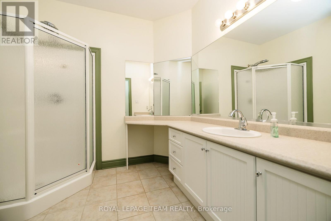
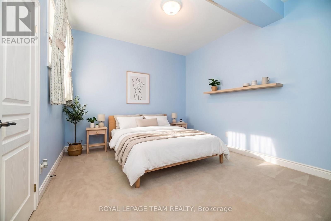
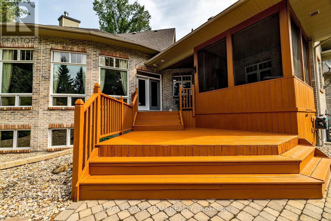
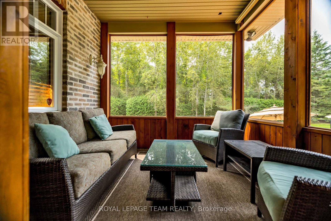
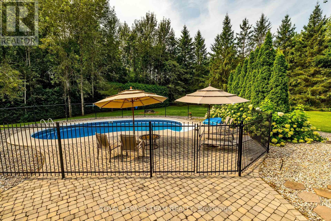
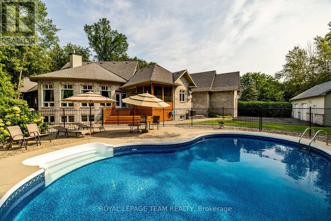
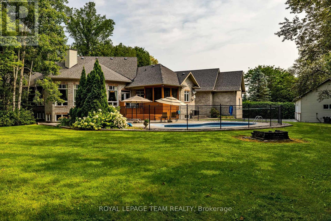
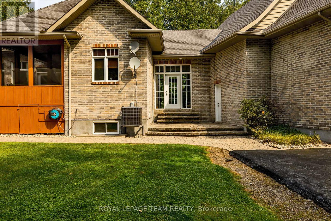
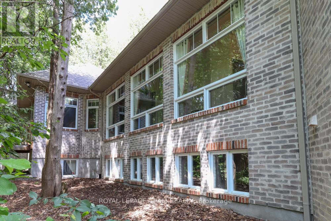
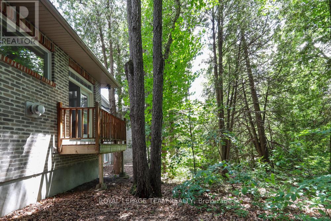
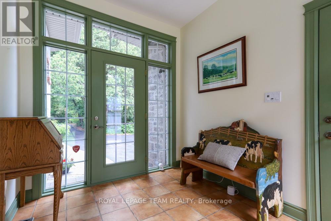
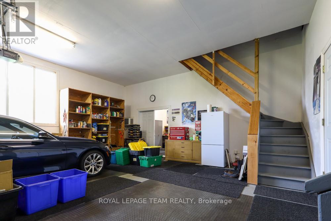
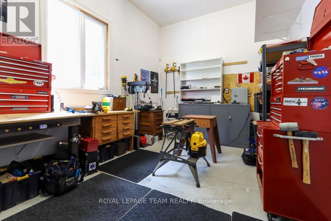
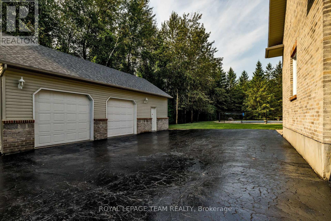
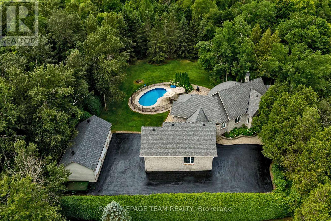
The Ultimate Luxury Property & Hobbyist Haven! Tucked away on a pristine, heavily treed, just under 3 acre lot in Greely, this stunning 5-bedroom bungalow seamlessly pairs executive elegance with practical country farmhouse charm. Perfect for car collectors, boat enthusiasts, or a home business, the property features an incredible 4-car garage setup: an oversized 2-bay attached garage with 9ft doors, an attached insulated and heated workshop with a bonus loft, PLUS a separate detached 2-car garage with its own workshop. As you step inside the home you will find soaring 14-foot ceilings and a massive wall of glass framing your private backyard resort. The chef's kitchen features built-in appliances and a walk-in pantry. The kitchen area is completely open to the grand living room with its cozy natural gas fireplace set in a soaring stone chimney. The main-floor has a bedroom wing where the primary bedroom is a true sanctuary, complete with a private porch, fireplace, and spa ensuite. A second upstairs bedroom also enjoys the luxury of a private ensuite, ensuring comfort for family and guests. The office upstairs could easily be converted to another bedroom if needed. The lower level boasts sprawling 11-foot ceilings, a massive family room, 3 large bedrooms, and an expansive executive office-ideal for remote work. Spend your summers lounging by the sparkling heated inground pool or hosting dinners in the custom screened-in porch for a bug-free outdoor experience. Most key items of the home have recently been done - Partial generator backup (2021), Detached garage roof (2024) Well Pressure Tank (2022) Furnace (2020), House roof (2016). The school bus route goes right by your door. This home has amazing total privacy! Don't miss this legacy property! (id:59524)
Open House
This property has open houses!
5:00 pm
Ends at:7:00 pm
1:00 pm
Ends at:3:00 pm
Property Details
| MLS® Number | X13454588 |
| Property Type | Single Family |
| Community Name | 1601 - Greely |
| CommunityFeatures | School Bus |
| Features | Wooded Area |
| ParkingSpaceTotal | 10 |
| PoolType | Inground Pool |
| Structure | Deck, Porch |
Building
| BathroomTotal | 4 |
| BedroomsAboveGround | 2 |
| BedroomsBelowGround | 3 |
| BedroomsTotal | 5 |
| Age | 16 To 30 Years |
| Amenities | Fireplace(s) |
| Appliances | Oven - Built-in, Garage Door Opener Remote(s), Water Heater, Cooktop, Dishwasher, Microwave, Stove, Water Softener, Refrigerator |
| ArchitecturalStyle | Bungalow |
| BasementDevelopment | Finished |
| BasementType | Full (finished) |
| ConstructionStyleAttachment | Detached |
| CoolingType | Central Air Conditioning |
| ExteriorFinish | Brick |
| FireProtection | Alarm System, Smoke Detectors |
| FireplacePresent | Yes |
| FireplaceTotal | 3 |
| FoundationType | Poured Concrete |
| HalfBathTotal | 1 |
| HeatingFuel | Natural Gas |
| HeatingType | Forced Air |
| StoriesTotal | 1 |
| SizeInterior | 3000 - 3500 Sqft |
| Type | House |
| UtilityPower | Generator |
| UtilityWater | Drilled Well |
Parking
| Attached Garage | |
| Garage | |
| Inside Entry |
Land
| Acreage | No |
| LandscapeFeatures | Landscaped |
| Sewer | Septic System |
| SizeDepth | 513 Ft ,10 In |
| SizeFrontage | 174 Ft ,10 In |
| SizeIrregular | 174.9 X 513.9 Ft ; Yes |
| SizeTotalText | 174.9 X 513.9 Ft ; Yes |
| ZoningDescription | Residential |
Rooms
| Level | Type | Length | Width | Dimensions |
|---|---|---|---|---|
| Basement | Bedroom 3 | 4.01 m | 3.63 m | 4.01 m x 3.63 m |
| Basement | Bedroom 4 | 4.57 m | 3.63 m | 4.57 m x 3.63 m |
| Basement | Bedroom 5 | 3.99 m | 3.56 m | 3.99 m x 3.56 m |
| Basement | Bathroom | 2.54 m | 2.49 m | 2.54 m x 2.49 m |
| Basement | Office | 4.19 m | 5.49 m | 4.19 m x 5.49 m |
| Basement | Family Room | 8.31 m | 6.48 m | 8.31 m x 6.48 m |
| Main Level | Kitchen | 8.12 m | 4.47 m | 8.12 m x 4.47 m |
| Main Level | Bathroom | 2.4 m | 1.27 m | 2.4 m x 1.27 m |
| Main Level | Living Room | 6.86 m | 5.44 m | 6.86 m x 5.44 m |
| Main Level | Dining Room | 4.8 m | 3.4 m | 4.8 m x 3.4 m |
| Main Level | Primary Bedroom | 5.79 m | 5.03 m | 5.79 m x 5.03 m |
| Main Level | Bathroom | 3.53 m | 3.12 m | 3.53 m x 3.12 m |
| Main Level | Office | 5.58 m | 3.91 m | 5.58 m x 3.91 m |
| Main Level | Bedroom 2 | 4.34 m | 3.4 m | 4.34 m x 3.4 m |
| Main Level | Bathroom | 2.44 m | 3.84 m | 2.44 m x 3.84 m |
| Main Level | Laundry Room | 3.25 m | 1.78 m | 3.25 m x 1.78 m |
| Main Level | Office | 3.66 m | 3.12 m | 3.66 m x 3.12 m |
Utilities
| Cable | Available |
| Electricity | Installed |
https://www.realtor.ca/real-estate/29914526/6196-deermeadow-drive-ottawa-1601-greely

Get 20+ years of home-buying secrets I’ve used with over 500 clients, so you can get your dream home for the price you want
Access For FreeInterested?
Contact us for more information about this listing.
"*" indicates required fields

The trademarks REALTOR®, REALTORS®, and the REALTOR® logo are controlled by The Canadian Real Estate Association (CREA) and identify real estate professionals who are members of CREA. The trademarks MLS®, Multiple Listing Service® and the associated logos are owned by The Canadian Real Estate Association (CREA) and identify the quality of services provided by real estate professionals who are members of CREA. The trademark DDF® is owned by The Canadian Real Estate Association (CREA) and identifies CREA's Data Distribution Facility (DDF®)
July 27 2026 12:32:24
Royal LePage Team Realty