
4 Gowrie Drive Ottawa, Ontario K2L 2S4

$639,000
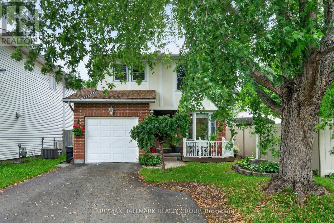
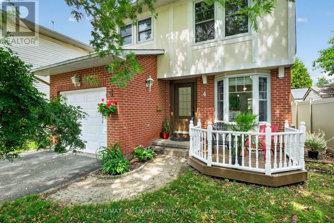
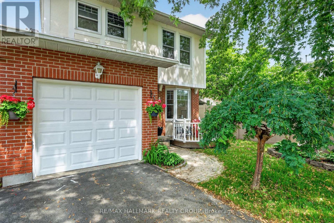
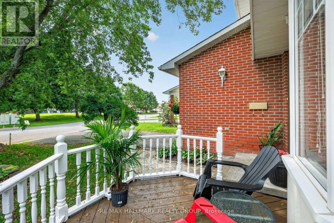
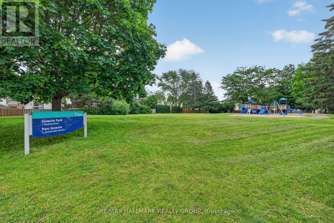
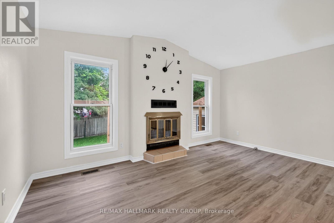
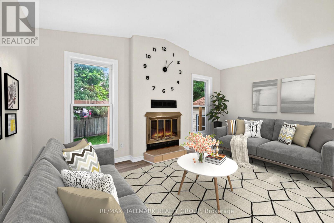
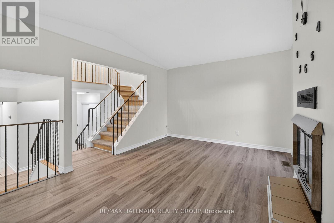
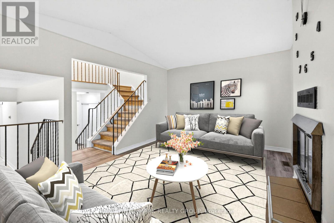
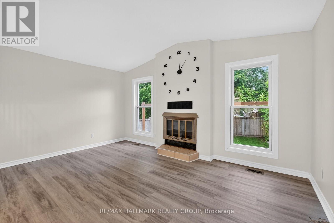
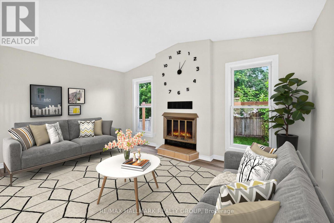
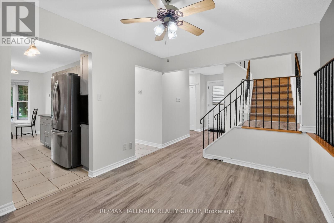
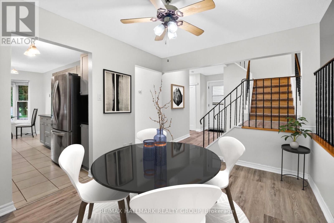
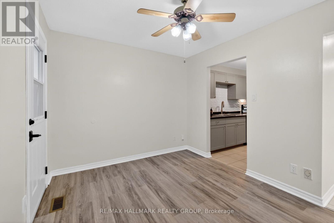
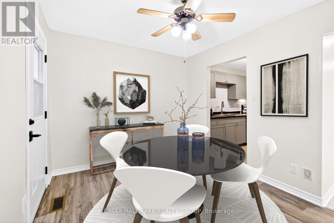
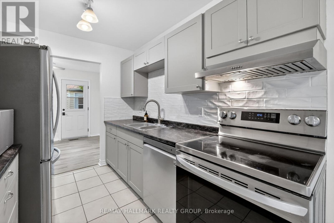
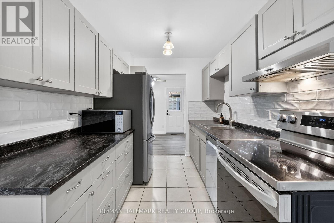
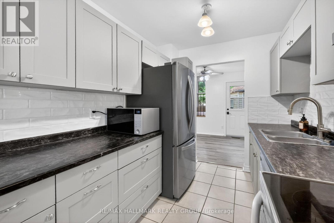
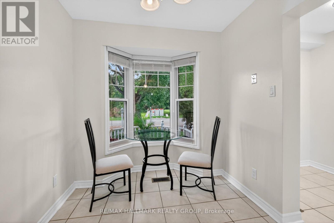
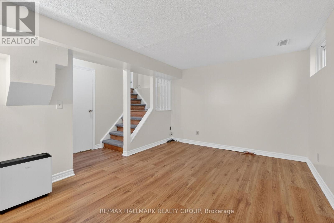
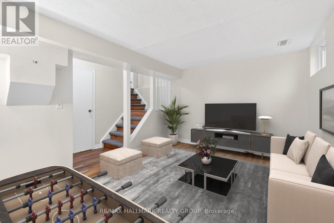
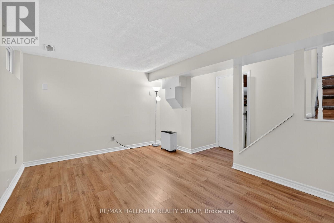
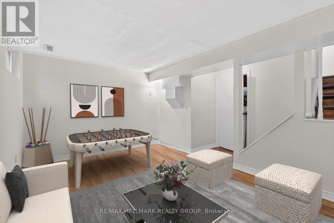
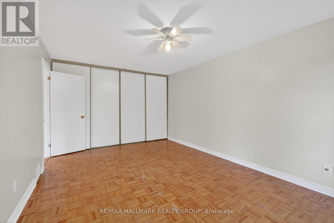
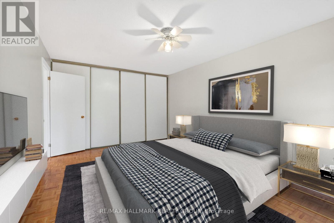
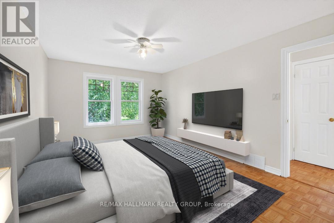
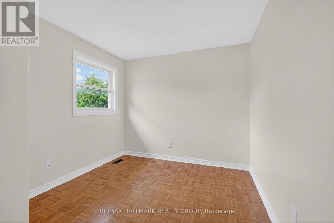
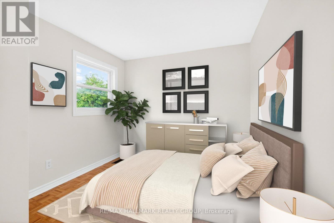
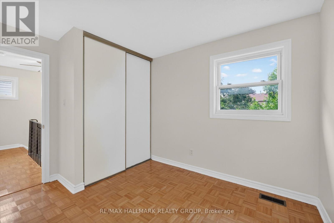
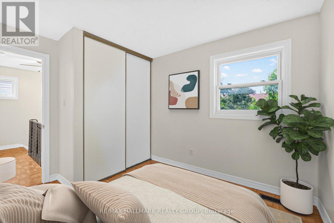
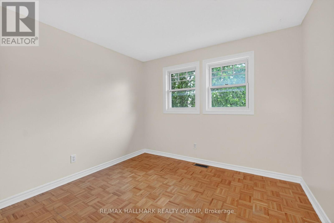
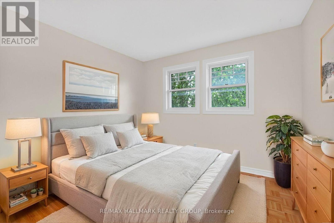
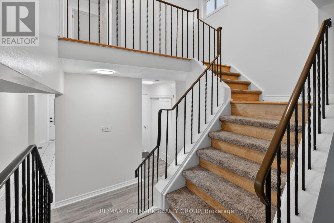
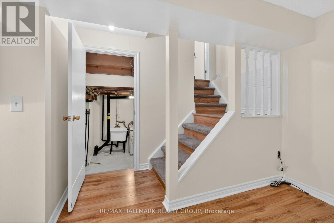
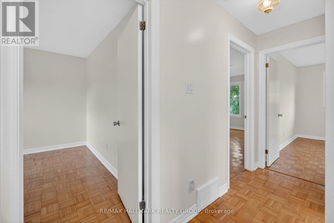
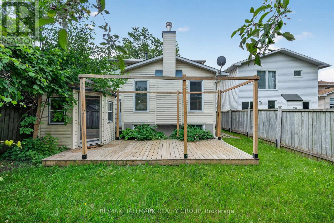
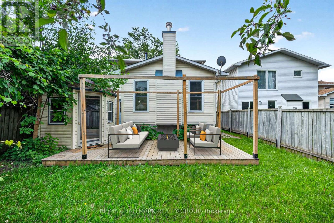
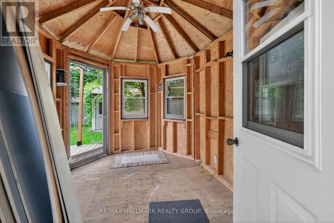
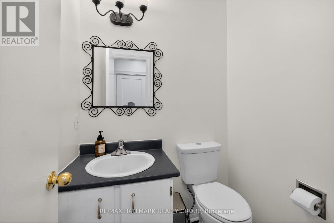
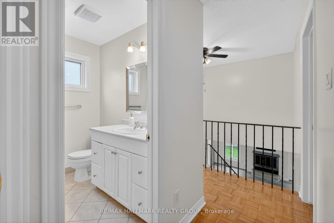
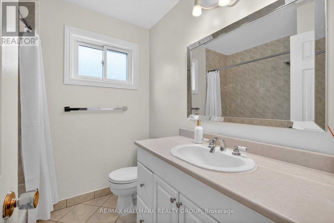
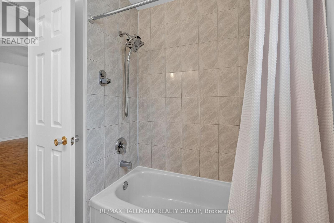
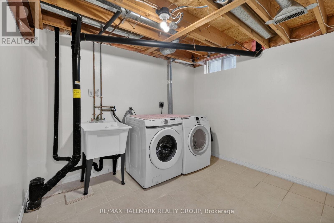
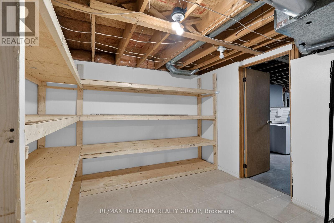
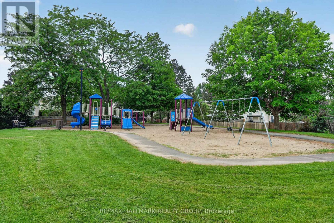
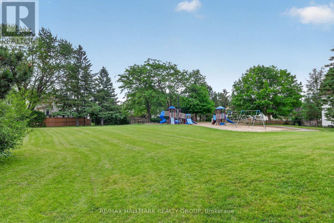
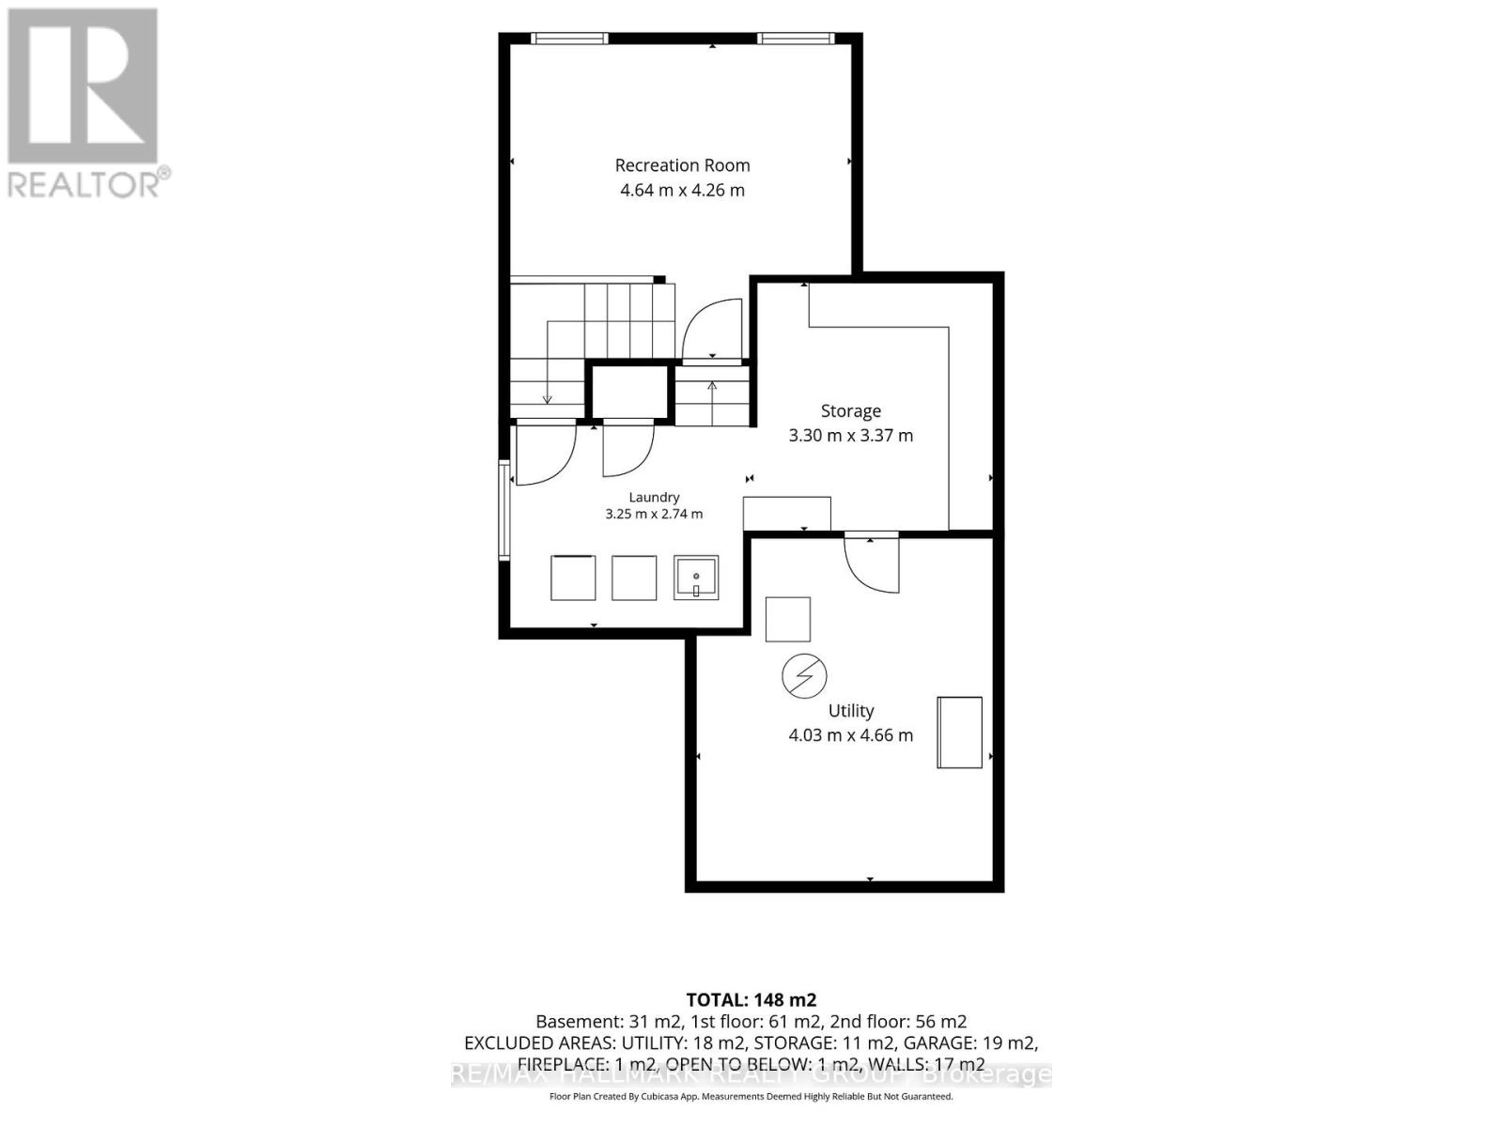
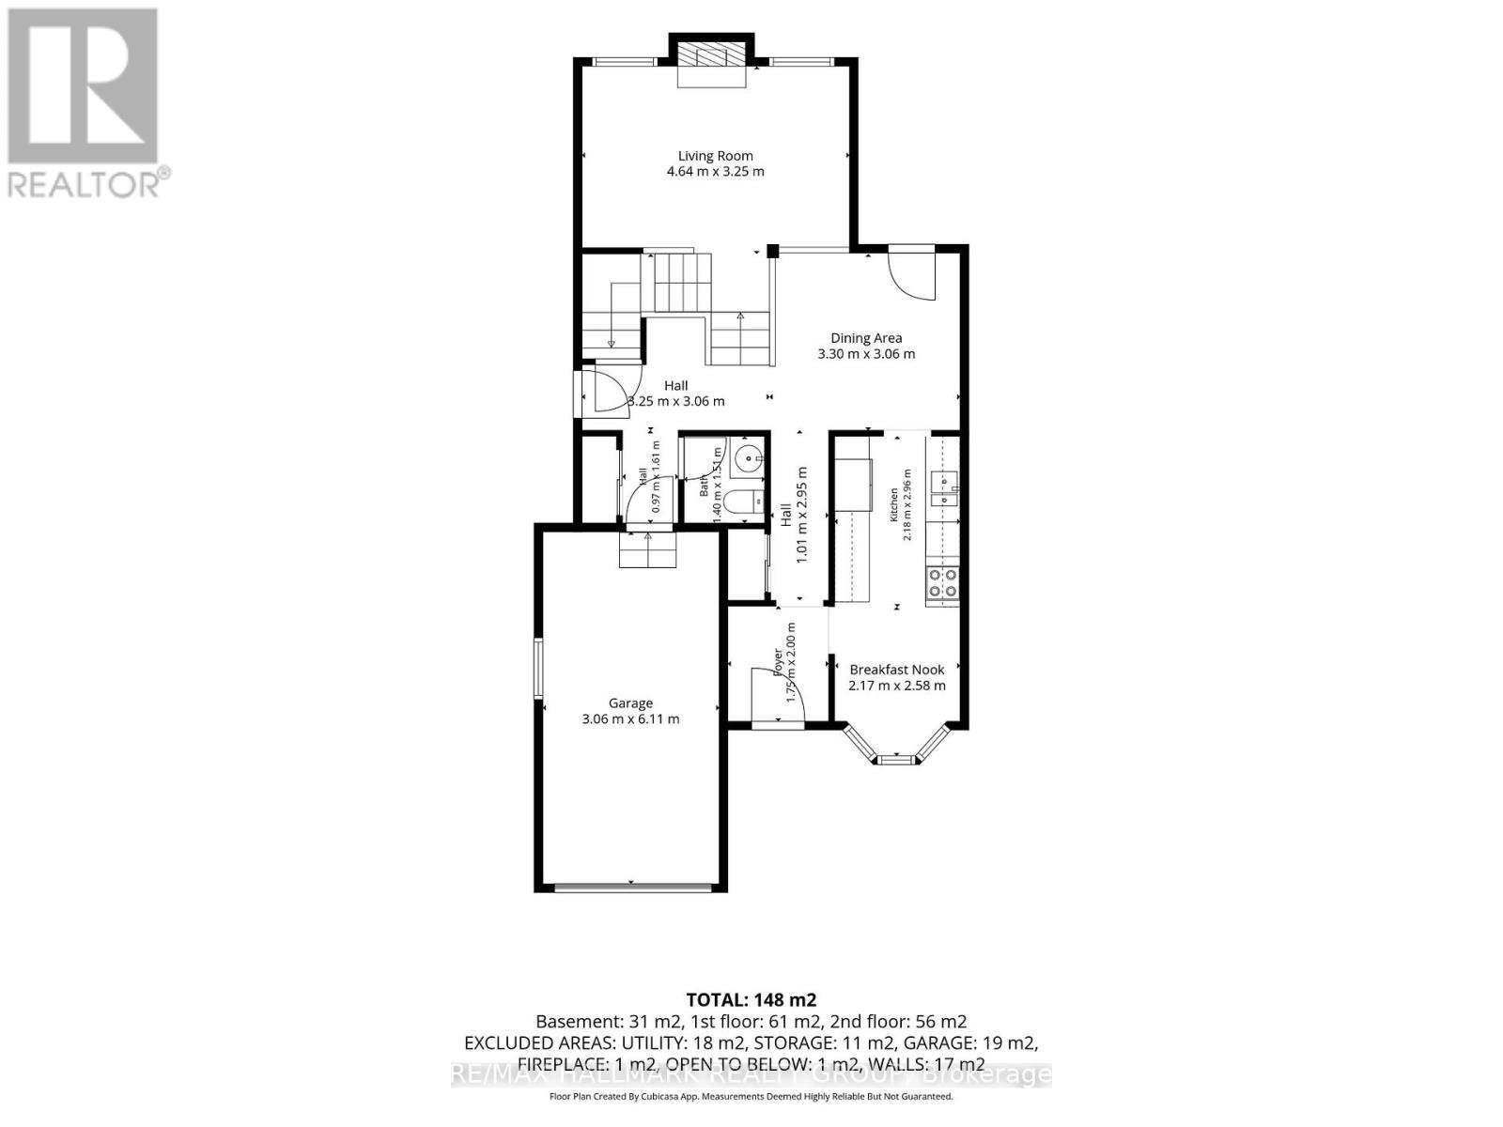
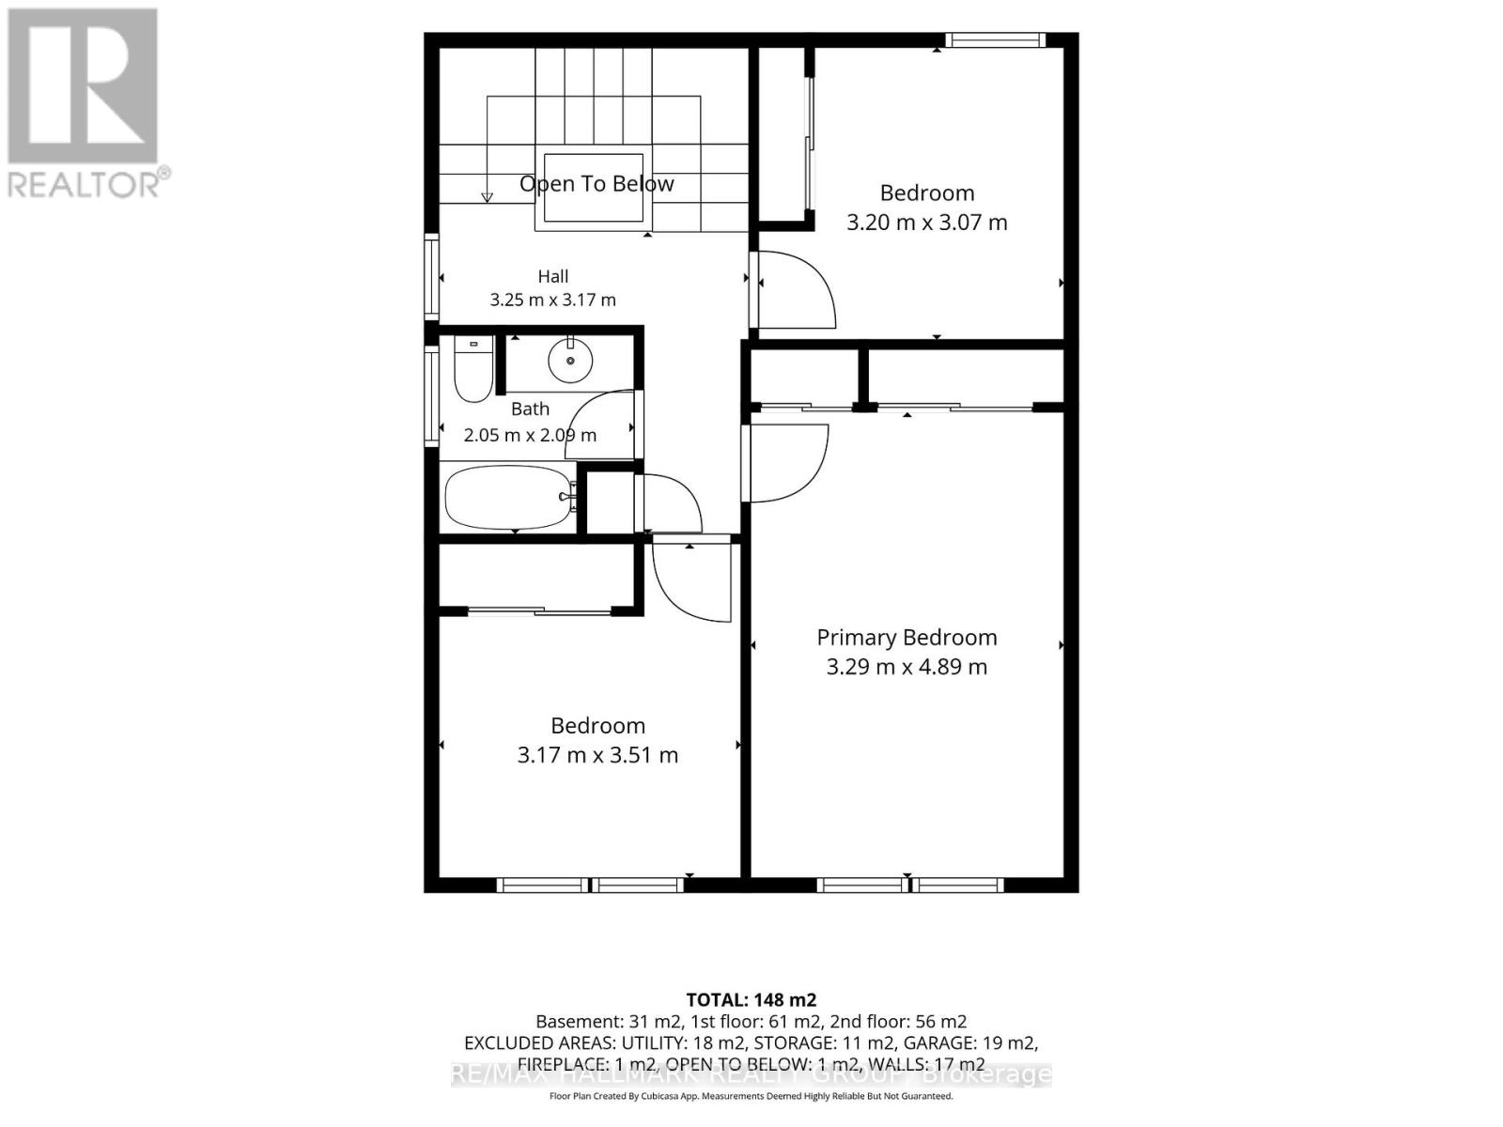
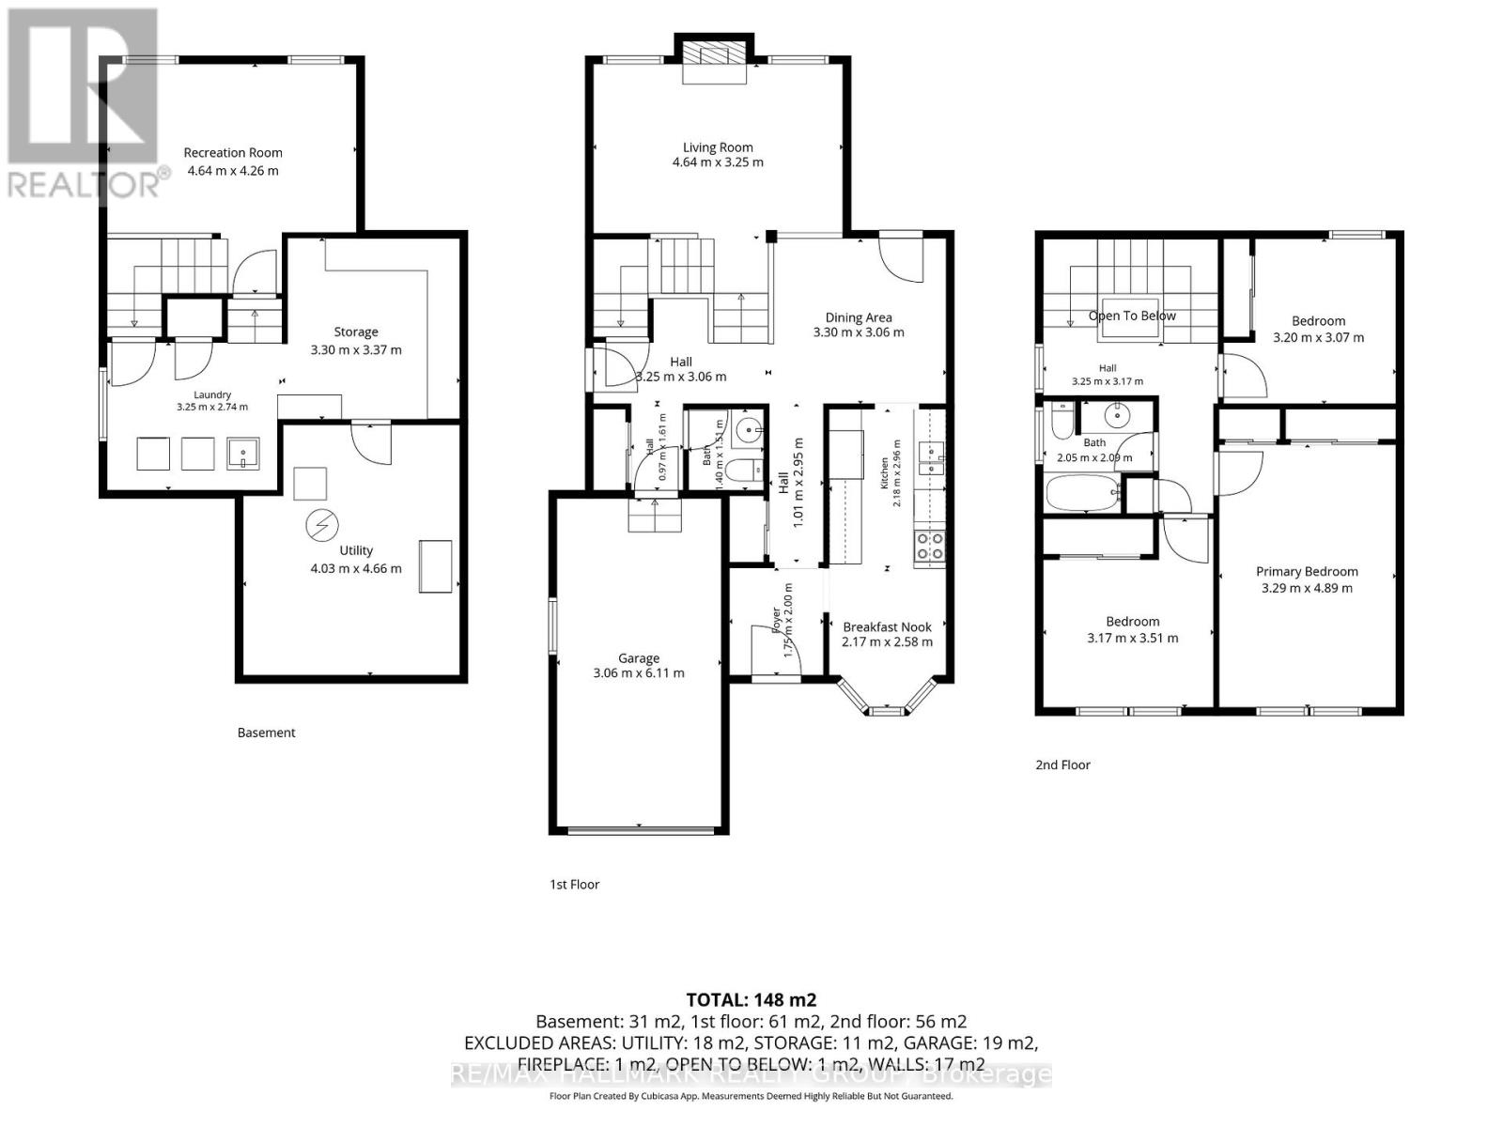
A single family home for about the price of a townhome?? It is possible! Ideally situated in the quiet family-friendly neighborhood of Glen Cairn across from Gowrie Park. This move-in ready home is nestled in a welcoming community walking distance to parks, schools, and great amenities. Main floor features an updated kitchen with plenty of cabinetry and counter space, stainless steel appliances, a breakfast nook that over looks the front deck, separate dining room, large living room complete with cathedral ceiling and wood burning fireplace, updated powder room, and two separate access's to the fantastic private fenced backyard complete with an enclosed Gazebo. Upstairs you will find 3 good sized bedrooms and a full bathroom .The lower level offers a recreation room, laundry and storage areas. There is plenty of room for parking and the "true" single car garage has inside access. Significant updates over the years mean there won't be any added expenses upon move in! Windows and doors (2014), shingles (approx. 2015) new driveway paving (2018) furnace and central air conditioning (2023). This is a TRULY great value. Some photos have been virtually staged. (id:59524)
Property Details
| MLS® Number | X13444310 |
| Property Type | Single Family |
| Community Name | 9003 - Kanata - Glencairn/Hazeldean |
| AmenitiesNearBy | Park, Public Transit, Schools |
| CommunityFeatures | Community Centre |
| EquipmentType | Water Heater |
| Features | Flat Site, Gazebo |
| ParkingSpaceTotal | 3 |
| RentalEquipmentType | Water Heater |
| Structure | Deck |
Building
| BathroomTotal | 2 |
| BedroomsAboveGround | 3 |
| BedroomsTotal | 3 |
| Age | 31 To 50 Years |
| Amenities | Fireplace(s) |
| Appliances | Garage Door Opener Remote(s), Water Meter |
| BasementDevelopment | Partially Finished |
| BasementType | N/a (partially Finished) |
| ConstructionStyleAttachment | Detached |
| CoolingType | Central Air Conditioning |
| ExteriorFinish | Brick |
| FireplacePresent | Yes |
| FireplaceTotal | 1 |
| FoundationType | Concrete |
| HalfBathTotal | 1 |
| HeatingFuel | Natural Gas |
| HeatingType | Forced Air |
| StoriesTotal | 2 |
| SizeInterior | 1100 - 1500 Sqft |
| Type | House |
| UtilityWater | Municipal Water |
Parking
| Attached Garage | |
| Garage | |
| Inside Entry | |
| Tandem |
Land
| Acreage | No |
| LandAmenities | Park, Public Transit, Schools |
| LandscapeFeatures | Landscaped |
| Sewer | Sanitary Sewer |
| SizeDepth | 100 Ft ,8 In |
| SizeFrontage | 36 Ft ,3 In |
| SizeIrregular | 36.3 X 100.7 Ft |
| SizeTotalText | 36.3 X 100.7 Ft |
| ZoningDescription | Residential |
Rooms
| Level | Type | Length | Width | Dimensions |
|---|---|---|---|---|
| Second Level | Primary Bedroom | 4.89 m | 3.29 m | 4.89 m x 3.29 m |
| Second Level | Bedroom 2 | 3.51 m | 3.17 m | 3.51 m x 3.17 m |
| Second Level | Bedroom 3 | 3.2 m | 3.07 m | 3.2 m x 3.07 m |
| Lower Level | Furnace | 4.66 m | 4.03 m | 4.66 m x 4.03 m |
| Lower Level | Recreational, Games Room | 4.64 m | 4.26 m | 4.64 m x 4.26 m |
| Lower Level | Laundry Room | 3.25 m | 2.74 m | 3.25 m x 2.74 m |
| Main Level | Kitchen | 2.96 m | 2.18 m | 2.96 m x 2.18 m |
| Main Level | Dining Room | 3.3 m | 3.06 m | 3.3 m x 3.06 m |
| Main Level | Eating Area | 2.58 m | 2.17 m | 2.58 m x 2.17 m |
| In Between | Living Room | 4.64 m | 3.25 m | 4.64 m x 3.25 m |
Utilities
| Cable | Available |
| Electricity | Available |
| Sewer | Installed |
https://www.realtor.ca/real-estate/29903160/4-gowrie-drive-ottawa-9003-kanata-glencairnhazeldean

Get 20+ years of home-buying secrets I’ve used with over 500 clients, so you can get your dream home for the price you want
Access For FreeInterested?
Contact us for more information about this listing.
"*" indicates required fields

The trademarks REALTOR®, REALTORS®, and the REALTOR® logo are controlled by The Canadian Real Estate Association (CREA) and identify real estate professionals who are members of CREA. The trademarks MLS®, Multiple Listing Service® and the associated logos are owned by The Canadian Real Estate Association (CREA) and identify the quality of services provided by real estate professionals who are members of CREA. The trademark DDF® is owned by The Canadian Real Estate Association (CREA) and identifies CREA's Data Distribution Facility (DDF®)
July 14 2026 09:22:24
RE/MAX Hallmark Realty Group