
61 Hawley Crescent Ottawa, Ontario K2M 1T4

$762,000
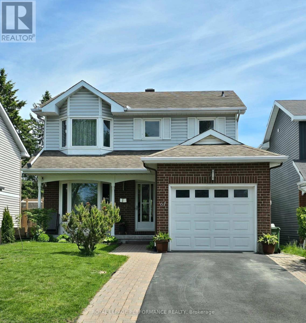
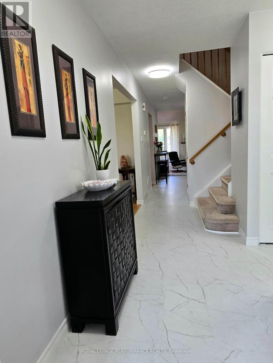
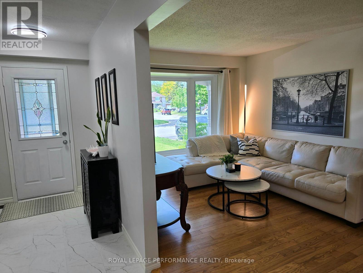
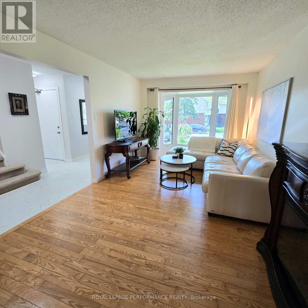
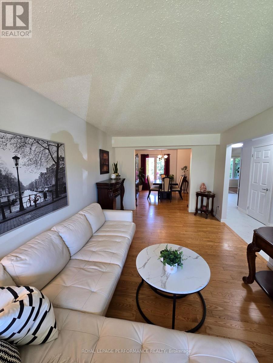
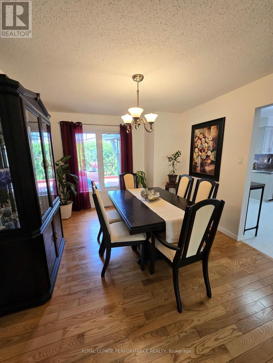
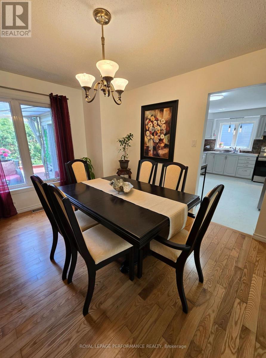
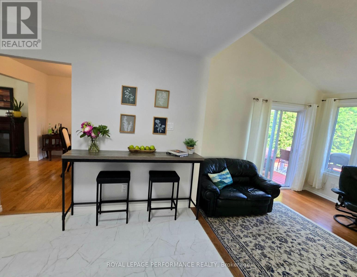
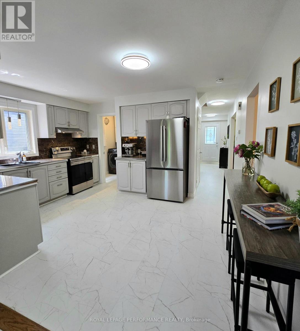
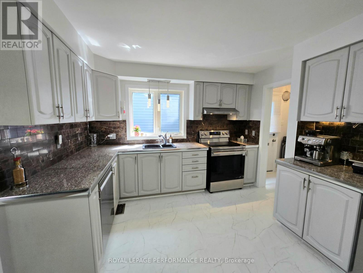
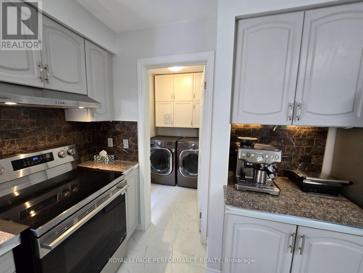
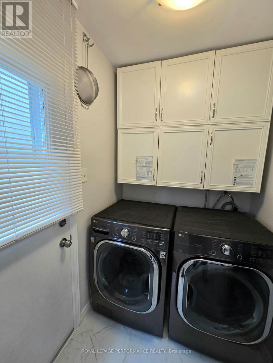
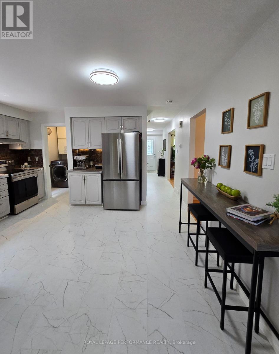
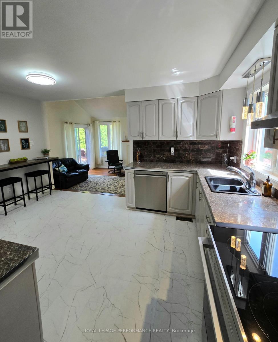
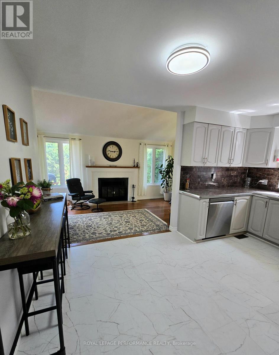
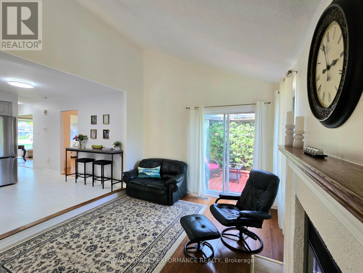
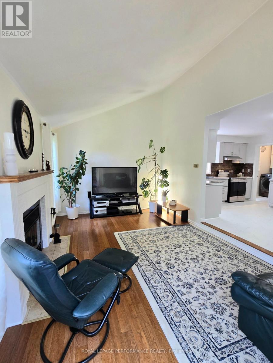
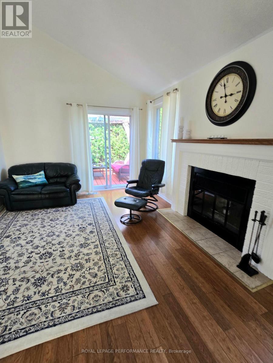
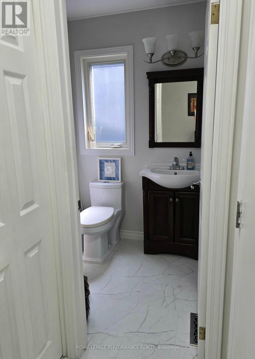
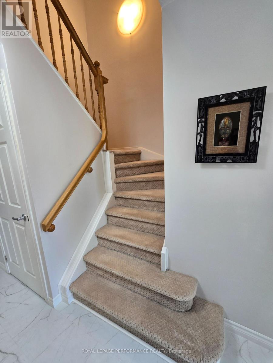
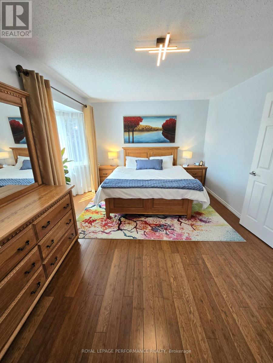
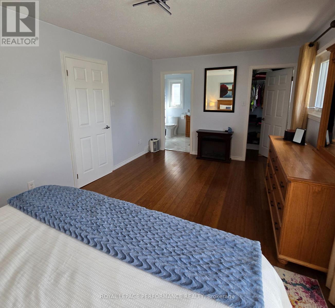
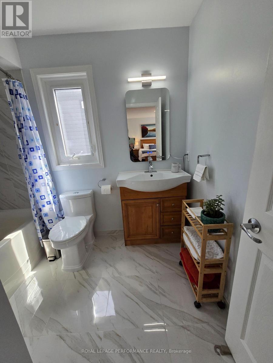
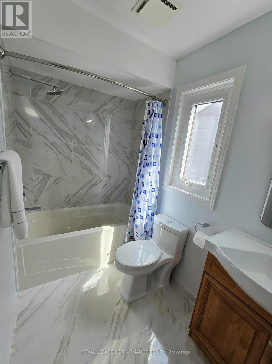
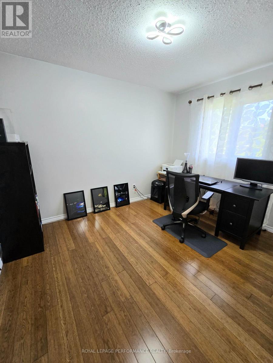
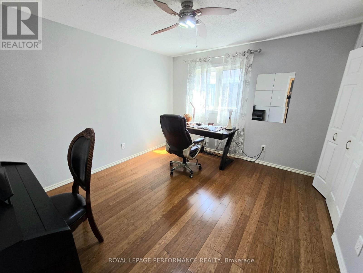
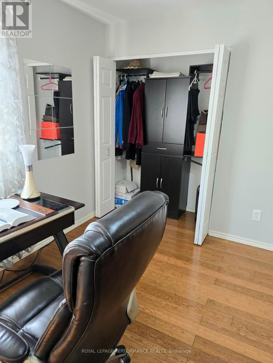
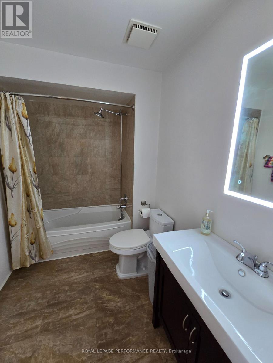
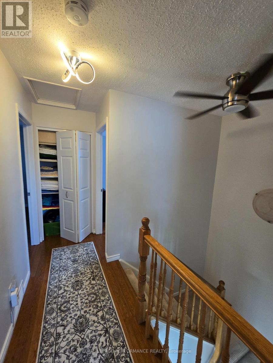
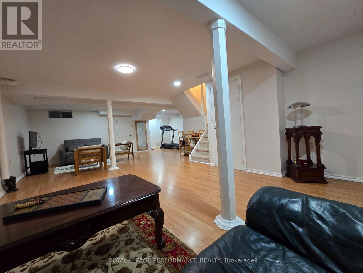
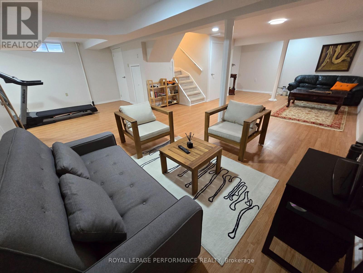
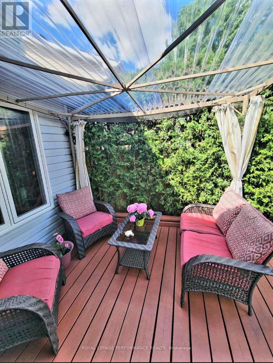
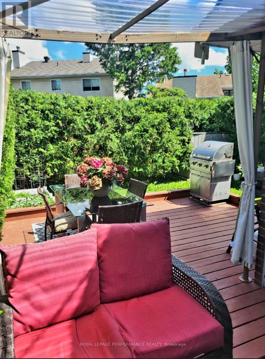
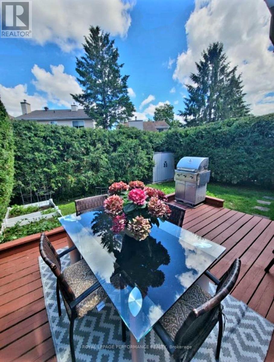
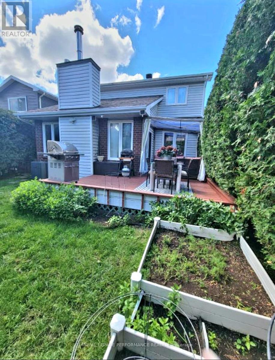
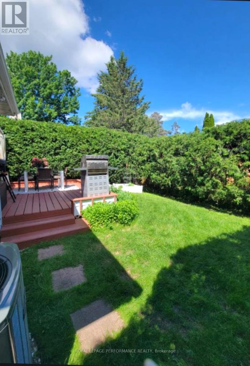
This bright, welcoming updated property, is located on a quiet crescent in the desirable sought after neighbourhood of Kanata's Bridlewood, close to many amenities, shops, parks and schools. This home displays pride of ownership throughout the spacious main floor living spaces, 3 bedrooms, 3 bathrooms, and recent finished basement. Laundry room with washer/dryer located off the kitchen by the side door. Step outdoors into the yard from the sliding patio doors in the sunken family room with a vaulted ceiling, leading to a cozy covered gazebo and wood deck which looks out onto a low maintenance, space efficient urban oasis cedar edged private yard. You will want to visit this bright, spacious, well maintained and energy efficient home with many upgrades throughout the years. New Furnace & AC: 2023, Outdoor B'BQ 'Natural Gas' Line Connection under the Deck, Underground Gutter Drainage system, Stainless Steel Leaf Guard, New Roof Shingles 2018, New Garage Door 2017, Washer & Dryer 2017, Liv Rm Bay Window 2015, Attic Insulation Fiberglass R/50. This property is quite a gem, don't delay to book your visit! (id:59524)
Property Details
| MLS® Number | X13247836 |
| Property Type | Single Family |
| Community Name | 9004 - Kanata - Bridlewood |
| EquipmentType | Water Heater |
| ParkingSpaceTotal | 3 |
| RentalEquipmentType | Water Heater |
Building
| BathroomTotal | 3 |
| BedroomsAboveGround | 3 |
| BedroomsTotal | 3 |
| Amenities | Fireplace(s) |
| Appliances | Central Vacuum, Dishwasher, Dryer, Garage Door Opener, Microwave, Stove, Washer, Refrigerator |
| BasementDevelopment | Finished |
| BasementType | N/a (finished) |
| ConstructionStyleAttachment | Detached |
| CoolingType | Central Air Conditioning |
| ExteriorFinish | Brick, Vinyl Siding |
| FireplacePresent | Yes |
| FoundationType | Poured Concrete |
| HalfBathTotal | 1 |
| HeatingFuel | Natural Gas |
| HeatingType | Forced Air |
| StoriesTotal | 2 |
| SizeInterior | 1500 - 2000 Sqft |
| Type | House |
| UtilityWater | Municipal Water |
Parking
| Attached Garage | |
| Garage |
Land
| Acreage | No |
| Sewer | Sanitary Sewer |
| SizeDepth | 100 Ft |
| SizeFrontage | 35 Ft |
| SizeIrregular | 35 X 100 Ft |
| SizeTotalText | 35 X 100 Ft |
Rooms
| Level | Type | Length | Width | Dimensions |
|---|---|---|---|---|
| Second Level | Primary Bedroom | 5.58 m | 3.26 m | 5.58 m x 3.26 m |
| Second Level | Bedroom 2 | 3.44 m | 2.83 m | 3.44 m x 2.83 m |
| Second Level | Bedroom 3 | 3.63 m | 3.38 m | 3.63 m x 3.38 m |
| Ground Level | Living Room | 5.15 m | 3.17 m | 5.15 m x 3.17 m |
| Ground Level | Dining Room | 4.16 m | 3.17 m | 4.16 m x 3.17 m |
| Ground Level | Kitchen | 4.44 m | 3.4 m | 4.44 m x 3.4 m |
| Ground Level | Family Room | 5.18 m | 3.4 m | 5.18 m x 3.4 m |
| Ground Level | Laundry Room | 1.96 m | 1.5 m | 1.96 m x 1.5 m |
https://www.realtor.ca/real-estate/29860054/61-hawley-crescent-ottawa-9004-kanata-bridlewood

Get 20+ years of home-buying secrets I’ve used with over 500 clients, so you can get your dream home for the price you want
Access For FreeInterested?
Contact us for more information about this listing.
"*" indicates required fields

The trademarks REALTOR®, REALTORS®, and the REALTOR® logo are controlled by The Canadian Real Estate Association (CREA) and identify real estate professionals who are members of CREA. The trademarks MLS®, Multiple Listing Service® and the associated logos are owned by The Canadian Real Estate Association (CREA) and identify the quality of services provided by real estate professionals who are members of CREA. The trademark DDF® is owned by The Canadian Real Estate Association (CREA) and identifies CREA's Data Distribution Facility (DDF®)
July 03 2026 08:52:39
Royal LePage Performance Realty