
2736 Stone Crescent Ottawa, Ontario K2H 6Z1

$799,900
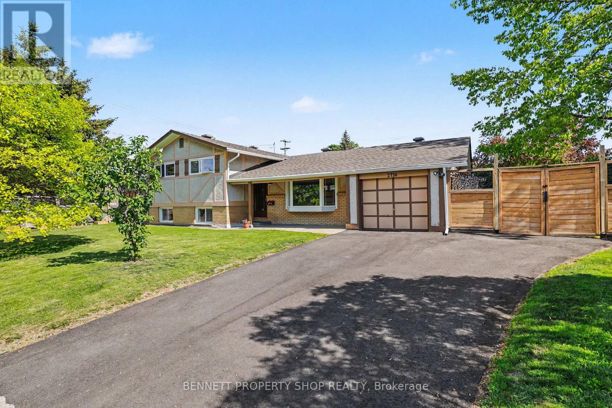
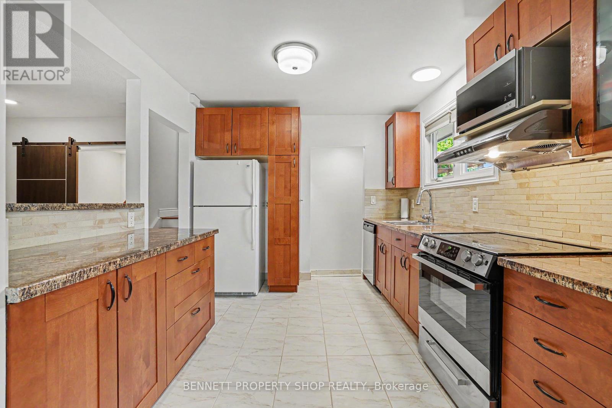
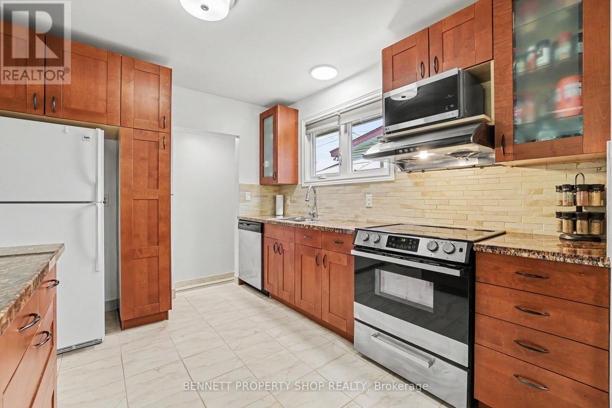
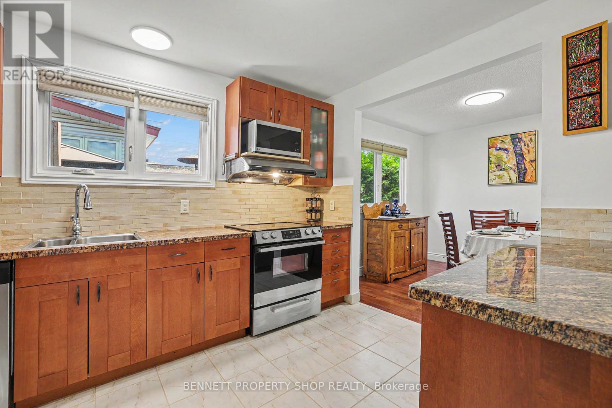
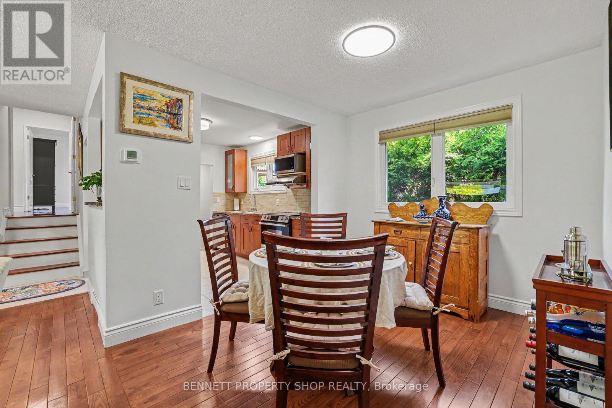
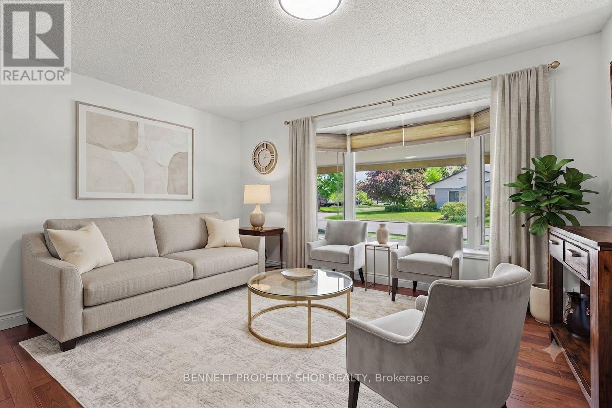
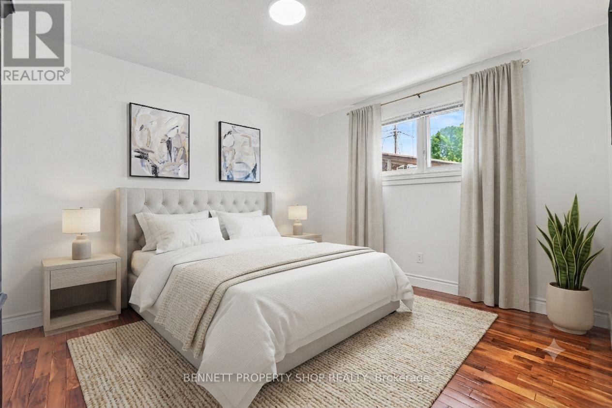
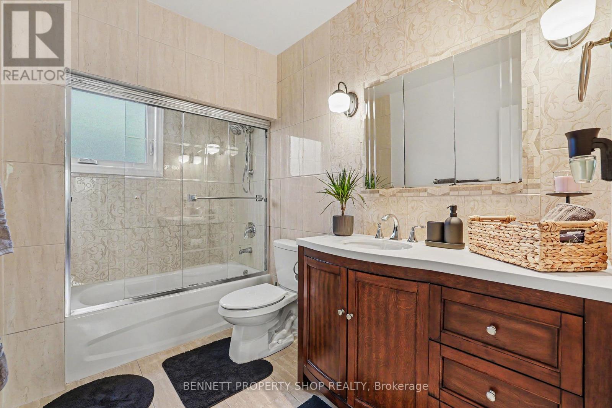
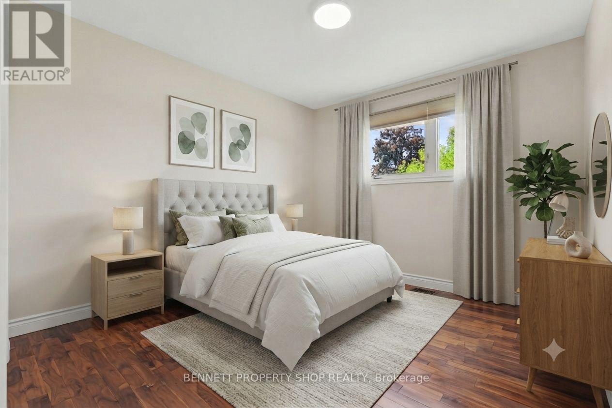
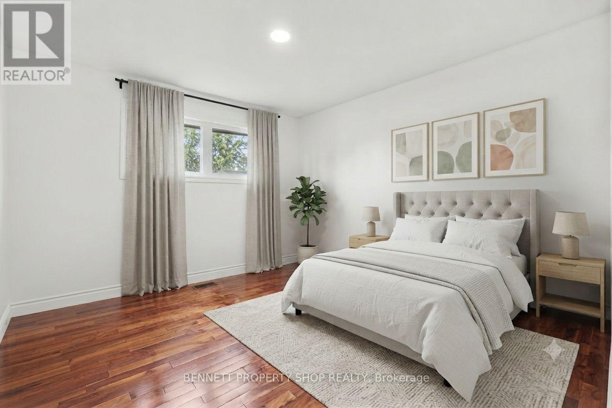
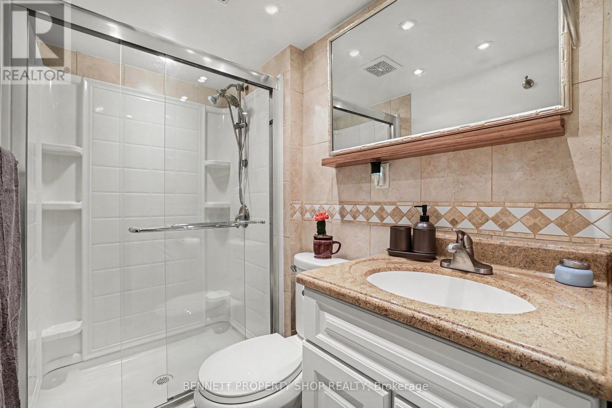
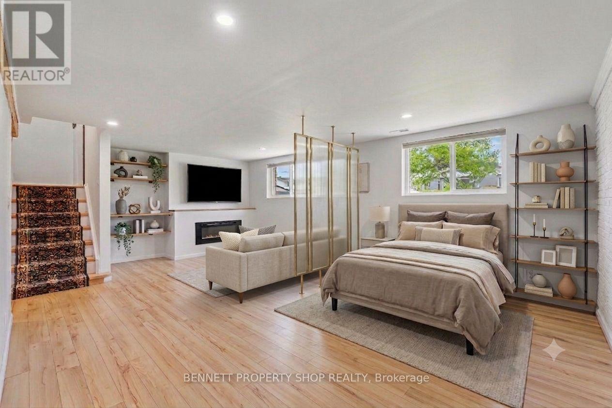
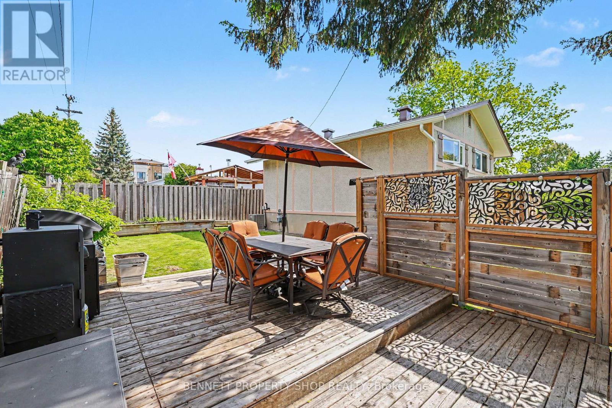
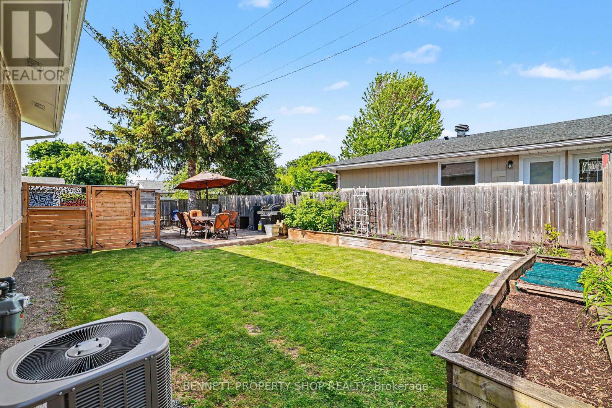
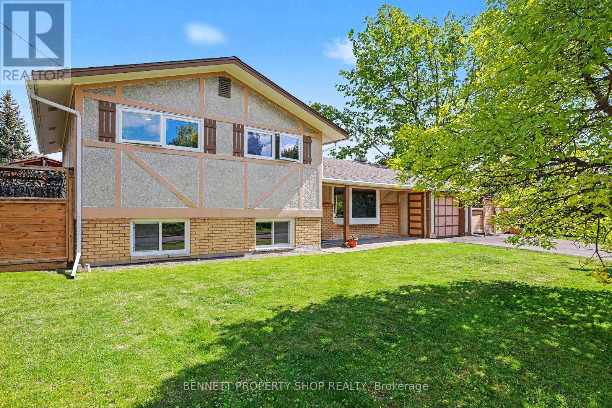
Come home to this welcoming 4-bedroom side-split on a quiet crescent in Ottawa's west end. This charming 1964 family home sits on a generous lot and feels like the perfect place to build happy memories. Step inside and you'll love how the well-appointed kitchen overlooks the bright, open-concept living and dining area. It's the kind of space where everyone naturally gathers, whether you're cooking dinner, sharing stories, or hosting get-togethers. With 4 bedrooms and two full bathrooms, everyday life just feels easier and more organized. The lower level adds even more flex space... think, large rec room, another bedroom, office space, or a gym, and a ton of storage! Outside, the large, beautifully landscaped yard is a true extension of your living area. Enjoy morning coffee or evening dinners on the spacious deck, fire up the BBQ or smoker, and relax in your own private oasis. Located in a mature, family-friendly neighbourhood, you're close to great schools, parks, shopping, and transit. This one has it all! 24 hours irrevocable on all offers. 3 bedrooms above grade, 1 bedroom below grade. Some photos are digitally enhanced. (id:59524)
Property Details
| MLS® Number | X13242966 |
| Property Type | Single Family |
| Neigbourhood | Redwood |
| Community Name | 6301 - Redwood Park |
| AmenitiesNearBy | Park, Public Transit, Schools |
| EquipmentType | Water Heater |
| Features | Irregular Lot Size |
| ParkingSpaceTotal | 5 |
| RentalEquipmentType | Water Heater |
Building
| BathroomTotal | 2 |
| BedroomsAboveGround | 4 |
| BedroomsTotal | 4 |
| Age | 51 To 99 Years |
| Amenities | Fireplace(s) |
| Appliances | Dishwasher, Dryer, Microwave, Stove, Washer, Refrigerator |
| BasementDevelopment | Finished |
| BasementType | N/a (finished), Full, Crawl Space |
| ConstructionStyleAttachment | Detached |
| ConstructionStyleSplitLevel | Sidesplit |
| CoolingType | Central Air Conditioning |
| ExteriorFinish | Brick, Stucco |
| FireplacePresent | Yes |
| FireplaceTotal | 1 |
| FoundationType | Poured Concrete |
| HeatingFuel | Natural Gas |
| HeatingType | Forced Air |
| SizeInterior | 700 - 1100 Sqft |
| Type | House |
| UtilityWater | Municipal Water |
Parking
| Attached Garage | |
| Garage |
Land
| Acreage | No |
| LandAmenities | Park, Public Transit, Schools |
| Sewer | Sanitary Sewer |
| SizeDepth | 50 Ft |
| SizeFrontage | 101 Ft |
| SizeIrregular | 101 X 50 Ft |
| SizeTotalText | 101 X 50 Ft|under 1/2 Acre |
| ZoningDescription | R1o |
Rooms
| Level | Type | Length | Width | Dimensions |
|---|---|---|---|---|
| Second Level | Primary Bedroom | 3.27 m | 4.46 m | 3.27 m x 4.46 m |
| Second Level | Bedroom 2 | 2.8 m | 3.17 m | 2.8 m x 3.17 m |
| Second Level | Bedroom 3 | 3.26 m | 3.79 m | 3.26 m x 3.79 m |
| Second Level | Bathroom | 1.73 m | 2.7 m | 1.73 m x 2.7 m |
| Lower Level | Other | 3.02 m | 4.04 m | 3.02 m x 4.04 m |
| Lower Level | Bathroom | 2.12 m | 1.42 m | 2.12 m x 1.42 m |
| Lower Level | Utility Room | 6.16 m | 2.69 m | 6.16 m x 2.69 m |
| Lower Level | Family Room | 3.16 m | 5.56 m | 3.16 m x 5.56 m |
| Main Level | Foyer | 1.86 m | 3.42 m | 1.86 m x 3.42 m |
| Main Level | Living Room | 4.17 m | 3.42 m | 4.17 m x 3.42 m |
| Main Level | Dining Room | 2.7 m | 2.8 m | 2.7 m x 2.8 m |
| Main Level | Kitchen | 3.27 m | 2.8 m | 3.27 m x 2.8 m |
| Main Level | Pantry | 0.9 m | 2.7 m | 0.9 m x 2.7 m |
https://www.realtor.ca/real-estate/29856175/2736-stone-crescent-ottawa-6301-redwood-park

Get 20+ years of home-buying secrets I’ve used with over 500 clients, so you can get your dream home for the price you want
Access For FreeInterested?
Contact us for more information about this listing.
"*" indicates required fields

The trademarks REALTOR®, REALTORS®, and the REALTOR® logo are controlled by The Canadian Real Estate Association (CREA) and identify real estate professionals who are members of CREA. The trademarks MLS®, Multiple Listing Service® and the associated logos are owned by The Canadian Real Estate Association (CREA) and identify the quality of services provided by real estate professionals who are members of CREA. The trademark DDF® is owned by The Canadian Real Estate Association (CREA) and identifies CREA's Data Distribution Facility (DDF®)
September 04 2026 05:51:30
Bennett Property Shop Realty