
66 Daventry Crescent Ottawa, Ontario K2J 4M8

$519,900
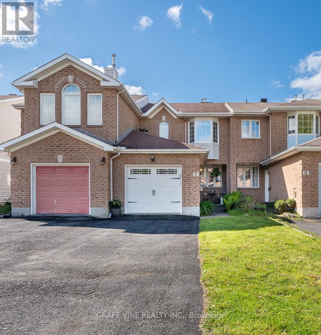
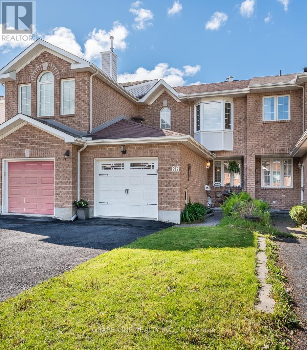
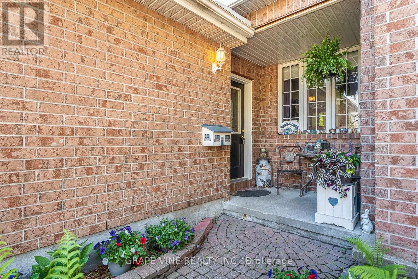
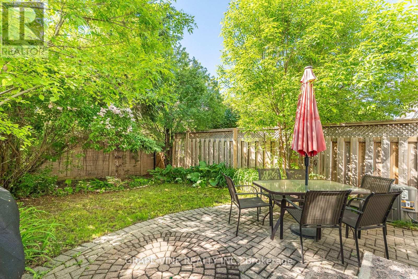
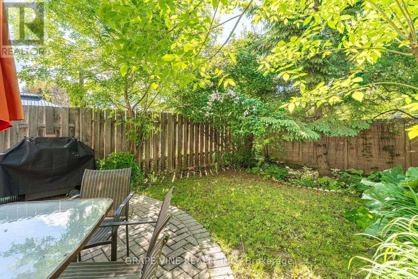
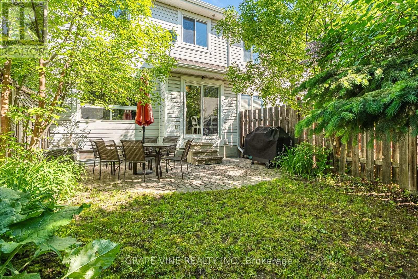
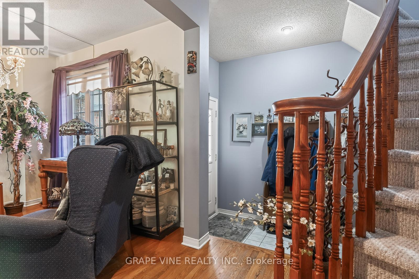
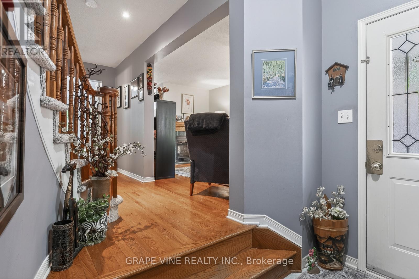
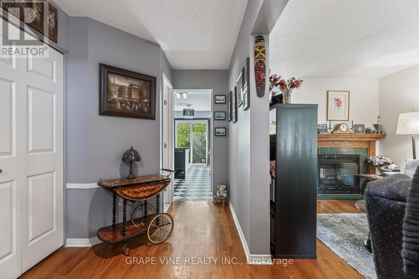
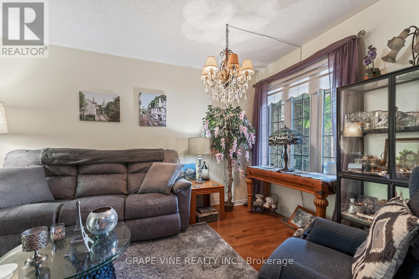
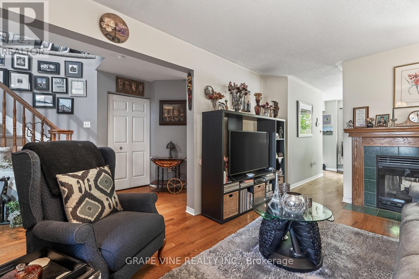
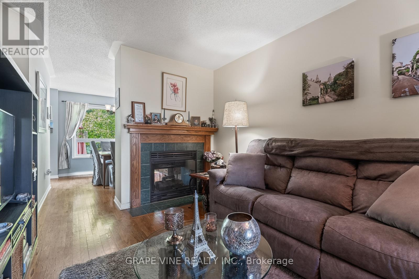
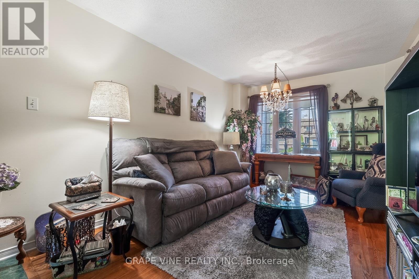
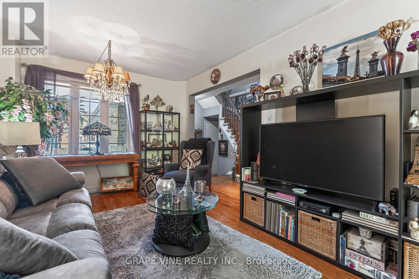
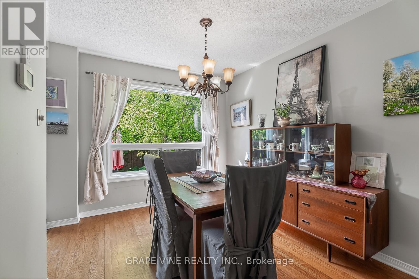
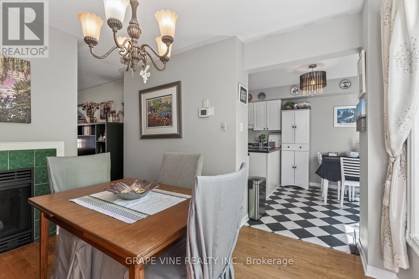
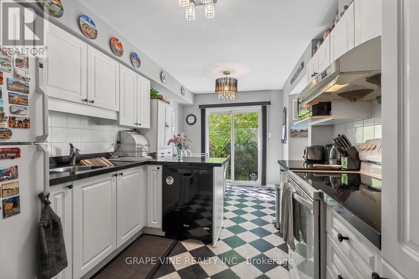
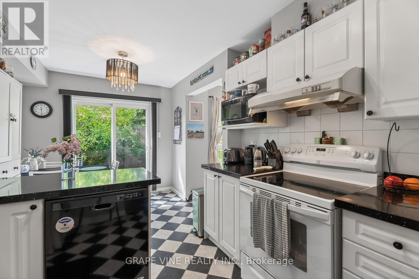
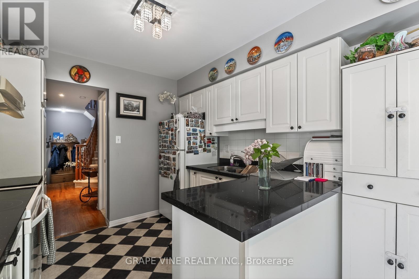
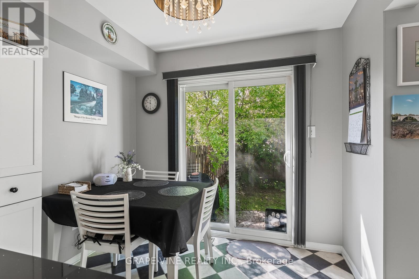
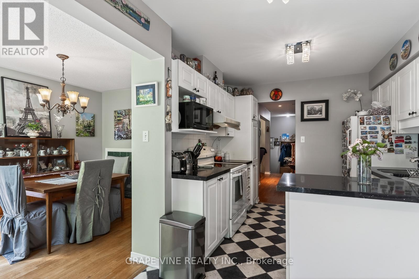
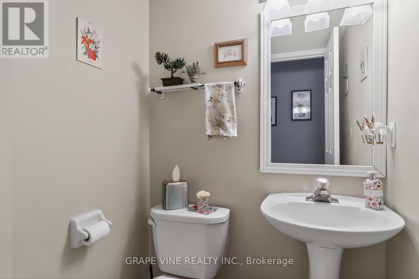
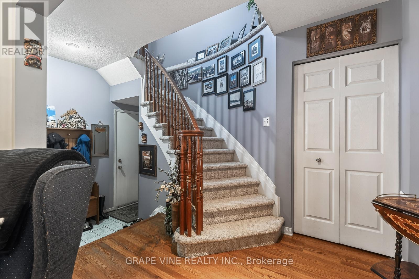
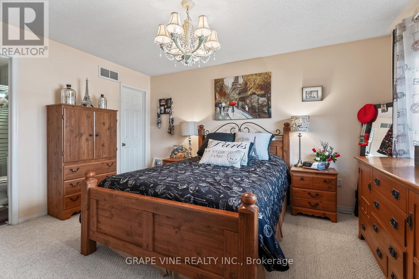
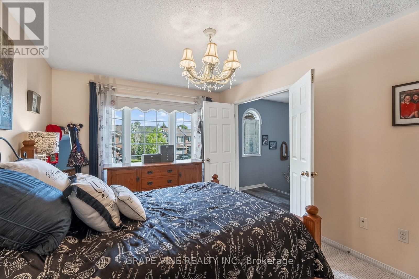
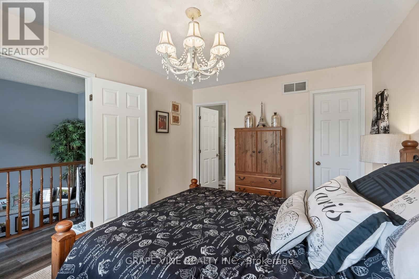
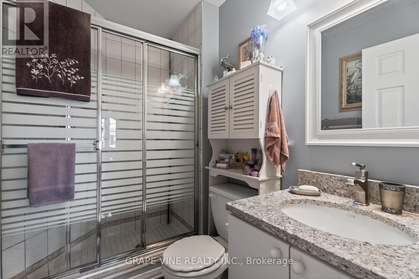
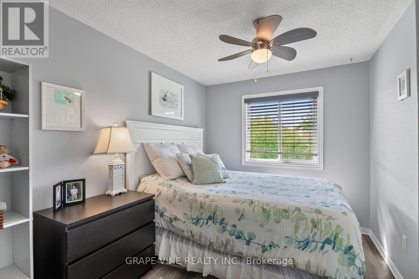
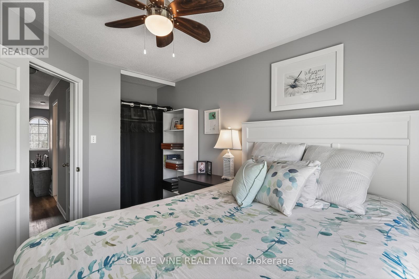
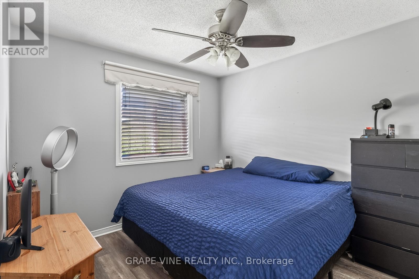
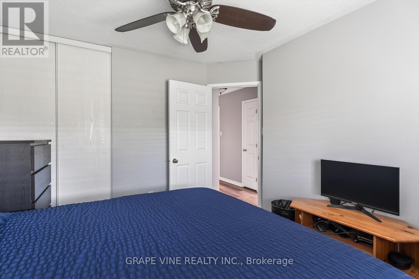
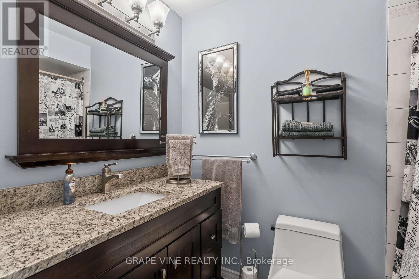
Incredible value in a great neighbourhood. Three bedroom, 2.5 bath townhome with an oversized single garage! Hardwood floors in the hallway, living and dining rooms, amazing 2 sided gas fireplace just serviced and ready to go. Sunfilled eat-in kitchen with granite counter-tops and white embossed cabinetry plus patio doors to interlock patio & fully fenced south-facing yard with excellent privacy and backing to open field. Curved staircase to 2nd floor, double doors to the principal bedroom with bay window, walk-in closet and ensuite. Walking distance to 4 schools, 3 parks and bus terminal. Furnace 2013 and AC 2013, rear roof 2011 and front roof 2014, updated windows. (id:59524)
Property Details
| MLS® Number | X13219218 |
| Property Type | Single Family |
| Neigbourhood | Longfields |
| Community Name | 7706 - Barrhaven - Longfields |
| AmenitiesNearBy | Public Transit, Schools |
| CommunityFeatures | Community Centre |
| EquipmentType | Water Heater - Tankless, Water Heater |
| ParkingSpaceTotal | 3 |
| RentalEquipmentType | Water Heater - Tankless, Water Heater |
| Structure | Patio(s) |
Building
| BathroomTotal | 3 |
| BedroomsAboveGround | 3 |
| BedroomsTotal | 3 |
| Amenities | Fireplace(s) |
| Appliances | Water Heater - Tankless, Dryer, Hood Fan, Stove, Washer, Refrigerator |
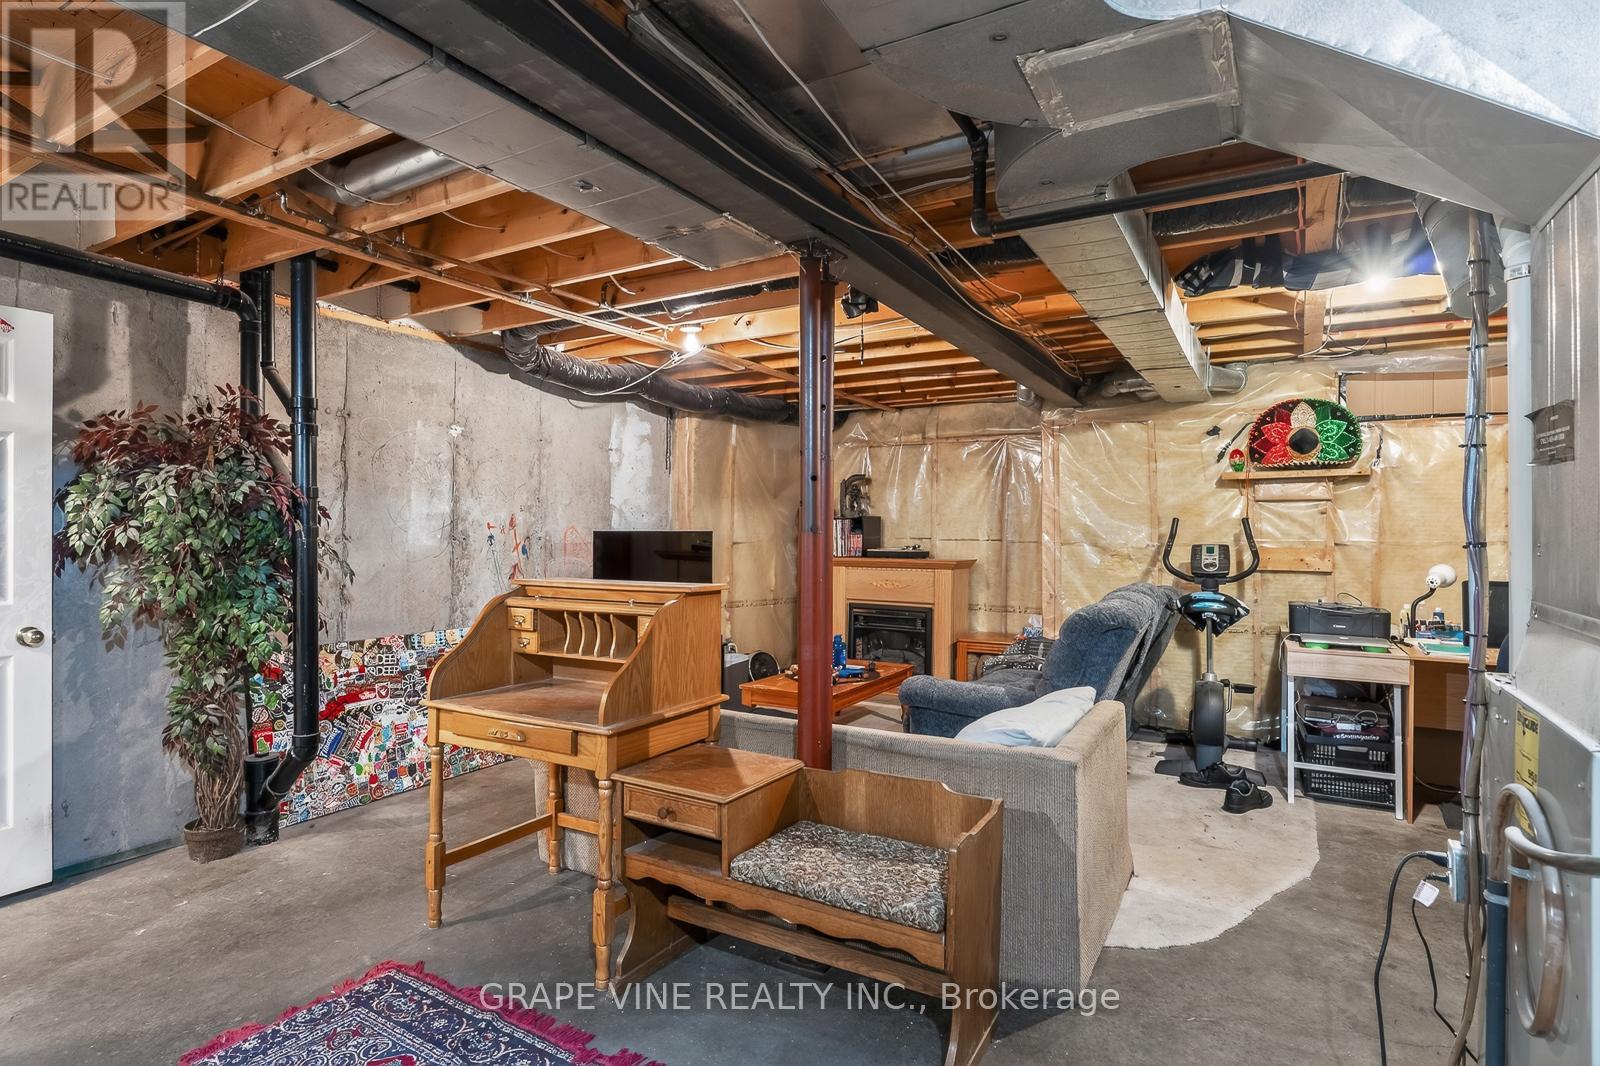
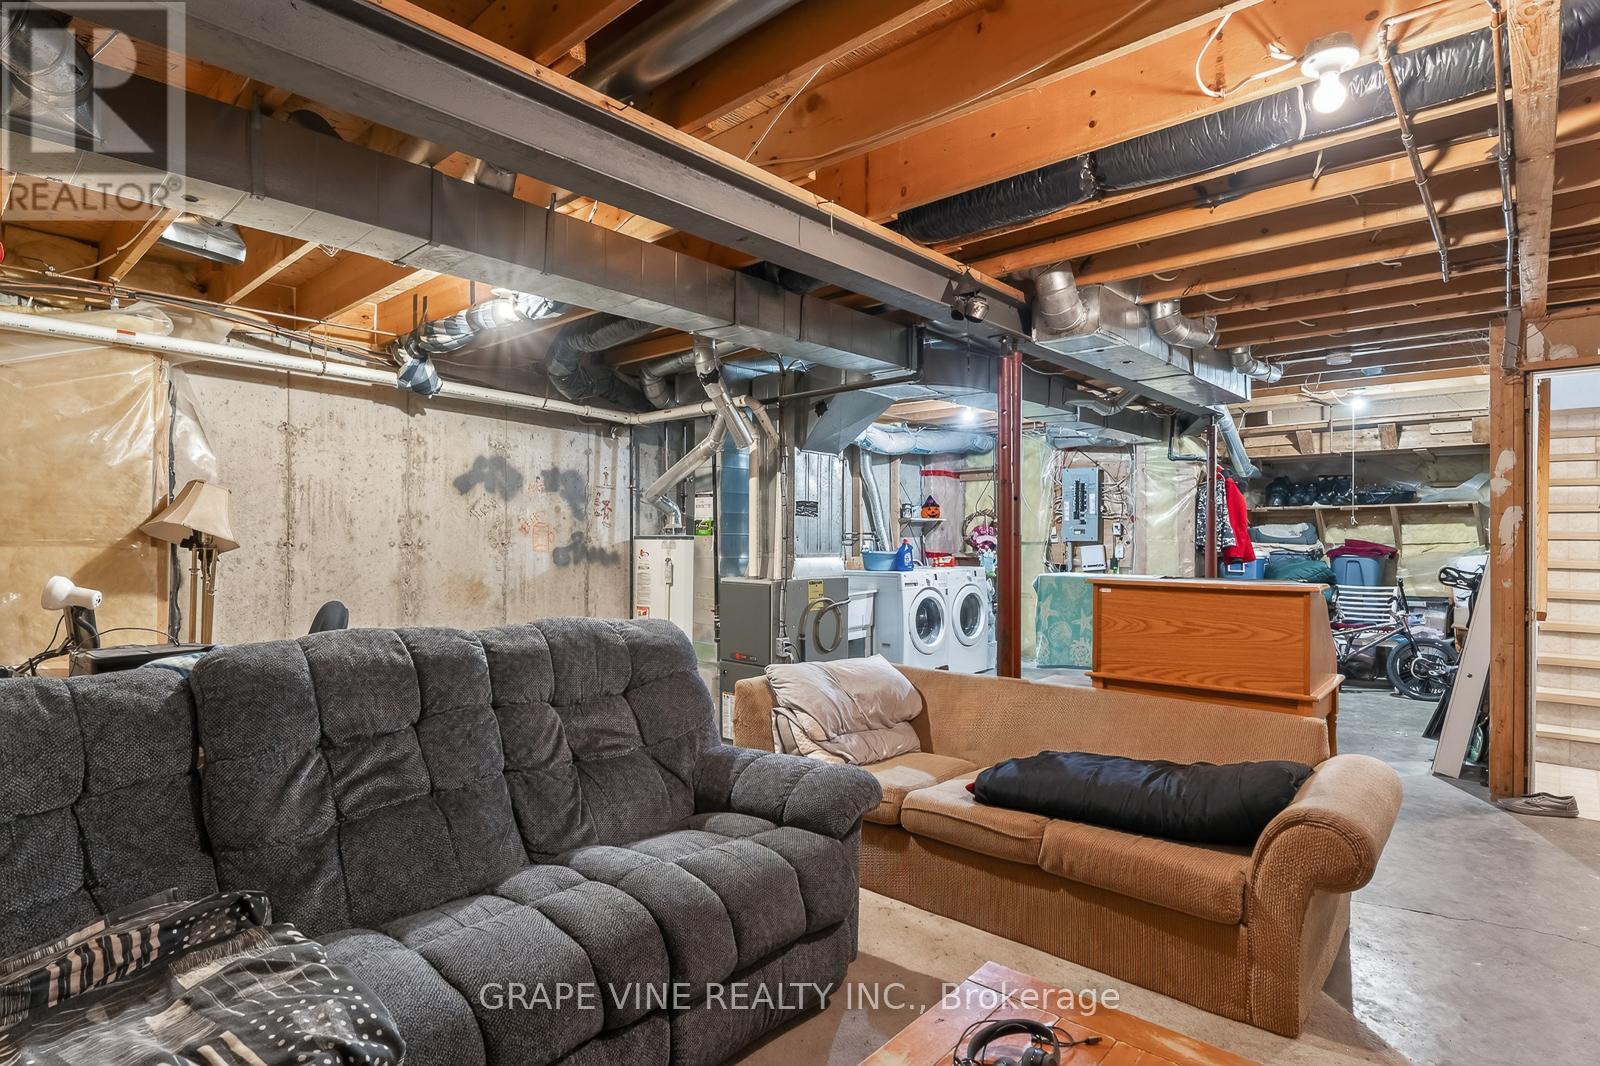
| BasementDevelopment | Unfinished |
| BasementType | N/a (unfinished) |
| ConstructionStyleAttachment | Attached |
| CoolingType | Central Air Conditioning |
| ExteriorFinish | Brick, Vinyl Siding |
| FireplacePresent | Yes |
| FireplaceTotal | 1 |
| FoundationType | Poured Concrete |
| HalfBathTotal | 1 |
| HeatingFuel | Natural Gas |
| HeatingType | Forced Air |
| StoriesTotal | 2 |
| SizeInterior | 1100 - 1500 Sqft |
| Type | Row / Townhouse |
| UtilityWater | Municipal Water |
Parking
| Attached Garage | |
| Garage |
Land
| Acreage | No |
| FenceType | Fenced Yard |
| LandAmenities | Public Transit, Schools |
| Sewer | Sanitary Sewer |
| SizeDepth | 110 Ft ,9 In |
| SizeFrontage | 19 Ft ,9 In |
| SizeIrregular | 19.8 X 110.8 Ft |
| SizeTotalText | 19.8 X 110.8 Ft |
Rooms
| Level | Type | Length | Width | Dimensions |
|---|---|---|---|---|
| Basement | Laundry Room | Measurements not available | ||
| Main Level | Dining Room | 3.2 m | 2.8 m | 3.2 m x 2.8 m |
| Main Level | Kitchen | 2.94 m | 2.54 m | 2.94 m x 2.54 m |
| Main Level | Living Room | 4.64 m | 3.09 m | 4.64 m x 3.09 m |
| Main Level | Foyer | 3.2 m | 1.2 m | 3.2 m x 1.2 m |
| Main Level | Dining Room | 2.46 m | 2.28 m | 2.46 m x 2.28 m |
https://www.realtor.ca/real-estate/29830498/66-daventry-crescent-ottawa-7706-barrhaven-longfields

Get 20+ years of home-buying secrets I’ve used with over 500 clients, so you can get your dream home for the price you want
Access For FreeInterested?
Contact us for more information about this listing.
"*" indicates required fields

The trademarks REALTOR®, REALTORS®, and the REALTOR® logo are controlled by The Canadian Real Estate Association (CREA) and identify real estate professionals who are members of CREA. The trademarks MLS®, Multiple Listing Service® and the associated logos are owned by The Canadian Real Estate Association (CREA) and identify the quality of services provided by real estate professionals who are members of CREA. The trademark DDF® is owned by The Canadian Real Estate Association (CREA) and identifies CREA's Data Distribution Facility (DDF®)
May 31 2026 04:24:37
Grape Vine Realty Inc.