
330 Winona Avenue Ottawa, Ontario K1Z 5H4

$1,375,000
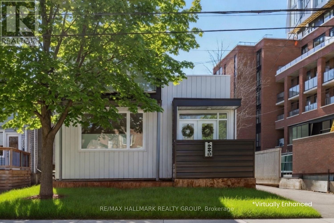
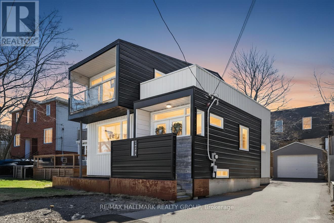
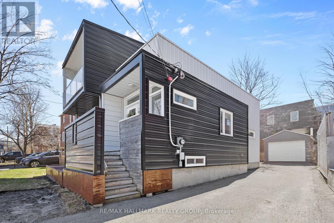
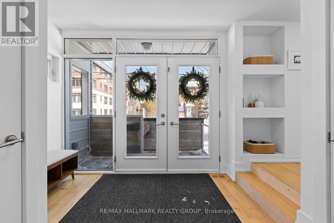
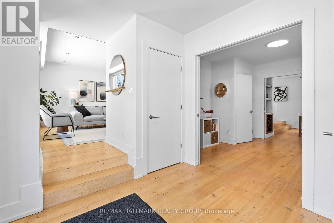
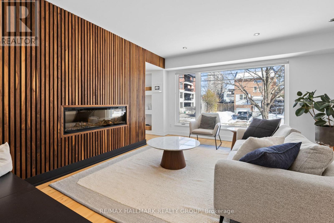
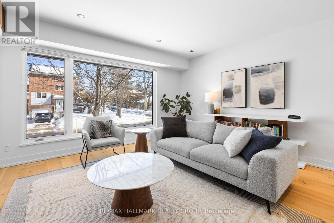
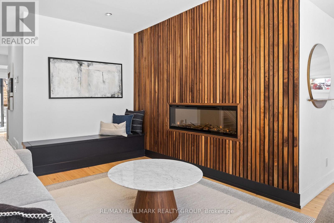
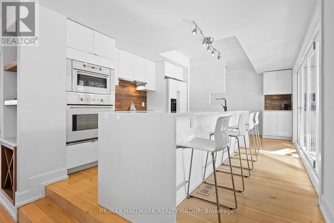
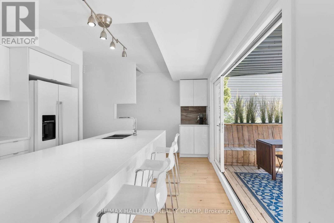
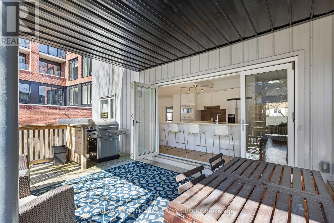
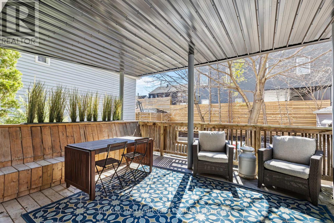
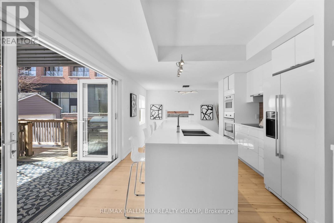
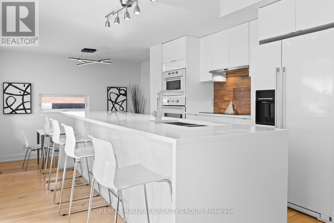
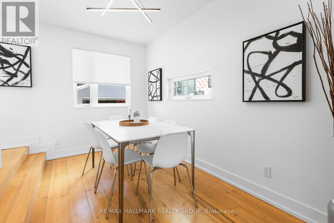
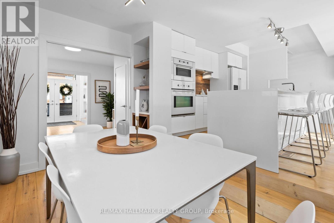
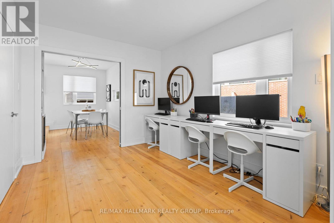
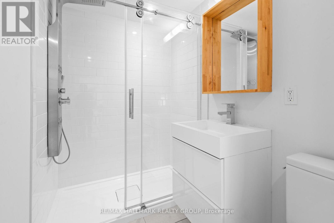
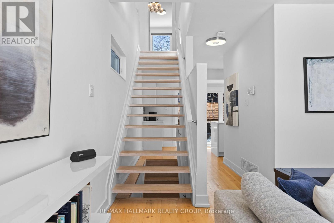
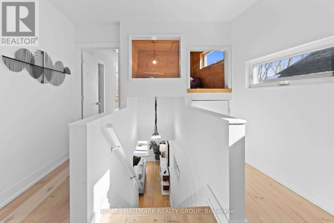
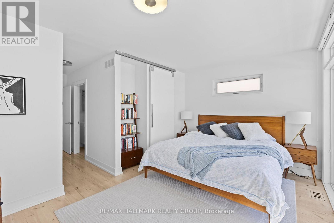
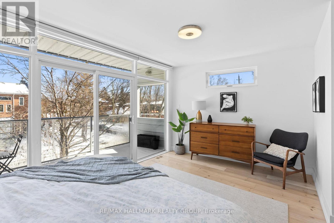
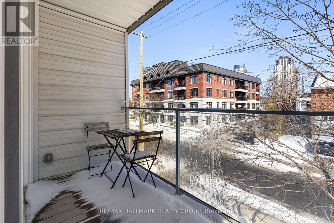
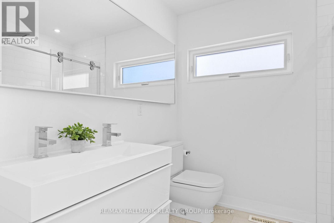
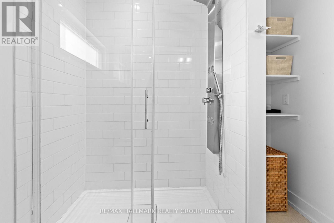
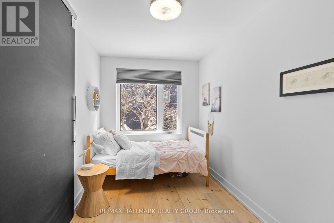
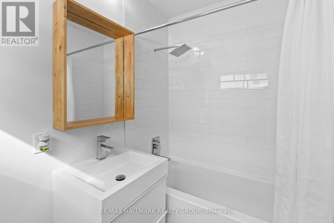
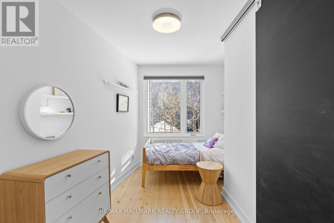
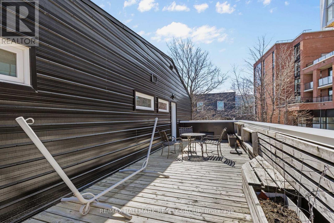
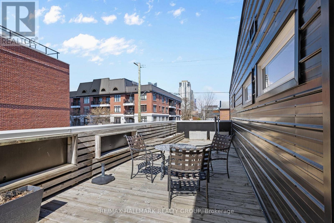
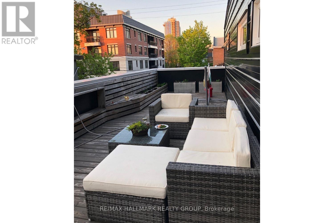
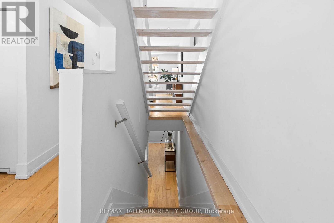
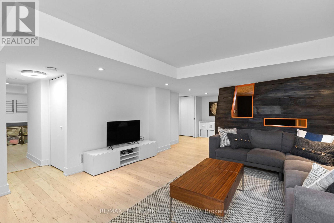
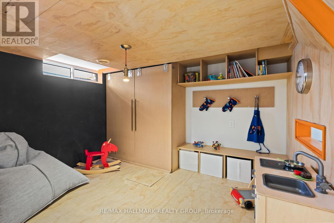
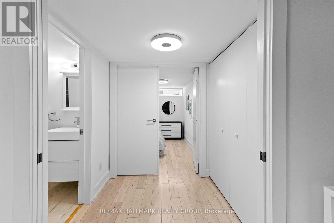
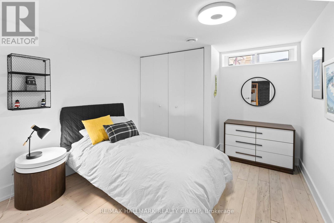
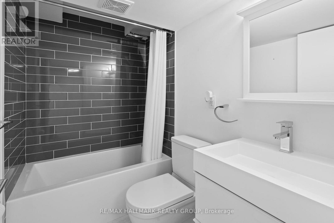
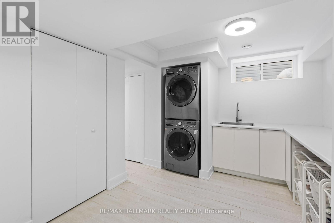
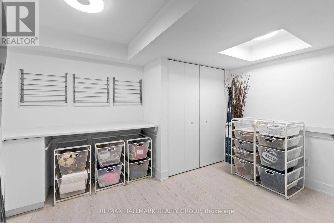
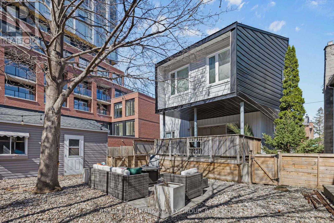
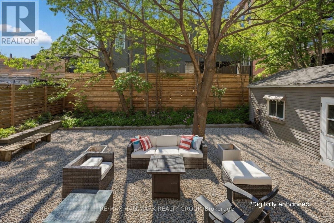
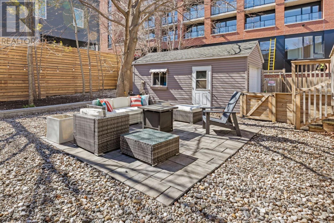
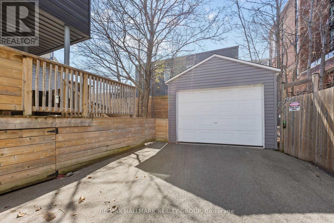
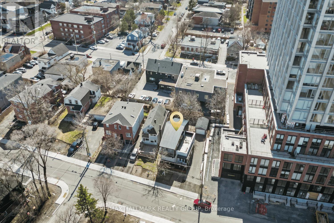
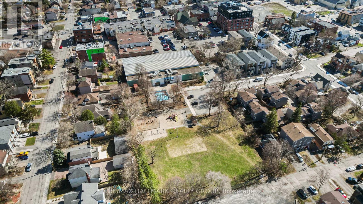
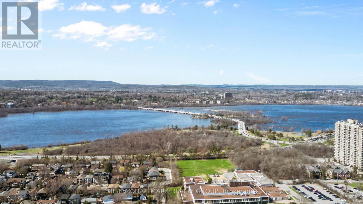
*Open House Sunday, March 31 | 2:00-4:00 PM* 330 Winona Avenue - Custom Living in the Heart of Westboro Village. Step out your door and into the best of Westboro. This custom-built, modern residence puts the boutiques, cafés, and acclaimed restaurants of Richmond Road at your feet, with the LRT, the river pathways, and downtown all minutes away. For the buyer who wants an architectural home and a walk-everywhere lifestyle, this is the rare offering that delivers both , a detached, four-bath home on a generous 40-foot lot in a neighbourhood where that almost never comes up.Inside, the design speaks for itself: a sun-filled main level with hardwood floors, soaring windows, and a custom wood-slat fireplace wall. The kitchen is built to entertain, quartz counters, an extended island, built-in oven and microwave and a folding glass wall that opens the whole space to a covered deck for effortless indoor-outdoor living. A main-floor office with its own full bath offers flexibility for working from home, a practice, or guests.Upstairs, the primary suite delivers a walk-in closet, spa-like ensuite, private balcony, and a sun deck of its own. Two further bedrooms and a full bath complete the level. The finished lower level adds a spacious family room, a fourth bedroom, full bath, and a well-designed laundry/work room.Detached garage, fully fenced yard, and lock-and-leave ease, all in one of Ottawa's most connected, vibrant communities. Westboro living, on your terms. (id:59524)
Open House
This property has open houses!
2:00 pm
Ends at:4:00 pm
Property Details
| MLS® Number | X13218040 |
| Property Type | Single Family |
| Neigbourhood | Westboro Beach |
| Community Name | 5002 - Westboro South |
| AmenitiesNearBy | Public Transit, Ski Area |
| ParkingSpaceTotal | 4 |
| Structure | Deck, Patio(s), Porch |
| ViewType | View, City View |
Building
| BathroomTotal | 4 |
| BedroomsAboveGround | 3 |
| BedroomsBelowGround | 1 |
| BedroomsTotal | 4 |
| Amenities | Fireplace(s) |
| Appliances | Water Heater, Dishwasher, Dryer, Microwave, Oven, Stove, Washer, Refrigerator |
| BasementDevelopment | Finished |
| BasementType | Full (finished) |
| ConstructionStyleAttachment | Detached |
| CoolingType | Central Air Conditioning |
| ExteriorFinish | Steel |
| FireplacePresent | Yes |
| FireplaceTotal | 1 |
| FoundationType | Concrete |
| HeatingFuel | Natural Gas |
| HeatingType | Forced Air |
| StoriesTotal | 2 |
| SizeInterior | 1500 - 2000 Sqft |
| Type | House |
| UtilityWater | Municipal Water |
Parking
| Detached Garage | |
| Garage |
Land
| Acreage | No |
| FenceType | Fully Fenced, Fenced Yard |
| LandAmenities | Public Transit, Ski Area |
| Sewer | Sanitary Sewer |
| SizeDepth | 98 Ft ,10 In |
| SizeFrontage | 40 Ft |
| SizeIrregular | 40 X 98.9 Ft ; Regular |
| SizeTotalText | 40 X 98.9 Ft ; Regular |
| SurfaceWater | River/stream |
Rooms
| Level | Type | Length | Width | Dimensions |
|---|---|---|---|---|
| Second Level | Bedroom 3 | 3.6 m | 2.5 m | 3.6 m x 2.5 m |
| Second Level | Bathroom | 2.4 m | 1.5 m | 2.4 m x 1.5 m |
| Second Level | Primary Bedroom | 5 m | 3.8 m | 5 m x 3.8 m |
| Second Level | Bathroom | 2.5 m | 2.4 m | 2.5 m x 2.4 m |
| Second Level | Other | 1.6 m | 1.2 m | 1.6 m x 1.2 m |
| Second Level | Bedroom 2 | 3.6 m | 2.5 m | 3.6 m x 2.5 m |
| Lower Level | Bedroom 4 | 3.4 m | 3.1 m | 3.4 m x 3.1 m |
| Lower Level | Family Room | 5 m | 4.3 m | 5 m x 4.3 m |
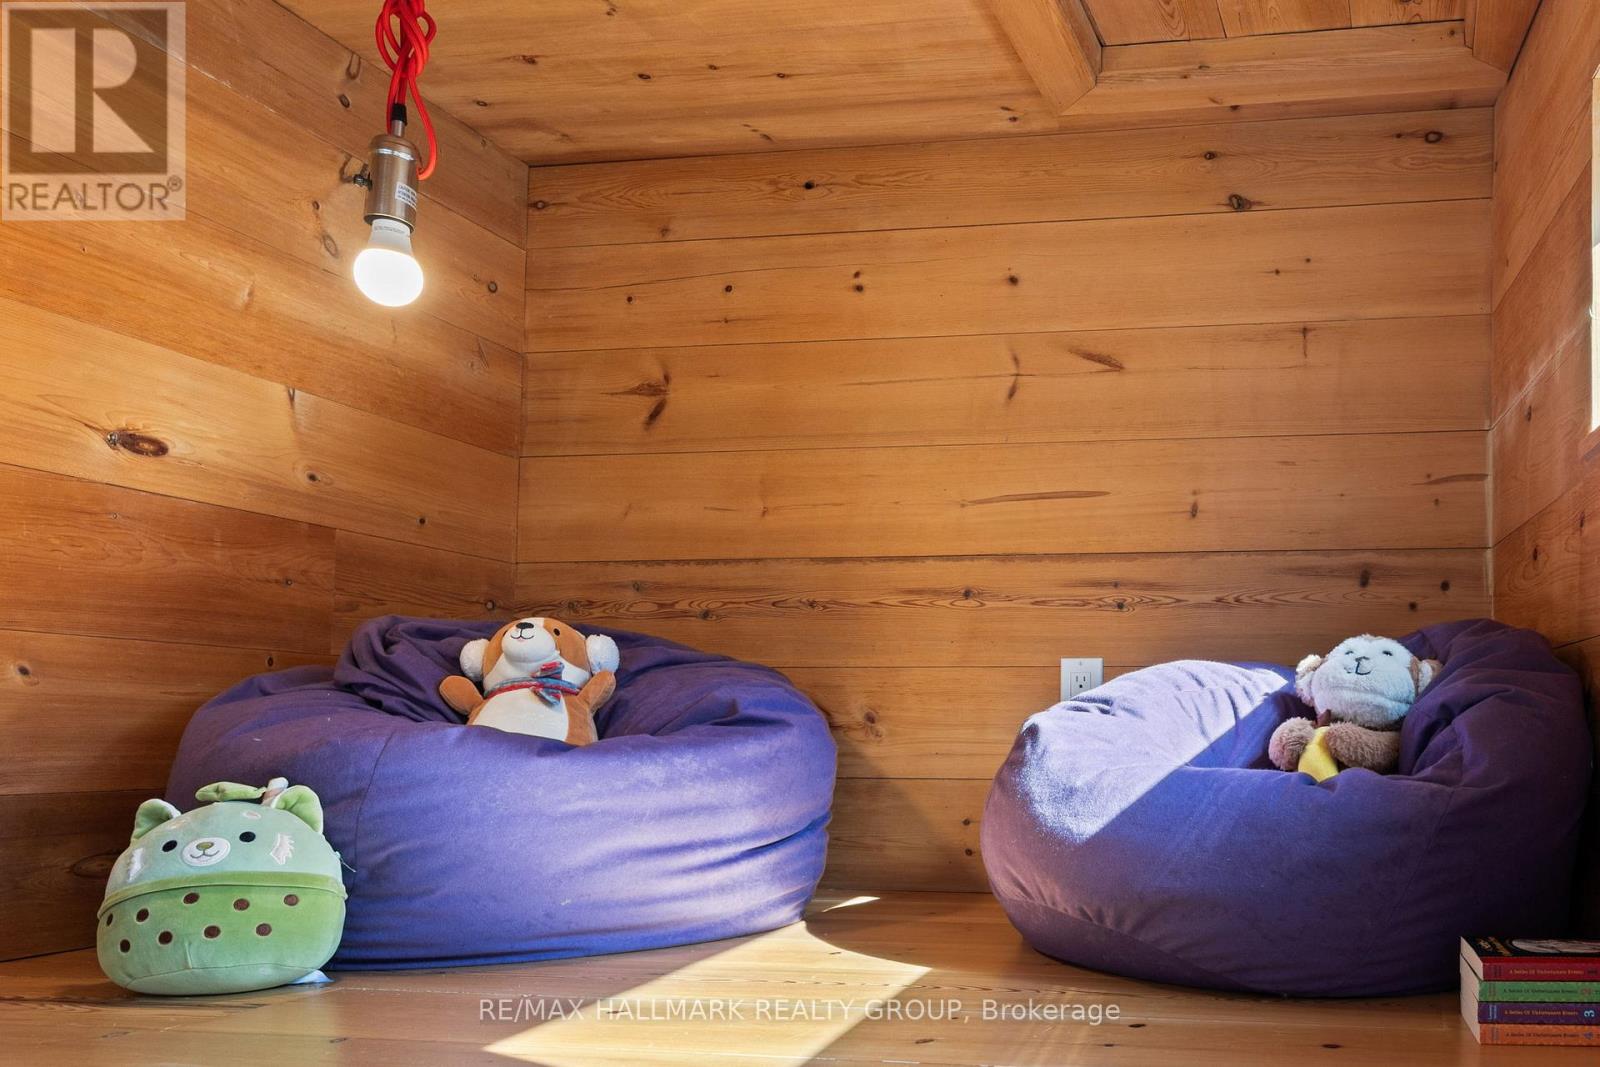
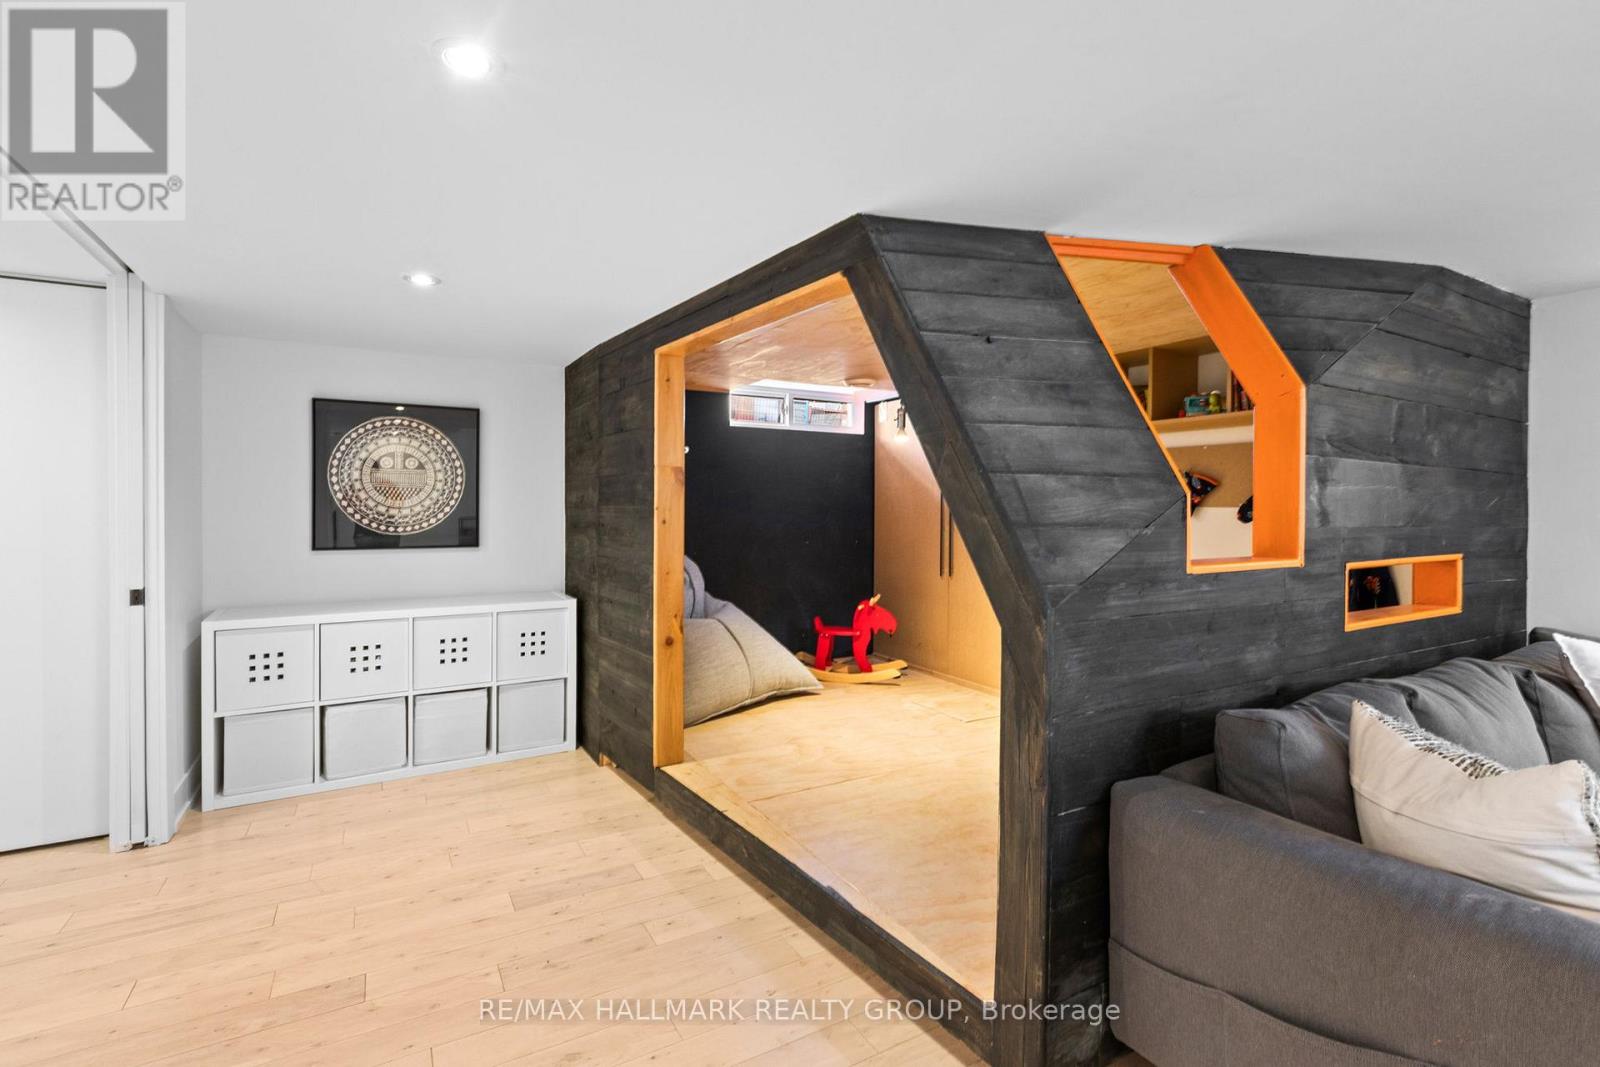
| Lower Level | Playroom | 3.1 m | 2.6 m | 3.1 m x 2.6 m |
| Lower Level | Bathroom | 2.3 m | 1.6 m | 2.3 m x 1.6 m |
| Lower Level | Laundry Room | 5.2 m | 4.5 m | 5.2 m x 4.5 m |
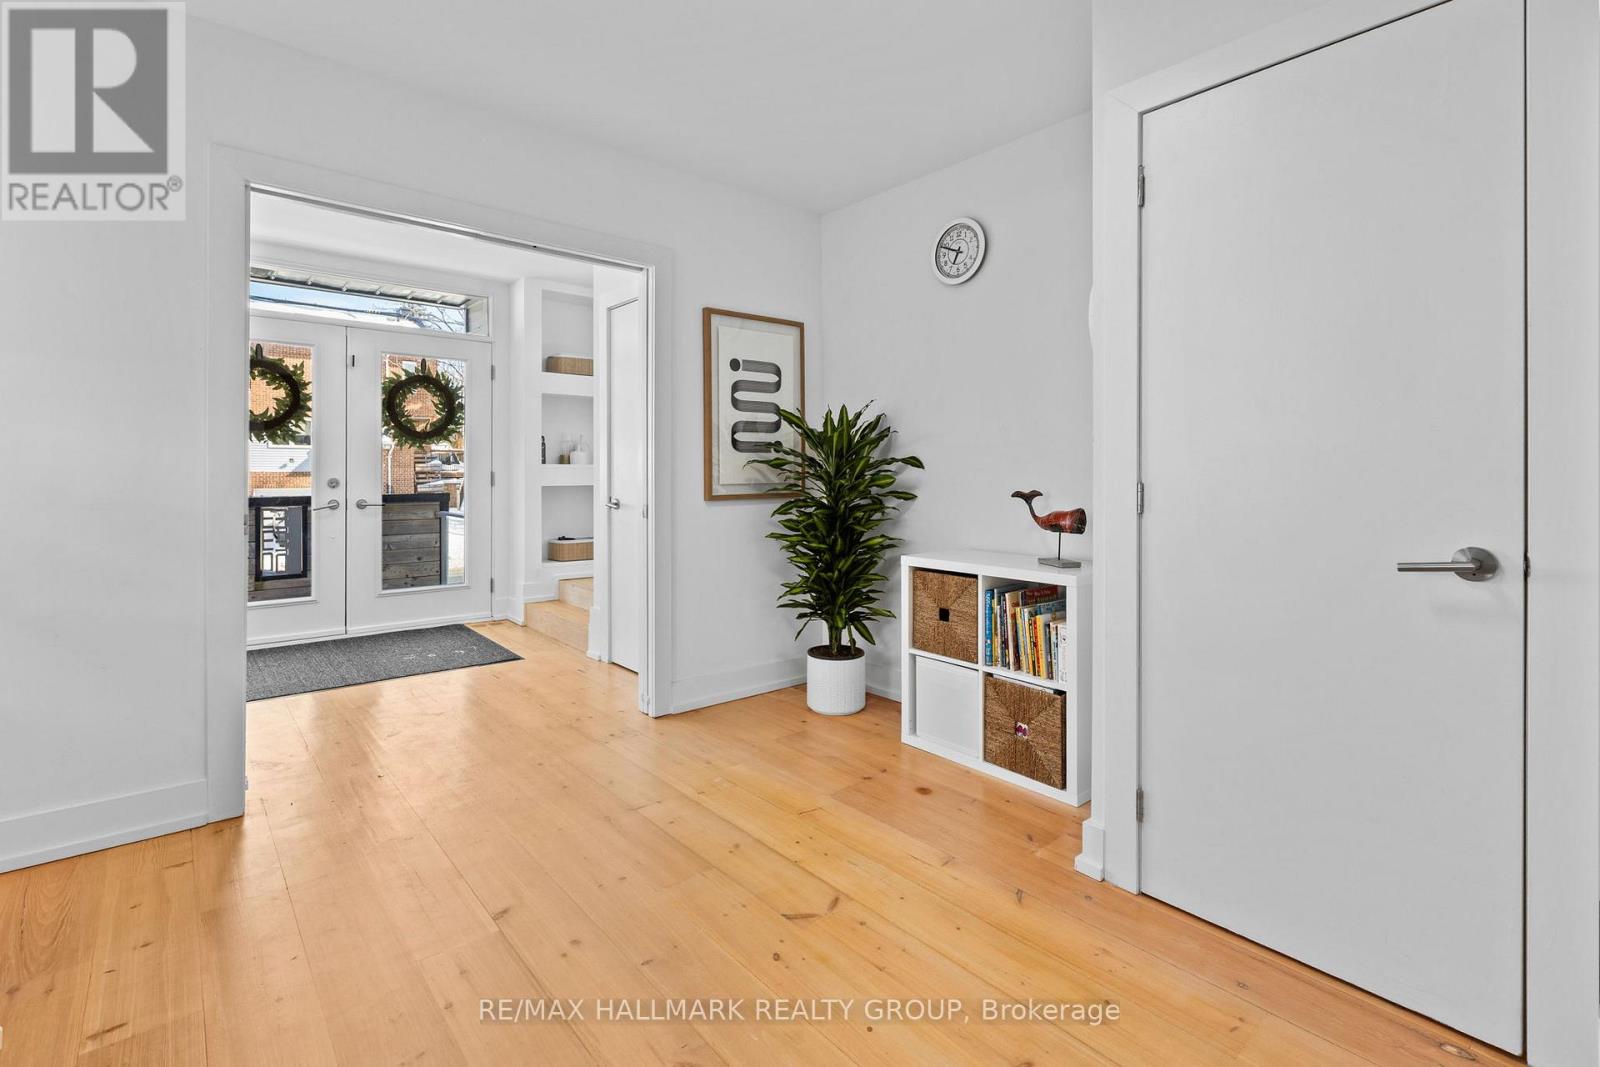
| Main Level | Foyer | 2.9 m | 2.5 m | 2.9 m x 2.5 m |
| Main Level | Living Room | 5.4 m | 4.5 m | 5.4 m x 4.5 m |
| Main Level | Office | 3.7 m | 3.5 m | 3.7 m x 3.5 m |
| Main Level | Bathroom | 2.5 m | 1.4 m | 2.5 m x 1.4 m |
| Main Level | Kitchen | 5.5 m | 3.6 m | 5.5 m x 3.6 m |
| Main Level | Dining Room | 3.6 m | 2.1 m | 3.6 m x 2.1 m |
https://www.realtor.ca/real-estate/29829279/330-winona-avenue-ottawa-5002-westboro-south

Get 20+ years of home-buying secrets I’ve used with over 500 clients, so you can get your dream home for the price you want
Access For FreeInterested?
Contact us for more information about this listing.
"*" indicates required fields

The trademarks REALTOR®, REALTORS®, and the REALTOR® logo are controlled by The Canadian Real Estate Association (CREA) and identify real estate professionals who are members of CREA. The trademarks MLS®, Multiple Listing Service® and the associated logos are owned by The Canadian Real Estate Association (CREA) and identify the quality of services provided by real estate professionals who are members of CREA. The trademark DDF® is owned by The Canadian Real Estate Association (CREA) and identifies CREA's Data Distribution Facility (DDF®)
May 30 2026 04:24:37
RE/MAX Hallmark Realty Group