
2866 Stoneridge Road Ottawa, Ontario K0A 2Z0

$1,060,000
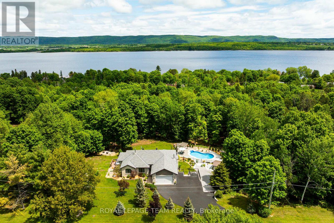
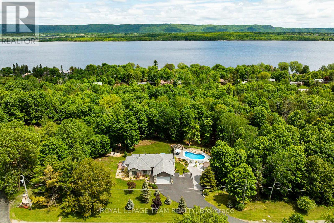
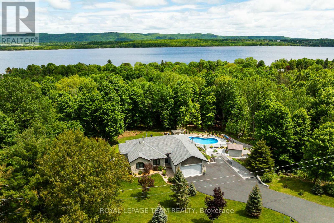
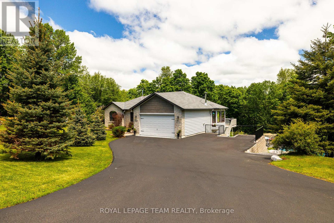
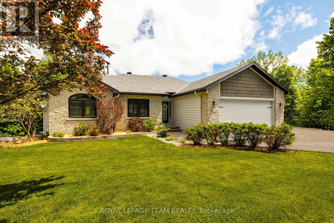
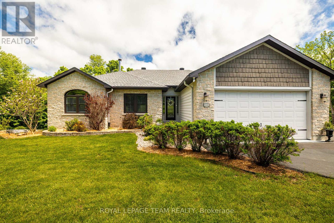
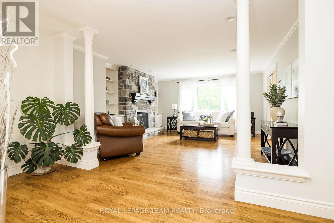
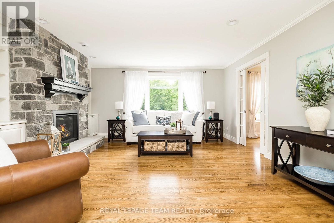
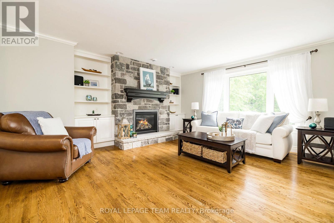
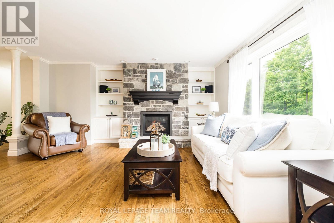
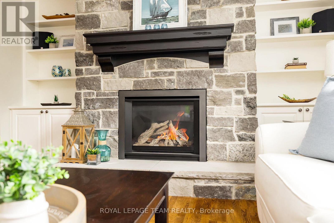
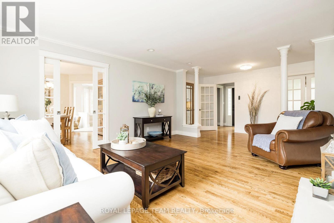
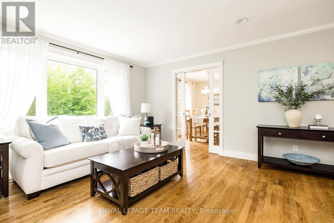
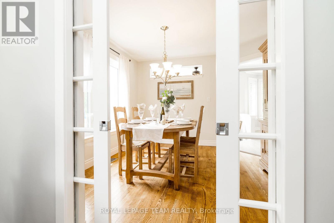
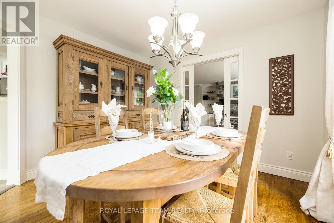
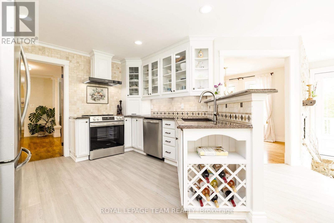
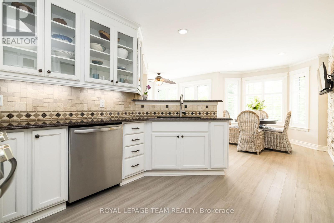
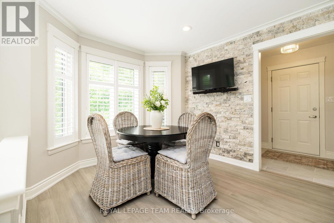
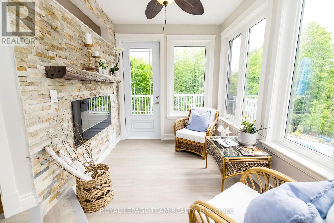
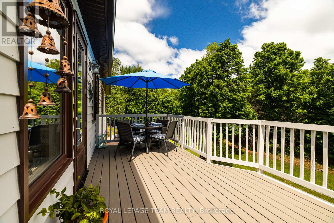
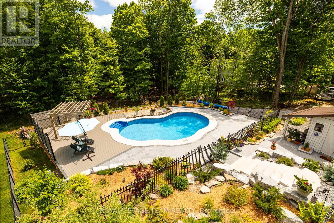
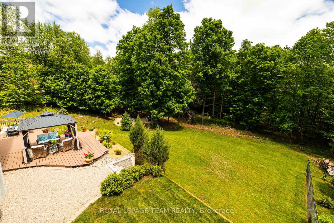
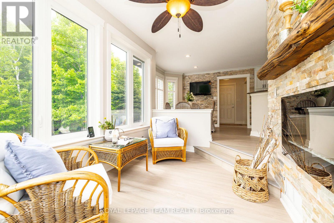
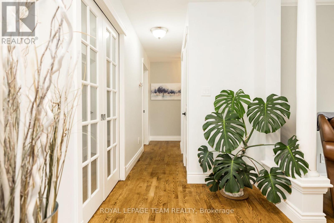
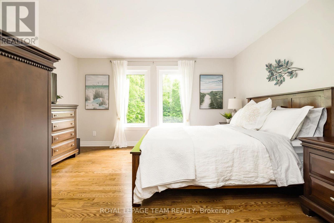
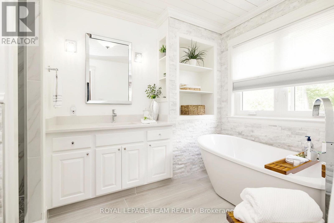
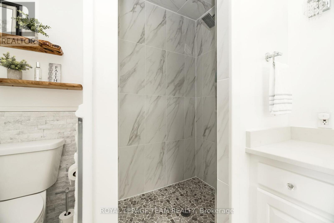
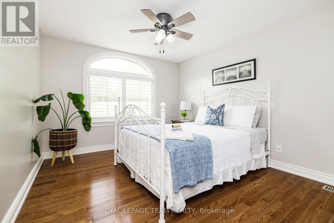
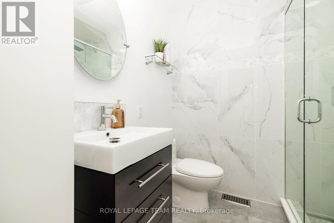
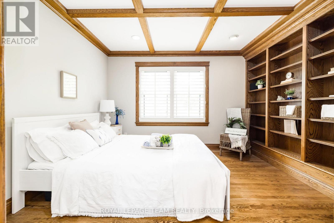
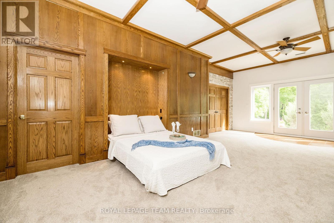
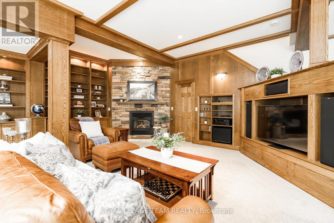
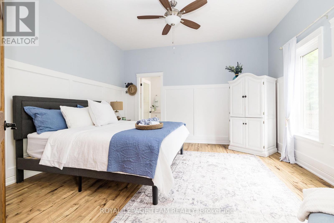
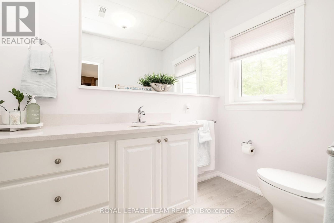
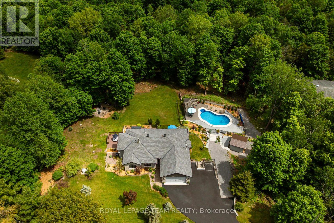
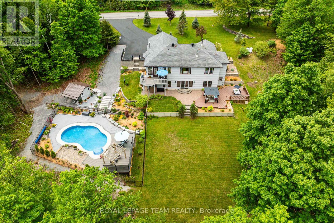
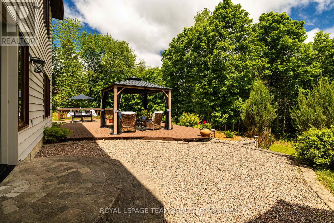
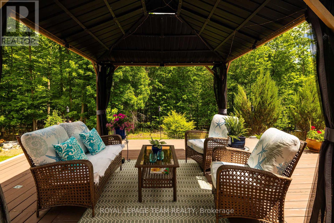
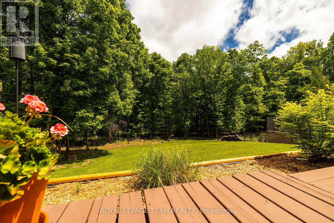
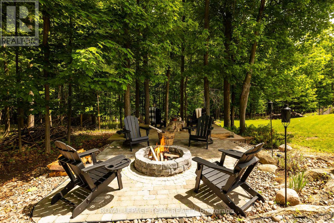
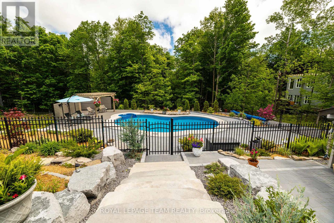
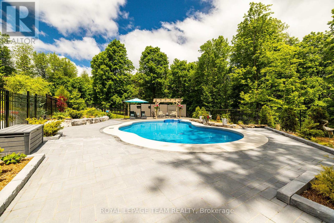
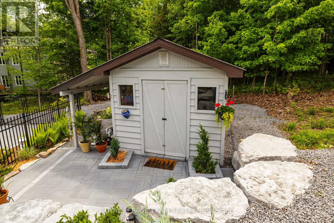
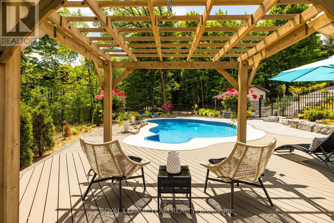
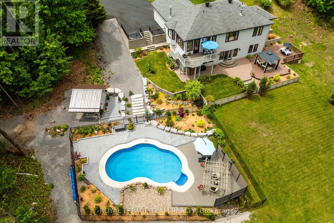
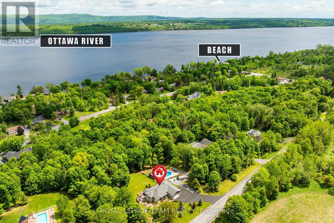
Tucked away among the trees in the prestigious community of Dunrobin Shores, this stunning custom-built bungalow sitting on 1.5 acres on manicured grounds is designed for those who appreciate luxury, lifestyle and unforgettable spaces - both inside and out. Private and elegant, this home even features a spectacular, showstopper walkout lower level. Bright & inviting, the eat in kitchen offers abundant cabinetry and counter space, seamlessly opening to a beautiful sunroom and expansive deck overlooking the breathtaking backyard - the perfect spot for morning coffee and summer dinners. The elegant living room features a cozy fireplace with gorgeous views of the private tree-lined property, while the separate formal dining room is ideally appointed for family and friend gatherings. The spacious primary suite retreat offers serene backyard views, walk in closet & ideally renovated ensuite - creating a space that feels calm, private, and luxurious. Two additional bedrooms and a stylishly renovated main bath complete the main level. Then comes the showstopper- with exceptionally rare 9.5-foot ceilings, the lower-level walkout is extraordinary! Featuring a massive rec room, custom built in wall unit feature, wood burning fireplace, murphy bed, laudry room, workshop - it even provides an incredible additional bedroom with amazing views and renovated ensuite. Outside, the property is a very private resort style oasis with a gorgeous beautifully designed inground pool anchoring the space, surrounded by multiple entertaining areas, dining spaces, an unforgettable fire pit area and mature trees. Despite its serene setting, Dunrobin Shores is only about 15 minutes from Kanata North and all it's amenities . With close proximity to the river and surrounded by beautiful homes & magnificent naturescapes, this property is one you'll be proud to call your own! This is not just a beautiful home - it's a lifestyle rarely offered and impossible to forget! (id:59524)
Property Details
| MLS® Number | X13217786 |
| Property Type | Single Family |
| Community Name | 9304 - Dunrobin Shores |
| EquipmentType | Propane Tank |
| ParkingSpaceTotal | 10 |
| PoolType | Inground Pool |
| RentalEquipmentType | Propane Tank |
Building
| BathroomTotal | 3 |
| BedroomsAboveGround | 3 |
| BedroomsBelowGround | 1 |
| BedroomsTotal | 4 |
| Amenities | Fireplace(s) |
| Appliances | Garage Door Opener Remote(s), Water Treatment, Dishwasher, Garage Door Opener, Hood Fan, Stove, Refrigerator |
| ArchitecturalStyle | Bungalow |
| BasementDevelopment | Finished |
| BasementFeatures | Walk Out |
| BasementType | N/a (finished), N/a |
| ConstructionStyleAttachment | Detached |
| CoolingType | Central Air Conditioning |
| ExteriorFinish | Stone |
| FireplacePresent | Yes |
| FireplaceTotal | 2 |
| FoundationType | Concrete |
| HeatingFuel | Propane, Wood |
| HeatingType | Forced Air |
| StoriesTotal | 1 |
| SizeInterior | 1100 - 1500 Sqft |
| Type | House |
Parking
| Attached Garage | |
| Garage | |
| Inside Entry |
Land
| Acreage | No |
| Sewer | Septic System |
| SizeDepth | 376 Ft ,10 In |
| SizeFrontage | 199 Ft ,8 In |
| SizeIrregular | 199.7 X 376.9 Ft |
| SizeTotalText | 199.7 X 376.9 Ft |
Rooms
| Level | Type | Length | Width | Dimensions |
|---|---|---|---|---|
| Lower Level | Family Room | 10.23 m | 7.92 m | 10.23 m x 7.92 m |
| Lower Level | Bedroom 4 | 4.52 m | 4.26 m | 4.52 m x 4.26 m |
| Lower Level | Bathroom | Measurements not available | ||
| Lower Level | Laundry Room | 4.57 m | 3.45 m | 4.57 m x 3.45 m |
| Lower Level | Workshop | 6.09 m | 2.44 m | 6.09 m x 2.44 m |
| Main Level | Living Room | 4.95 m | 4.59 m | 4.95 m x 4.59 m |
| Main Level | Dining Room | 2.84 m | 2.79 m | 2.84 m x 2.79 m |
| Main Level | Primary Bedroom | 4.26 m | 3.75 m | 4.26 m x 3.75 m |
| Main Level | Solarium | 3.35 m | 2.41 m | 3.35 m x 2.41 m |
| Main Level | Mud Room | 1.82 m | 1.82 m | 1.82 m x 1.82 m |
| Main Level | Bathroom | Measurements not available | ||
| Main Level | Other | 2.13 m | 1.82 m | 2.13 m x 1.82 m |
| Main Level | Bedroom 2 | 3.75 m | 3.07 m | 3.75 m x 3.07 m |
| Main Level | Bedroom 3 | 3.7 m | 3.42 m | 3.7 m x 3.42 m |
| Main Level | Bathroom | Measurements not available | ||
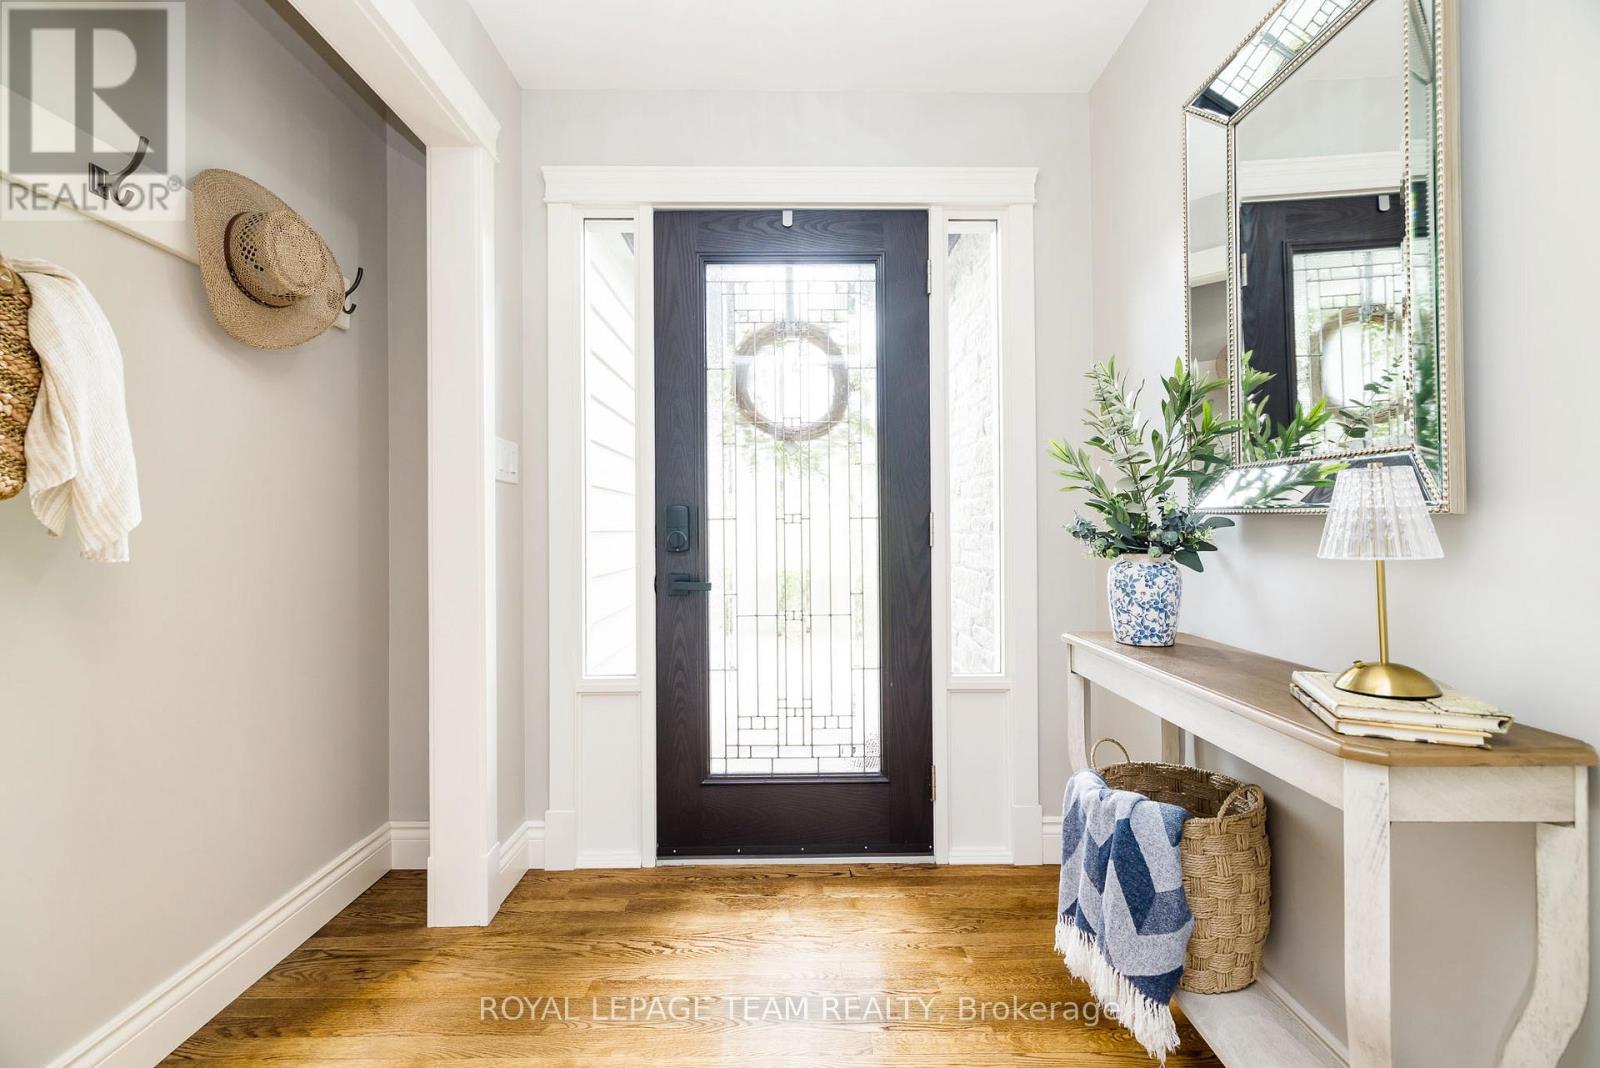
| Main Level | Foyer | 2.15 m | 1.54 m | 2.15 m x 1.54 m |
| Main Level | Dining Room | 3.47 m | 3.07 m | 3.47 m x 3.07 m |
| Main Level | Kitchen | 4.572 m | 3.47 m | 4.572 m x 3.47 m |
https://www.realtor.ca/real-estate/29828990/2866-stoneridge-road-ottawa-9304-dunrobin-shores

Get 20+ years of home-buying secrets I’ve used with over 500 clients, so you can get your dream home for the price you want
Access For FreeInterested?
Contact us for more information about this listing.
"*" indicates required fields

The trademarks REALTOR®, REALTORS®, and the REALTOR® logo are controlled by The Canadian Real Estate Association (CREA) and identify real estate professionals who are members of CREA. The trademarks MLS®, Multiple Listing Service® and the associated logos are owned by The Canadian Real Estate Association (CREA) and identify the quality of services provided by real estate professionals who are members of CREA. The trademark DDF® is owned by The Canadian Real Estate Association (CREA) and identifies CREA's Data Distribution Facility (DDF®)
May 30 2026 06:55:39
Royal LePage Team Realty