
37 - 3315 Hogarth Avenue Ottawa, Ontario K1T 1S6

$439,000Maintenance, Common Area Maintenance, Parking
$560.53 Monthly
Maintenance, Common Area Maintenance, Parking
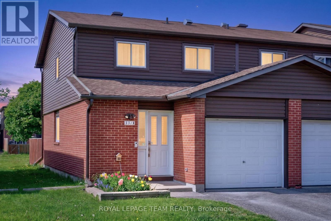
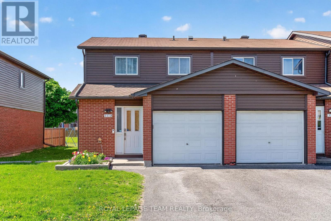
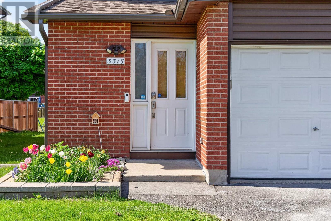
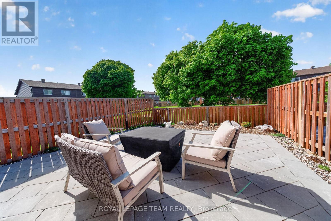
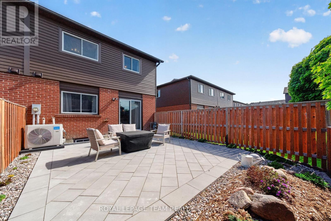
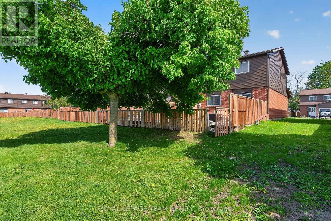
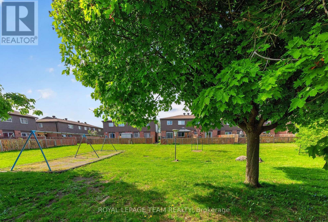
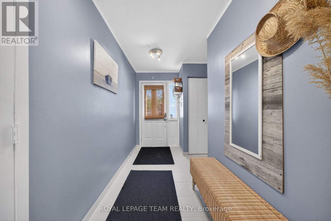
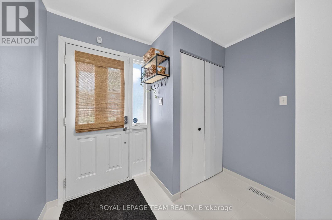
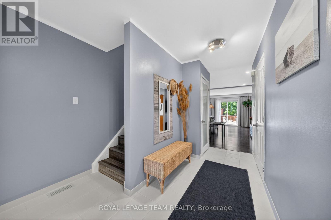
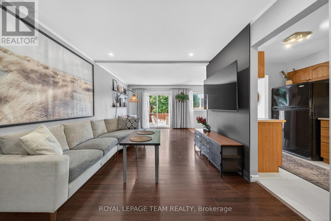
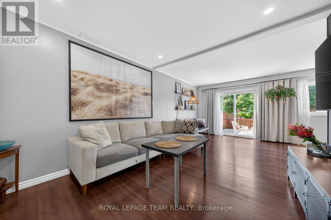
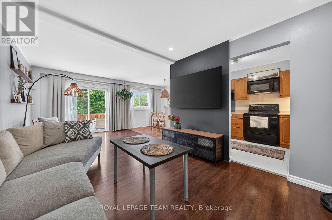
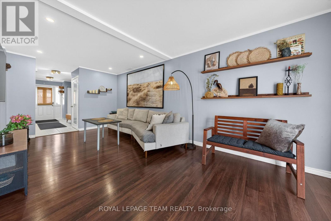
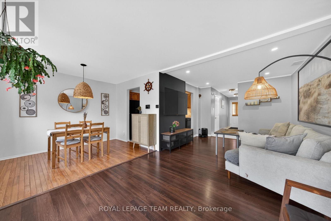
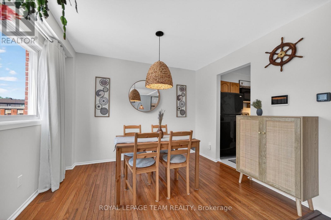
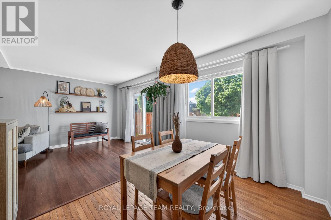
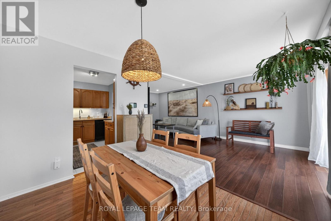
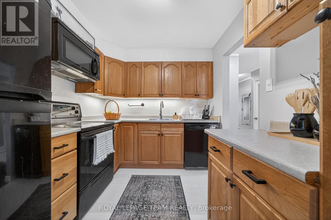
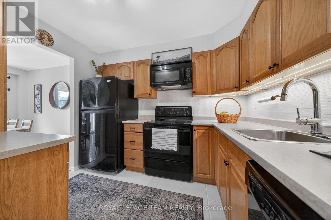
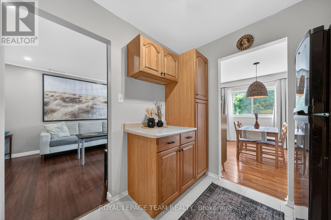
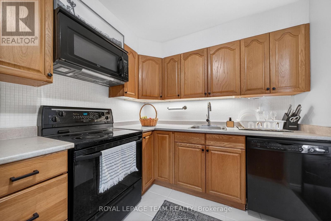
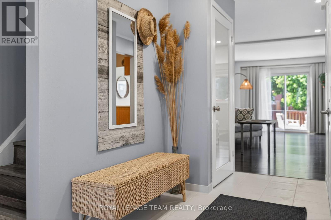
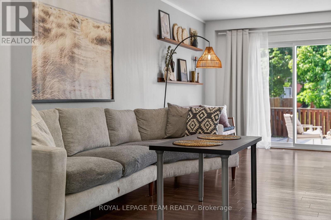
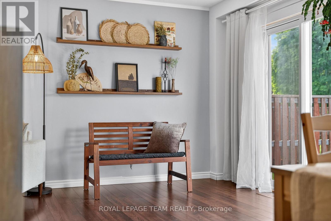
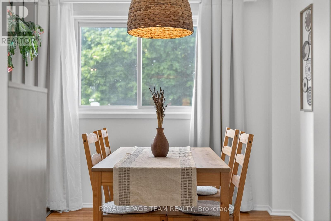
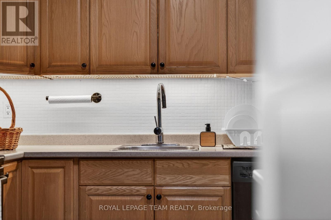
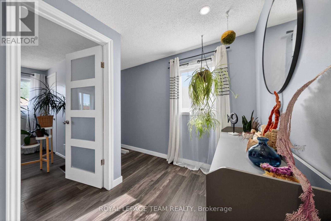
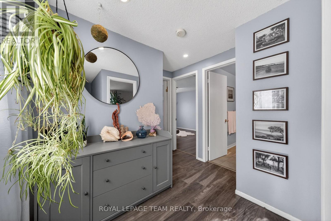
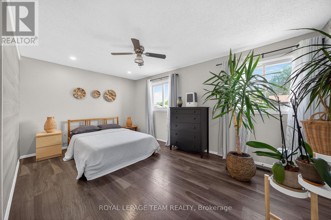
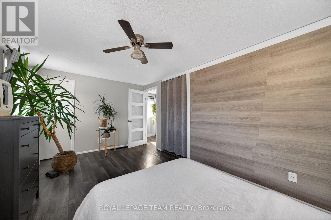
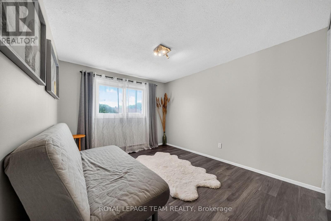
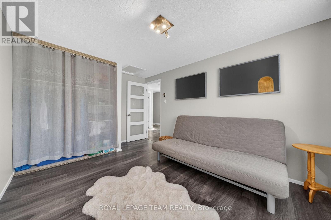
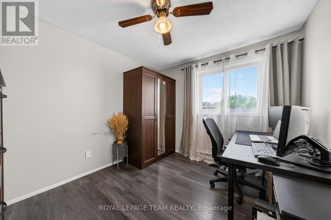
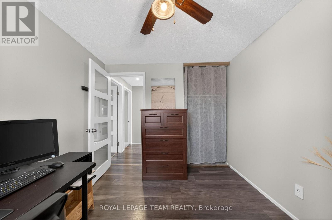
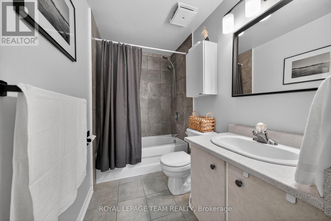
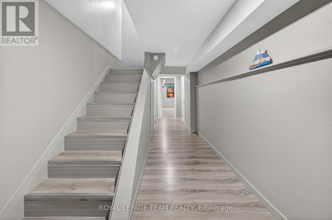
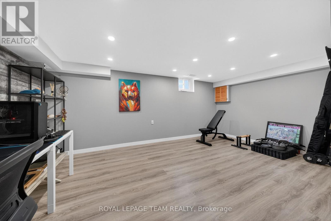
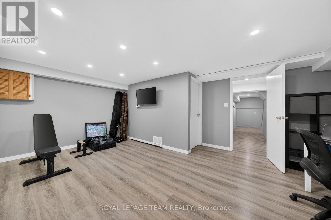
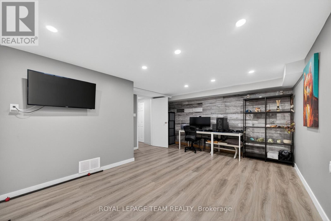
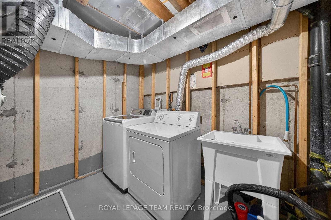
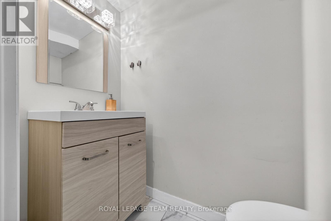
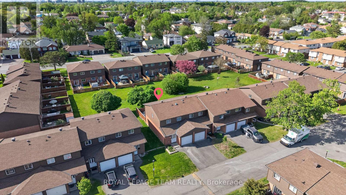
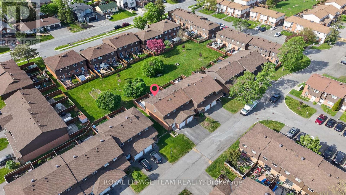
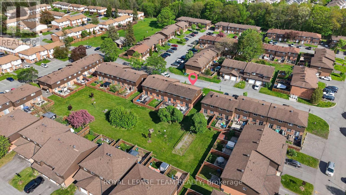
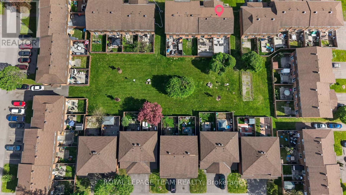
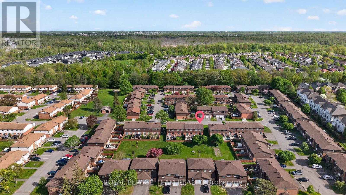
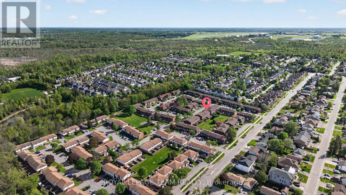
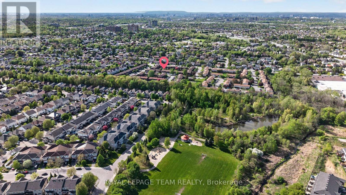
$560.53 MonthlyBeautifully updated 3-bedroom, 2-bath end-unit townhouse offering exceptional privacy and worry-free living. Enjoy outdoor living with a fully fenced yard, stunning new backyard interlock patio (2024), garden space, with a beautiful mature Maple Tree in the park right behind adding privacy plus a gate leading to park out back. This particular unit is situated away from busy streets and inset in the community with minimal traffic unlike some others. Major updates include full shingle (2022), patio door (2024), furnace (Dec 2023), A/C (2025), backyard interlock (2024), and refreshed basement/main floor ceilings (2024), say goodbye to popcorn ceiling's! Newer shingles and siding improve energy efficiency, helping keep the home warm in winter and cool in summer. All bedrooms are spacious and bright with a beautifully updated full bathroom completing the upper level. Main level has large foyer, bright living room and dining are and the kitchen has slick appliances and plenty of storage space! Lower level has very large family room, plenty of storage and a convenient modern powder room. Additional features include a Google Nest doorbell , alarm system (not monitored), beautiful front perennial garden, carpet free home, NO RENTALS, and 2 parking spaces with no parking fees. Ideally located close to parks, playgrounds, schools, shopping, dining, recreational facilities, public transit, and downtown access. Enjoy a friendly, welcoming community with quiet streets, green spaces, and excellent amenities nearby. This home combines comfort, style, and convenience. Truly move-in ready-simply unpack and enjoy! Special Assessment has been paid out in full by sellers!!! (id:59524)
Property Details
| MLS® Number | X13217574 |
| Property Type | Single Family |
| Community Name | 2605 - Blossom Park/Kemp Park/Findlay Creek |
| AmenitiesNearBy | Park, Schools |
| CommunityFeatures | Pets Allowed With Restrictions |
| Features | Level Lot, Flat Site, Level, Carpet Free, In Suite Laundry |
| ParkingSpaceTotal | 2 |
| Structure | Playground, Patio(s) |
Building
| BathroomTotal | 2 |
| BedroomsAboveGround | 3 |
| BedroomsTotal | 3 |
| Amenities | Visitor Parking |
| Appliances | Garage Door Opener Remote(s), Dishwasher, Hood Fan, Microwave, Stove, Refrigerator |
| BasementDevelopment | Finished |
| BasementType | Full (finished) |
| CoolingType | Central Air Conditioning |
| ExteriorFinish | Brick |
| FireProtection | Alarm System, Smoke Detectors |
| FoundationType | Concrete |
| HalfBathTotal | 1 |
| HeatingFuel | Natural Gas |
| HeatingType | Baseboard Heaters, Forced Air |
| StoriesTotal | 2 |
| SizeInterior | 1000 - 1199 Sqft |
| Type | Row / Townhouse |
Parking
| Garage |
Land
| Acreage | No |
| FenceType | Fenced Yard |
| LandAmenities | Park, Schools |
| LandscapeFeatures | Landscaped |
Rooms
| Level | Type | Length | Width | Dimensions |
|---|---|---|---|---|
| Second Level | Primary Bedroom | 4.75 m | 3.29 m | 4.75 m x 3.29 m |
| Second Level | Bedroom 2 | 4.01 m | 3.03 m | 4.01 m x 3.03 m |
| Second Level | Bedroom 3 | 3.02 m | 2.72 m | 3.02 m x 2.72 m |
| Second Level | Bathroom | 3.02 m | 2.72 m | 3.02 m x 2.72 m |
| Basement | Partial Bathroom | 1.85 m | 0.76 m | 1.85 m x 0.76 m |
| Basement | Family Room | 5.64 m | 4.15 m | 5.64 m x 4.15 m |
| Basement | Utility Room | 2.98 m | 2.83 m | 2.98 m x 2.83 m |
| Main Level | Foyer | 4.62 m | 2.56 m | 4.62 m x 2.56 m |
| Main Level | Kitchen | 3.06 m | 2.56 m | 3.06 m x 2.56 m |
| Main Level | Dining Room | 3.26 m | 2.65 m | 3.26 m x 2.65 m |
| Main Level | Living Room | 6.43 m | 3.08 m | 6.43 m x 3.08 m |

Get 20+ years of home-buying secrets I’ve used with over 500 clients, so you can get your dream home for the price you want
Access For FreeInterested?
Contact us for more information about this listing.
"*" indicates required fields

The trademarks REALTOR®, REALTORS®, and the REALTOR® logo are controlled by The Canadian Real Estate Association (CREA) and identify real estate professionals who are members of CREA. The trademarks MLS®, Multiple Listing Service® and the associated logos are owned by The Canadian Real Estate Association (CREA) and identify the quality of services provided by real estate professionals who are members of CREA. The trademark DDF® is owned by The Canadian Real Estate Association (CREA) and identifies CREA's Data Distribution Facility (DDF®)
May 30 2026 12:24:40
Royal LePage Team Realty