
127 Elfin Grove Ottawa, Ontario K2V 0B9






$949,900
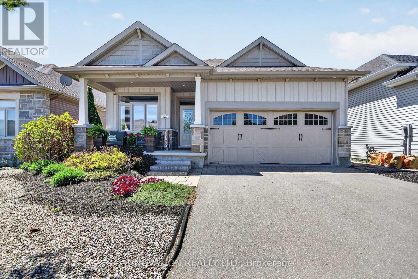
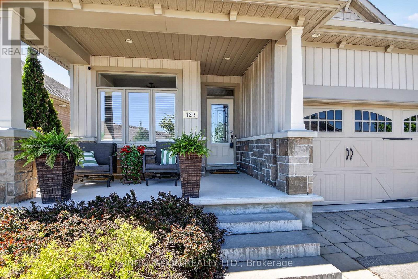
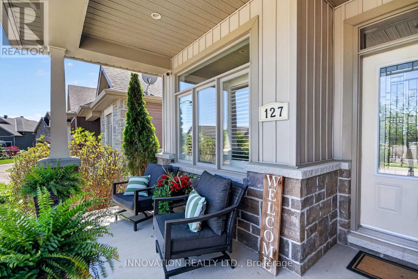
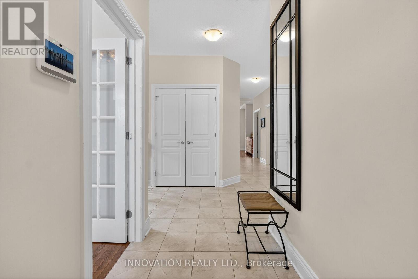
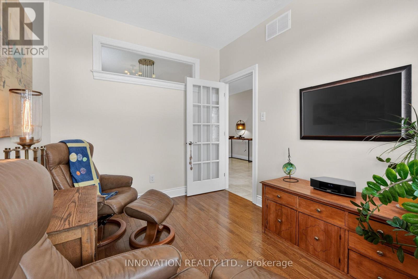
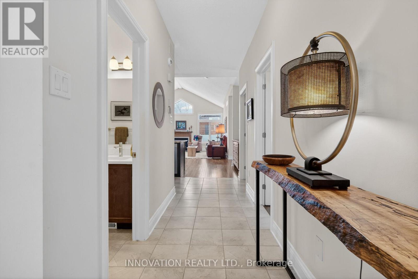
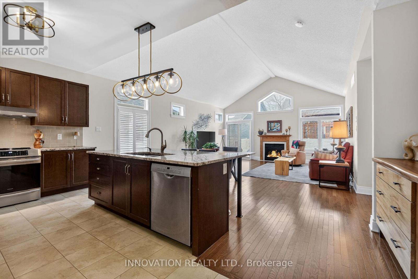
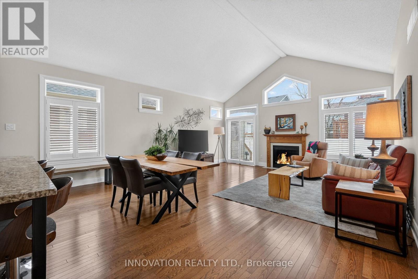
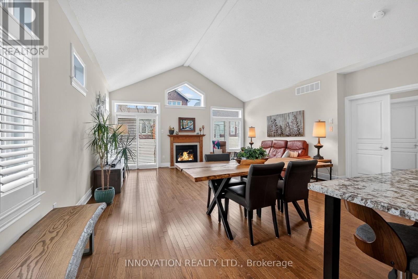
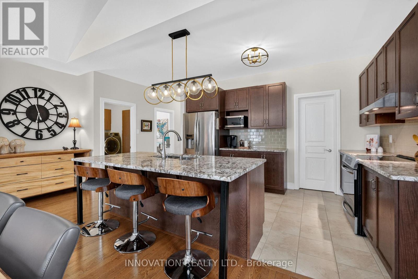
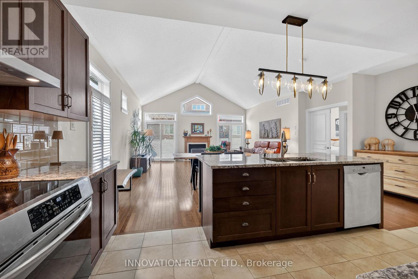
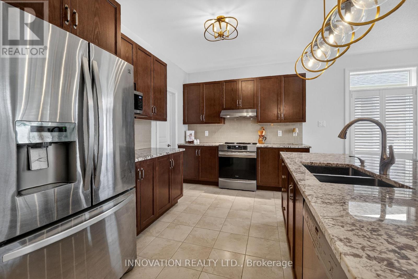
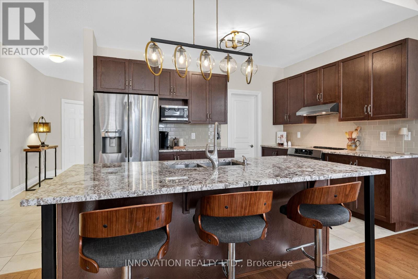
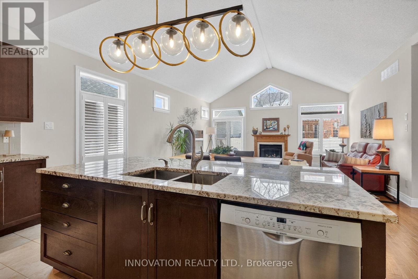
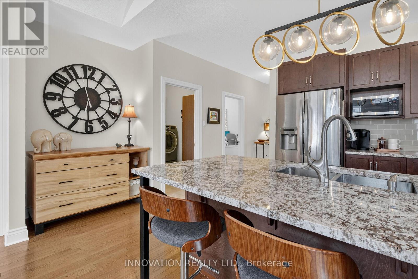
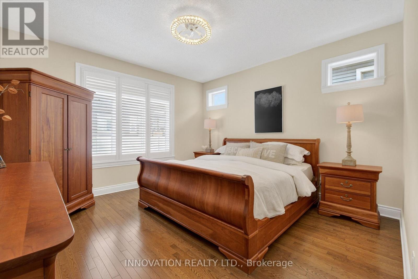
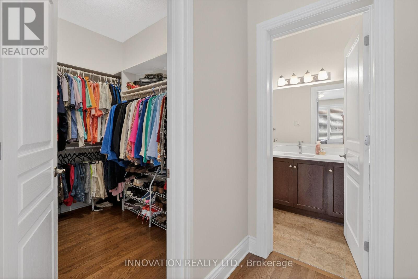
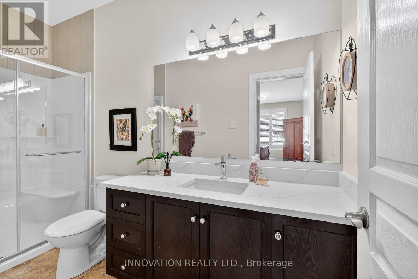
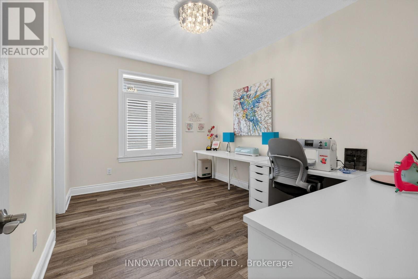
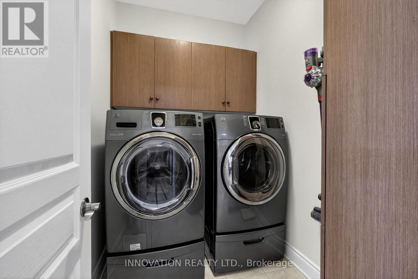
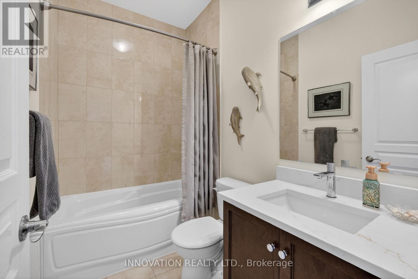
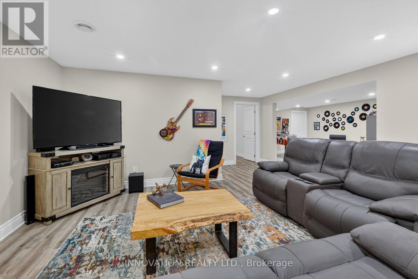
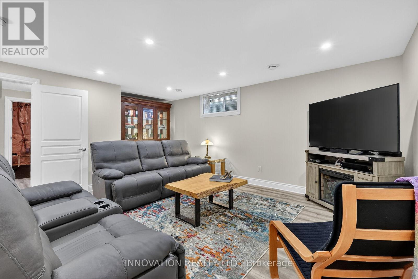
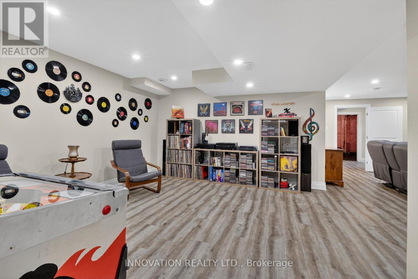
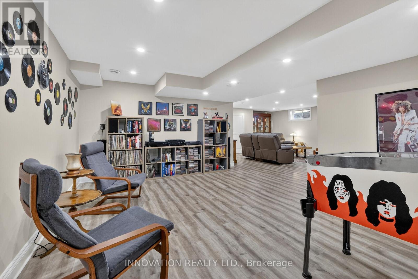
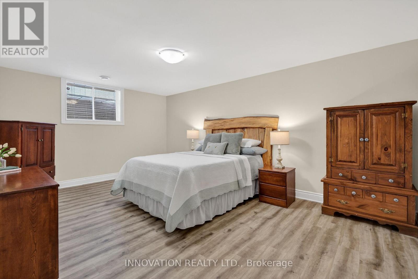
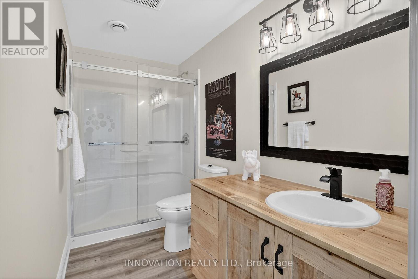
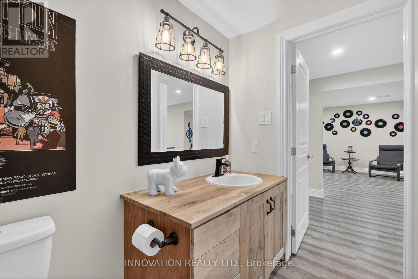
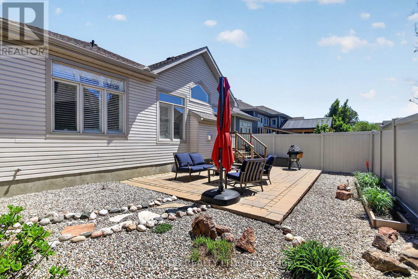
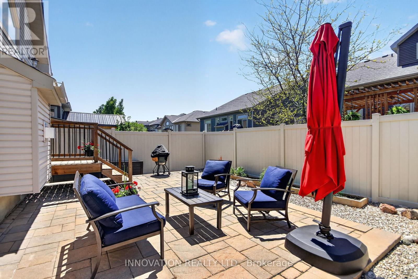
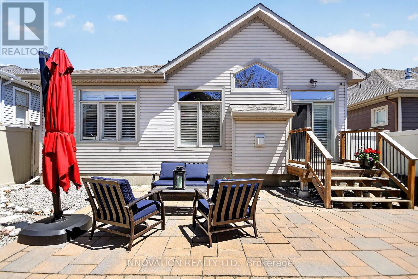
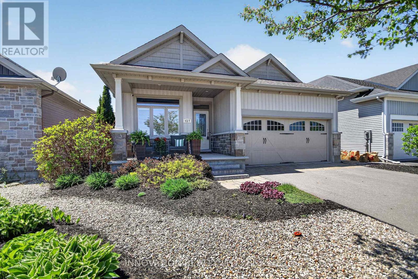
This inviting bungalow blends comfort and style in all the right ways. Rich hardwood flooring and a vaulted ceiling set the tone as you step into the open-concept living and dining area, anchored by a natural gas fireplace. The kitchen is ready for gatherings with stainless steel appliances, a breakfast bar, stone countertops, and a large pantry. A main-floor den offers a quiet retreat, while the primary bedroom features a walk-in closet and a private three-piece bathroom. A spacious secondary bedroom and main-floor laundry complete the level. Downstairs, a generous recreation room with luxury vinyl flooring easily accommodates a pool-table-sized gaming area. Guests will appreciate the additional bedroom and full three-piece bathroom, plus plenty of storage space for fitness or hobbies. Outside, a fenced yard with an interlocking stone patio creates a perfect spot for relaxing or BBQing with family and friends. All of this is just moments from fantastic shopping and recreation! (id:59524)
Open House
This property has open houses!
2:00 pm
Ends at:4:00 pm
Property Details
| MLS® Number | X13214274 |
| Property Type | Single Family |
| Community Name | 9010 - Kanata - Emerald Meadows/Trailwest |
| EquipmentType | Water Heater - Tankless |
| Features | Carpet Free, Guest Suite |
| ParkingSpaceTotal | 4 |
| RentalEquipmentType | Water Heater - Tankless |
Building
| BathroomTotal | 3 |
| BedroomsAboveGround | 2 |
| BedroomsBelowGround | 1 |
| BedroomsTotal | 3 |
| Age | 6 To 15 Years |
| Appliances | Dishwasher, Dryer, Stove, Washer, Refrigerator |
| ArchitecturalStyle | Bungalow |
| BasementDevelopment | Partially Finished |
| BasementType | N/a (partially Finished) |
| ConstructionStyleAttachment | Detached |
| CoolingType | Central Air Conditioning |
| ExteriorFinish | Brick |
| FireplacePresent | Yes |
| FireplaceTotal | 1 |
| FlooringType | Hardwood |
| FoundationType | Poured Concrete |
| HeatingFuel | Natural Gas |
| HeatingType | Forced Air |
| StoriesTotal | 1 |
| SizeInterior | 1500 - 2000 Sqft |
| Type | House |
| UtilityPower | Generator |
| UtilityWater | Municipal Water |
Parking
| Attached Garage | |
| Garage |
Land
| Acreage | No |
| Sewer | Sanitary Sewer |
| SizeDepth | 105 Ft |
| SizeFrontage | 42 Ft ,8 In |
| SizeIrregular | 42.7 X 10⁵ Ft |
| SizeTotalText | 42.7 X 10⁵ Ft |
Rooms
| Level | Type | Length | Width | Dimensions |
|---|---|---|---|---|
| Basement | Exercise Room | 3.86 m | 4.21 m | 3.86 m x 4.21 m |
| Basement | Utility Room | 4.95 m | 4.96 m | 4.95 m x 4.96 m |
| Basement | Utility Room | 4.04 m | 1.89 m | 4.04 m x 1.89 m |
| Basement | Recreational, Games Room | 5.49 m | 6.56 m | 5.49 m x 6.56 m |
| Basement | Bedroom 3 | 5.49 m | 3.75 m | 5.49 m x 3.75 m |
| Basement | Games Room | 3.99 m | 5.45 m | 3.99 m x 5.45 m |
| Main Level | Living Room | 5.87 m | 3 m | 5.87 m x 3 m |
| Main Level | Dining Room | 5.87 m | 3 m | 5.87 m x 3 m |
| Main Level | Kitchen | 6.29 m | 3.84 m | 6.29 m x 3.84 m |
| Main Level | Primary Bedroom | 4.22 m | 6 m | 4.22 m x 6 m |
| Main Level | Bedroom 2 | 4.19 m | 3.07 m | 4.19 m x 3.07 m |
| Main Level | Den | 2.62 m | 3.36 m | 2.62 m x 3.36 m |
| Main Level | Laundry Room | 3.32 m | 1.71 m | 3.32 m x 1.71 m |
Utilities
| Cable | Available |
| Electricity | Installed |
| Sewer | Installed |

Get 20+ years of home-buying secrets I’ve used with over 500 clients, so you can get your dream home for the price you want
Access For FreeInterested?
Contact us for more information about this listing.
"*" indicates required fields

The trademarks REALTOR®, REALTORS®, and the REALTOR® logo are controlled by The Canadian Real Estate Association (CREA) and identify real estate professionals who are members of CREA. The trademarks MLS®, Multiple Listing Service® and the associated logos are owned by The Canadian Real Estate Association (CREA) and identify the quality of services provided by real estate professionals who are members of CREA. The trademark DDF® is owned by The Canadian Real Estate Association (CREA) and identifies CREA's Data Distribution Facility (DDF®)
July 27 2026 02:32:41
Innovation Realty Ltd.