
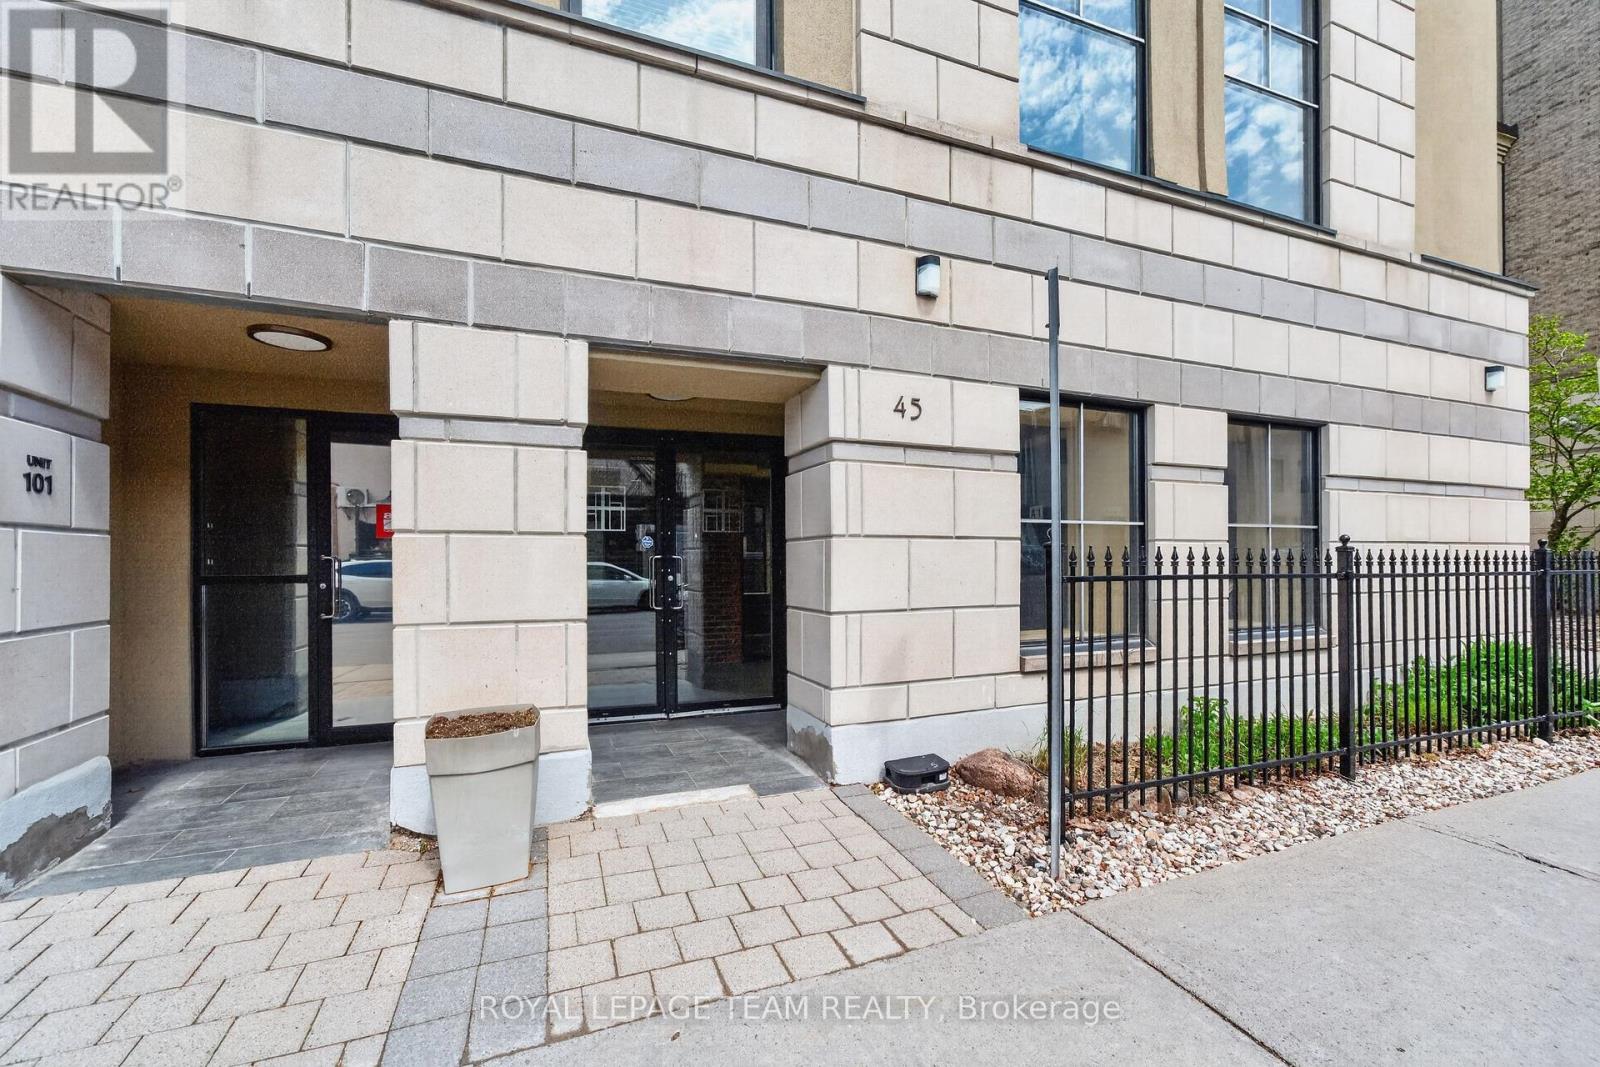
307 - 45 Spencer Street Ottawa, Ontario K1Y 2P5


$539,000Maintenance, Insurance, Heat, Water, Common Area Maintenance
$799.31 Monthly
Maintenance, Insurance, Heat, Water, Common Area Maintenance
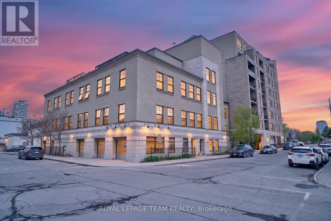
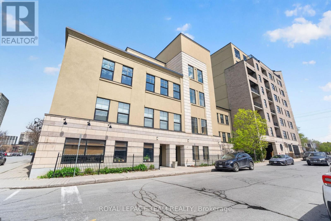
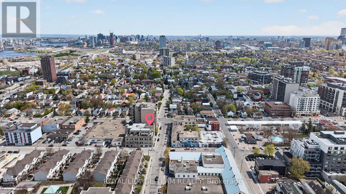
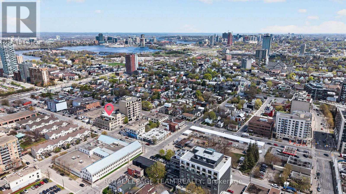
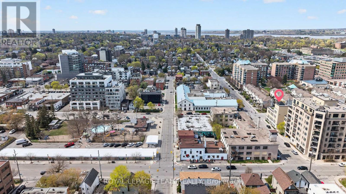
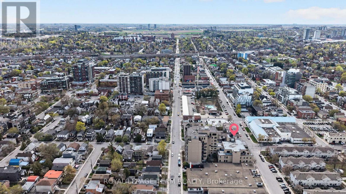
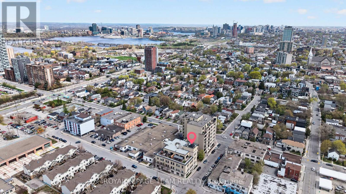
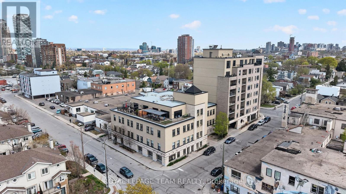
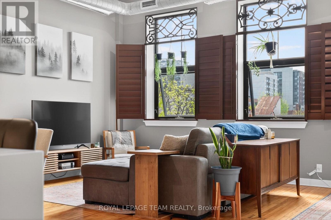
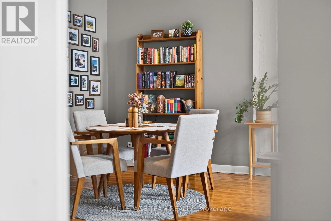
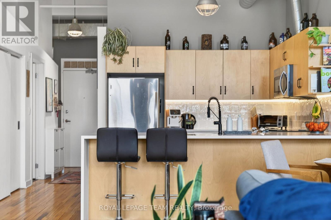
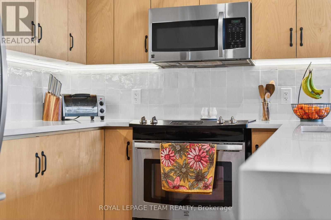
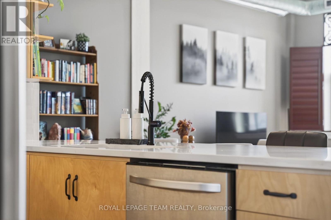
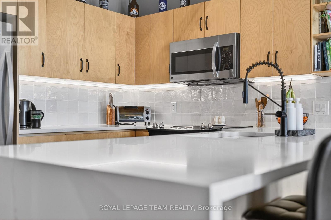
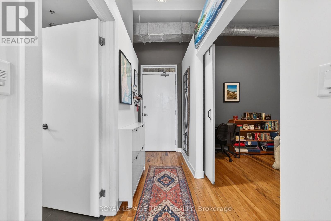
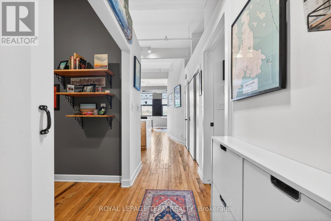
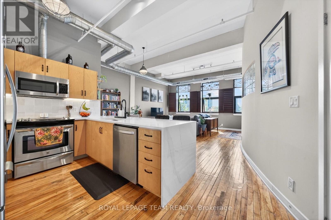
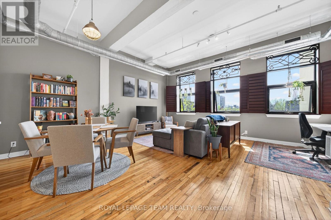
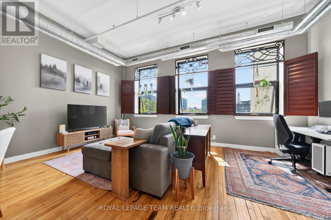
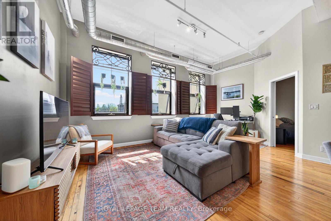
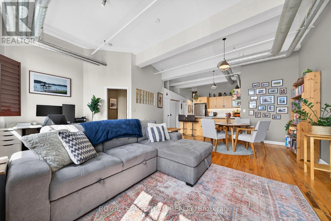
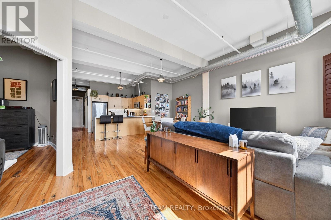
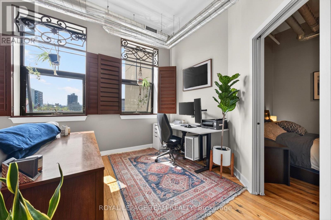
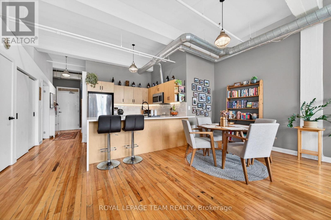
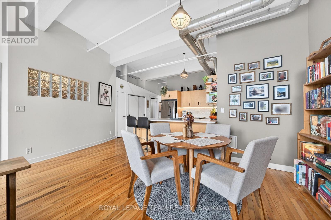
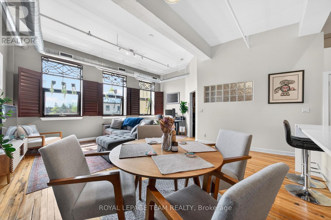
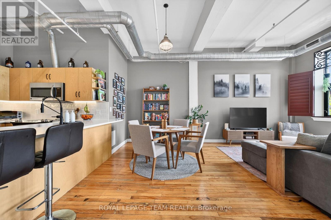
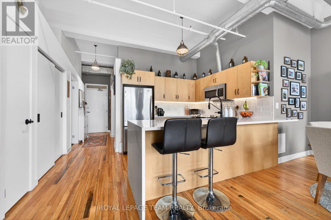
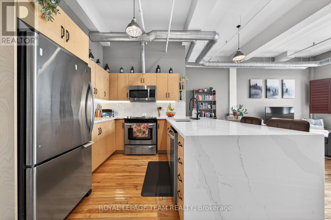
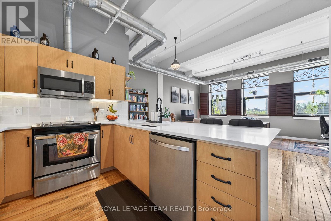
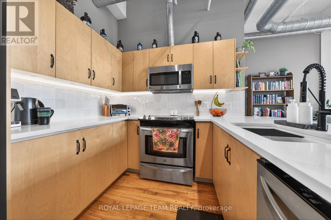
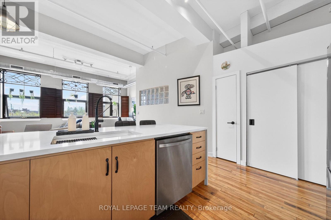
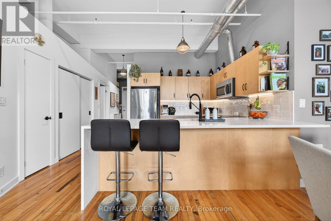
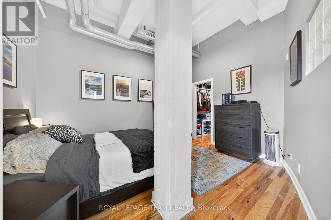
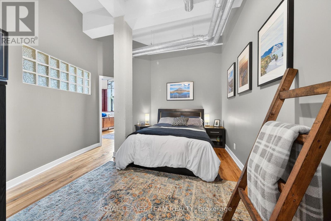
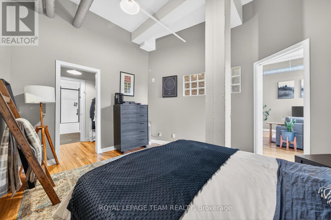
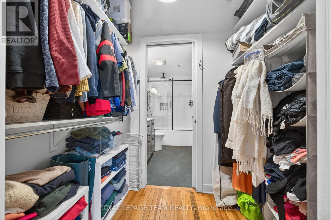
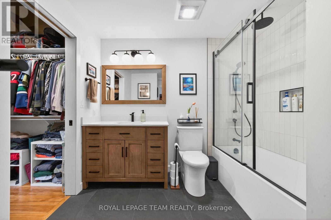
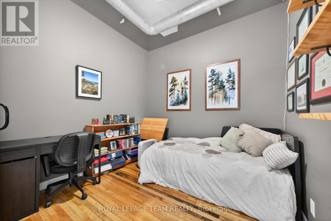
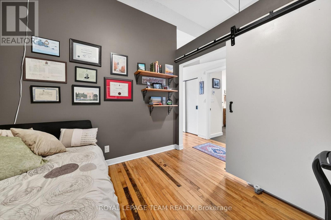
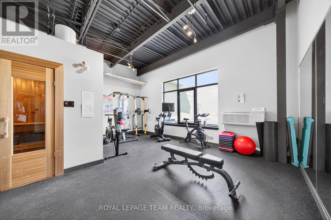
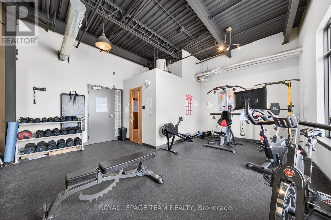
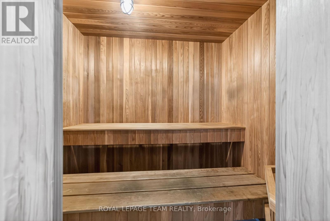
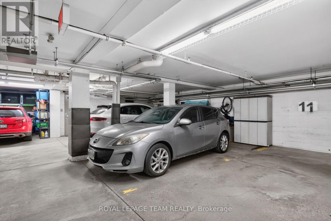
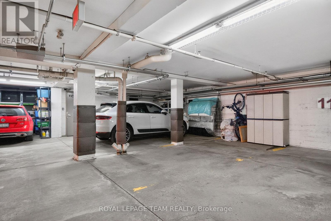
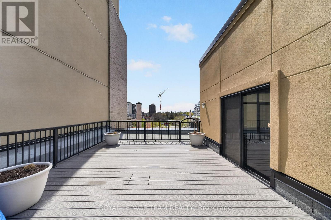
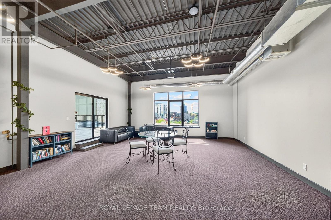
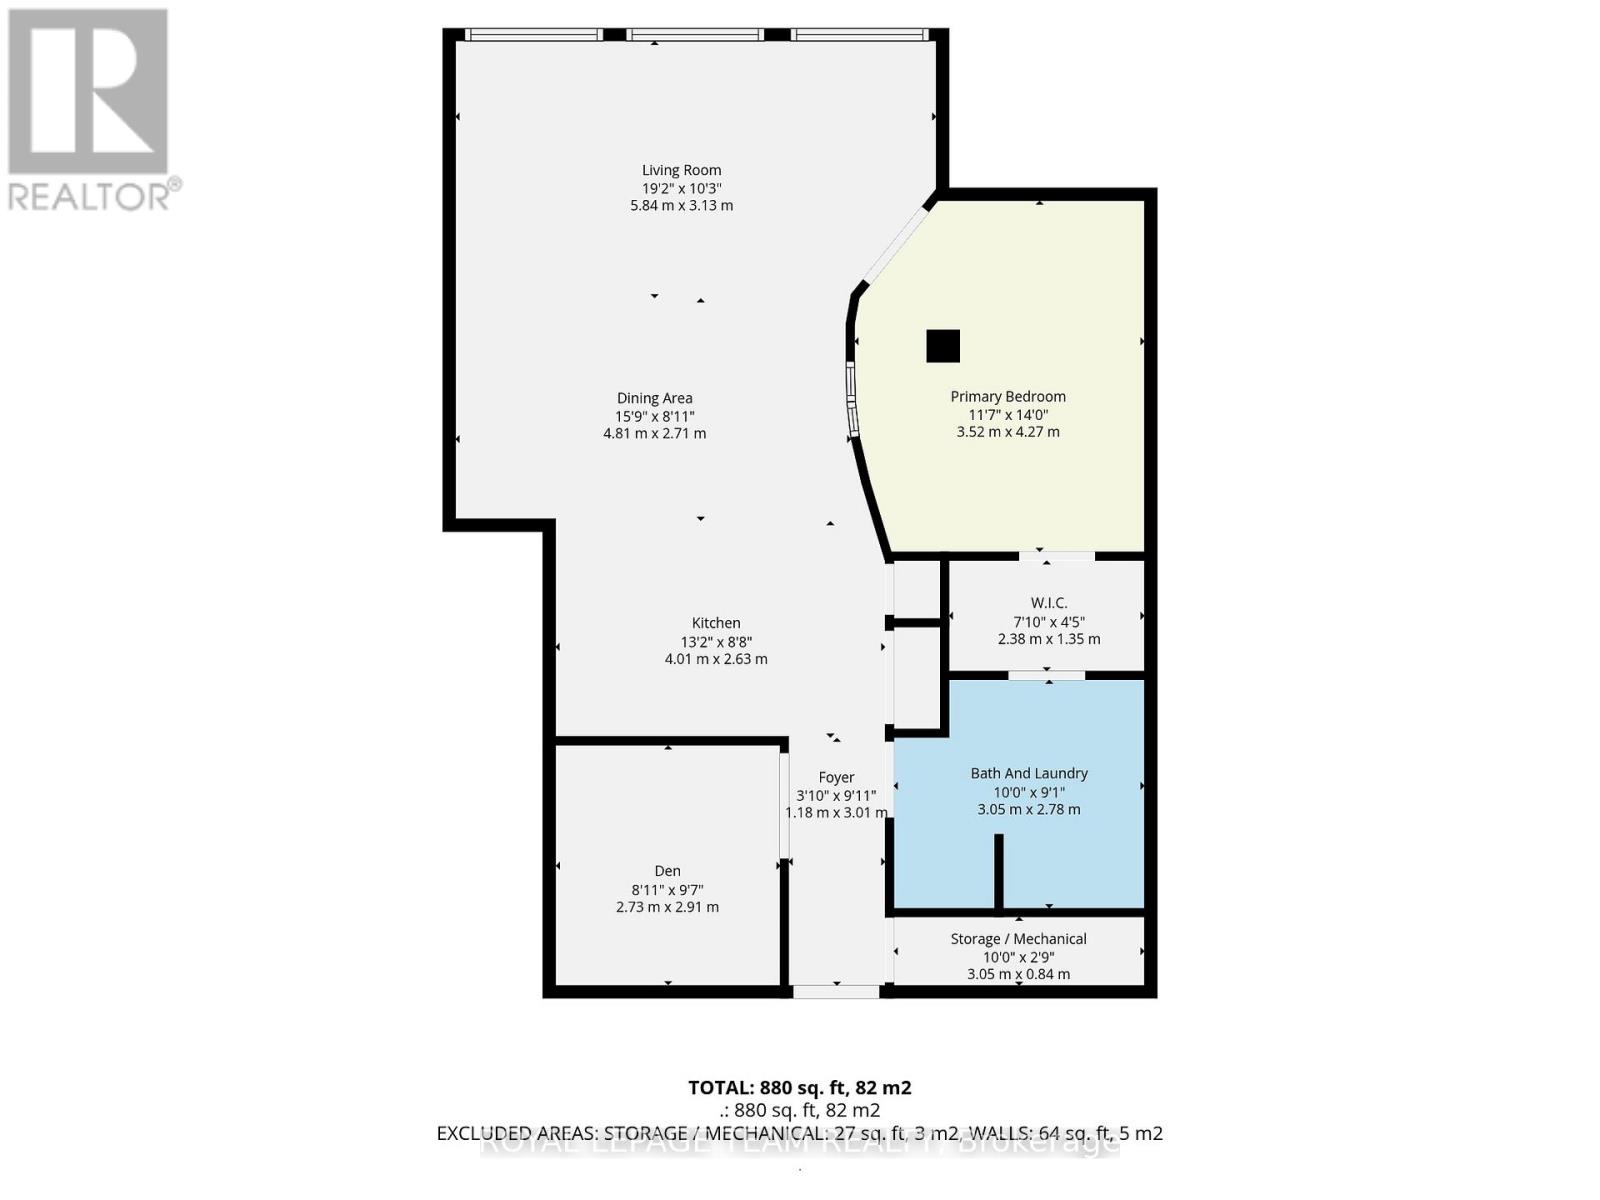
$799.31 MonthlyWelcome to 45 Spencer Street, Unit 307, located in the award-winning Parkdale Market Lofts-a beautifully converted 1930s building blending historic character with modern urban living. This spacious open-concept 1 bedroom + den suite offers approximately 977 sq. ft. and showcases stunning 11-foot ceilings, original hardwood flooring, wide sliding barn door, and an authentic industrial loft feel. Filled with natural light from its south-facing exposure, the unit features a bright and inviting living and dining area with large windows and California shutters-perfect for both relaxing and entertaining. The stylish kitchen is designed for everyday functionality and hosting alike, complete with stainless steel appliances, new gorgeous quartz countertops with waterfall, a large sink, breakfast area to add stools and under-cabinet lighting. The versatile den provides excellent additional living space, ideal for a home office, family room, or guest area. The primary bedroom offers a walk-in closet and convenient private access to the well-appointed recently renovated full bathroom, featuring heated tile floors, excellent storage, and in-unit laundry. Residents enjoy a strong sense of community along with fantastic amenities, including an exercise room with sauna, a party room with projector and WiFi, and two rooftop terraces with BBQ areas. A ground-floor covered parking space is also included for added convenience. Ideally situated just steps to the Parkdale Market, vibrant shops and restaurants along Wellington Street West in Hintonburg and Wellington Village, and directly across from the popular Drip House Café. Enjoy easy access to scenic Ottawa River pathways, parks, Westboro Beach, Lebreton Flats, and year-round outdoor activities. Commuting is effortless with nearby access to Highway 417, the Civic Hospital, and Tunney's Pasture LRT station. Experience the perfect blend of character, lifestyle, and location in one of Ottawa's sought-after loft communities. (id:59524)
Property Details
| MLS® Number | X13212644 |
| Property Type | Single Family |
| Community Name | 4302 - Ottawa West |
| AmenitiesNearBy | Public Transit, Park |
| CommunityFeatures | Pets Allowed With Restrictions, Community Centre |
| Features | Carpet Free, In Suite Laundry |
| ParkingSpaceTotal | 1 |
Building
| BathroomTotal | 1 |
| BedroomsAboveGround | 1 |
| BedroomsTotal | 1 |
| Amenities | Sauna, Exercise Centre, Party Room |
| Appliances | Intercom, Water Heater, Dishwasher, Dryer, Stove, Washer, Refrigerator |
| ArchitecturalStyle | Loft |
| BasementType | None |
| CoolingType | Central Air Conditioning |
| ExteriorFinish | Brick, Stucco |
| FireProtection | Smoke Detectors |
| FoundationType | Concrete |
| HeatingFuel | Natural Gas |
| HeatingType | Heat Pump |
| SizeInterior | 900 - 999 Sqft |
| Type | Apartment |
Parking
| Underground | |
| Garage |
Land
| Acreage | No |
| LandAmenities | Public Transit, Park |
Rooms
| Level | Type | Length | Width | Dimensions |
|---|---|---|---|---|
| Main Level | Kitchen | 4.01 m | 2.63 m | 4.01 m x 2.63 m |
| Main Level | Dining Room | 4.81 m | 2.71 m | 4.81 m x 2.71 m |
| Main Level | Living Room | 5.84 m | 3.31 m | 5.84 m x 3.31 m |
| Main Level | Primary Bedroom | 4.27 m | 3.52 m | 4.27 m x 3.52 m |
| Main Level | Bathroom | 3.05 m | 2.78 m | 3.05 m x 2.78 m |
| Main Level | Den | 2.91 m | 2.73 m | 2.91 m x 2.73 m |
| Main Level | Utility Room | 3.05 m | 0.84 m | 3.05 m x 0.84 m |
| Main Level | Foyer | 3.01 m | 1.18 m | 3.01 m x 1.18 m |
| Main Level | Other | 2.38 m | 1.35 m | 2.38 m x 1.35 m |
https://www.realtor.ca/real-estate/29823201/307-45-spencer-street-ottawa-4302-ottawa-west

Get 20+ years of home-buying secrets I’ve used with over 500 clients, so you can get your dream home for the price you want
Access For FreeInterested?
Contact us for more information about this listing.
"*" indicates required fields

The trademarks REALTOR®, REALTORS®, and the REALTOR® logo are controlled by The Canadian Real Estate Association (CREA) and identify real estate professionals who are members of CREA. The trademarks MLS®, Multiple Listing Service® and the associated logos are owned by The Canadian Real Estate Association (CREA) and identify the quality of services provided by real estate professionals who are members of CREA. The trademark DDF® is owned by The Canadian Real Estate Association (CREA) and identifies CREA's Data Distribution Facility (DDF®)
May 29 2026 11:55:05
Royal LePage Team Realty