
154 Winterhaven Drive Ottawa, Ontario K1W 0P1


$1,167,000
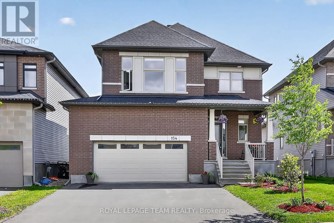
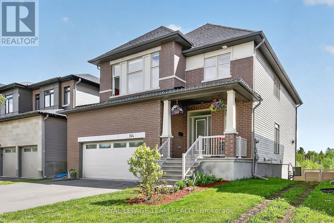
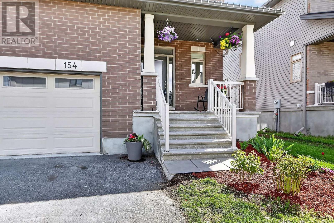
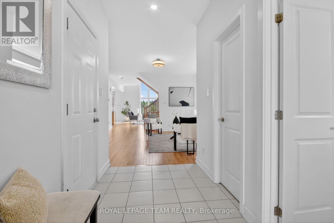
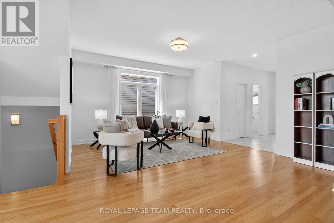
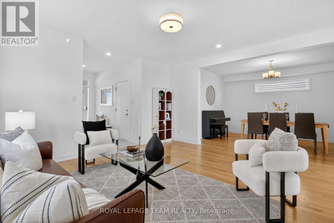
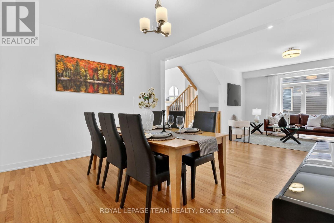
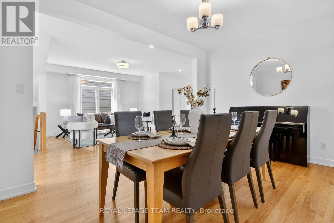
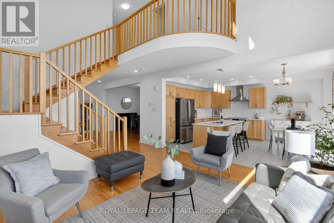
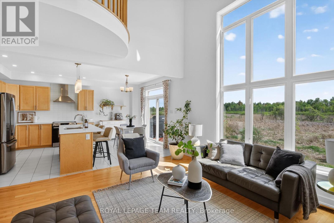
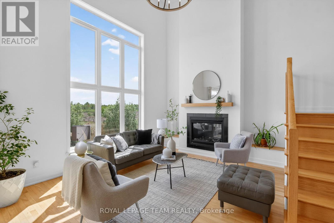
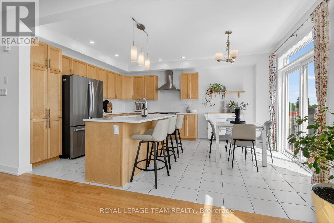
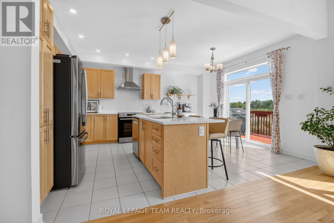
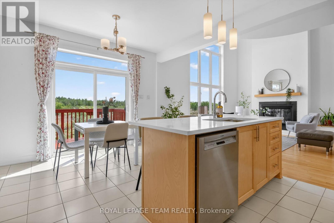
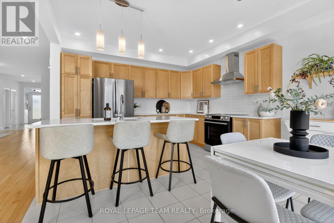
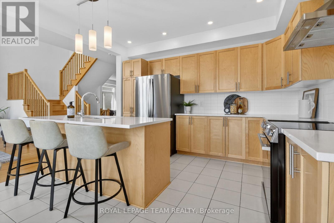
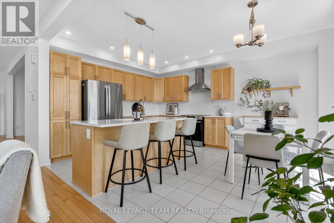
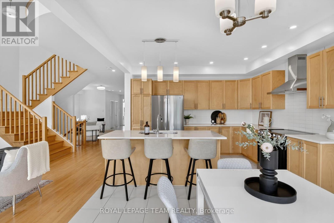
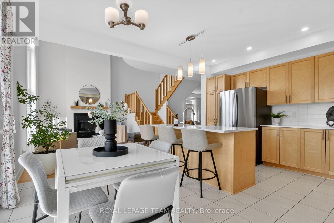
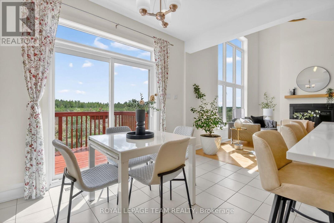
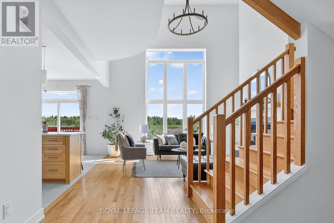
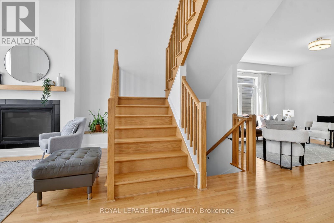
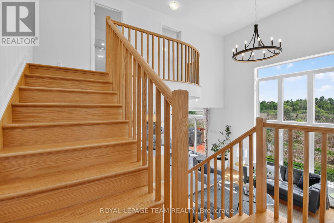
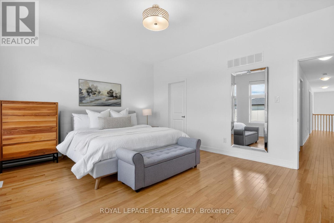
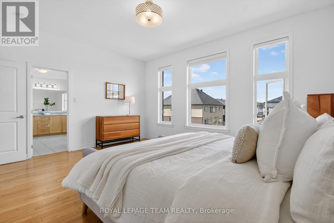
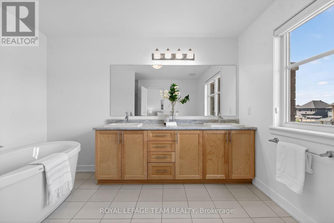
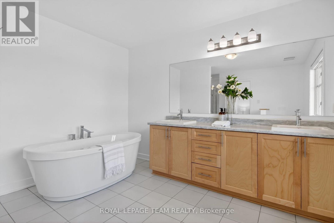
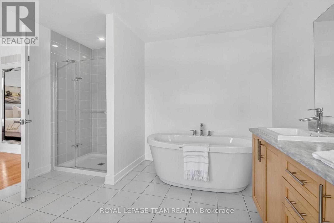
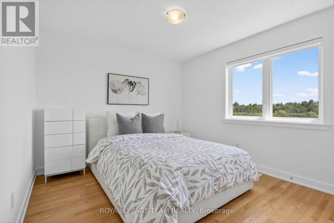
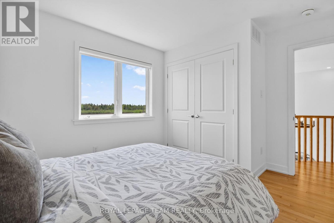
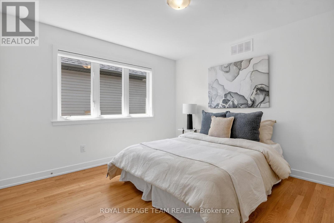
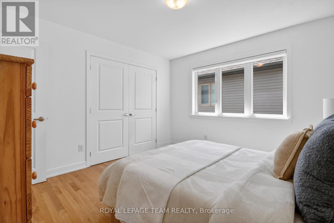
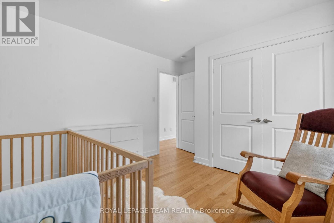
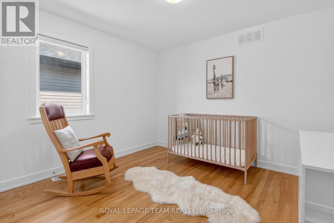
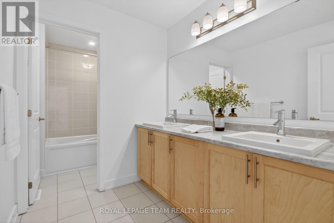
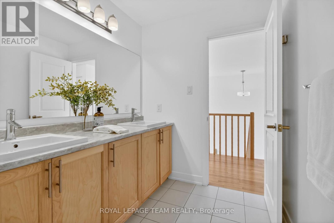
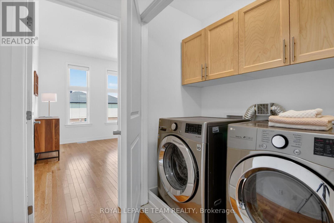
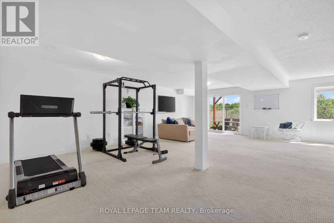
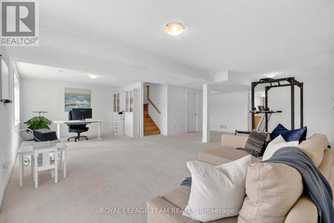
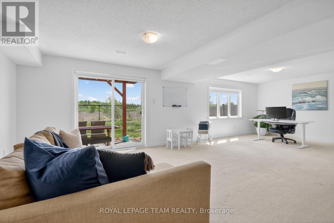
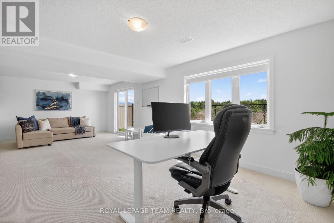
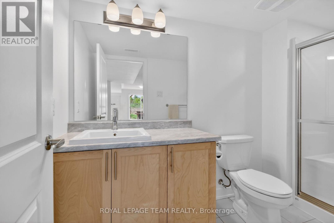
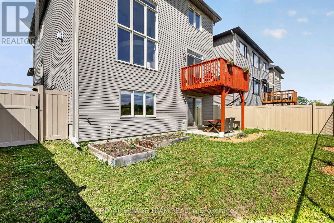
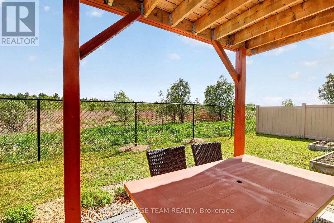
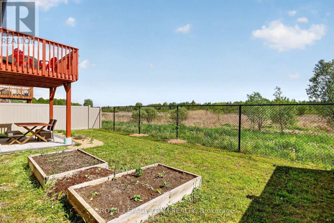
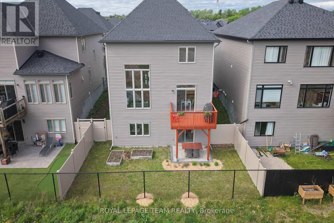
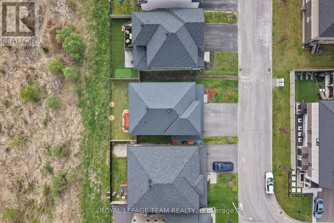
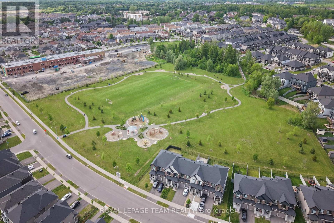
Welcome to 154 Winterhaven Drive, an exceptional 4-bedroom, 4-bathroom family home in the sought-after enclave of Chapel Hill South, backing directly onto the Mer Bleue NCC Conservation Area with absolutely no rear neighbours! The striking curb appeal welcomes you into a bright, open-concept main tier. Enjoy a formal living and dining area that flows into the gourmet kitchen featuring pristine quartz countertops, premium wood cabinetry, and an island breakfast bar. The breathtaking family room boasts soaring two-storey ceilings and a magnificent wall of south-facing windows, flooding the home with natural light. Step out to the elevated balcony for seamless summer BBQing overlooking protected nature.The upper level offers four large, sun-drenched bedrooms ideal for family living. The primary retreat features an expansive walk-in closet with a dedicated shoe shelf and a luxury ensuite with a soaking tub, standalone shower, and double sinks. The main family bath also includes double sinks, while the upper-level laundry room adds ultimate daily convenience. Explore the bright secondary bedrooms, including bedroom 3 and bedroom 4, which enjoy lovely natural views. The fully finished basement expands your living space with a large rec room and a sleek full bathroom, featuring a true walk-out straight to your south-facing backyard oasis. Perfectly positioned in Orléans South, this home offers an incredible lifestyle with conservation trails right at your doorstep. Enjoy an easy, safe walk to a fantastic community park and the brand-new school currently under construction-close enough for daily convenience, but perfectly situated so you never have to hear the morning school bells ring. Don't miss this rare blend of luxury, convenience, and protected nature! (id:59524)
Open House
This property has open houses!
2:00 pm
Ends at:4:00 pm
Property Details
| MLS® Number | X13210444 |
| Property Type | Single Family |
| Neigbourhood | Chapel Hill South |
| Community Name | 2013 - Mer Bleue/Bradley Estates/Anderson Park |
| EquipmentType | Water Heater |
| ParkingSpaceTotal | 6 |
| RentalEquipmentType | Water Heater |
Building
| BathroomTotal | 4 |
| BedroomsAboveGround | 4 |
| BedroomsTotal | 4 |
| Age | 6 To 15 Years |
| Amenities | Fireplace(s) |
| Appliances | Garage Door Opener Remote(s), Central Vacuum, Water Heater - Tankless, Blinds, Drapes/curtains, Dryer, Range, Washer, Refrigerator |
| BasementDevelopment | Finished |
| BasementFeatures | Walk Out |
| BasementType | N/a (finished) |
| ConstructionStyleAttachment | Detached |
| CoolingType | Central Air Conditioning, Air Exchanger |
| ExteriorFinish | Brick Facing, Vinyl Siding |
| FireplacePresent | Yes |
| FoundationType | Concrete |
| HalfBathTotal | 1 |
| HeatingFuel | Natural Gas |
| HeatingType | Forced Air |
| StoriesTotal | 2 |
| SizeInterior | 2500 - 3000 Sqft |
| Type | House |
| UtilityWater | Municipal Water |
Parking
| Attached Garage | |
| Garage | |
| Inside Entry |
Land
| Acreage | No |
| Sewer | Sanitary Sewer |
| SizeDepth | 28.77 M |
| SizeFrontage | 13.72 M |
| SizeIrregular | 13.7 X 28.8 M |
| SizeTotalText | 13.7 X 28.8 M |
| ZoningDescription | R3v V |
Rooms
| Level | Type | Length | Width | Dimensions |
|---|---|---|---|---|
| Second Level | Primary Bedroom | 5.11 m | 4.15 m | 5.11 m x 4.15 m |
| Second Level | Bedroom 2 | 3.61 m | 3.43 m | 3.61 m x 3.43 m |
| Second Level | Bedroom 3 | 3.24 m | 3.75 m | 3.24 m x 3.75 m |
| Second Level | Bedroom 4 | 3.92 m | 3.27 m | 3.92 m x 3.27 m |
| Basement | Recreational, Games Room | 8.81 m | 7.84 m | 8.81 m x 7.84 m |
| Basement | Utility Room | 4.79 m | 8.56 m | 4.79 m x 8.56 m |
| Main Level | Living Room | 4.75 m | 6.52 m | 4.75 m x 6.52 m |
| Main Level | Dining Room | 3.28 m | 4.46 m | 3.28 m x 4.46 m |
| Main Level | Living Room | 4.74 m | 3.78 m | 4.74 m x 3.78 m |
| Main Level | Eating Area | 4.07 m | 2.1 m | 4.07 m x 2.1 m |
| Main Level | Kitchen | 4.07 m | 3.01 m | 4.07 m x 3.01 m |

Get 20+ years of home-buying secrets I’ve used with over 500 clients, so you can get your dream home for the price you want
Access For FreeInterested?
Contact us for more information about this listing.
"*" indicates required fields

The trademarks REALTOR®, REALTORS®, and the REALTOR® logo are controlled by The Canadian Real Estate Association (CREA) and identify real estate professionals who are members of CREA. The trademarks MLS®, Multiple Listing Service® and the associated logos are owned by The Canadian Real Estate Association (CREA) and identify the quality of services provided by real estate professionals who are members of CREA. The trademark DDF® is owned by The Canadian Real Estate Association (CREA) and identifies CREA's Data Distribution Facility (DDF®)
May 31 2026 11:54:44
Royal LePage Team Realty