
280 Antler Court Mississippi Mills, Ontario K0A 1A0


$884,071
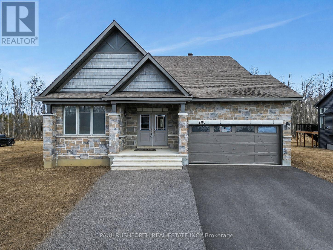
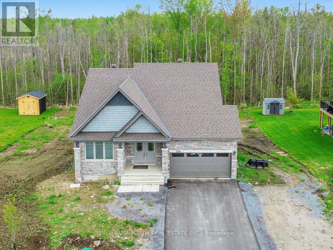
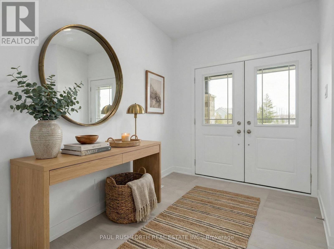
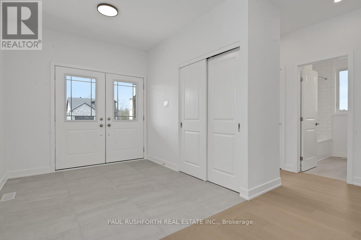
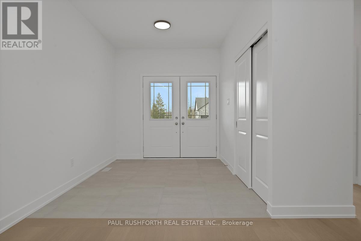
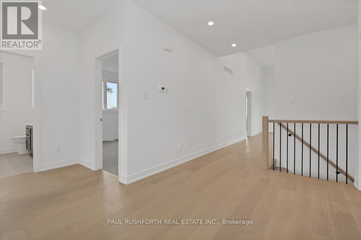
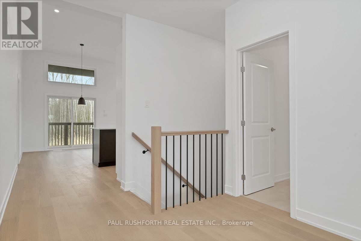
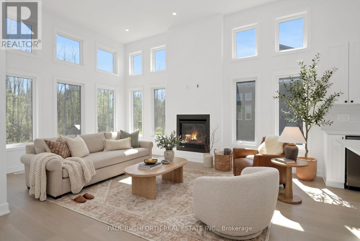
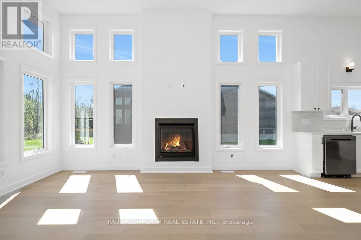
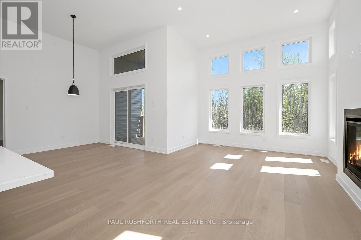
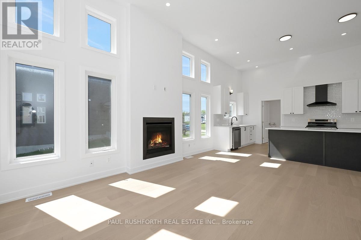
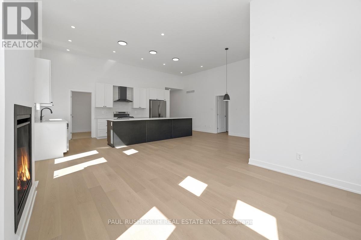
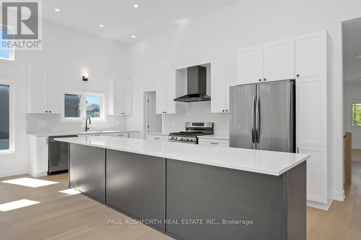
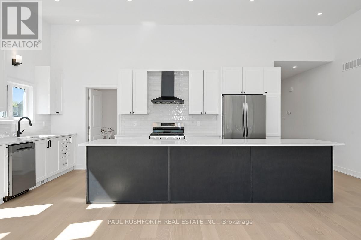
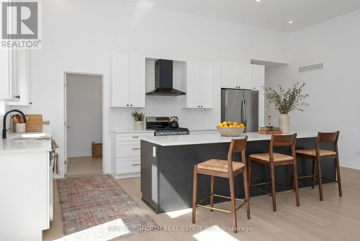
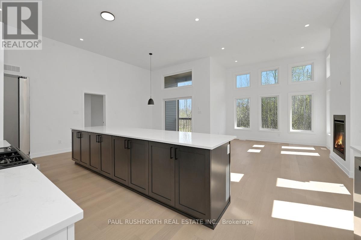
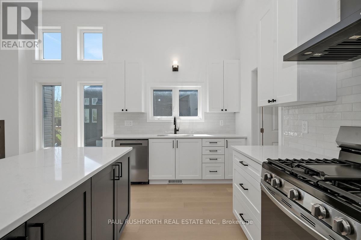
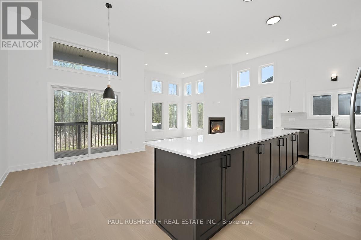
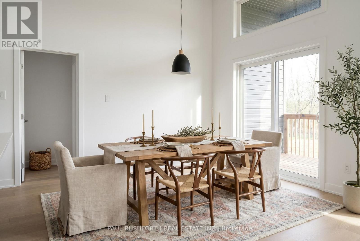
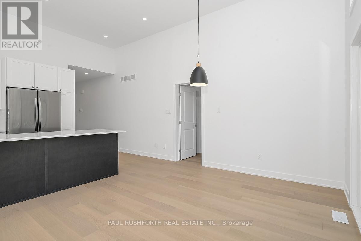
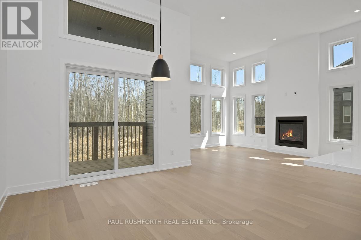
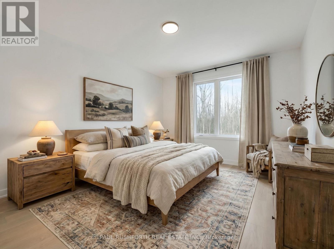
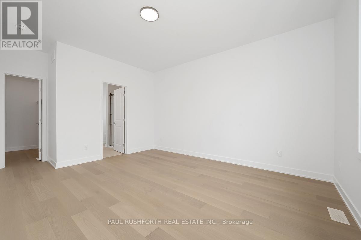
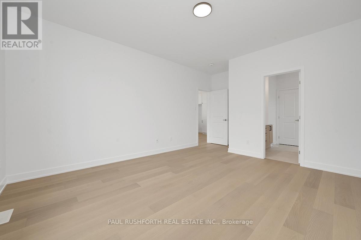
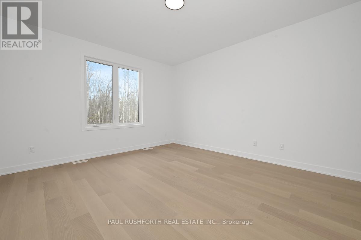
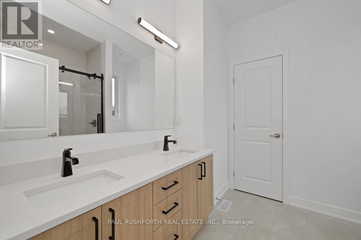
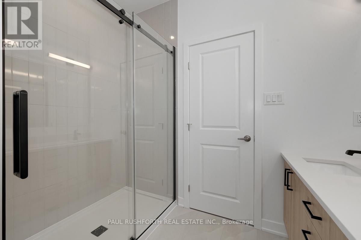
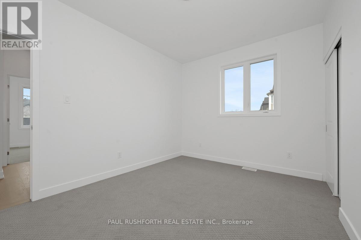
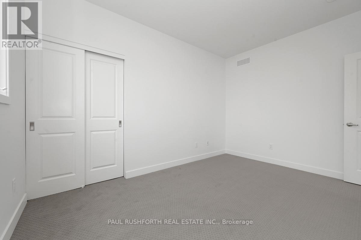
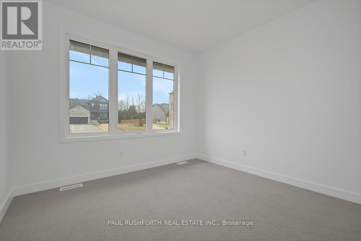
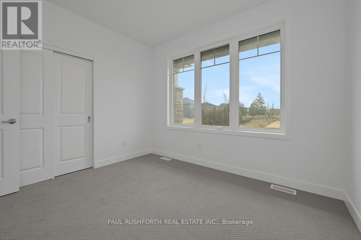
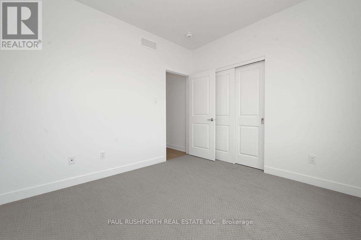
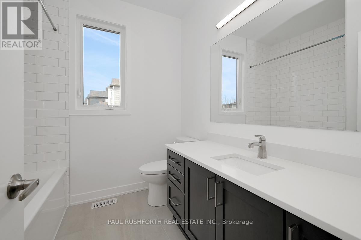
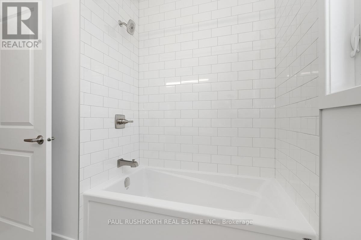
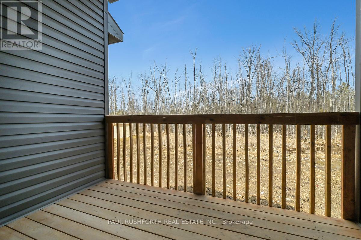
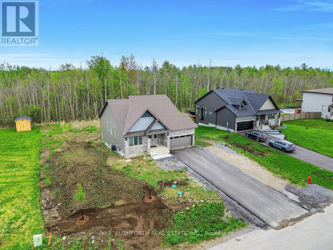
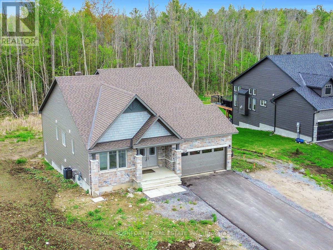
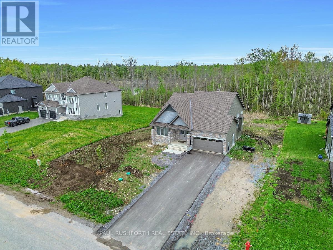
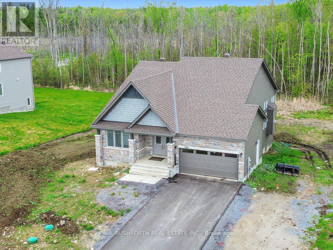
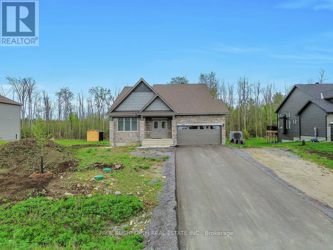
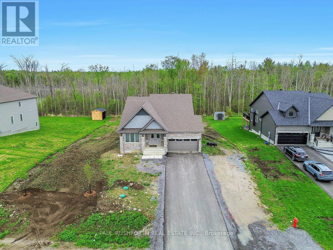
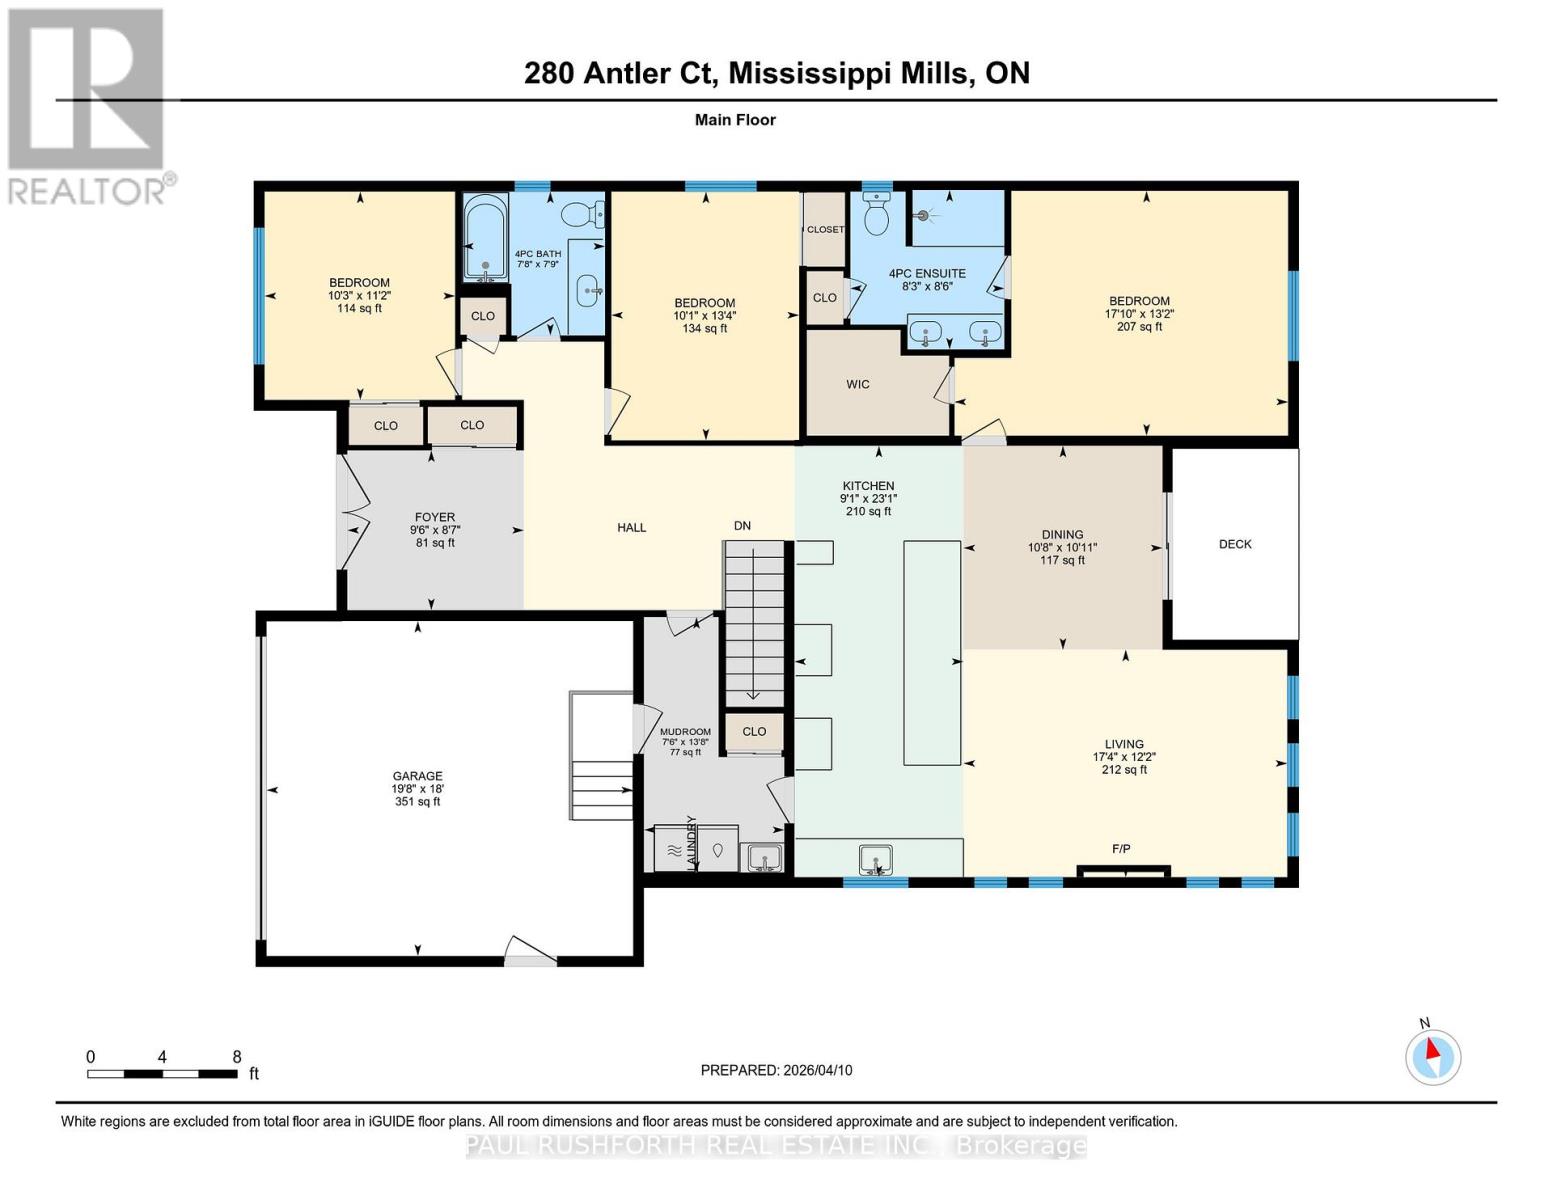
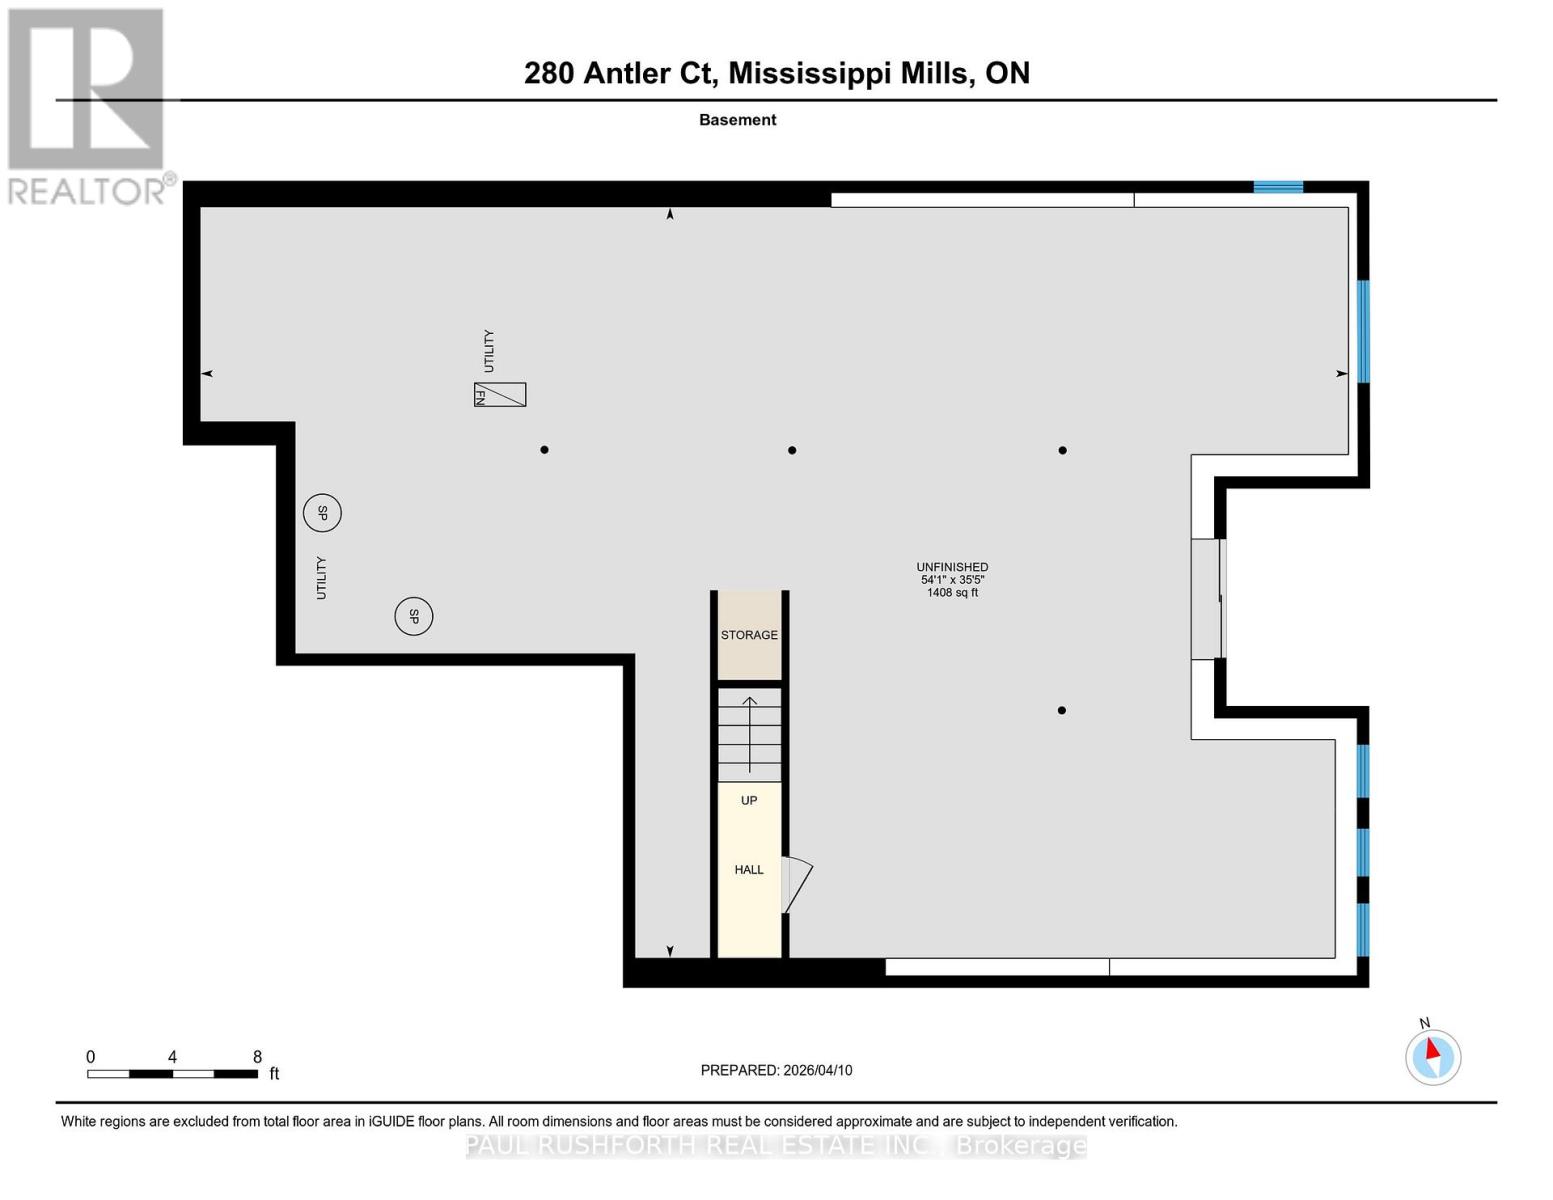
Welcome to 280 Antler Court. A stunning Craftsman-style bungalow designed for effortless one-floor living. From the moment you step into the dramatic foyer, the soaring ceilings set the tone for this thoughtfully appointed home. The open-concept great room boasts 12-foot ceilings creating a warm yet airy gathering space. The chef's kitchen is a showstopper, featuring Quartz countertops on both the perimeter and oversized island, soft-close drawers throughout, and a gas stove line. Retreat to the primary bedroom with a generous walk-in closet and a luxurious ensuite complete with soaker tub. Additional comforts include a sunroom bathed in natural light a convenient mudroom, and a linen closet for added organization. Additional highlights include a main-floor laundry room, a covered deck and unfinished walk out basement offering the potential to add future living space. Some photos have been virtually staged. List price reflects the proposed federal and provincial tax rebate. (id:59524)
Property Details
| MLS® Number | X13209990 |
| Property Type | Single Family |
| Community Name | 912 - Mississippi Mills (Ramsay) Twp |
| EquipmentType | Water Heater |
| ParkingSpaceTotal | 6 |
| RentalEquipmentType | Water Heater |
Building
| BathroomTotal | 2 |
| BedroomsAboveGround | 3 |
| BedroomsTotal | 3 |
| Appliances | Dishwasher, Dryer, Hood Fan, Gas Stove(s), Washer, Refrigerator |
| ArchitecturalStyle | Bungalow |
| BasementDevelopment | Unfinished |
| BasementFeatures | Walk Out |
| BasementType | N/a, Full, N/a (unfinished) |
| ConstructionStyleAttachment | Detached |
| CoolingType | Central Air Conditioning |
| ExteriorFinish | Stone, Vinyl Siding |
| FireplacePresent | Yes |
| FireplaceTotal | 1 |
| FoundationType | Poured Concrete |
| HeatingFuel | Natural Gas |
| HeatingType | Forced Air |
| StoriesTotal | 1 |
| SizeInterior | 2500 - 3000 Sqft |
| Type | House |
| UtilityWater | Municipal Water |
Parking
| Attached Garage | |
| Garage |
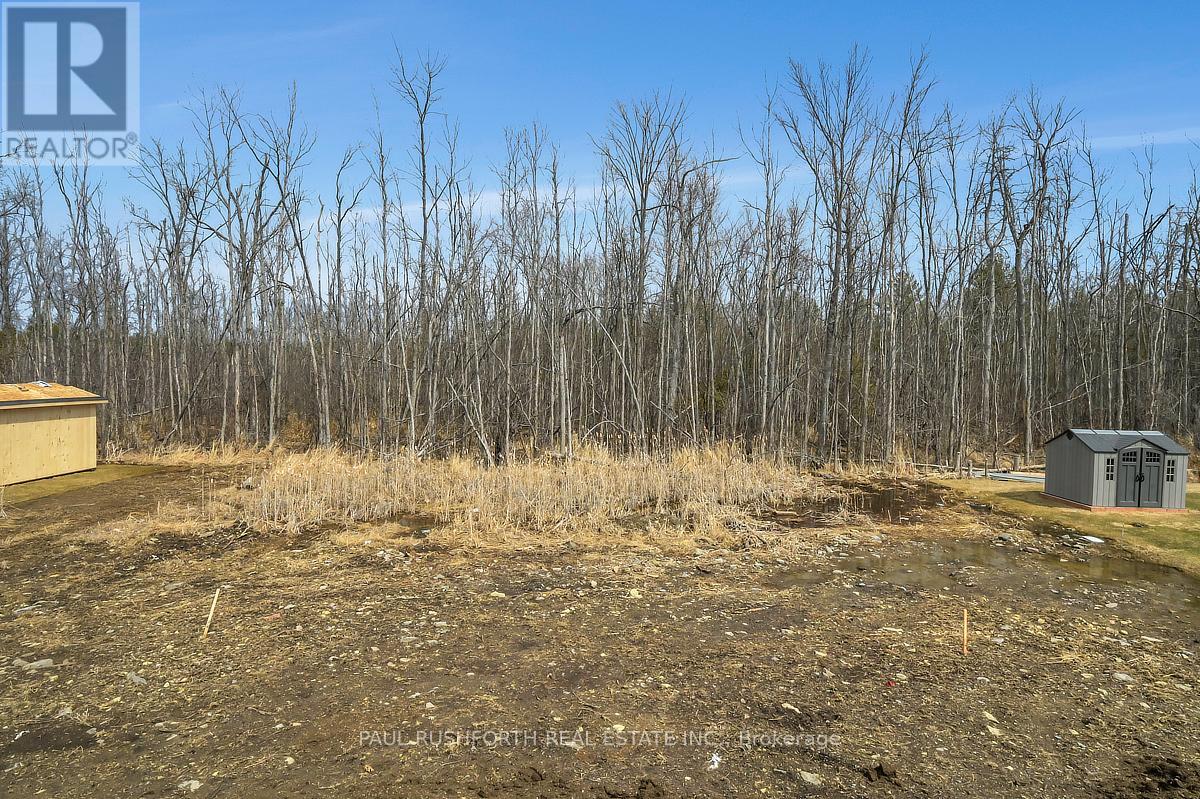
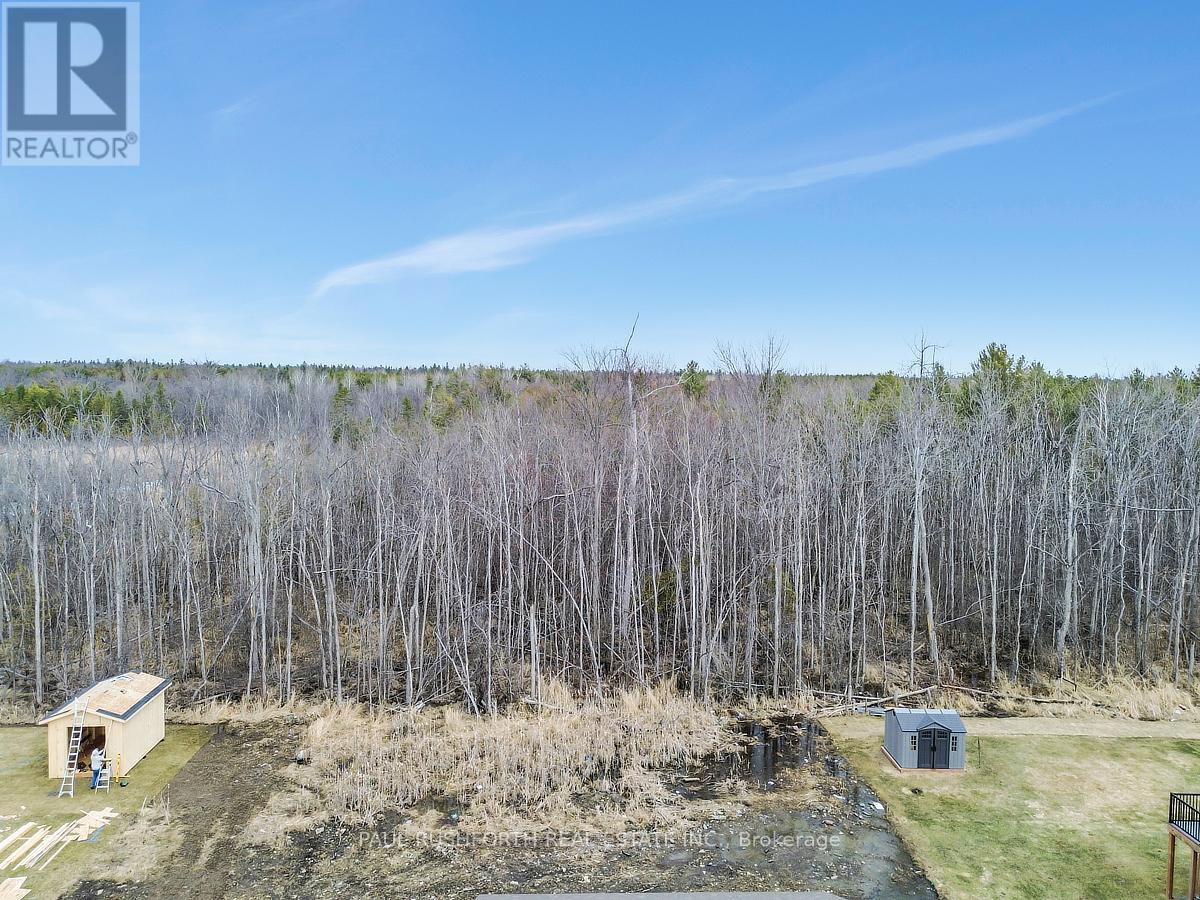
Land
| Acreage | No |
| Sewer | Septic System |
| SizeDepth | 200 Ft ,3 In |
| SizeFrontage | 98 Ft ,4 In |
| SizeIrregular | 98.4 X 200.3 Ft |
| SizeTotalText | 98.4 X 200.3 Ft |
Rooms
| Level | Type | Length | Width | Dimensions |
|---|---|---|---|---|
| Main Level | Bathroom | 2.35 m | 2.34 m | 2.35 m x 2.34 m |
| Main Level | Bathroom | 2.6 m | 2.52 m | 2.6 m x 2.52 m |
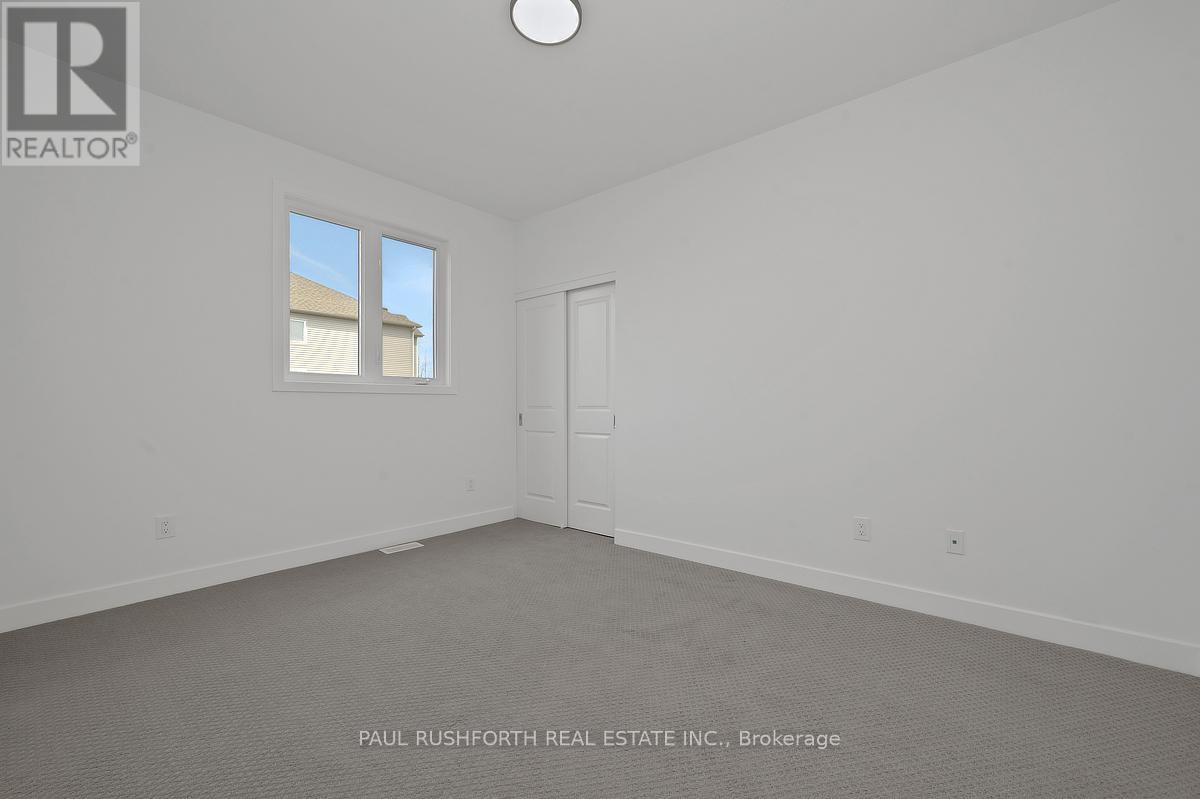
| Main Level | Bedroom 2 | 4.06 m | 3.07 m | 4.06 m x 3.07 m |
| Main Level | Bedroom 3 | 3.4 m | 3.11 m | 3.4 m x 3.11 m |
| Main Level | Primary Bedroom | 4 m | 5.45 m | 4 m x 5.45 m |
| Main Level | Dining Room | 3.33 m | 3.25 m | 3.33 m x 3.25 m |
| Main Level | Foyer | 2.61 m | 2.88 m | 2.61 m x 2.88 m |
| Main Level | Kitchen | 7.05 m | 2.76 m | 7.05 m x 2.76 m |
| Main Level | Living Room | 3.72 m | 5.29 m | 3.72 m x 5.29 m |
| Main Level | Mud Room | 4.17 m | 2.29 m | 4.17 m x 2.29 m |

Get 20+ years of home-buying secrets I’ve used with over 500 clients, so you can get your dream home for the price you want
Access For FreeInterested?
Contact us for more information about this listing.
"*" indicates required fields

The trademarks REALTOR®, REALTORS®, and the REALTOR® logo are controlled by The Canadian Real Estate Association (CREA) and identify real estate professionals who are members of CREA. The trademarks MLS®, Multiple Listing Service® and the associated logos are owned by The Canadian Real Estate Association (CREA) and identify the quality of services provided by real estate professionals who are members of CREA. The trademark DDF® is owned by The Canadian Real Estate Association (CREA) and identifies CREA's Data Distribution Facility (DDF®)
May 28 2026 06:55:47
Paul Rushforth Real Estate Inc.