
725 Cabris Crescent Ottawa, Ontario K4A 0T6



$749,900
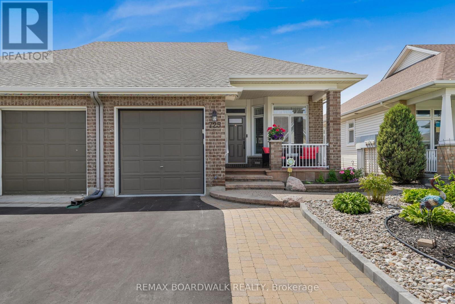
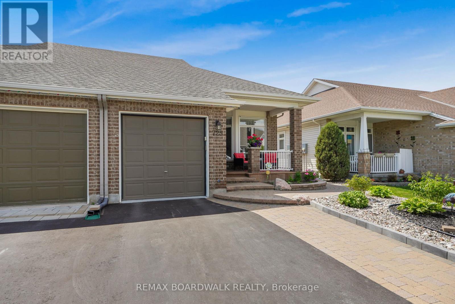
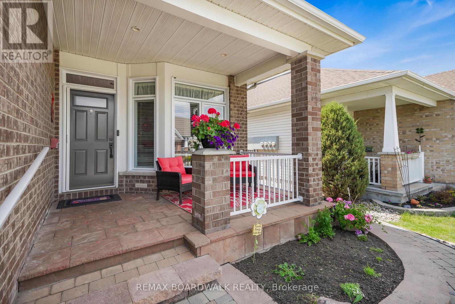
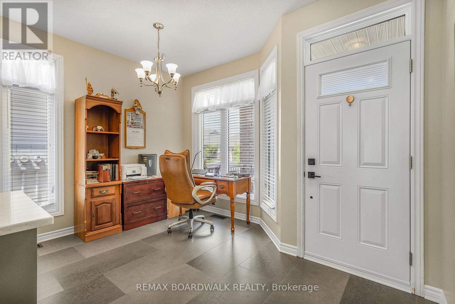
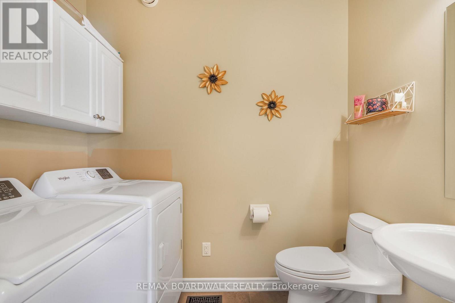
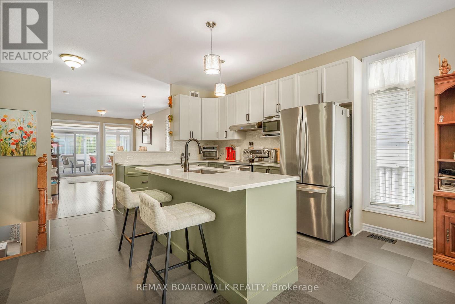
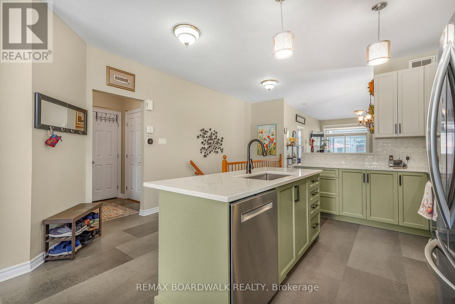
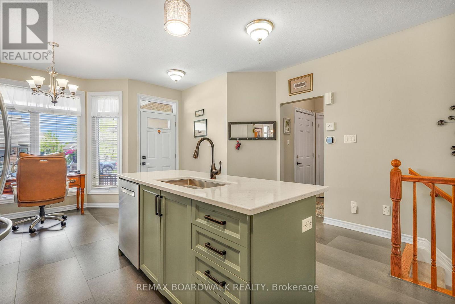
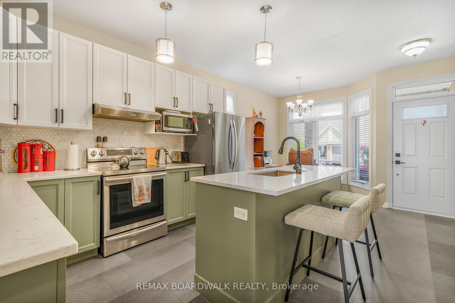
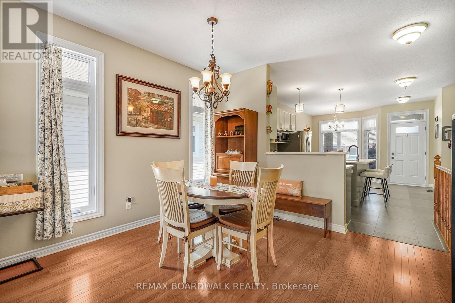
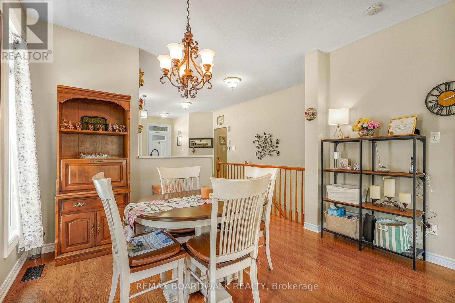
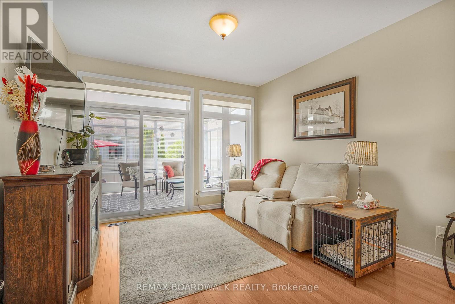
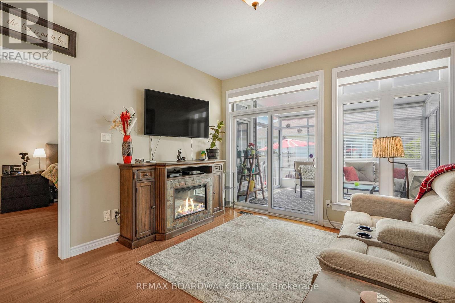
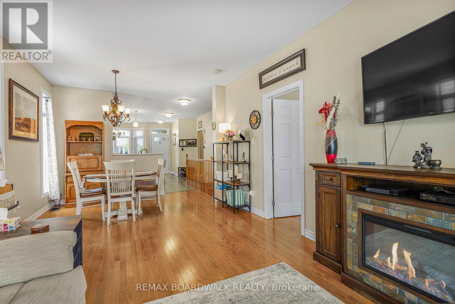
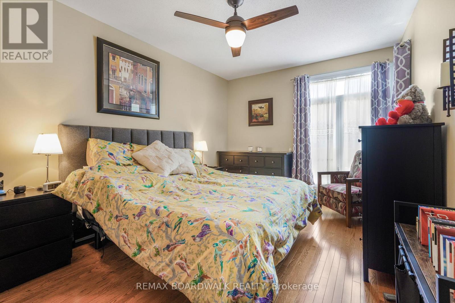
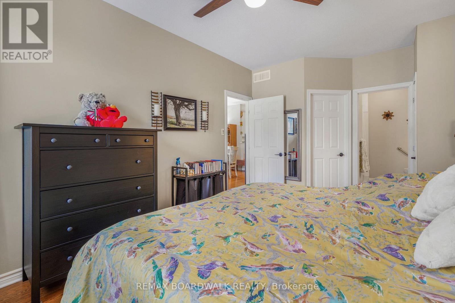
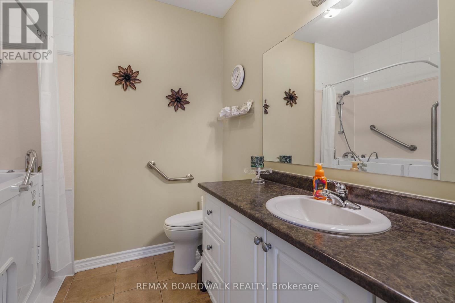
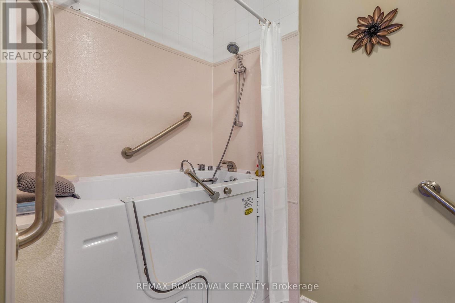
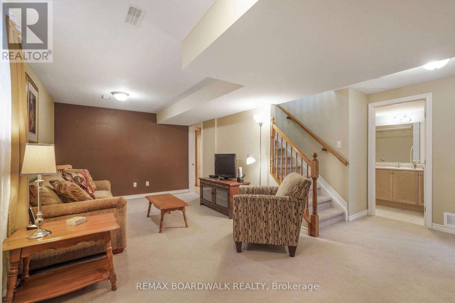
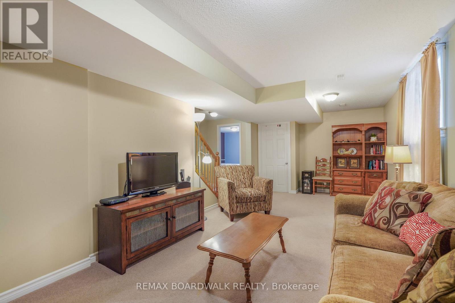
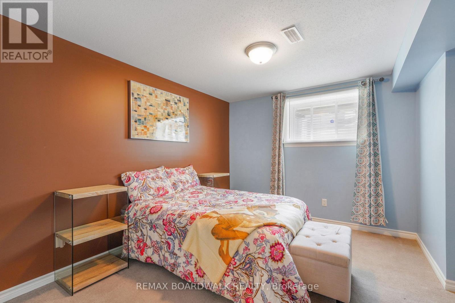
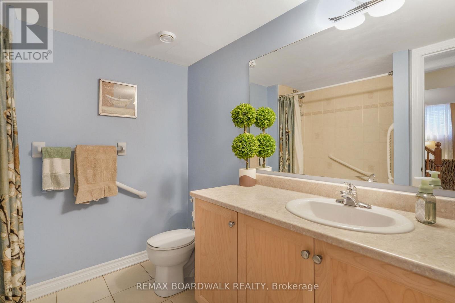
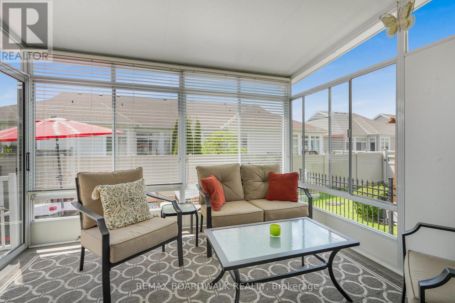
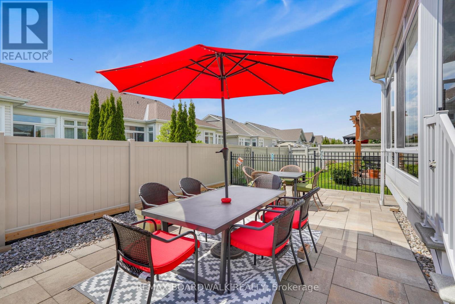
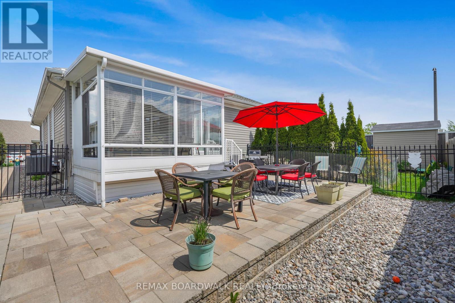
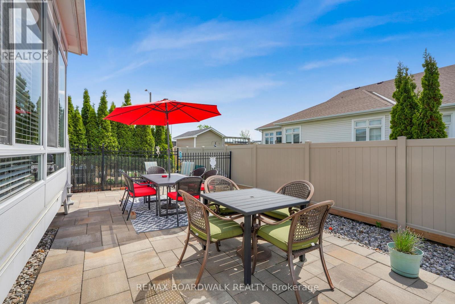
Welcome to this beautifully maintained and updated Semi Detached Bungalow offering comfortable and stylish living in a Adult lifestyle community close to all essential amenities. This 1+1 bedroom home with a double-wide driveway and 3 bathrooms features an updated kitchen with a large island, loads of cabinetry, and a bright breakfast nook. The open-concept dining and living area is filled with natural light and overlooks the inviting solarium, perfect for relaxing year-round. Hardwood and tile flooring flow throughout the main level, leading to the spacious primary bedroom complete with a barrier-free walk-in shower ensuite. The finished basement offers flexible living space with an additional bedroom, full bathroom, and den ideal for a home office or hobby area. Outside, enjoy beautifully landscaped front and back yards designed for low-maintenance care and outdoor enjoyment. Residents also enjoy access to the community centre featuring a kitchen, party room, and inground pool. Many upgrades throughout make this move-in ready home a must-see. Day notice before all showings. (id:59524)
Property Details
| MLS® Number | X13209692 |
| Property Type | Single Family |
| Neigbourhood | Avalon |
| Community Name | 1117 - Avalon West |
| AmenitiesNearBy | Park, Public Transit |
| CommunityFeatures | Community Centre |
| EquipmentType | Water Heater |
| ParkingSpaceTotal | 1 |
| RentalEquipmentType | Water Heater |
Building
| BathroomTotal | 3 |
| BedroomsAboveGround | 1 |
| BedroomsBelowGround | 1 |
| BedroomsTotal | 2 |
| Appliances | Dishwasher, Dryer, Hood Fan, Microwave, Stove, Washer, Water Purifier, Refrigerator |
| ArchitecturalStyle | Bungalow |
| BasementDevelopment | Finished |
| BasementType | N/a (finished) |
| ConstructionStyleAttachment | Semi-detached |
| CoolingType | Central Air Conditioning |
| ExteriorFinish | Brick |
| FoundationType | Concrete |
| HalfBathTotal | 1 |
| HeatingFuel | Natural Gas |
| HeatingType | Forced Air |
| StoriesTotal | 1 |
| SizeInterior | 700 - 1100 Sqft |
| Type | House |
| UtilityWater | Municipal Water |
Parking
| Attached Garage | |
| Garage |
Land
| Acreage | No |
| FenceType | Fenced Yard |
| LandAmenities | Park, Public Transit |
| LandscapeFeatures | Landscaped |
| Sewer | Sanitary Sewer |
| SizeDepth | 98 Ft ,4 In |
| SizeFrontage | 29 Ft ,3 In |
| SizeIrregular | 29.3 X 98.4 Ft |
| SizeTotalText | 29.3 X 98.4 Ft |
Rooms
| Level | Type | Length | Width | Dimensions |
|---|---|---|---|---|
| Lower Level | Recreational, Games Room | 7.14 m | 5.16 m | 7.14 m x 5.16 m |
| Lower Level | Bedroom | 3.94 m | 3.38 m | 3.94 m x 3.38 m |
| Main Level | Foyer | 1.4 m | 1.27 m | 1.4 m x 1.27 m |
| Main Level | Living Room | 3.76 m | 3.59 m | 3.76 m x 3.59 m |
| Main Level | Dining Room | 2.76 m | 2.48 m | 2.76 m x 2.48 m |
| Main Level | Kitchen | 3.1 m | 2.48 m | 3.1 m x 2.48 m |
| Main Level | Solarium | 3.55 m | 2.99 m | 3.55 m x 2.99 m |
| Main Level | Primary Bedroom | 5.36 m | 3.26 m | 5.36 m x 3.26 m |
https://www.realtor.ca/real-estate/29819504/725-cabris-crescent-ottawa-1117-avalon-west

Get 20+ years of home-buying secrets I’ve used with over 500 clients, so you can get your dream home for the price you want
Access For FreeInterested?
Contact us for more information about this listing.
"*" indicates required fields

The trademarks REALTOR®, REALTORS®, and the REALTOR® logo are controlled by The Canadian Real Estate Association (CREA) and identify real estate professionals who are members of CREA. The trademarks MLS®, Multiple Listing Service® and the associated logos are owned by The Canadian Real Estate Association (CREA) and identify the quality of services provided by real estate professionals who are members of CREA. The trademark DDF® is owned by The Canadian Real Estate Association (CREA) and identifies CREA's Data Distribution Facility (DDF®)
May 28 2026 06:27:42
RE/MAX Boardwalk Realty