
B - 110 Valley Stream Drive Ottawa, Ontario K2H 9E1


$375,000Maintenance, Insurance
$508.10 Monthly
Maintenance, Insurance
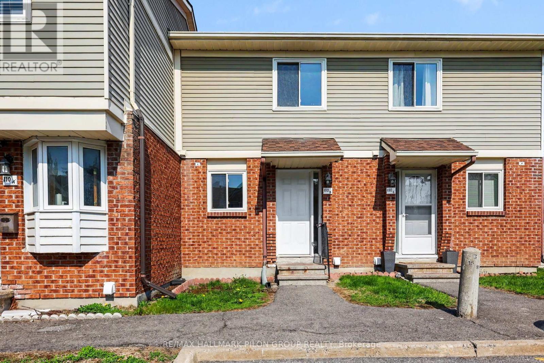
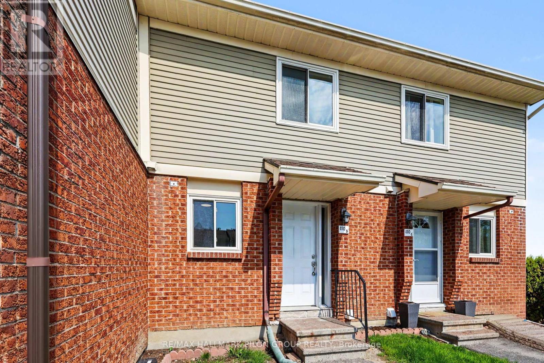
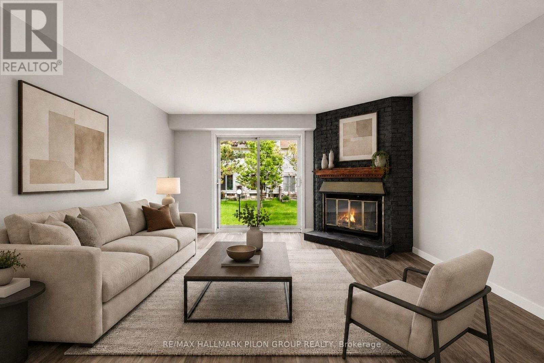
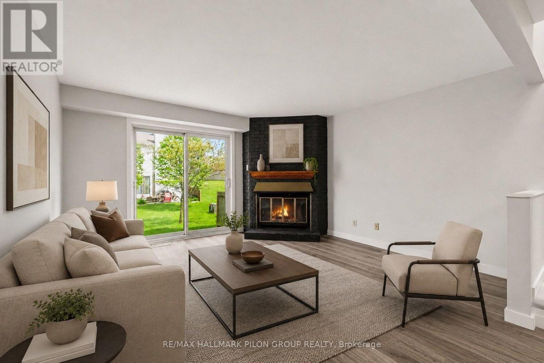
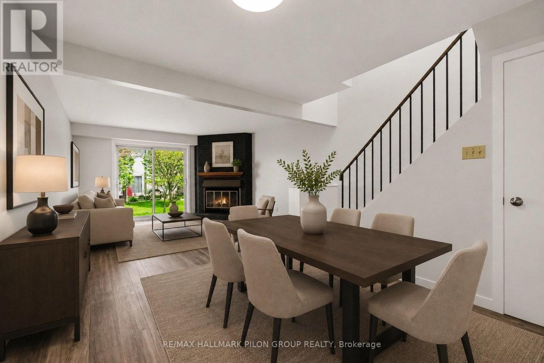
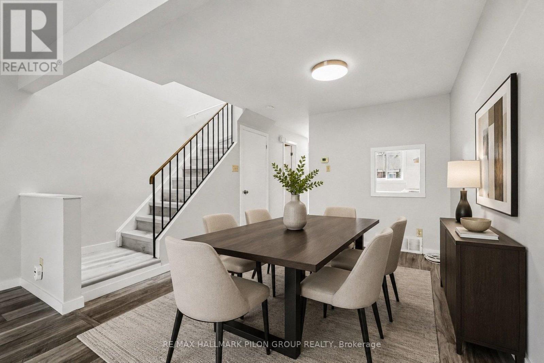
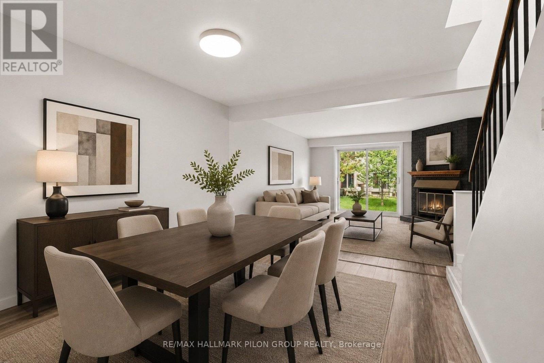
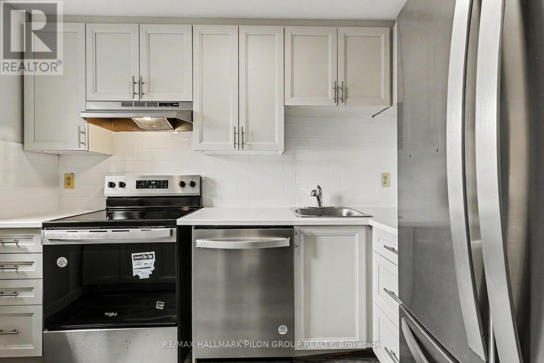
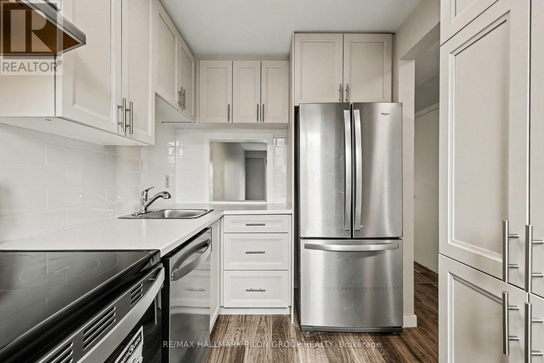
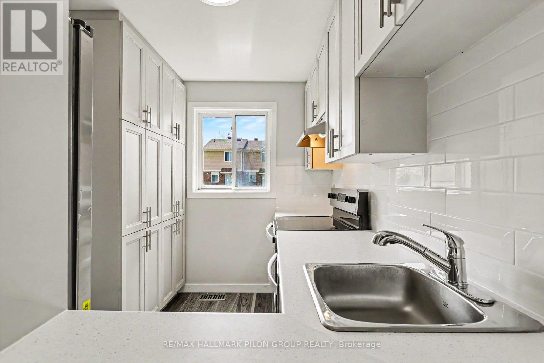
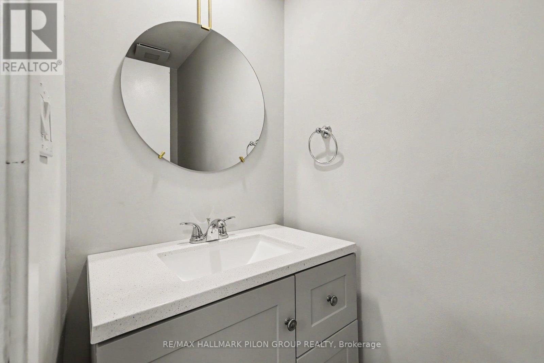
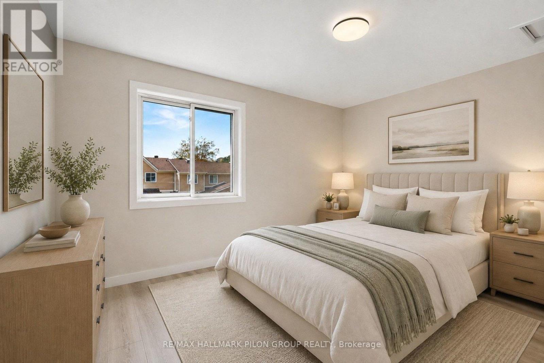
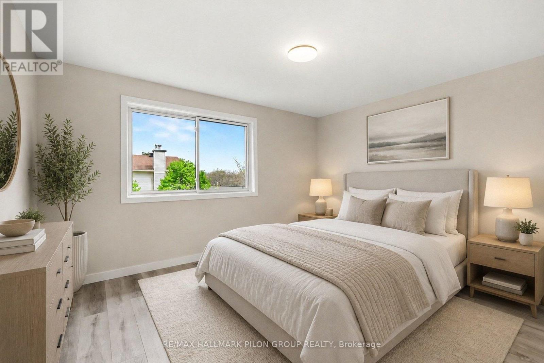
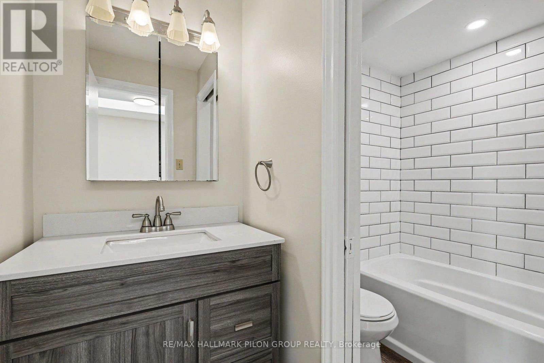
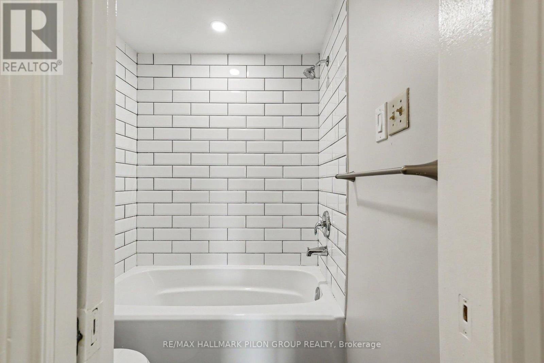
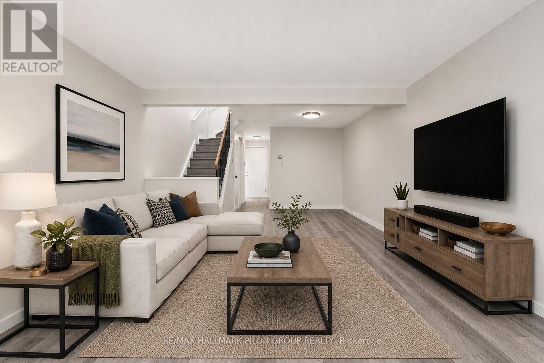
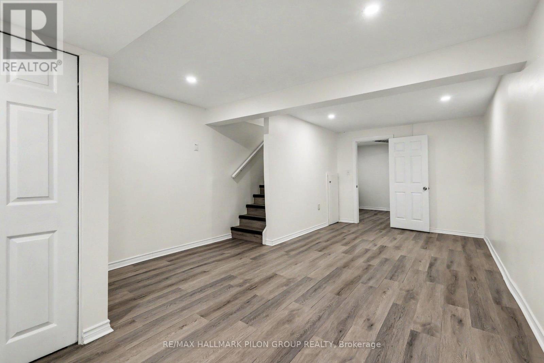
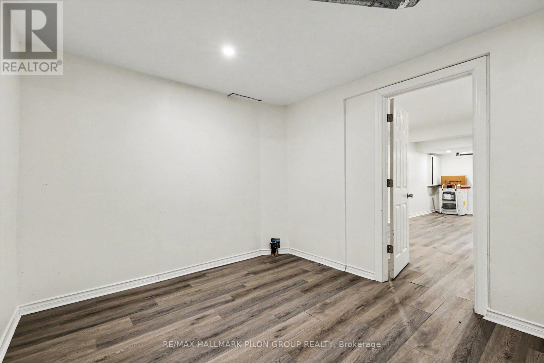
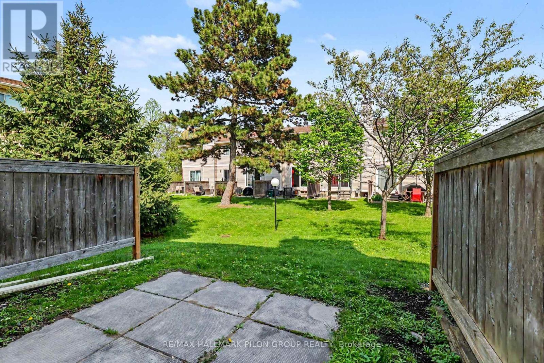
$508.10 MonthlyWelcome to this beautifully renovated condo townhome nestled in the wonderful neighbourhood of Briar Green-Leslie Park in Nepean. This stylish two-bedroom, 1.5-bathroom home has been completely renovated from top to bottom and offers the perfect blend of modern finishes and functional living space; all in a fantastic location.From the moment you step inside, you'll be impressed by the bright and inviting atmosphere, contemporary updates, and thoughtful design throughout. The main floor features a spacious open-concept layout ideal for both everyday living and entertaining. A large patio door floods the space with natural light while the tasteful finishes create a warm and welcoming feel.The stunning renovated kitchen is sure to impress with its modern cabinetry, crisp white counters, a stylish backsplash, and stainless steel appliances. The adjacent living and dining areas provide excellent flow and direct access to the private outdoor space - perfect for relaxing or enjoying summer evenings. The large living room features a cozy wood burning fireplace that is centred by a brick stone surround with a sophisticated mantle. Upstairs, you'll find two generously sized bedrooms including a spacious primary retreat with ample closet space. The beautifully updated bathroom showcases modern fixtures and timeless finishes that complement the home perfectly.The finished lower level offers additional versatile living space ideal for a family room, home office, gym, or play area, along with plenty of storage.Situated in a quiet and established community, this home is just minutes from parks, schools, shopping, restaurants, transit, the Queensway Carleton Hospital, and easy access to the Queensway for effortless commuting. This is an exceptional opportunity for first-time buyers, downsizers, or investors seeking a move-in ready home in a fantastic central location. Some photos virtually staged. (id:59524)
Property Details
| MLS® Number | X13175128 |
| Property Type | Single Family |
| Community Name | 7601 - Leslie Park |
| CommunityFeatures | Pets Allowed With Restrictions |
| EquipmentType | Water Heater |
| Features | Carpet Free |
| ParkingSpaceTotal | 1 |
| RentalEquipmentType | Water Heater |
Building
| BathroomTotal | 2 |
| BedroomsAboveGround | 2 |
| BedroomsTotal | 2 |
| Amenities | Fireplace(s) |
| Appliances | Dishwasher, Dryer, Hood Fan, Stove, Washer, Refrigerator |
| BasementDevelopment | Finished |
| BasementType | Full (finished) |
| CoolingType | None |
| ExteriorFinish | Aluminum Siding, Brick |
| FireplacePresent | Yes |
| FireplaceTotal | 1 |
| HalfBathTotal | 1 |
| HeatingFuel | Natural Gas |
| HeatingType | Forced Air |
| StoriesTotal | 2 |
| SizeInterior | 1000 - 1199 Sqft |
| Type | Row / Townhouse |
Parking
| No Garage |
Land
| Acreage | No |
Rooms
| Level | Type | Length | Width | Dimensions |
|---|---|---|---|---|
| Second Level | Primary Bedroom | 3.97 m | 4.1 m | 3.97 m x 4.1 m |
| Second Level | Bedroom 2 | 4.1 m | 3.19 m | 4.1 m x 3.19 m |
| Lower Level | Family Room | 2.94 m | 7.22 m | 2.94 m x 7.22 m |
| Lower Level | Laundry Room | 2.95 m | 3.95 m | 2.95 m x 3.95 m |
| Main Level | Kitchen | 2.03 m | 3.01 m | 2.03 m x 3.01 m |
| Main Level | Dining Room | 3.07 m | 3.4 m | 3.07 m x 3.4 m |
| Main Level | Living Room | 4.06 m | 4.09 m | 4.06 m x 4.09 m |
https://www.realtor.ca/real-estate/29806132/b-110-valley-stream-drive-ottawa-7601-leslie-park

Get 20+ years of home-buying secrets I’ve used with over 500 clients, so you can get your dream home for the price you want
Access For FreeInterested?
Contact us for more information about this listing.
"*" indicates required fields

The trademarks REALTOR®, REALTORS®, and the REALTOR® logo are controlled by The Canadian Real Estate Association (CREA) and identify real estate professionals who are members of CREA. The trademarks MLS®, Multiple Listing Service® and the associated logos are owned by The Canadian Real Estate Association (CREA) and identify the quality of services provided by real estate professionals who are members of CREA. The trademark DDF® is owned by The Canadian Real Estate Association (CREA) and identifies CREA's Data Distribution Facility (DDF®)
May 28 2026 03:05:49
RE/MAX Hallmark Pilon Group Realty