
298 Squadron Crescent Ottawa, Ontario K1K 4Z4





$859,900
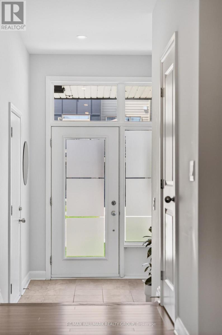
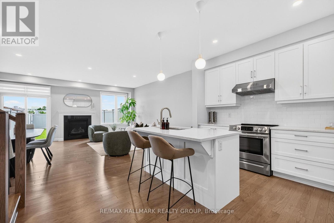
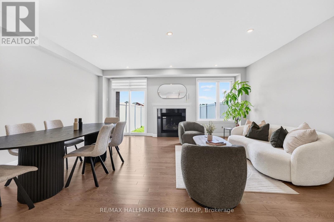
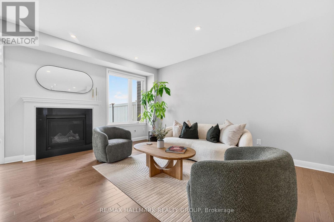
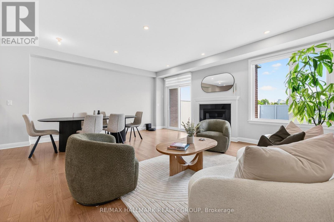
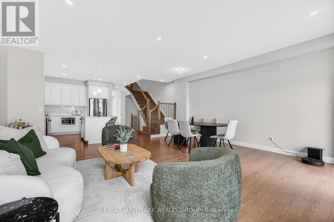
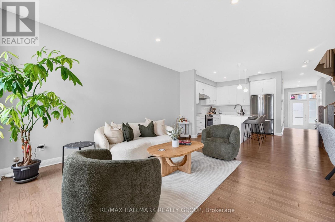
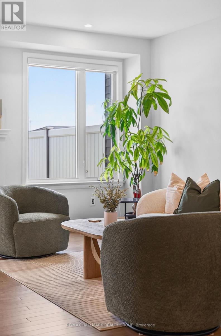
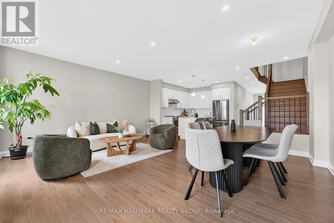
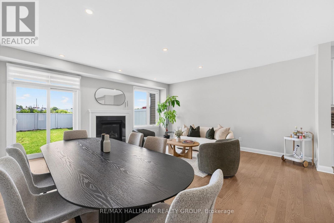
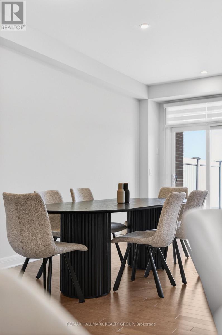
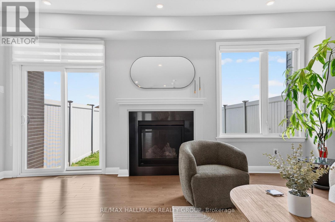
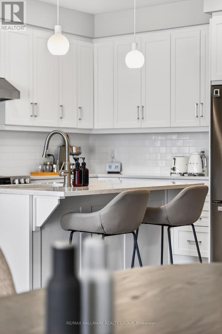
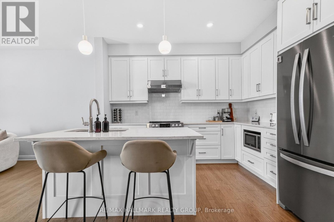
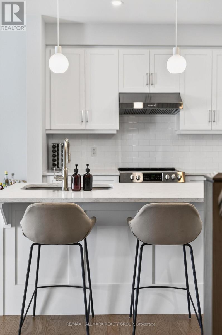
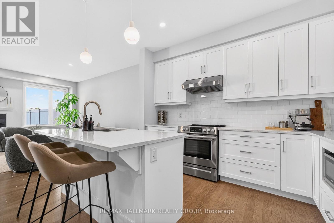
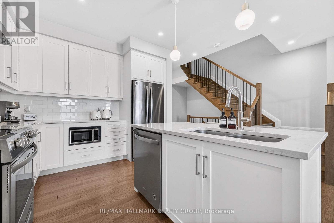
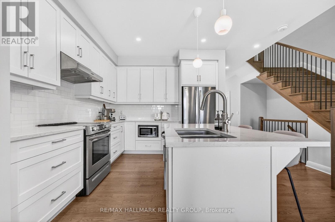
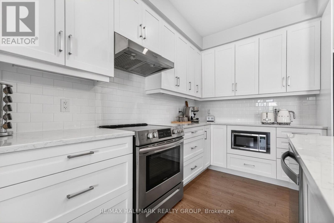
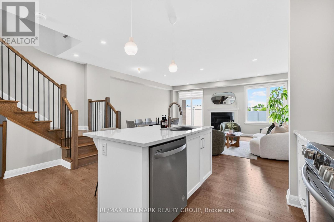
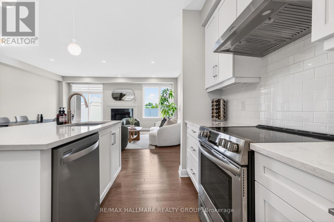
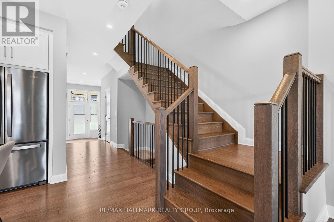
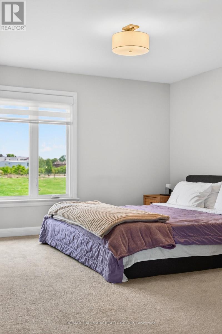
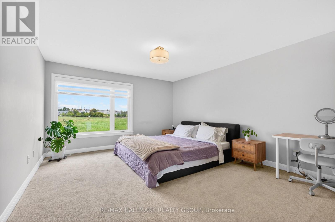
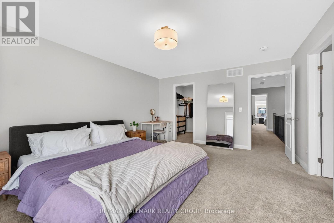
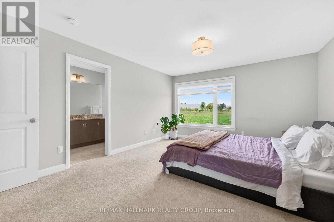
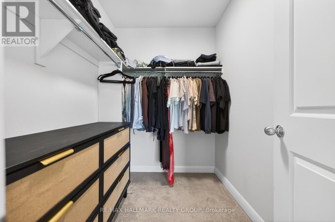
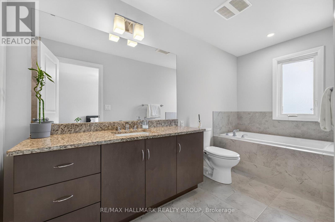
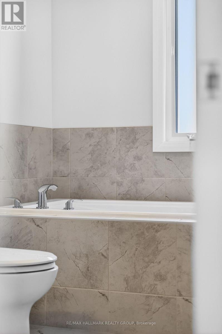
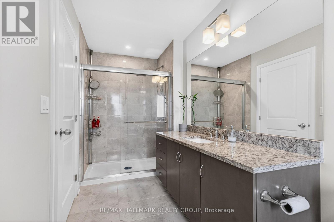
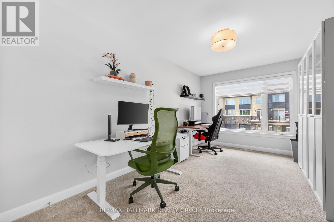
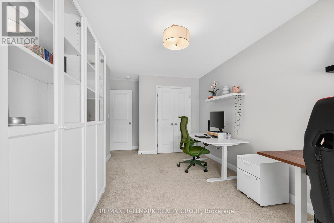
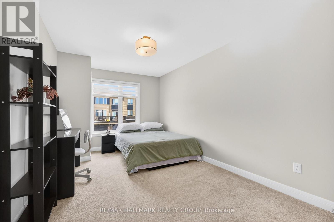
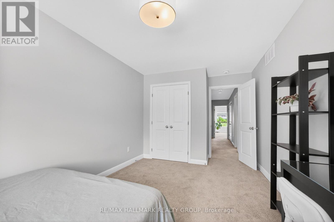
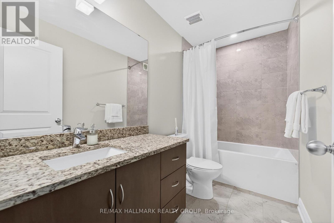
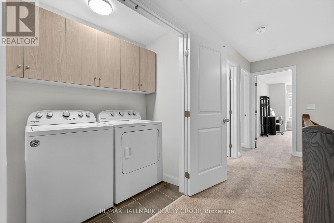
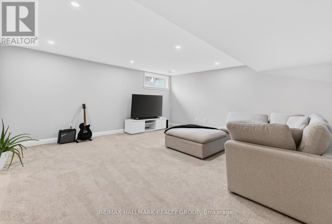
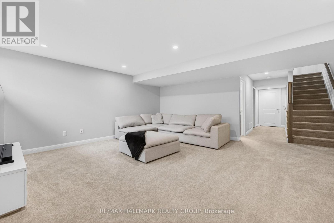
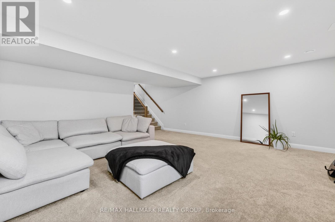
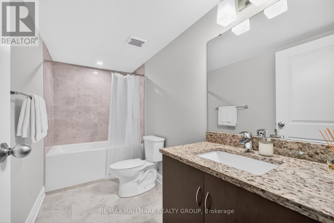
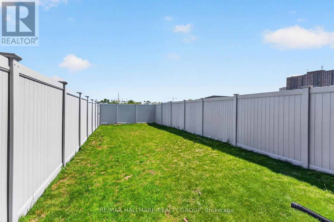
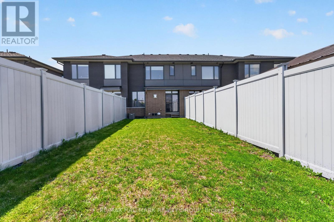
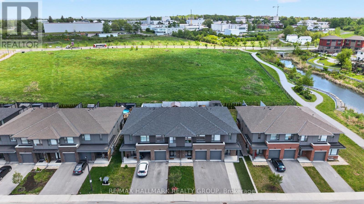
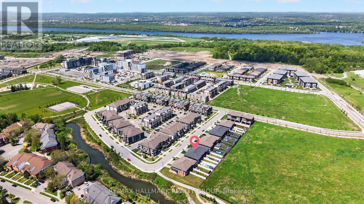
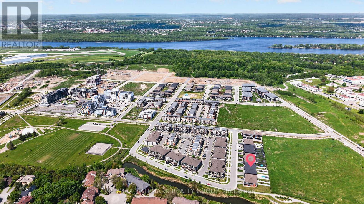
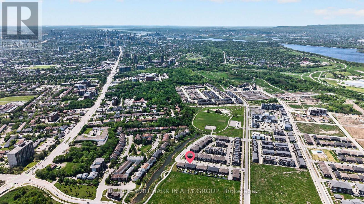
Welcome home! 298 Squadron Crescent delivers sophisticated urban living in the highly sought-after Wateridge community, one of Ottawa's newest, and most family-friendly neighbourhoods. Built in 2020, this stunning three bedroom townhome offers the perfect blend of modern luxury, comfort, and convenience, all just minutes from the heart of downtown Ottawa. From the moment you step inside, you are welcomed by a bright and beautifully designed open-concept main level tailored for both everyday living and elegant entertaining. The spacious kitchen with stainless steel appliances and chic white cabinetry seamlessly flows into the dining and living areas, creating a warm yet refined atmosphere highlighted by a stylish fireplace, contemporary finishes, and large windows that fill the home with natural light. Whether hosting guests or enjoying a quiet evening in, this space offers the ideal balance of sophistication and comfort. On the second level, you'll find three generously sized bedrooms designed with modern living in mind. The luxurious Primary Suite provides a relaxing getaway with a walk-in closet and 4 piece ensuite with soaker tub and walk-in shower - truly a spa like feel! The additional two bedrooms offer flexibility of space for families, professionals or guests. Not to mention, the fully finished lower level is the cherry on top - perfect for game nights, movie nights, an at home office or even a home gym, if desired! Outside, the fully fenced backyard backs onto greenery, creating a peaceful and private outdoor retreat rarely found in city living. Perfectly situated in the vibrant Wateridge Village, this home is surrounded by parks, walking trails, and scenic natural spaces that make it easy to enjoy an active lifestyle. Spend weekends exploring nearby Alliance Park, Eugène Martineau Park, and Codd's Road Playground, or take advantage of the beautiful cycling and walking paths connected to the Ottawa River. Come fall in love today! (id:59524)
Open House
This property has open houses!
2:00 pm
Ends at:4:00 pm
Property Details
| MLS® Number | X13207466 |
| Property Type | Single Family |
| Neigbourhood | Wateridge Village |
| Community Name | 3104 - CFB Rockcliffe and Area |
| AmenitiesNearBy | Park, Hospital, Public Transit |
| EquipmentType | Water Heater |
| ParkingSpaceTotal | 3 |
| RentalEquipmentType | Water Heater |
| Structure | Porch |
| ViewType | City View |
Building
| BathroomTotal | 3 |
| BedroomsAboveGround | 3 |
| BedroomsTotal | 3 |
| Amenities | Fireplace(s) |
| Appliances | Garage Door Opener Remote(s), Dishwasher, Dryer, Hood Fan, Microwave, Stove, Washer, Refrigerator |
| BasementDevelopment | Finished |
| BasementType | Full (finished) |
| ConstructionStyleAttachment | Attached |
| CoolingType | Central Air Conditioning |
| ExteriorFinish | Brick |
| FireProtection | Smoke Detectors |
| FireplacePresent | Yes |
| FireplaceTotal | 1 |
| FoundationType | Concrete |
| HalfBathTotal | 1 |
| HeatingFuel | Natural Gas |
| HeatingType | Forced Air |
| StoriesTotal | 2 |
| SizeInterior | 1500 - 2000 Sqft |
| Type | Row / Townhouse |
| UtilityWater | Municipal Water |
Parking
| Attached Garage | |
| Garage | |
| Inside Entry |
Land
| Acreage | No |
| FenceType | Fully Fenced, Fenced Yard |
| LandAmenities | Park, Hospital, Public Transit |
| Sewer | Sanitary Sewer |
| SizeDepth | 131 Ft ,1 In |
| SizeFrontage | 19 Ft ,10 In |
| SizeIrregular | 19.9 X 131.1 Ft |
| SizeTotalText | 19.9 X 131.1 Ft |
| SurfaceWater | River/stream |
| ZoningDescription | Residential |
Utilities
| Cable | Installed |
| Electricity | Installed |
| Sewer | Installed |

Get 20+ years of home-buying secrets I’ve used with over 500 clients, so you can get your dream home for the price you want
Access For FreeInterested?
Contact us for more information about this listing.
"*" indicates required fields

The trademarks REALTOR®, REALTORS®, and the REALTOR® logo are controlled by The Canadian Real Estate Association (CREA) and identify real estate professionals who are members of CREA. The trademarks MLS®, Multiple Listing Service® and the associated logos are owned by The Canadian Real Estate Association (CREA) and identify the quality of services provided by real estate professionals who are members of CREA. The trademark DDF® is owned by The Canadian Real Estate Association (CREA) and identifies CREA's Data Distribution Facility (DDF®)
May 28 2026 02:35:44
RE/MAX Hallmark Realty Group