
23 Biscayne Crescent Ottawa, Ontario K2E 5R9




$899,900
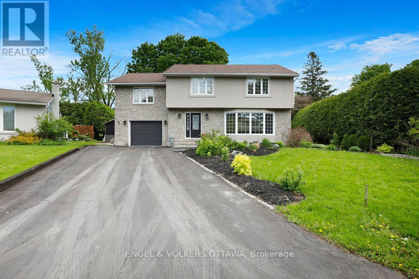
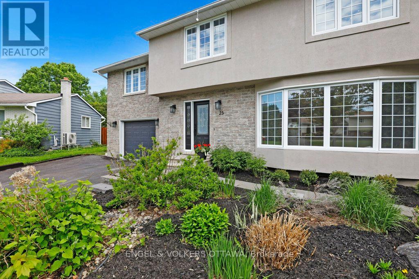
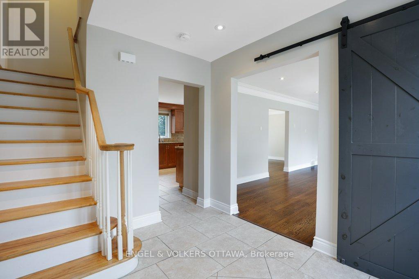
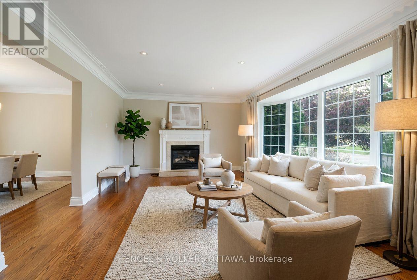
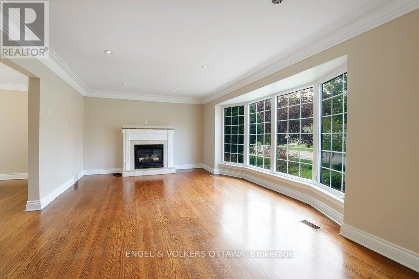
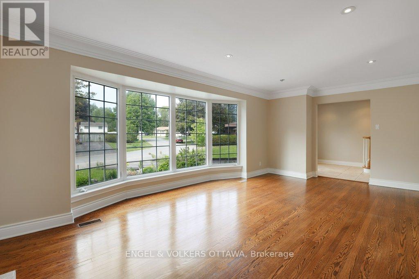
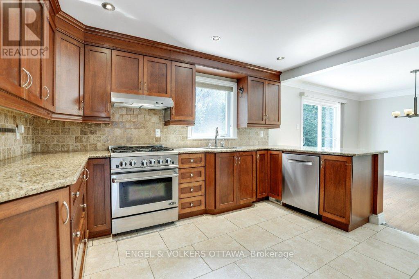
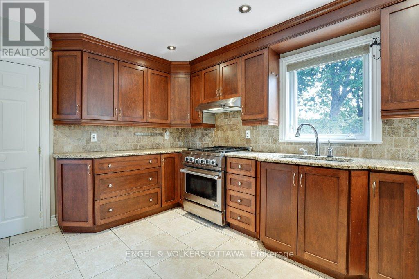
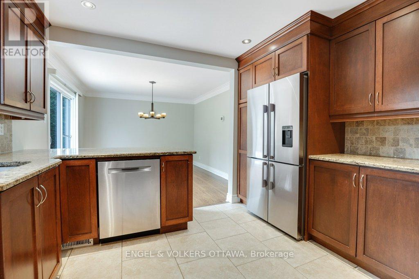
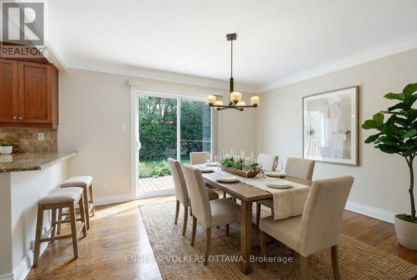
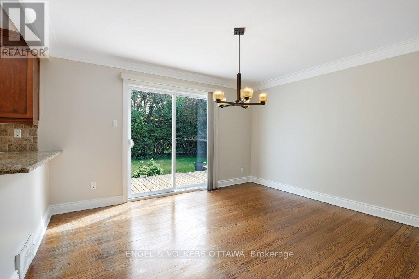
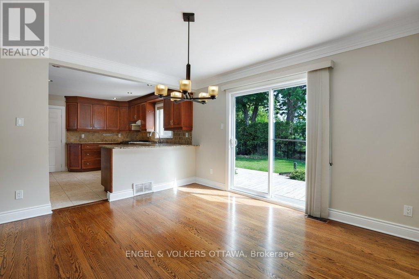
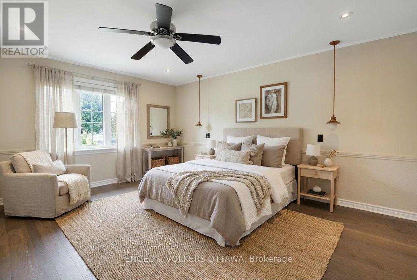
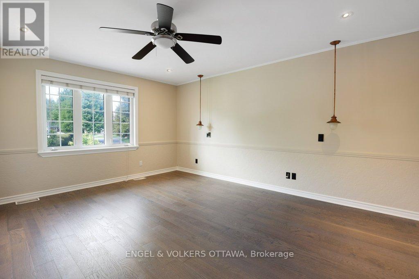
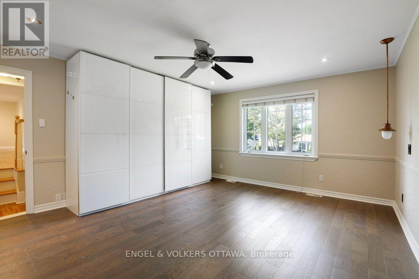
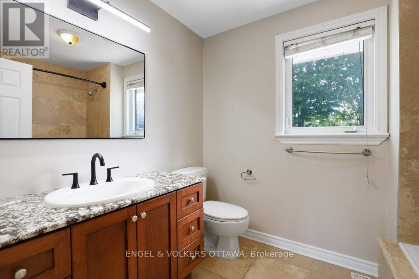
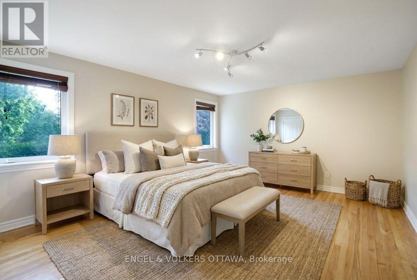
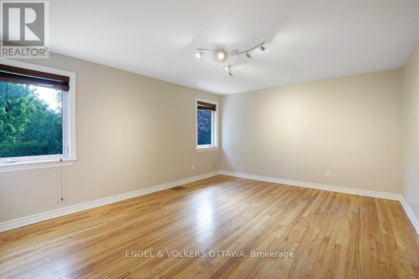
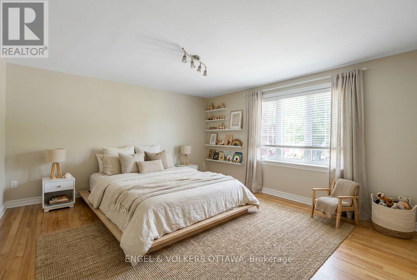
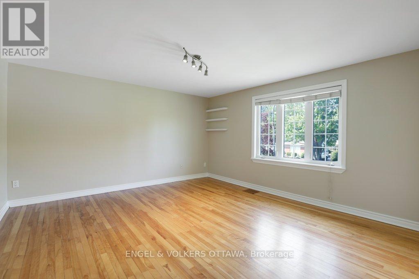
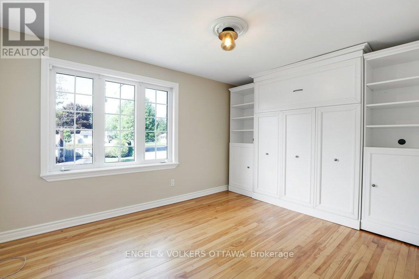
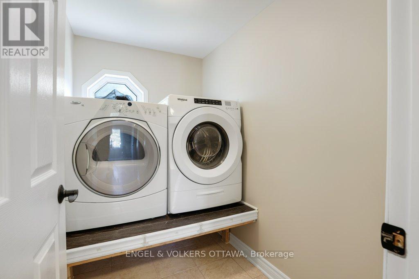
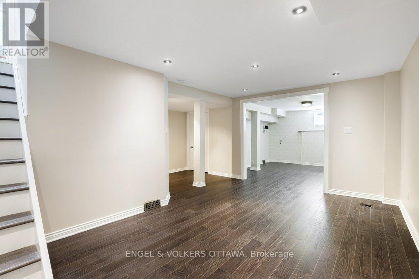
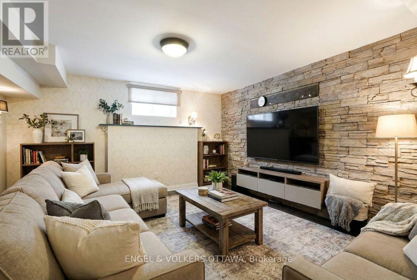
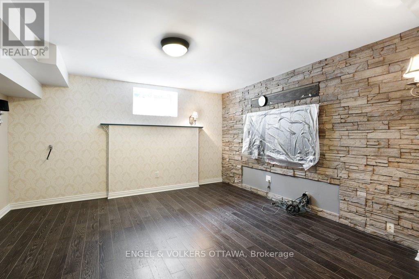
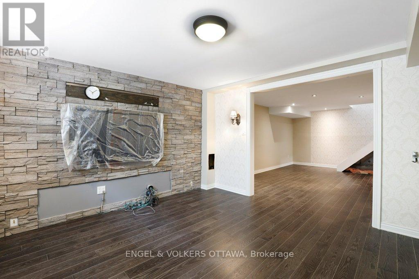
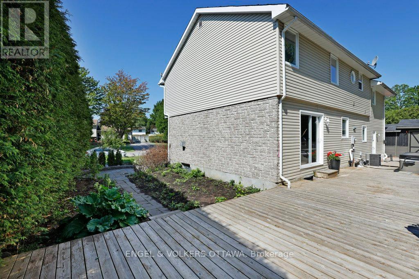
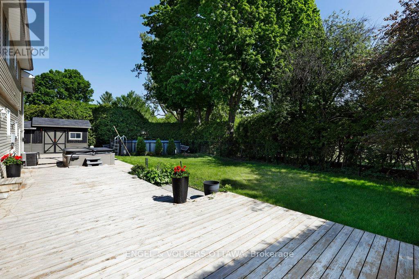
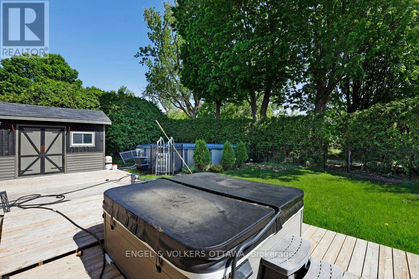
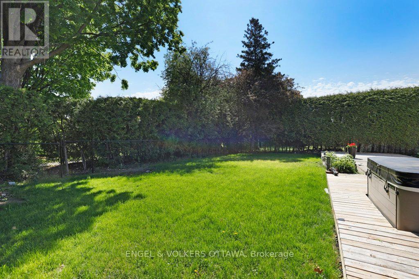
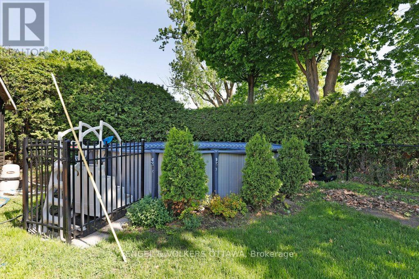
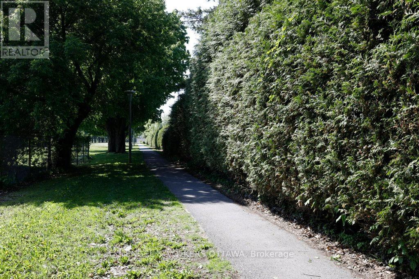
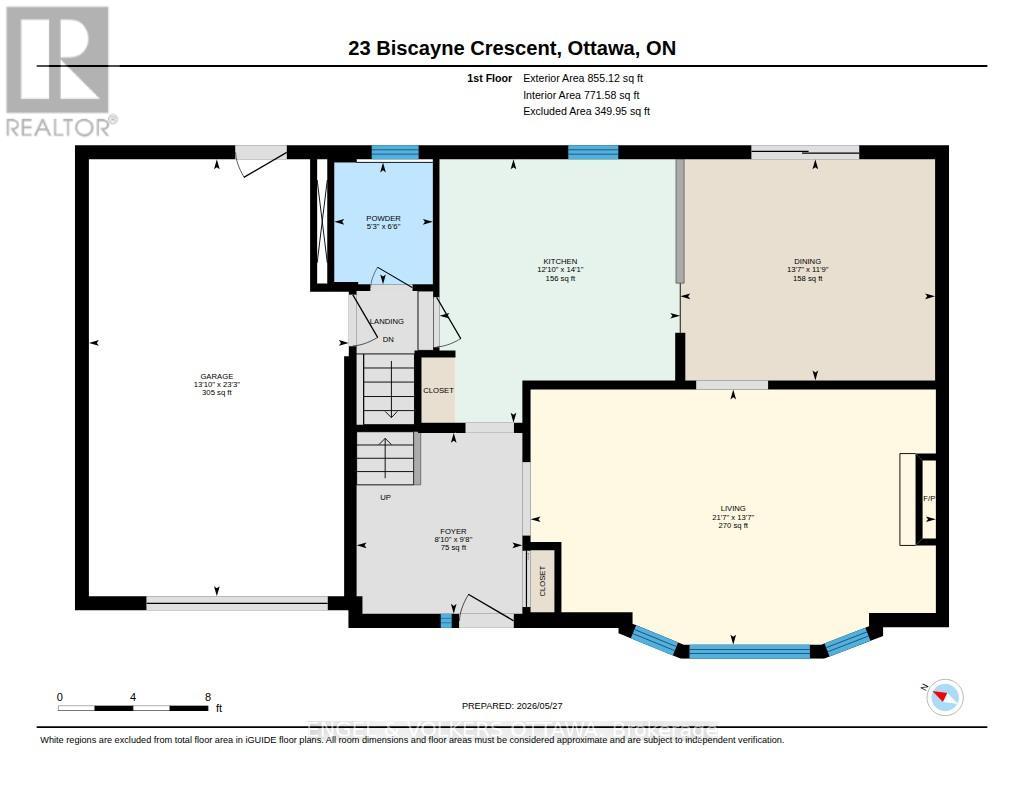
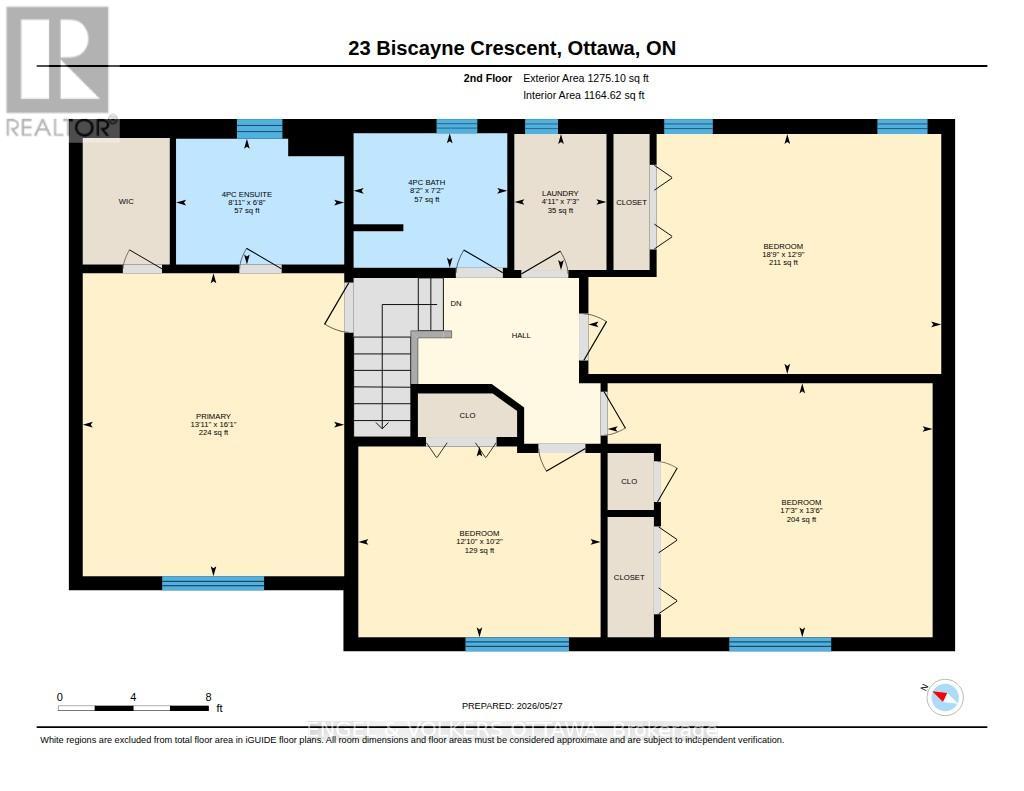
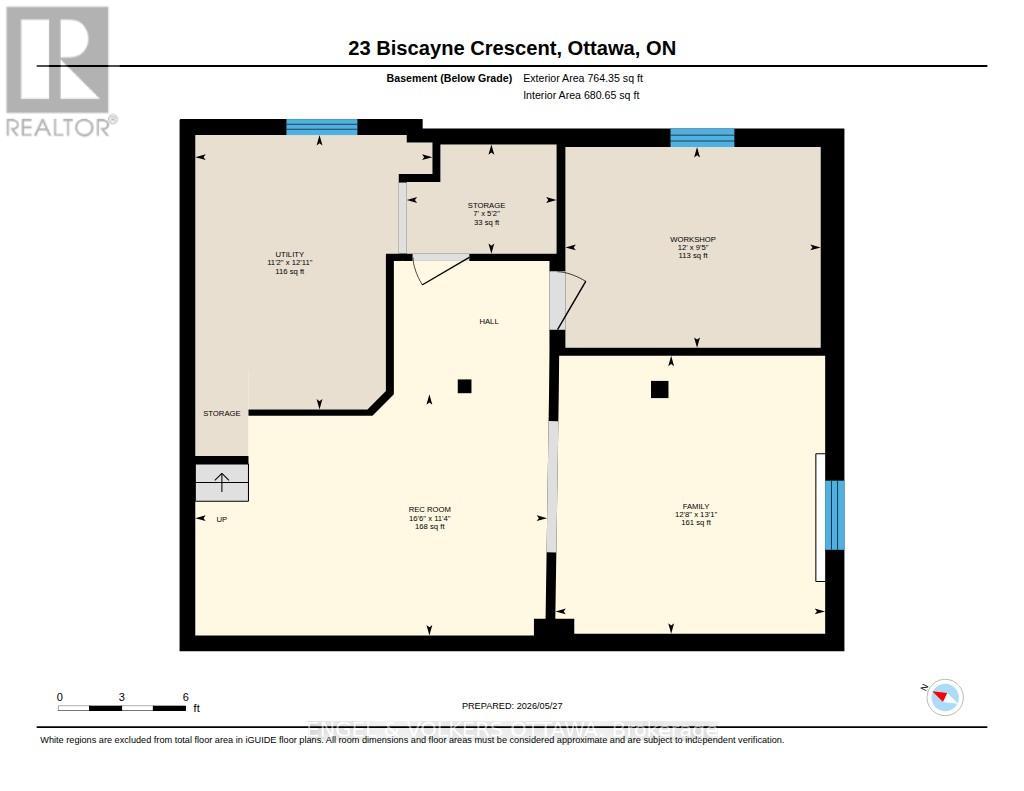
Some houses hold a family. This one shapes one. Set on a quiet crescent in one of Ottawa's most beloved west-end neighbourhoods, 23 Biscayne Crescent is where the best version of your family's daily life actually happens. Morning light through the bay window. A cozy night on a January evening. Laughter echoing up from the basement rec room. The kind of home that quietly does a lot of the heavy lifting. With over 2,000 square feet above grade plus a fully finished basement, the scale here is generous without feeling overwhelming. Original hardwood runs across both levels. The living room at the front of the house is a natural gathering place, centred by a huge bay window. The kitchen delivers the counter space and storage that actually supports how families cook, with dining room that keeps everyone close. Upstairs, four genuinely oversized bedrooms give every member of the household room to breathe. The primary suite has a walk-in closet and ensuite. The three additional bedrooms are among the largest you'll find at this price point. Second-floor laundry means it actually gets done. Out back, the yard has been set up for the long game: a pool, a hot tub, and no rear neighbours, just green space and privacy. The finished basement adds two rec room spaces pre-wired for surround sound. The single-car garage is wired with a Flo EV charger. Parkwood Hills is the kind of place that holds families for decades. Pathways, schools, shopping, and parks are all within easy reach. This is more than a home to move into. It's a home to grow into. (id:59524)
Property Details
| MLS® Number | X13207554 |
| Property Type | Single Family |
| Neigbourhood | Borden Farm |
| Community Name | 7202 - Borden Farm/Stewart Farm/Carleton Heights/Parkwood Hills |
| EquipmentType | Water Heater |
| Features | Carpet Free |
| ParkingSpaceTotal | 5 |
| PoolType | Above Ground Pool |
| RentalEquipmentType | Water Heater |
| Structure | Shed |
Building
| BathroomTotal | 3 |
| BedroomsAboveGround | 4 |
| BedroomsTotal | 4 |
| Amenities | Fireplace(s) |
| Appliances | Garage Door Opener Remote(s), Blinds, Dishwasher, Dryer, Garage Door Opener, Storage Shed, Stove, Washer, Refrigerator |
| BasementDevelopment | Finished |
| BasementType | Full (finished) |
| ConstructionStyleAttachment | Detached |
| CoolingType | Central Air Conditioning |
| ExteriorFinish | Vinyl Siding, Stucco |
| FireplacePresent | Yes |
| FoundationType | Poured Concrete |
| HalfBathTotal | 1 |
| HeatingFuel | Natural Gas |
| HeatingType | Forced Air |
| StoriesTotal | 2 |
| SizeInterior | 2000 - 2500 Sqft |
| Type | House |
| UtilityWater | Municipal Water |
Parking
| Garage |
Land
| Acreage | No |
| Sewer | Sanitary Sewer |
| SizeDepth | 100 Ft |
| SizeFrontage | 53 Ft ,7 In |
| SizeIrregular | 53.6 X 100 Ft |
| SizeTotalText | 53.6 X 100 Ft |
Rooms
| Level | Type | Length | Width | Dimensions |
|---|---|---|---|---|
| Second Level | Laundry Room | 2.2 m | 1.49 m | 2.2 m x 1.49 m |
| Second Level | Primary Bedroom | 4.91 m | 4.24 m | 4.91 m x 4.24 m |
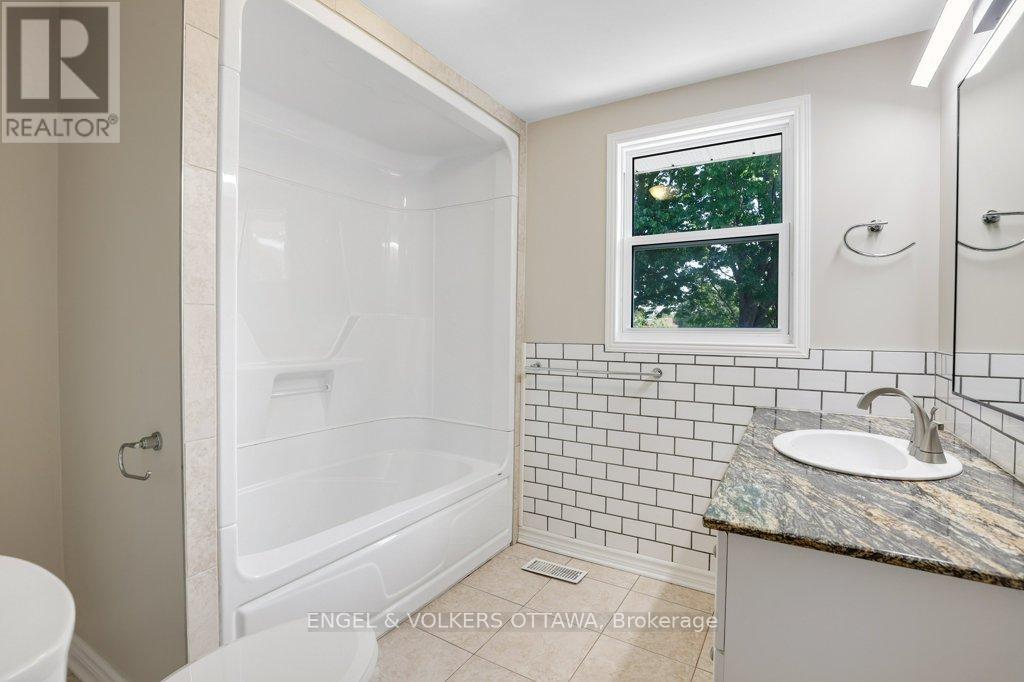
| Second Level | Bathroom | 2.72 m | 2.04 m | 2.72 m x 2.04 m |
| Second Level | Bedroom | 5.72 m | 3.89 m | 5.72 m x 3.89 m |
| Second Level | Bedroom | 5.26 m | 4.12 m | 5.26 m x 4.12 m |
| Second Level | Bedroom | 3.92 m | 3.09 m | 3.92 m x 3.09 m |
| Second Level | Bathroom | 2.49 m | 2.18 m | 2.49 m x 2.18 m |
| Basement | Family Room | 3.98 m | 3.86 m | 3.98 m x 3.86 m |
| Basement | Recreational, Games Room | 5.04 m | 3.46 m | 5.04 m x 3.46 m |
| Basement | Workshop | 3.66 m | 2.88 m | 3.66 m x 2.88 m |
| Basement | Utility Room | 3.93 m | 3.4 m | 3.93 m x 3.4 m |
| Main Level | Living Room | 6.59 m | 4.15 m | 6.59 m x 4.15 m |
| Main Level | Dining Room | 3.59 m | 4.14 m | 3.59 m x 4.14 m |
| Main Level | Kitchen | 4.28 m | 3.91 m | 4.28 m x 3.91 m |
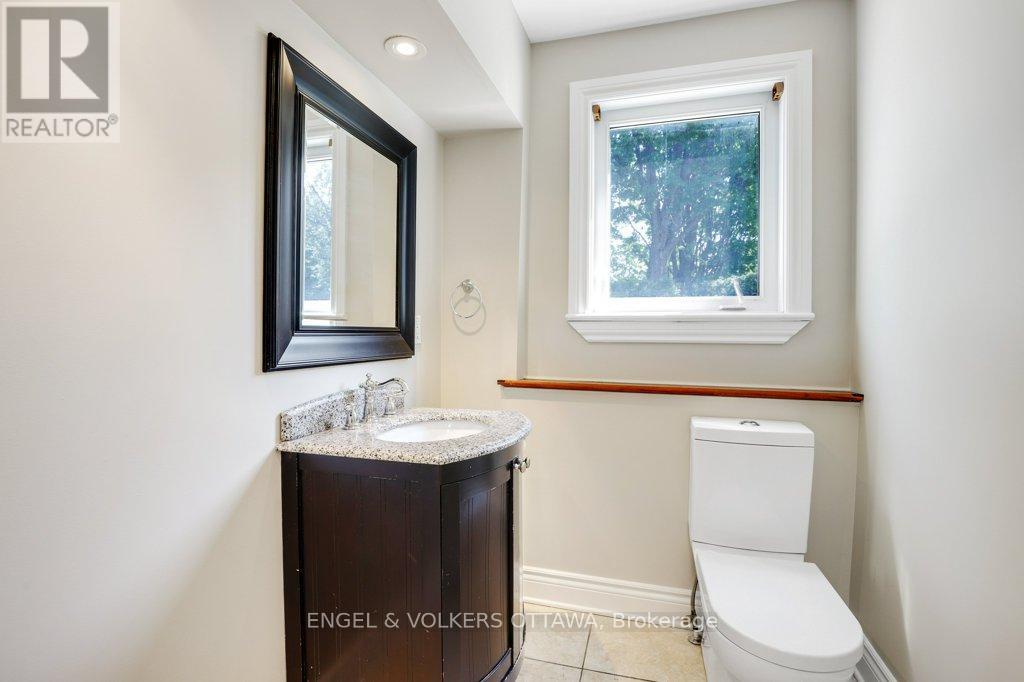
| Main Level | Bathroom | 1.98 m | 1.6 m | 1.98 m x 1.6 m |

Get 20+ years of home-buying secrets I’ve used with over 500 clients, so you can get your dream home for the price you want
Access For FreeInterested?
Contact us for more information about this listing.
"*" indicates required fields

The trademarks REALTOR®, REALTORS®, and the REALTOR® logo are controlled by The Canadian Real Estate Association (CREA) and identify real estate professionals who are members of CREA. The trademarks MLS®, Multiple Listing Service® and the associated logos are owned by The Canadian Real Estate Association (CREA) and identify the quality of services provided by real estate professionals who are members of CREA. The trademark DDF® is owned by The Canadian Real Estate Association (CREA) and identifies CREA's Data Distribution Facility (DDF®)
July 07 2026 01:51:56
Engel & Volkers Ottawa