
279 Falsetto Street Ottawa, Ontario K1W 0S4





$639,990
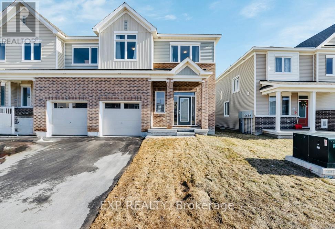
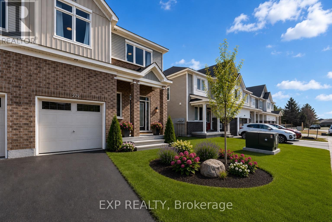
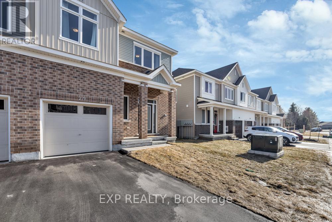
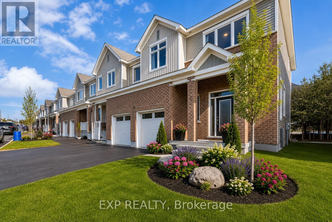
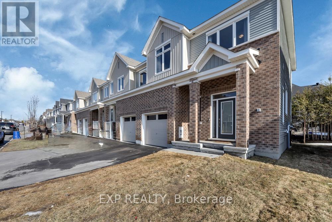
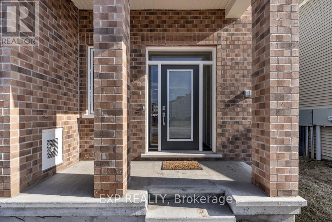
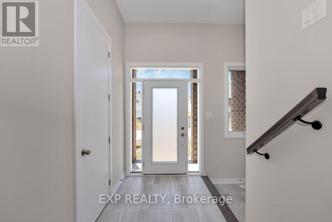
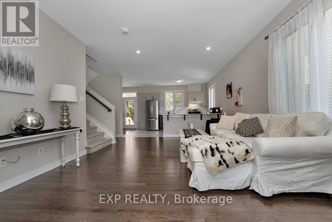
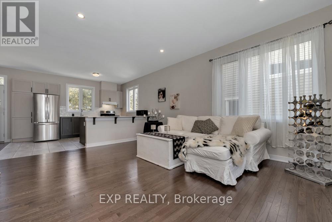
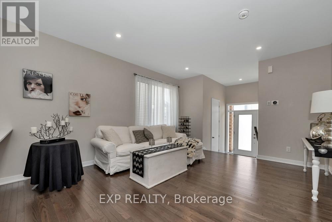
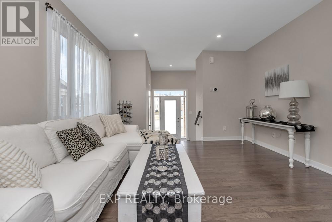
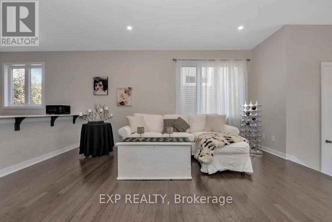
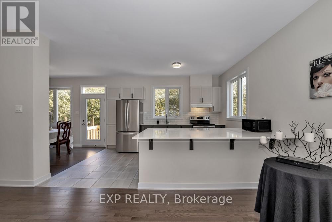
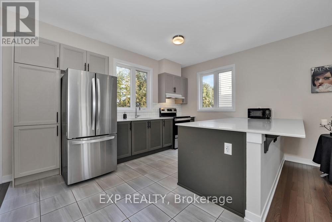
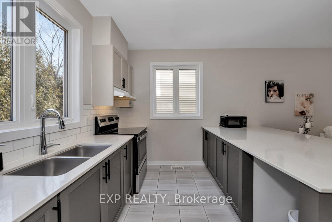
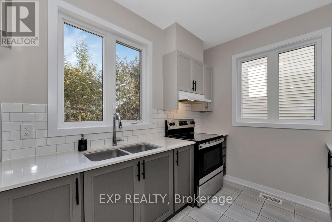
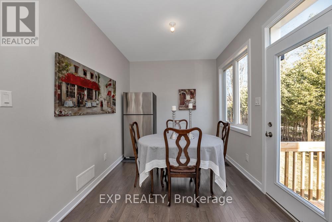
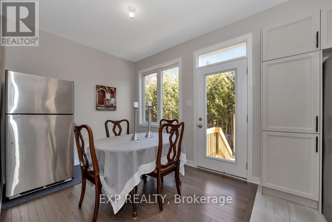
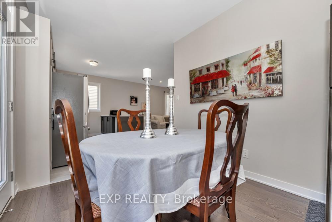
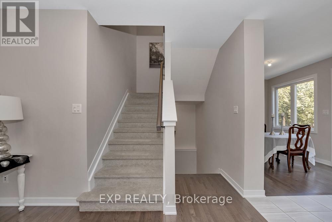
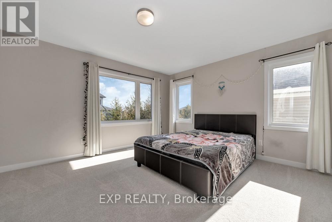
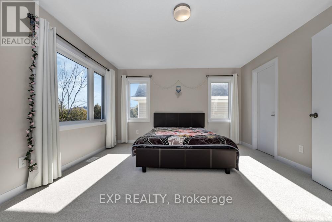
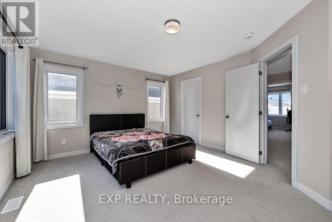
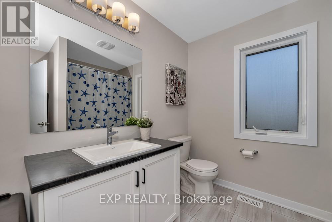
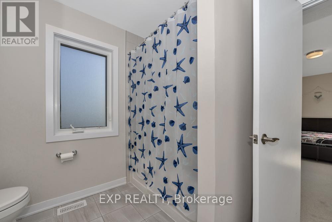
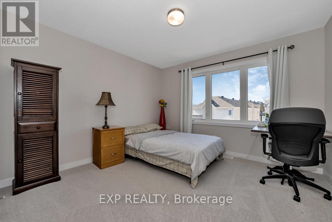
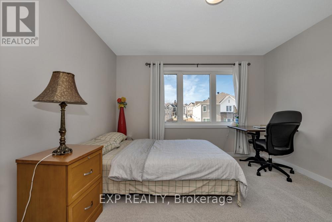
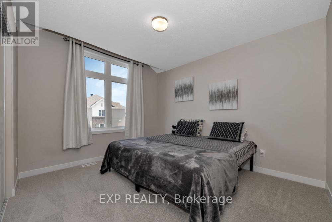
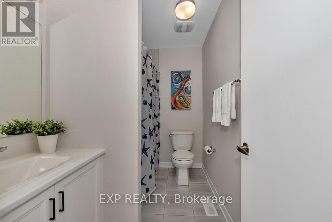
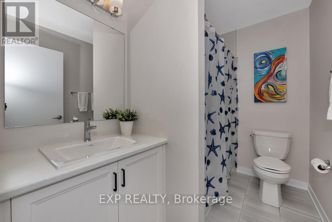
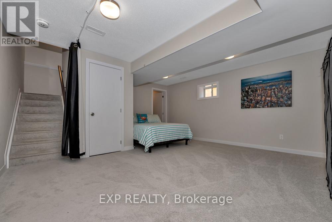
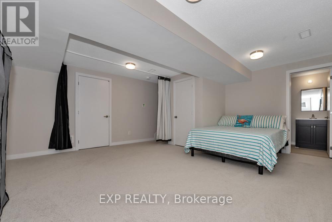
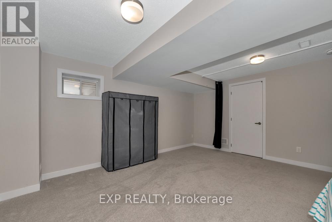
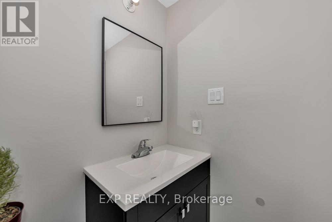
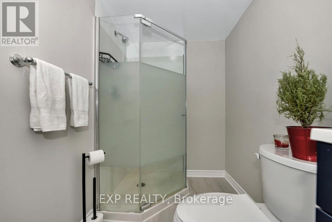
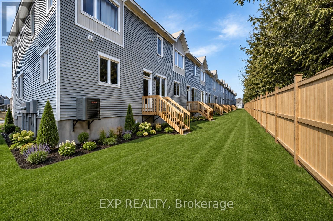
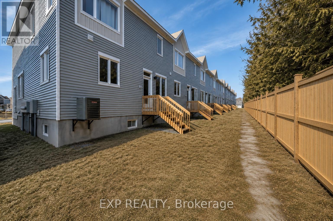
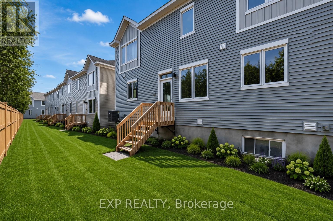
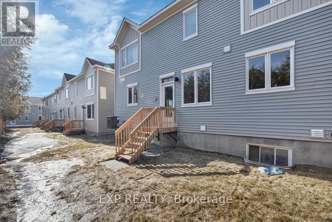
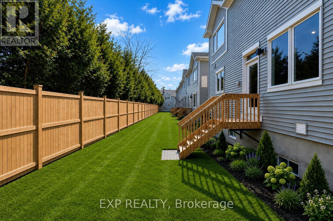
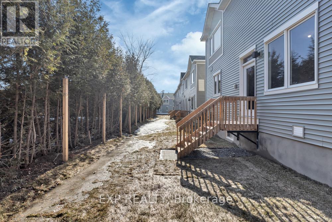
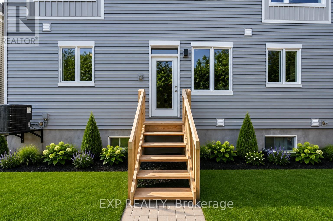
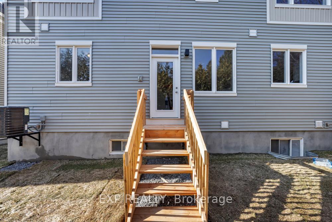
Enjoy all the advantages of newer construction without the delays, upgrade charges, or additional expenses often associated with buying from a builder. Move-in ready, this home allows you to settle in and start enjoying the Trailsedge lifestyle immediately. Introducing this stunning townhouse in Trailsedge, featuring 3 bedrooms, 4 bathrooms, and a professionally finished basement. The inviting foyer sets the tone for comfortable living, leading to a thoughtfully designed open-concept layout with 9-foot ceilings throughout the main level. The upgraded gourmet kitchen showcases quartz countertops and stainless steel appliances, while large windows fill the living space with natural light and create an airy, welcoming atmosphere. A spacious formal dining area makes entertaining effortless. Upstairs, the primary bedroom offers a walk-in closet and private 3-piece ensuite, accompanied by two additional well-appointed bedrooms and a full family bathroom. The finished basement provides valuable extra living space, ideal for a recreation room, home office, gym, or guest retreat. Outside, enjoy a private backyard with a mature privacy hedge and no rear neighbours backing onto the property. Ideally located near parks, trails, top-rated schools, shopping, transit, and everyday amenities, this home is perfect for families and investors alike. A beautiful place to create lasting memories-or a turnkey rental opportunity-don't miss your chance to own this exceptional home. (id:59524)
Property Details
| MLS® Number | X13207156 |
| Property Type | Single Family |
| Neigbourhood | Chapel Hill South |
| Community Name | 2013 - Mer Bleue/Bradley Estates/Anderson Park |
| EquipmentType | Water Heater |
| ParkingSpaceTotal | 2 |
| RentalEquipmentType | Water Heater |
Building
| BathroomTotal | 4 |
| BedroomsAboveGround | 3 |
| BedroomsTotal | 3 |
| Age | 0 To 5 Years |
| Appliances | Dryer, Hood Fan, Stove, Washer, Two Refrigerators |
| BasementDevelopment | Finished |
| BasementType | N/a (finished) |
| ConstructionStyleAttachment | Attached |
| CoolingType | Central Air Conditioning, Ventilation System |
| ExteriorFinish | Brick, Vinyl Siding |
| FoundationType | Poured Concrete |
| HalfBathTotal | 1 |
| HeatingFuel | Natural Gas |
| HeatingType | Forced Air |
| StoriesTotal | 2 |
| SizeInterior | 1500 - 2000 Sqft |
| Type | Row / Townhouse |
| UtilityWater | Municipal Water |
Parking
| Attached Garage | |
| Garage |
Land
| Acreage | No |
| Sewer | Sanitary Sewer |
| SizeDepth | 69 Ft ,3 In |
| SizeFrontage | 30 Ft ,7 In |
| SizeIrregular | 30.6 X 69.3 Ft |
| SizeTotalText | 30.6 X 69.3 Ft |
| ZoningDescription | Residential |
Rooms
| Level | Type | Length | Width | Dimensions |
|---|---|---|---|---|
| Second Level | Primary Bedroom | 4.6 m | 3.96 m | 4.6 m x 3.96 m |
| Second Level | Bedroom 2 | 3.54 m | 3.38 m | 3.54 m x 3.38 m |
| Second Level | Bedroom 3 | 3.11 m | 3.38 m | 3.11 m x 3.38 m |
| Main Level | Dining Room | 3.23 m | 2.68 m | 3.23 m x 2.68 m |
| Main Level | Kitchen | 4.3 m | 3.38 m | 4.3 m x 3.38 m |
| Main Level | Great Room | 4.18 m | 4.51 m | 4.18 m x 4.51 m |
Utilities
| Cable | Available |
| Electricity | Installed |
| Sewer | Installed |

Get 20+ years of home-buying secrets I’ve used with over 500 clients, so you can get your dream home for the price you want
Access For FreeInterested?
Contact us for more information about this listing.
"*" indicates required fields

The trademarks REALTOR®, REALTORS®, and the REALTOR® logo are controlled by The Canadian Real Estate Association (CREA) and identify real estate professionals who are members of CREA. The trademarks MLS®, Multiple Listing Service® and the associated logos are owned by The Canadian Real Estate Association (CREA) and identify the quality of services provided by real estate professionals who are members of CREA. The trademark DDF® is owned by The Canadian Real Estate Association (CREA) and identifies CREA's Data Distribution Facility (DDF®)
May 30 2026 11:54:16
Exp Realty