
5 Sheldrake Drive Ottawa, Ontario K2L 1S5

$549,900
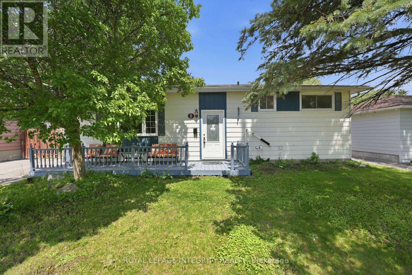
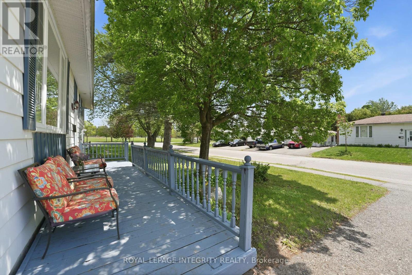
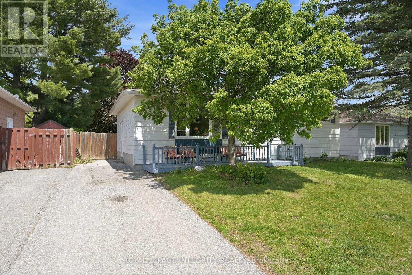
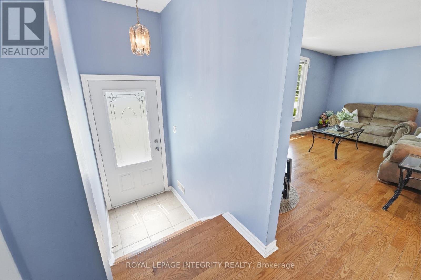
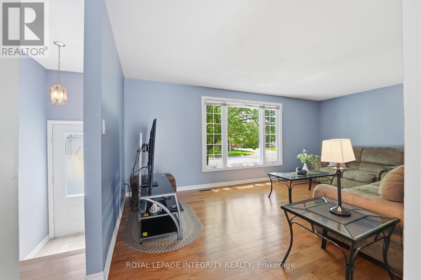
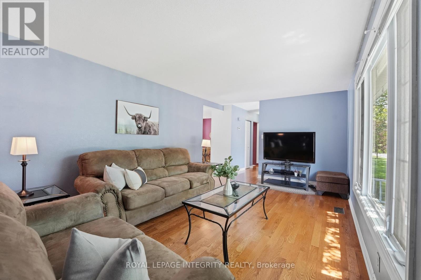
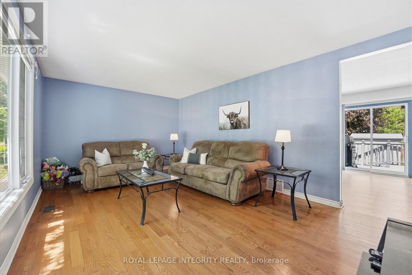
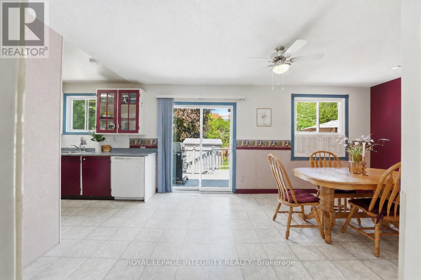
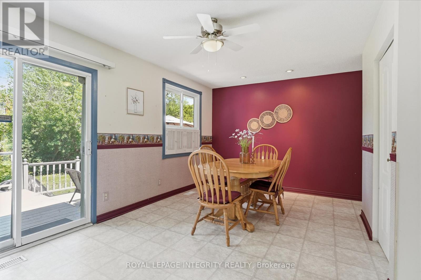
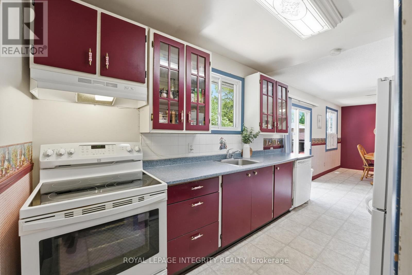
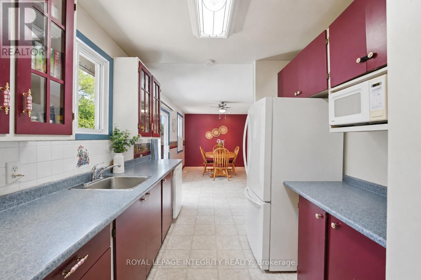
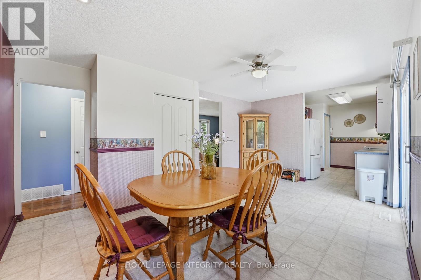
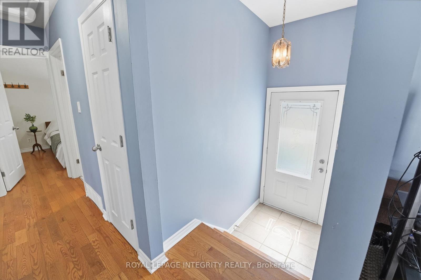
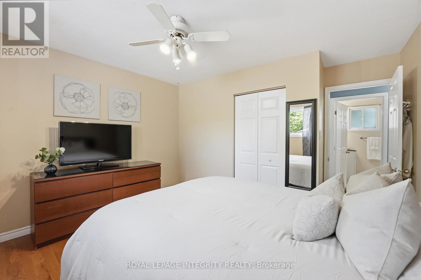
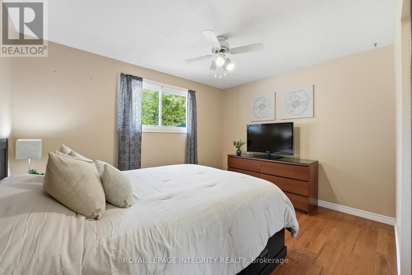
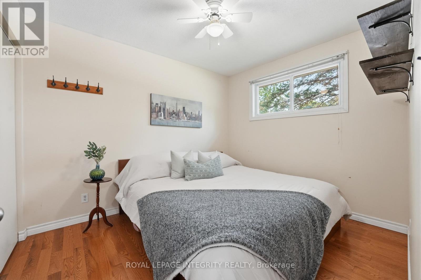
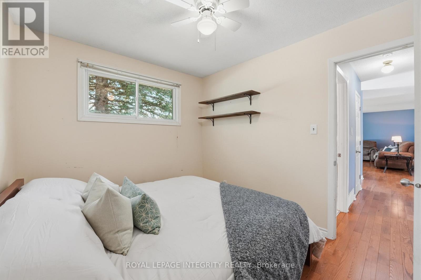
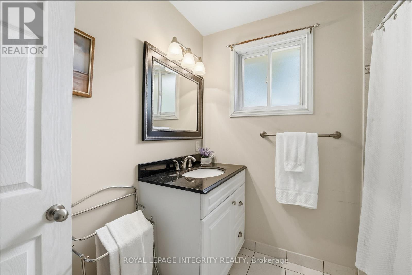
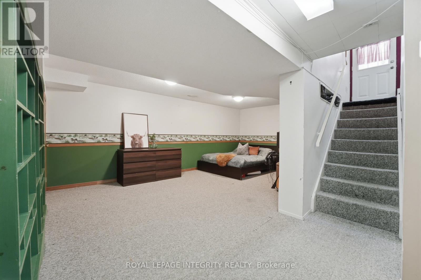
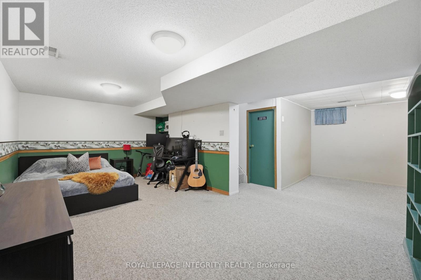
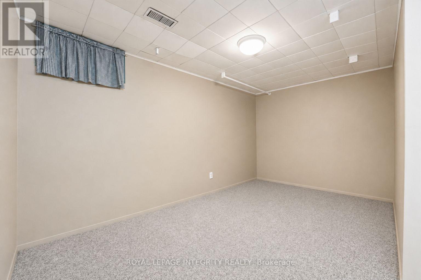
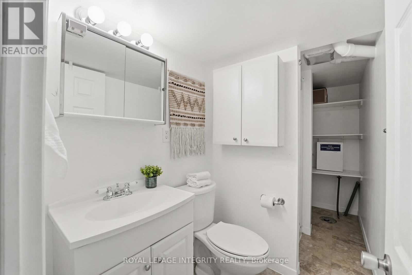
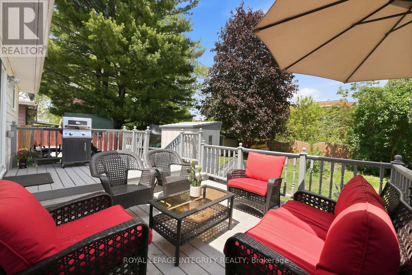
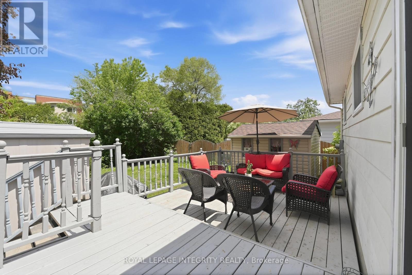
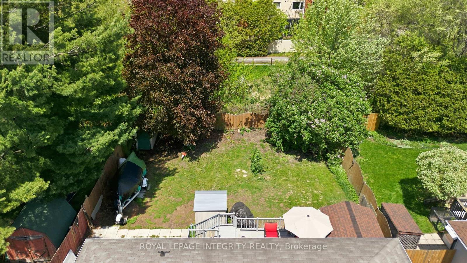
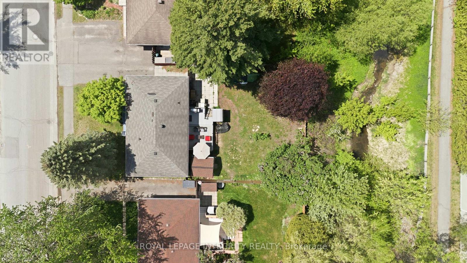
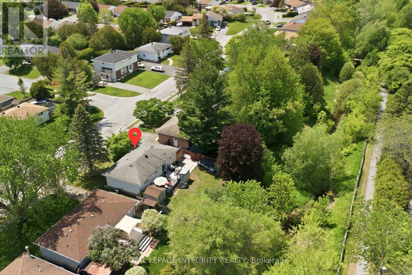
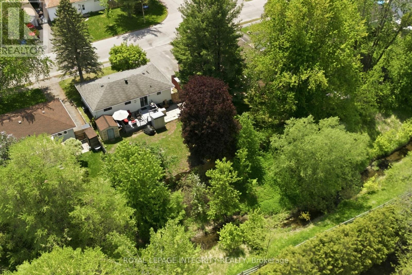
Great location with a large fully fenced backyard dressed in greenery, two tiered deck, beautiful lilac tree, backing onto a ravine and walking path! Offering comfort, privacy, and the freedom of detached living. Perfect for first-time buyers, down-sizers, young professionals, or investors, this home offers an unbeatable location within walking distance to schools, shopping, parks, restaurants, and everyday amenities. Inside, you'll appreciate the exceptional warm hardwood floors as well as the bright and open dining area, wonderful for hosting family dinners or entertaining guests. Front room features an expansive picture window with casement flankers offering tranquil views of the generous front yard and mature tree while providing excellent airflow. The home features 2 full bathrooms and a fully finished basement that adds valuable additional living space. The spacious lower level offers excellent flexibility with the potential to easily add a third bedroom while still maintaining plenty of room for a rec room, home office, guest space, or additional living area. With a full bathroom and side entrance already in place, the basement also offers great potential for extended family living or rental opportunities.The inviting front porch adds even more charm and curb appeal, creating the ideal spot to relax with your morning coffee. Affordable, move-in ready, and located in a fantastic neighbourhood, this Glen Cairn bungalow is one you won't want to miss! (id:59524)
Property Details
| MLS® Number | X13206644 |
| Property Type | Single Family |
| Community Name | 9003 - Kanata - Glencairn/Hazeldean |
| AmenitiesNearBy | Public Transit, Schools, Park |
| CommunityFeatures | School Bus |
| EquipmentType | Water Heater - Gas, Water Heater |
| Features | Ravine, Lane |
| ParkingSpaceTotal | 2 |
| RentalEquipmentType | Water Heater - Gas, Water Heater |
| Structure | Porch, Patio(s), Shed |
Building
| BathroomTotal | 2 |
| BedroomsAboveGround | 2 |
| BedroomsTotal | 2 |
| Appliances | Dishwasher, Dryer, Microwave, Stove, Washer, Refrigerator |
| ArchitecturalStyle | Bungalow |
| BasementDevelopment | Finished |
| BasementType | Full (finished) |
| ConstructionStyleAttachment | Detached |
| CoolingType | Central Air Conditioning |
| ExteriorFinish | Aluminum Siding |
| FoundationType | Poured Concrete |
| HeatingFuel | Natural Gas |
| HeatingType | Forced Air |
| StoriesTotal | 1 |
| SizeInterior | 700 - 1100 Sqft |
| Type | House |
| UtilityWater | Municipal Water |
Parking
| No Garage |
Land
| Acreage | No |
| FenceType | Fully Fenced |
| LandAmenities | Public Transit, Schools, Park |
| Sewer | Sanitary Sewer |
| SizeDepth | 100 Ft |
| SizeFrontage | 55 Ft |
| SizeIrregular | 55 X 100 Ft |
| SizeTotalText | 55 X 100 Ft |
Rooms
| Level | Type | Length | Width | Dimensions |
|---|---|---|---|---|
| Basement | Laundry Room | 3.97 m | 2.64 m | 3.97 m x 2.64 m |
| Basement | Utility Room | 1.63 m | 3.55 m | 1.63 m x 3.55 m |
| Basement | Recreational, Games Room | 8.07 m | 7.37 m | 8.07 m x 7.37 m |
| Basement | Family Room | 4.75 m | 2.64 m | 4.75 m x 2.64 m |
| Basement | Bathroom | 1.84 m | 3.44 m | 1.84 m x 3.44 m |
| Basement | Workshop | 4.42 m | 7.35 m | 4.42 m x 7.35 m |
| Main Level | Living Room | 6.05 m | 3.54 m | 6.05 m x 3.54 m |
| Main Level | Dining Room | 5.42 m | 3.96 m | 5.42 m x 3.96 m |
| Main Level | Kitchen | 3.31 m | 2.64 m | 3.31 m x 2.64 m |
| Main Level | Primary Bedroom | 3.76 m | 3.95 m | 3.76 m x 3.95 m |
| Main Level | Bedroom 2 | 2.75 m | 3.29 m | 2.75 m x 3.29 m |
| Main Level | Bathroom | 2.42 m | 2.05 m | 2.42 m x 2.05 m |
Utilities
| Cable | Installed |
| Electricity | Installed |
| Sewer | Installed |
https://www.realtor.ca/real-estate/29816344/5-sheldrake-drive-ottawa-9003-kanata-glencairnhazeldean

Get 20+ years of home-buying secrets I’ve used with over 500 clients, so you can get your dream home for the price you want
Access For FreeInterested?
Contact us for more information about this listing.
"*" indicates required fields

The trademarks REALTOR®, REALTORS®, and the REALTOR® logo are controlled by The Canadian Real Estate Association (CREA) and identify real estate professionals who are members of CREA. The trademarks MLS®, Multiple Listing Service® and the associated logos are owned by The Canadian Real Estate Association (CREA) and identify the quality of services provided by real estate professionals who are members of CREA. The trademark DDF® is owned by The Canadian Real Estate Association (CREA) and identifies CREA's Data Distribution Facility (DDF®)
May 29 2026 06:55:05
Royal LePage Integrity Realty