
525 Kirkwood Avenue Ottawa, Ontario K1Z 5X2


$799,900
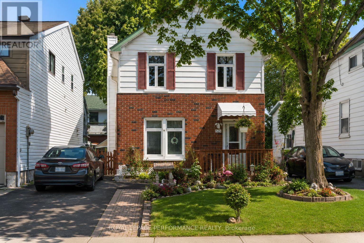
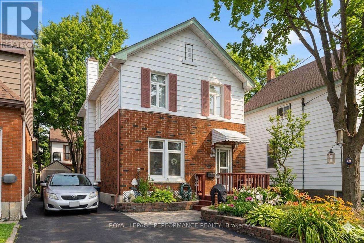
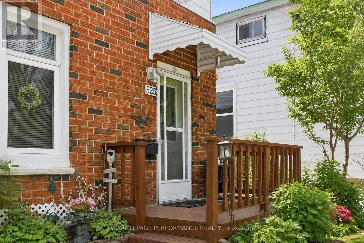
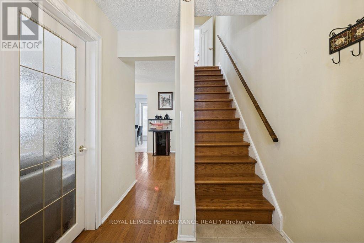
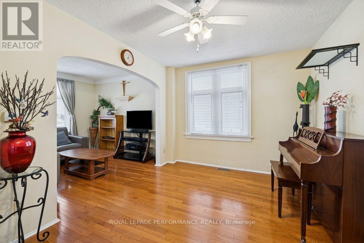
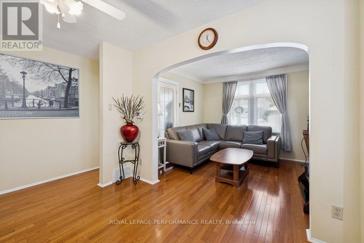
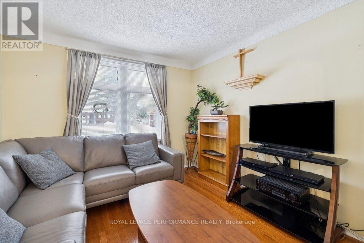
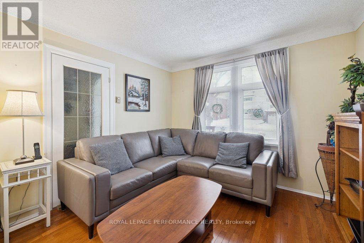
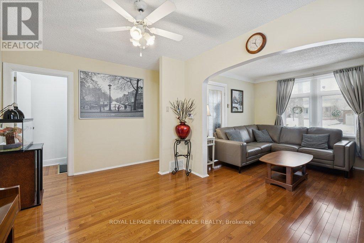
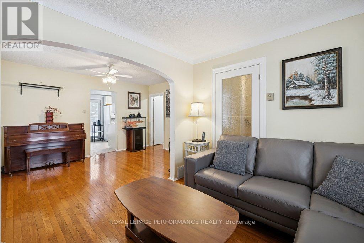
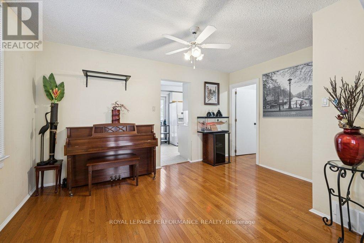
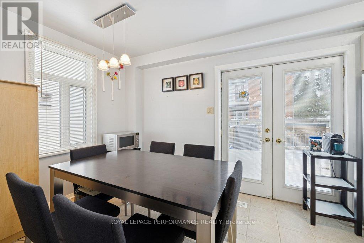
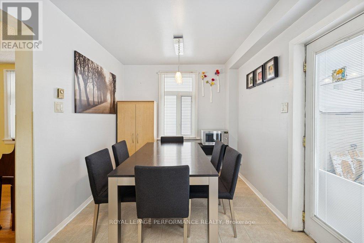
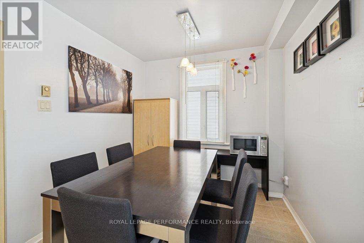
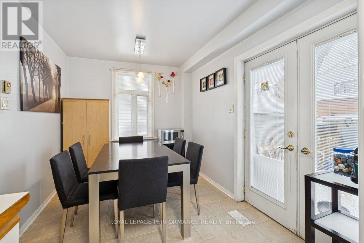
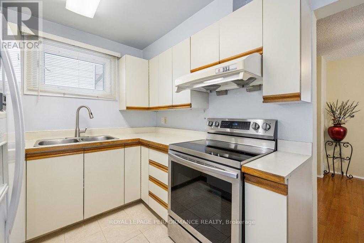
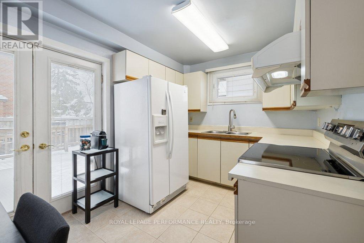
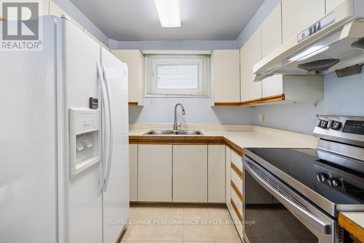
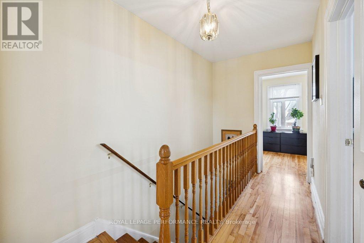
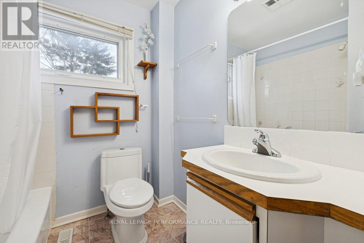
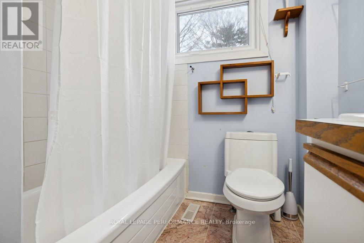
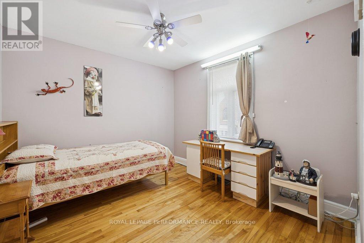
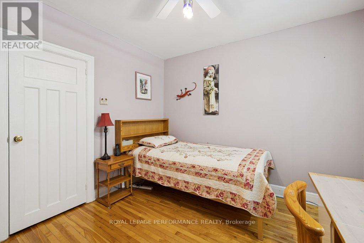
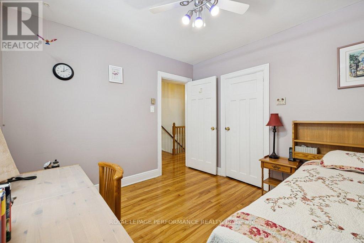
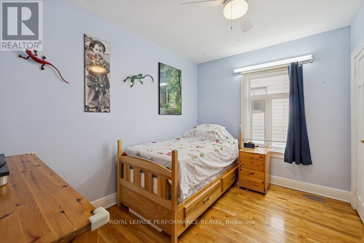
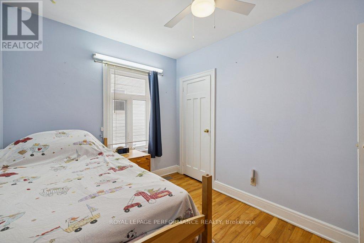
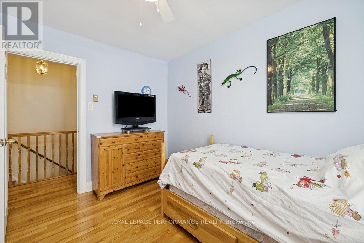
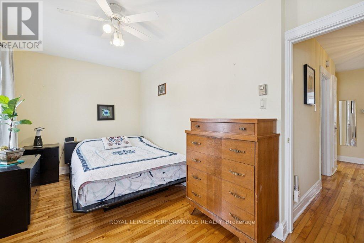
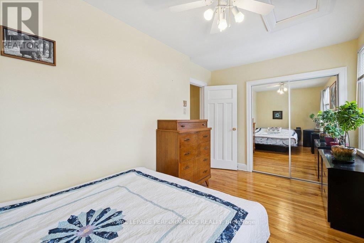
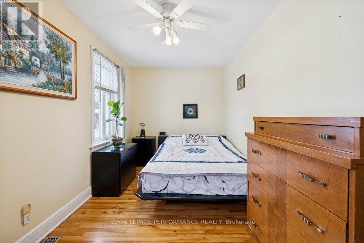
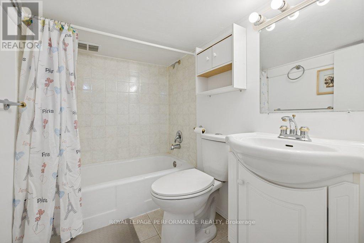
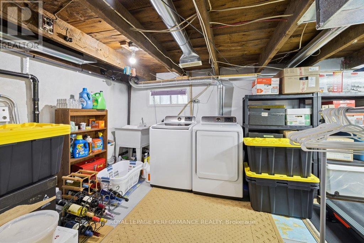
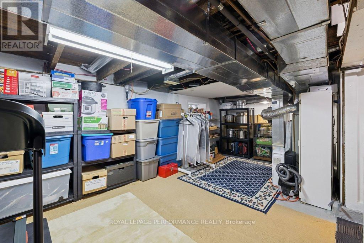
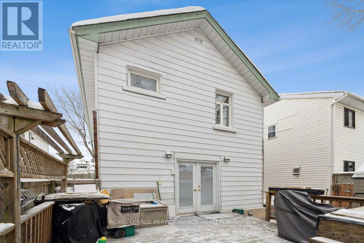
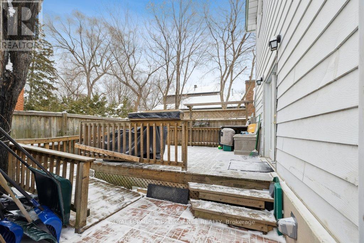
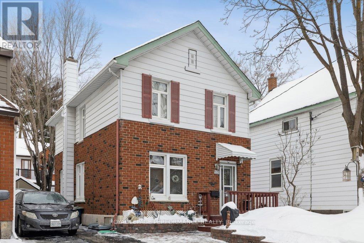
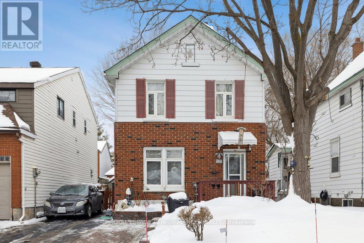
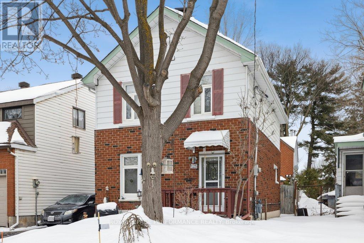
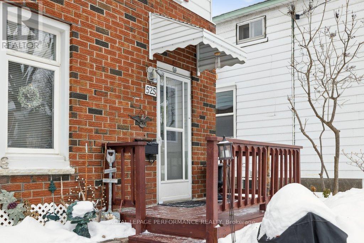
Welcome to this meticulously maintained detached home in the heart of Westboro. Offering three spacious bedrooms and two full bathrooms, this home combines comfort, functionality, and location. Beautiful hardwood floors flow throughout the main living areas, while the western exposure fills the home with warm natural light. Enjoy outdoor living on the large rear deck, perfect for relaxing or entertaining. Conveniently located on a bus route and close to all the amenities Westboro is known for, this home is an exceptional opportunity for families, professionals, or anyone seeking a well-cared-for property in a sought-after neighbourhood. *First three photos are AI generated for current season. (id:59524)
Property Details
| MLS® Number | X13206186 |
| Property Type | Single Family |
| Neigbourhood | Hampton Park |
| Community Name | 5003 - Westboro/Hampton Park |
| EquipmentType | Water Heater |
| ParkingSpaceTotal | 3 |
| RentalEquipmentType | Water Heater |
| Structure | Deck |
Building
| BathroomTotal | 2 |
| BedroomsAboveGround | 3 |
| BedroomsTotal | 3 |
| Age | 51 To 99 Years |
| Appliances | Dryer, Stove, Washer, Refrigerator |
| BasementDevelopment | Unfinished |
| BasementType | Full (unfinished) |
| ConstructionStyleAttachment | Detached |
| CoolingType | Central Air Conditioning |
| ExteriorFinish | Brick, Aluminum Siding |
| FoundationType | Concrete |
| HeatingFuel | Natural Gas |
| HeatingType | Forced Air |
| StoriesTotal | 2 |
| SizeInterior | 1100 - 1500 Sqft |
| Type | House |
| UtilityWater | Municipal Water |
Parking
| No Garage |
Land
| Acreage | No |
| Sewer | Sanitary Sewer |
| SizeDepth | 81 Ft ,8 In |
| SizeFrontage | 33 Ft ,7 In |
| SizeIrregular | 33.6 X 81.7 Ft |
| SizeTotalText | 33.6 X 81.7 Ft |
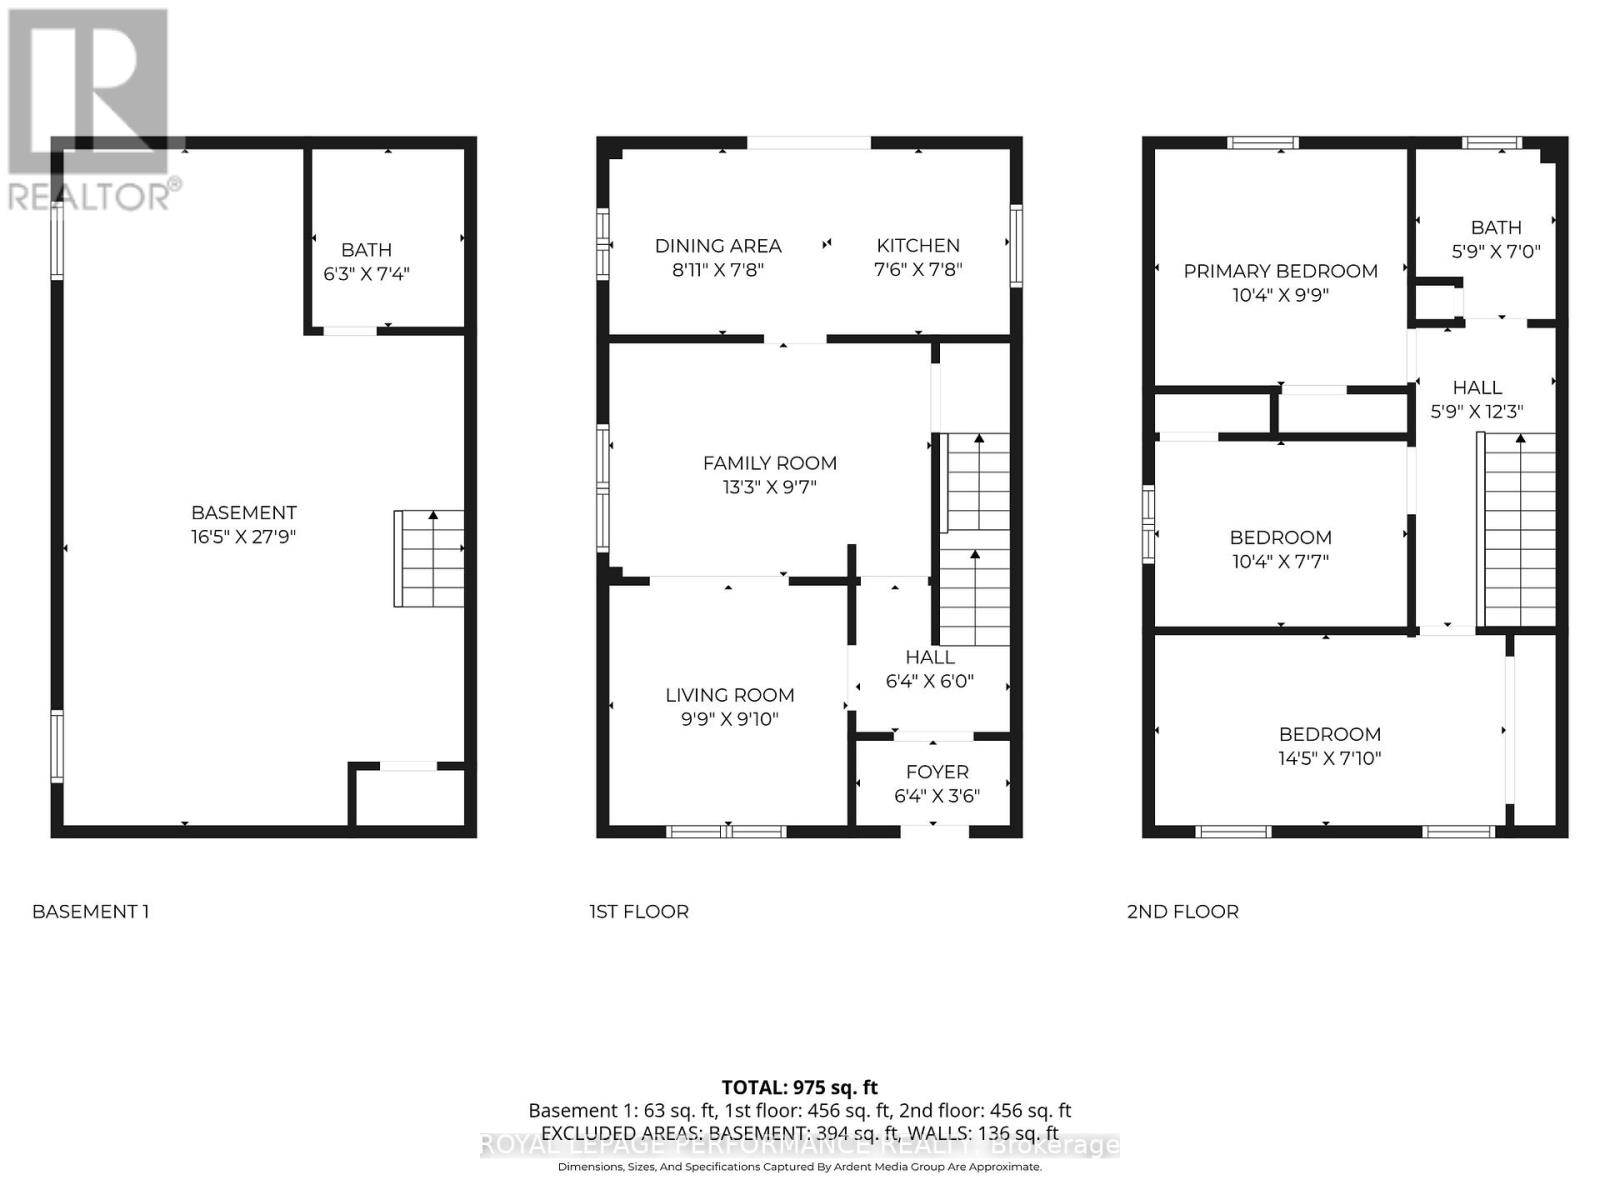
Rooms
| Level | Type | Length | Width | Dimensions |
|---|---|---|---|---|
| Second Level | Bathroom | 1.75 m | 2.13 m | 1.75 m x 2.13 m |
| Second Level | Bedroom 3 | 3.16 m | 2.96 m | 3.16 m x 2.96 m |
| Second Level | Bedroom 2 | 3.16 m | 2.32 m | 3.16 m x 2.32 m |
| Second Level | Primary Bedroom | 4.39 m | 2.38 m | 4.39 m x 2.38 m |
| Basement | Bathroom | 2.23 m | 1.91 m | 2.23 m x 1.91 m |
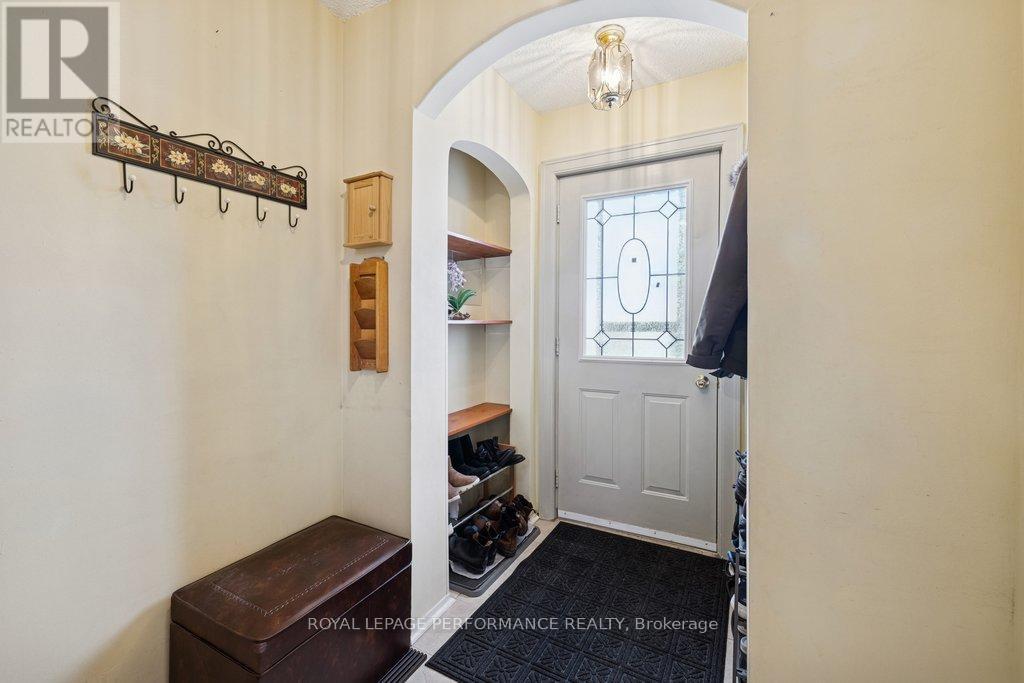
| Main Level | Foyer | 1.93 m | 1.07 m | 1.93 m x 1.07 m |
| Main Level | Living Room | 3.01 m | 2.98 m | 3.01 m x 2.98 m |
| Main Level | Family Room | 4.03 m | 2.91 m | 4.03 m x 2.91 m |
| Main Level | Dining Room | 2.72 m | 2.32 m | 2.72 m x 2.32 m |
| Main Level | Kitchen | 2.28 m | 2.32 m | 2.28 m x 2.32 m |
https://www.realtor.ca/real-estate/29815817/525-kirkwood-avenue-ottawa-5003-westborohampton-park

Get 20+ years of home-buying secrets I’ve used with over 500 clients, so you can get your dream home for the price you want
Access For FreeInterested?
Contact us for more information about this listing.
"*" indicates required fields

The trademarks REALTOR®, REALTORS®, and the REALTOR® logo are controlled by The Canadian Real Estate Association (CREA) and identify real estate professionals who are members of CREA. The trademarks MLS®, Multiple Listing Service® and the associated logos are owned by The Canadian Real Estate Association (CREA) and identify the quality of services provided by real estate professionals who are members of CREA. The trademark DDF® is owned by The Canadian Real Estate Association (CREA) and identifies CREA's Data Distribution Facility (DDF®)
May 28 2026 01:34:18
Royal LePage Performance Realty