
333 Amiens Street Ottawa, Ontario K1E 1N4

$589,900
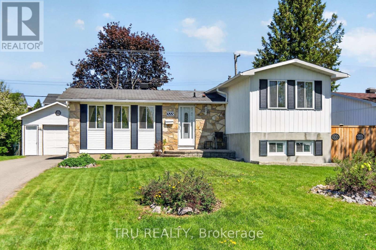
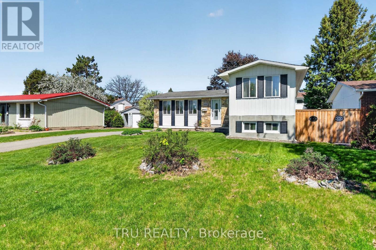
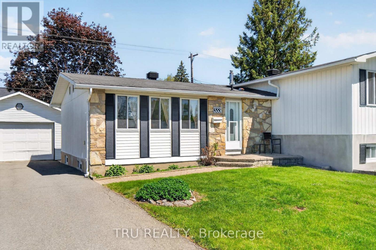
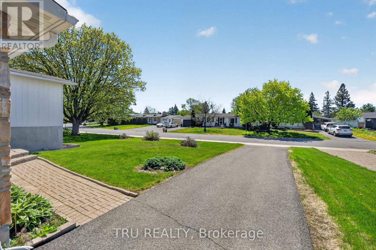
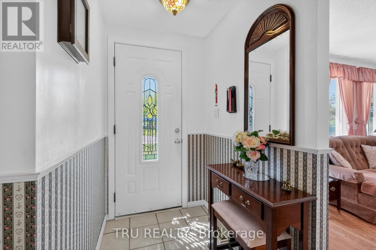
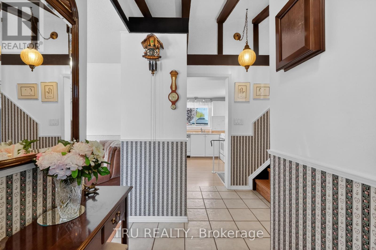
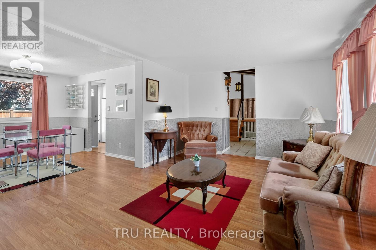
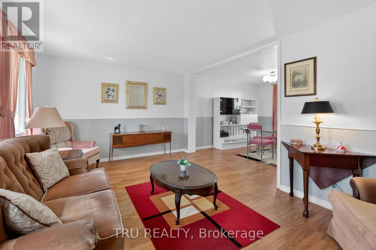
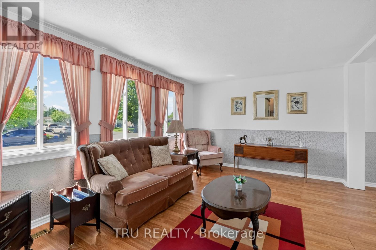
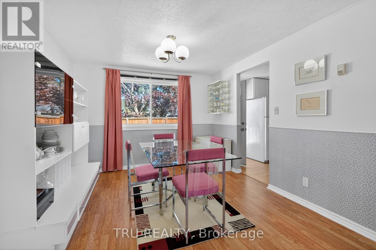
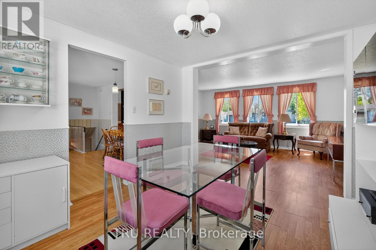
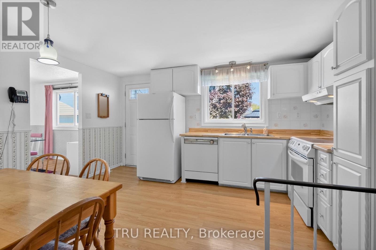
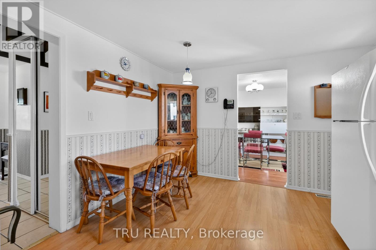
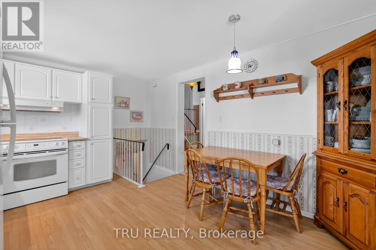
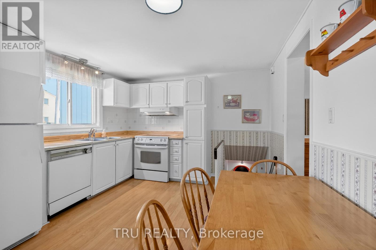
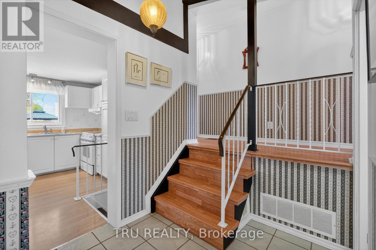
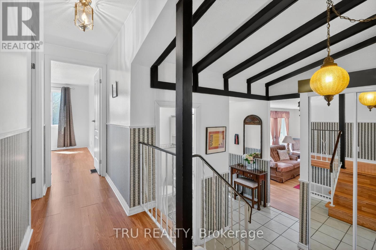
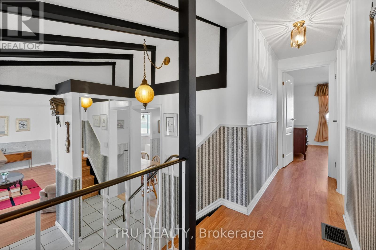
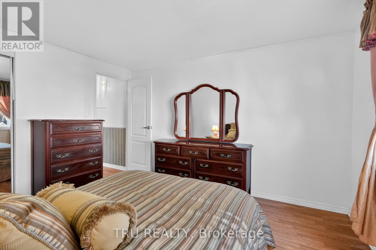
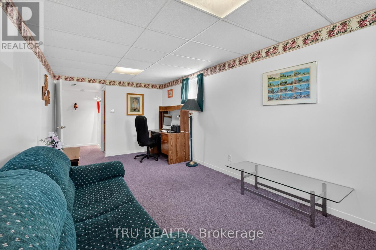
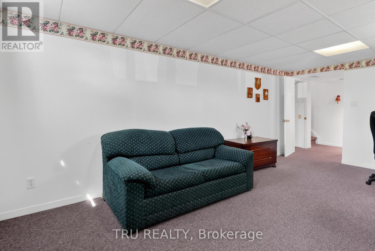
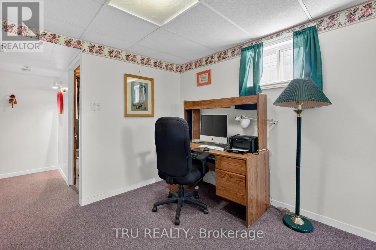
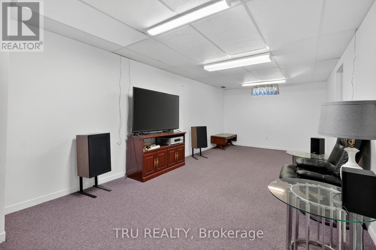
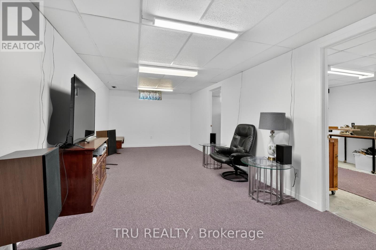
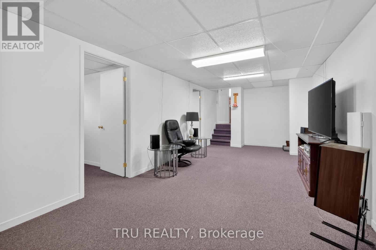
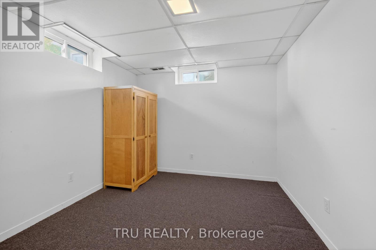
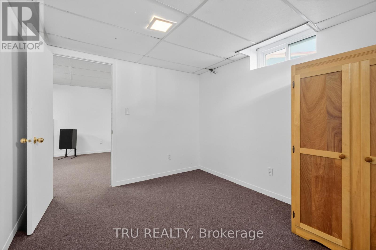
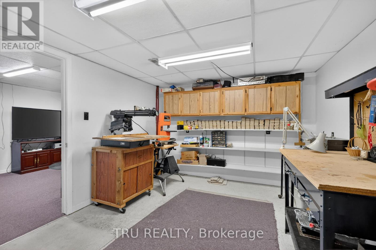
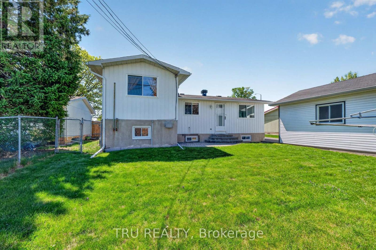
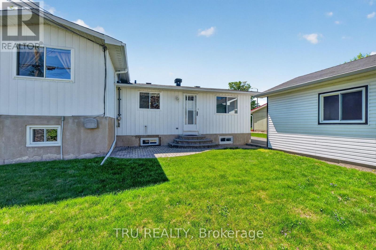
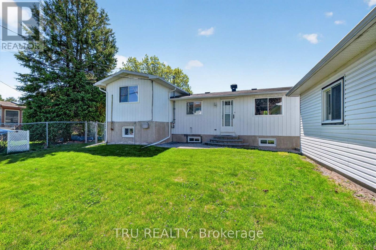
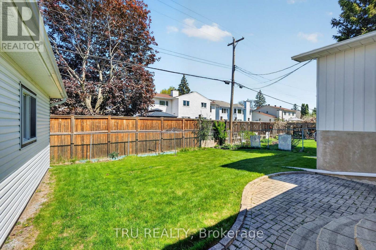
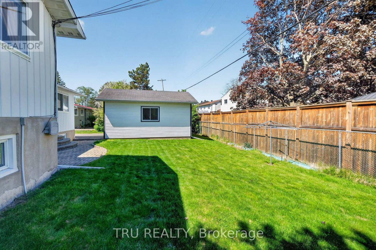
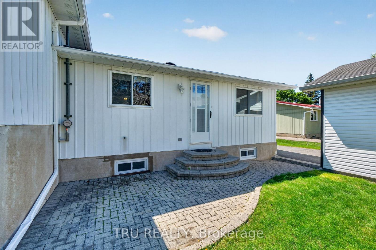
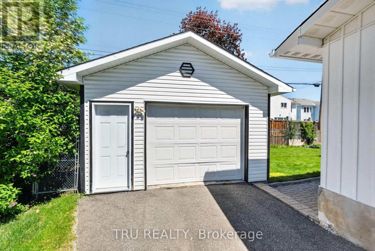
Now is your opportunity to own a fully detached home on a large lot in Orleans for under $600k. Fully renovated similar homes in this established neighborhood go for more than $800k. Make this one owner home yours. This home is walking distance to shopping, Ray Friel Recreation Centre, parks, etc. Come see it for yourself. (id:59524)
Property Details
| MLS® Number | X13205834 |
| Property Type | Single Family |
| Neigbourhood | Queenswood Heights |
| Community Name | 1102 - Bilberry Creek/Queenswood Heights |
| EquipmentType | Water Heater |
| ParkingSpaceTotal | 5 |
| RentalEquipmentType | Water Heater |
Building
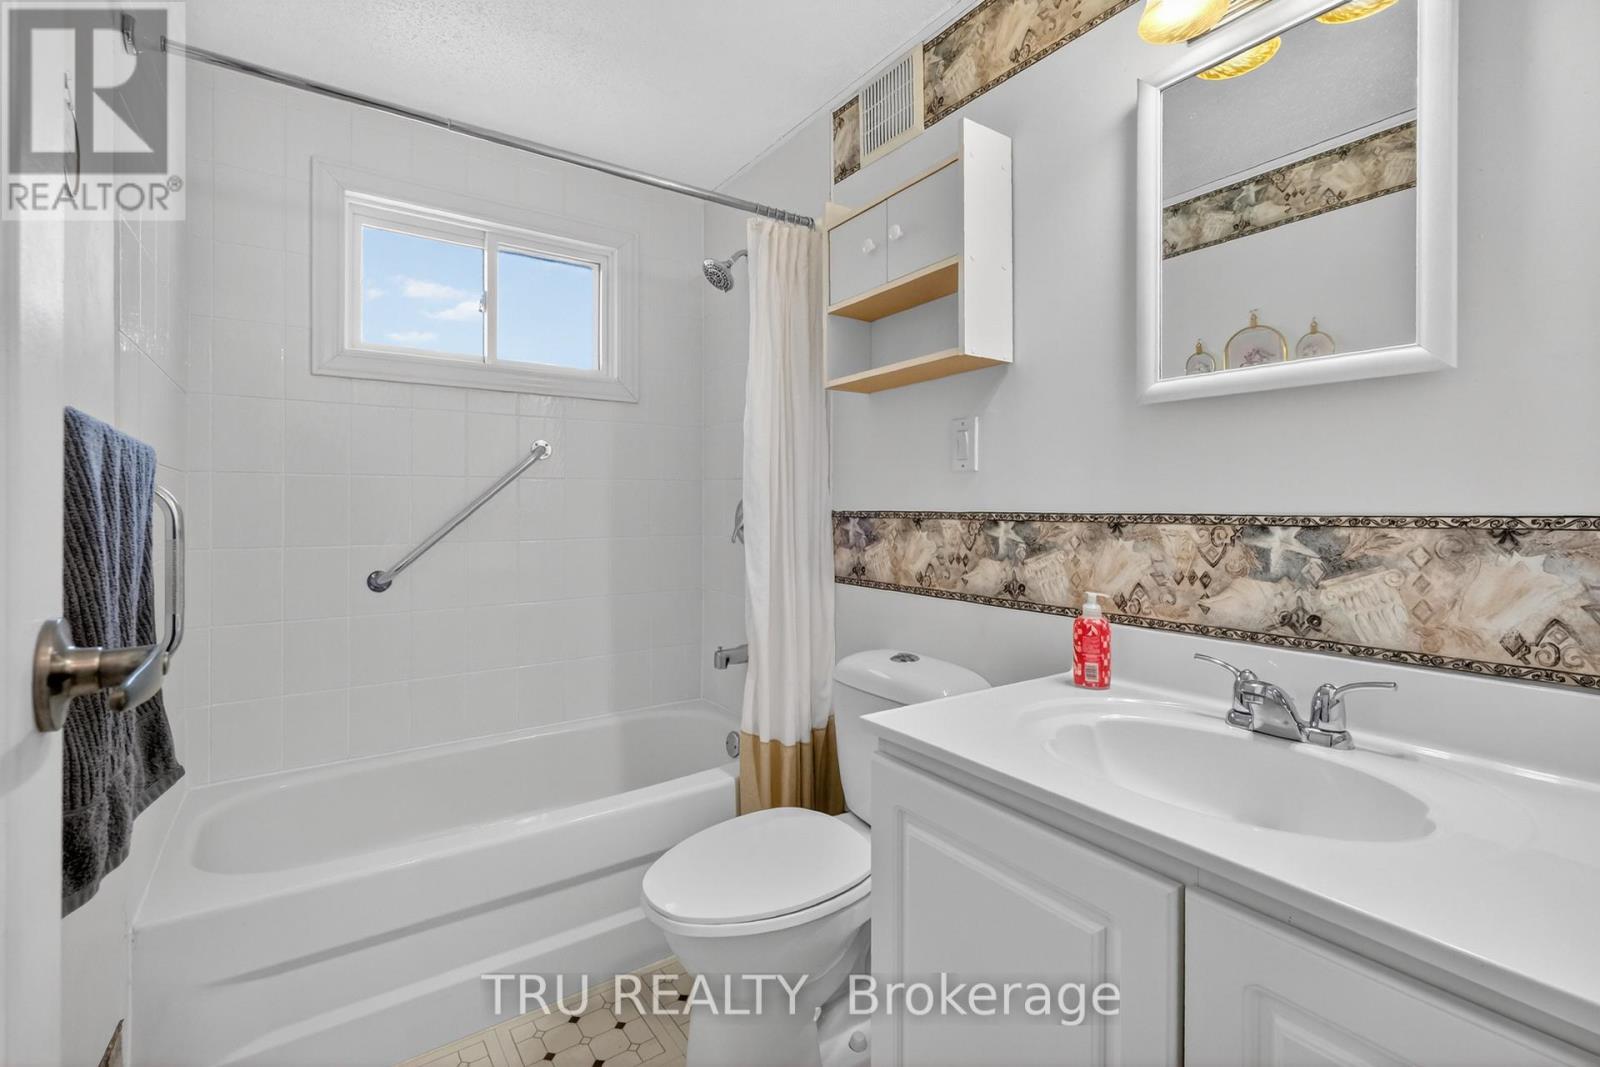
| BathroomTotal | 2 |
| BedroomsAboveGround | 3 |
| BedroomsTotal | 3 |
| Age | 51 To 99 Years |
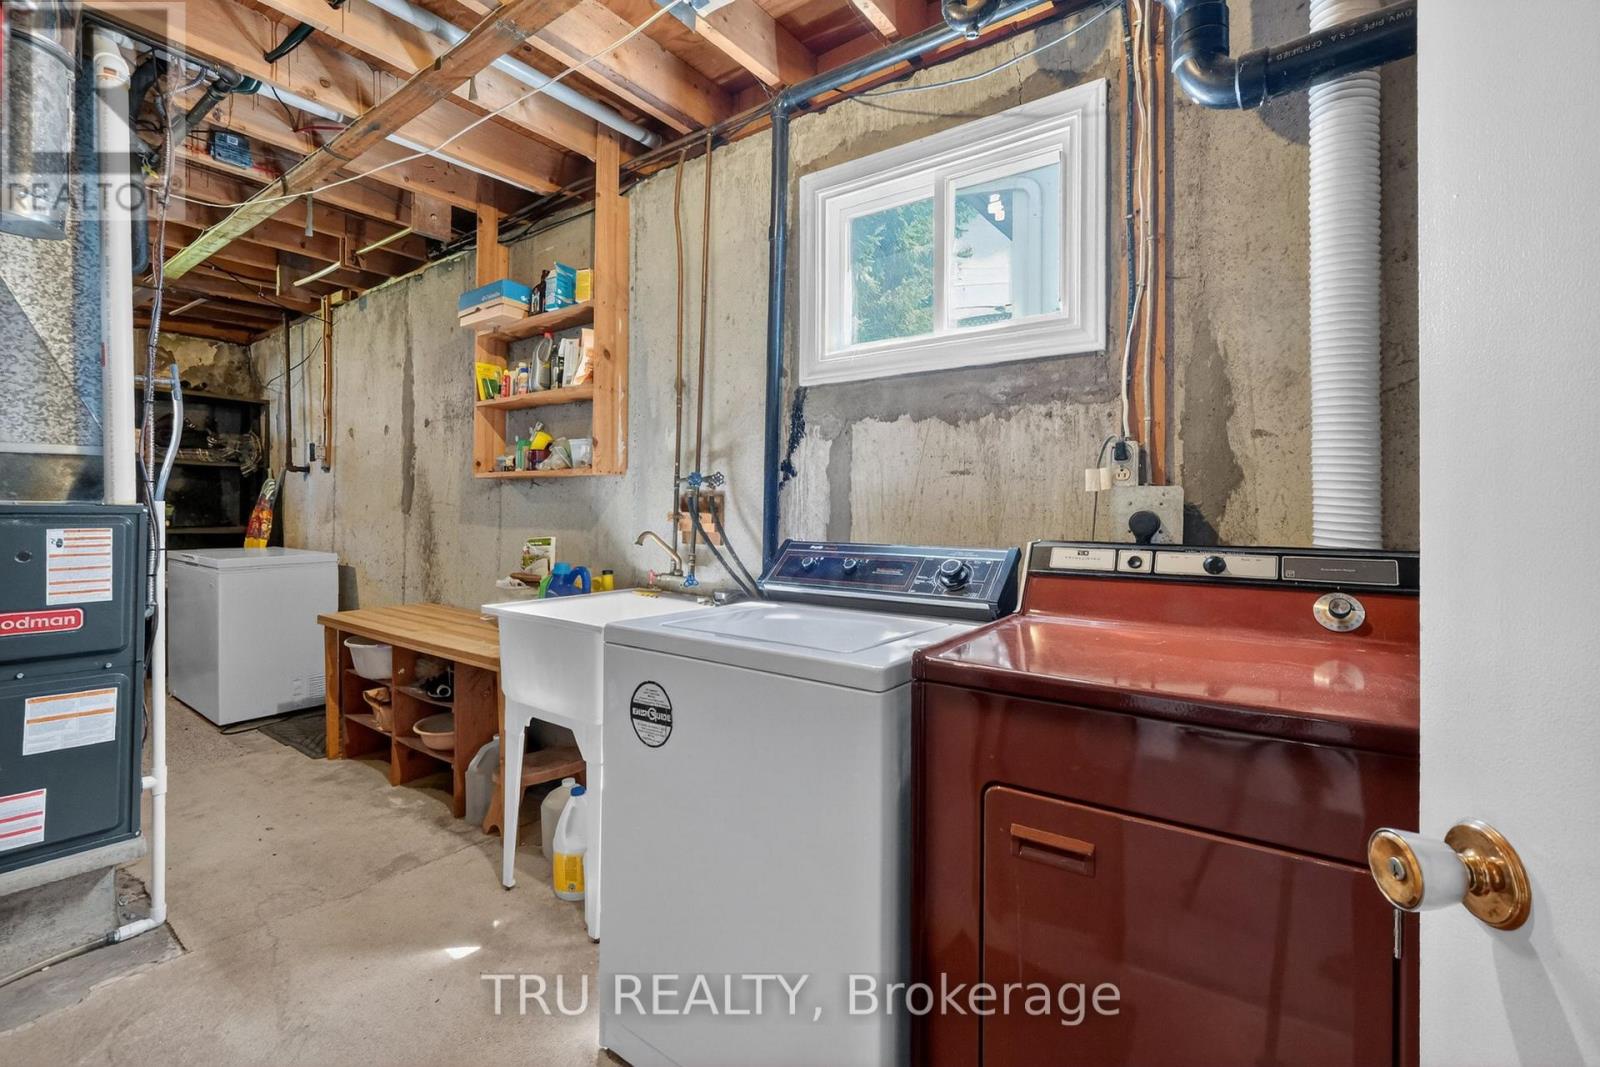
| Appliances | Water Meter, All, Dishwasher, Dryer, Hood Fan, Stove, Washer, Window Coverings, Refrigerator |
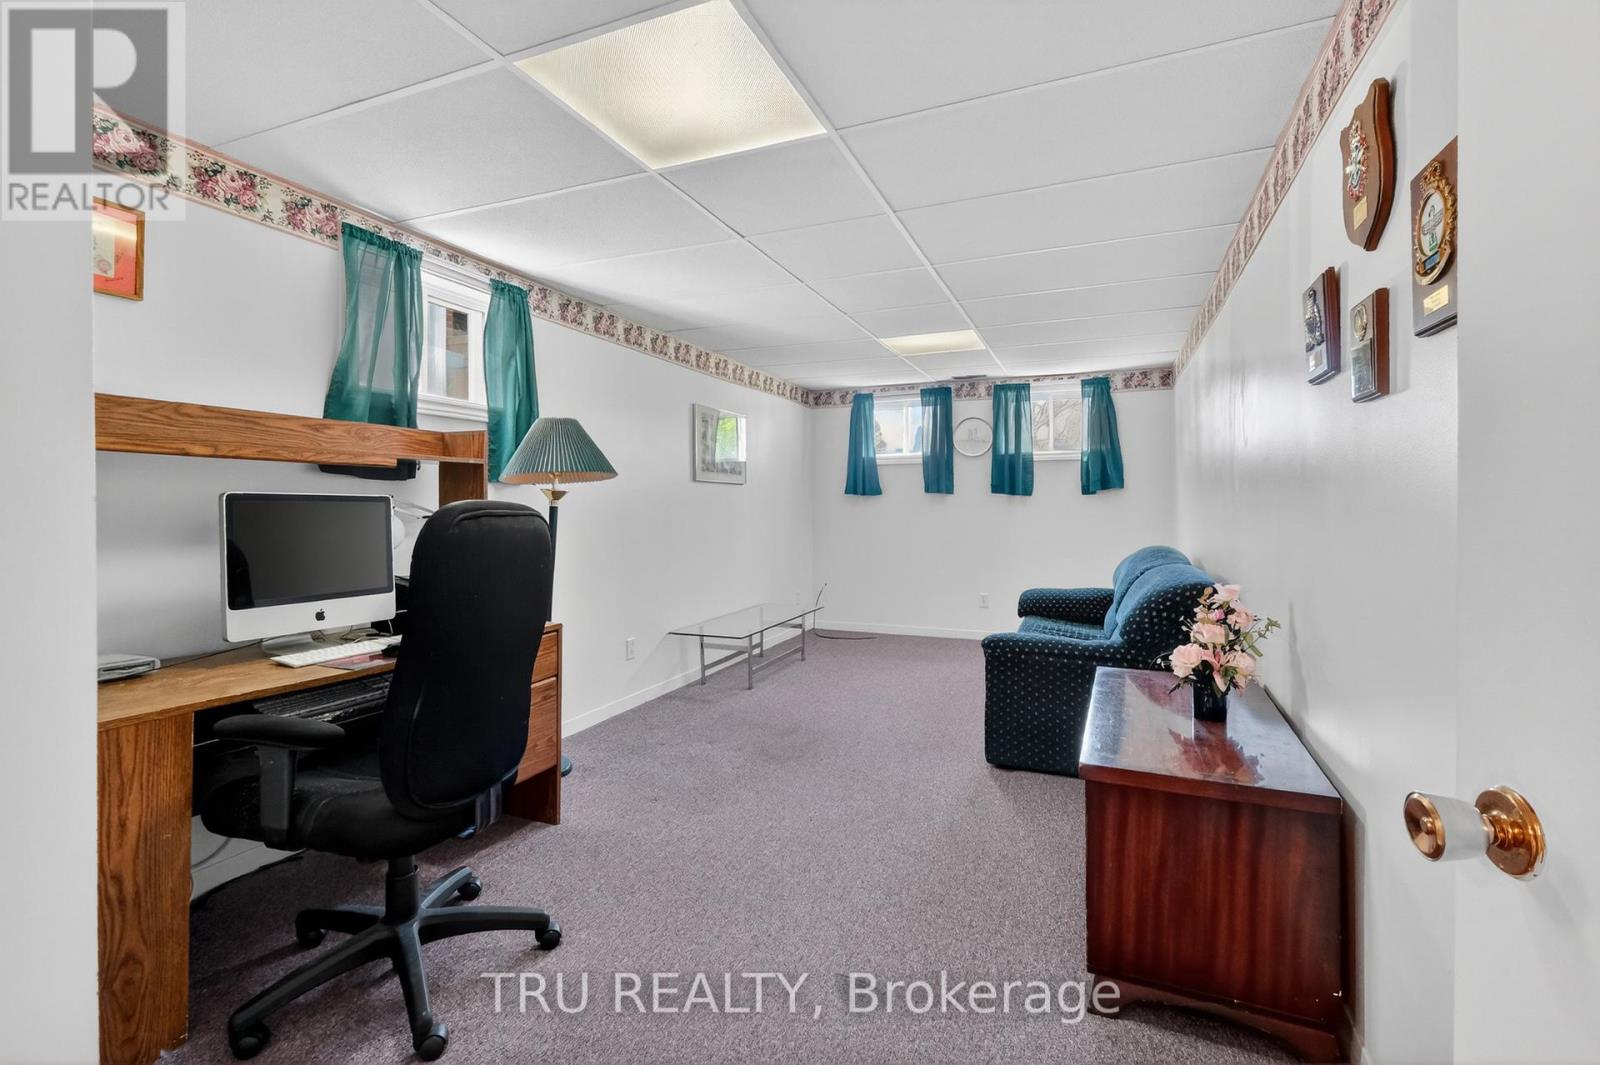
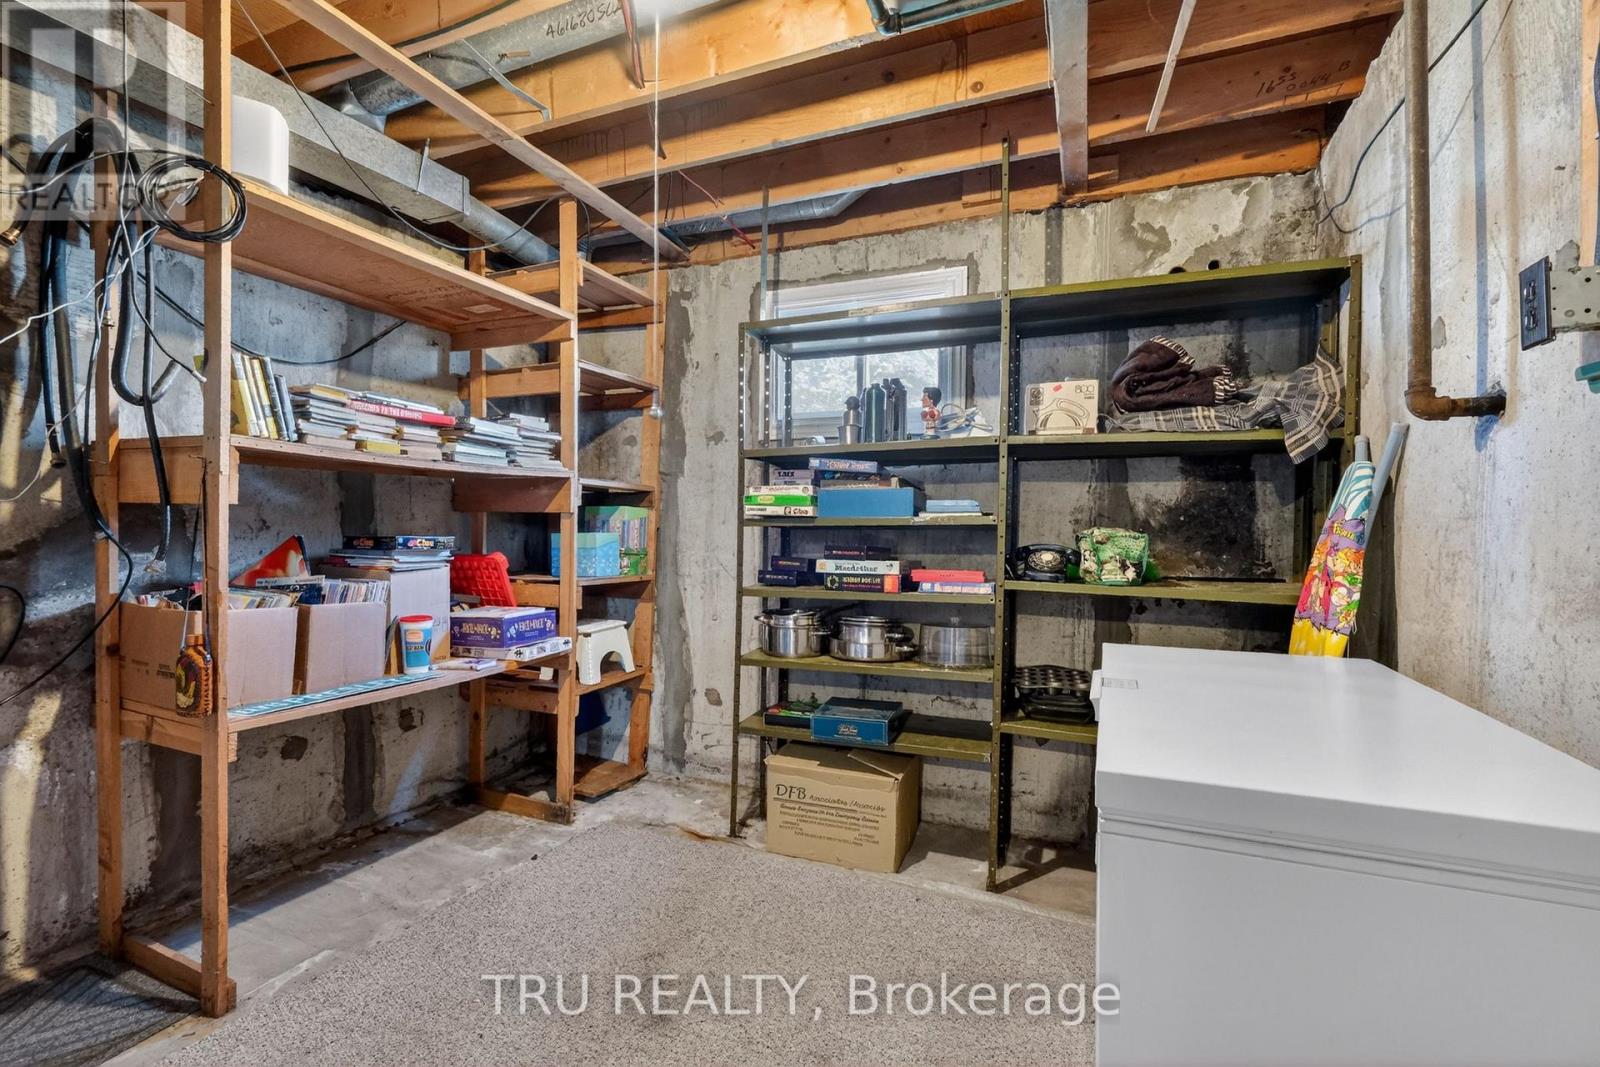
| BasementDevelopment | Finished |
| BasementType | N/a (finished) |
| ConstructionStyleAttachment | Detached |
| ConstructionStyleSplitLevel | Sidesplit |
| CoolingType | Central Air Conditioning |
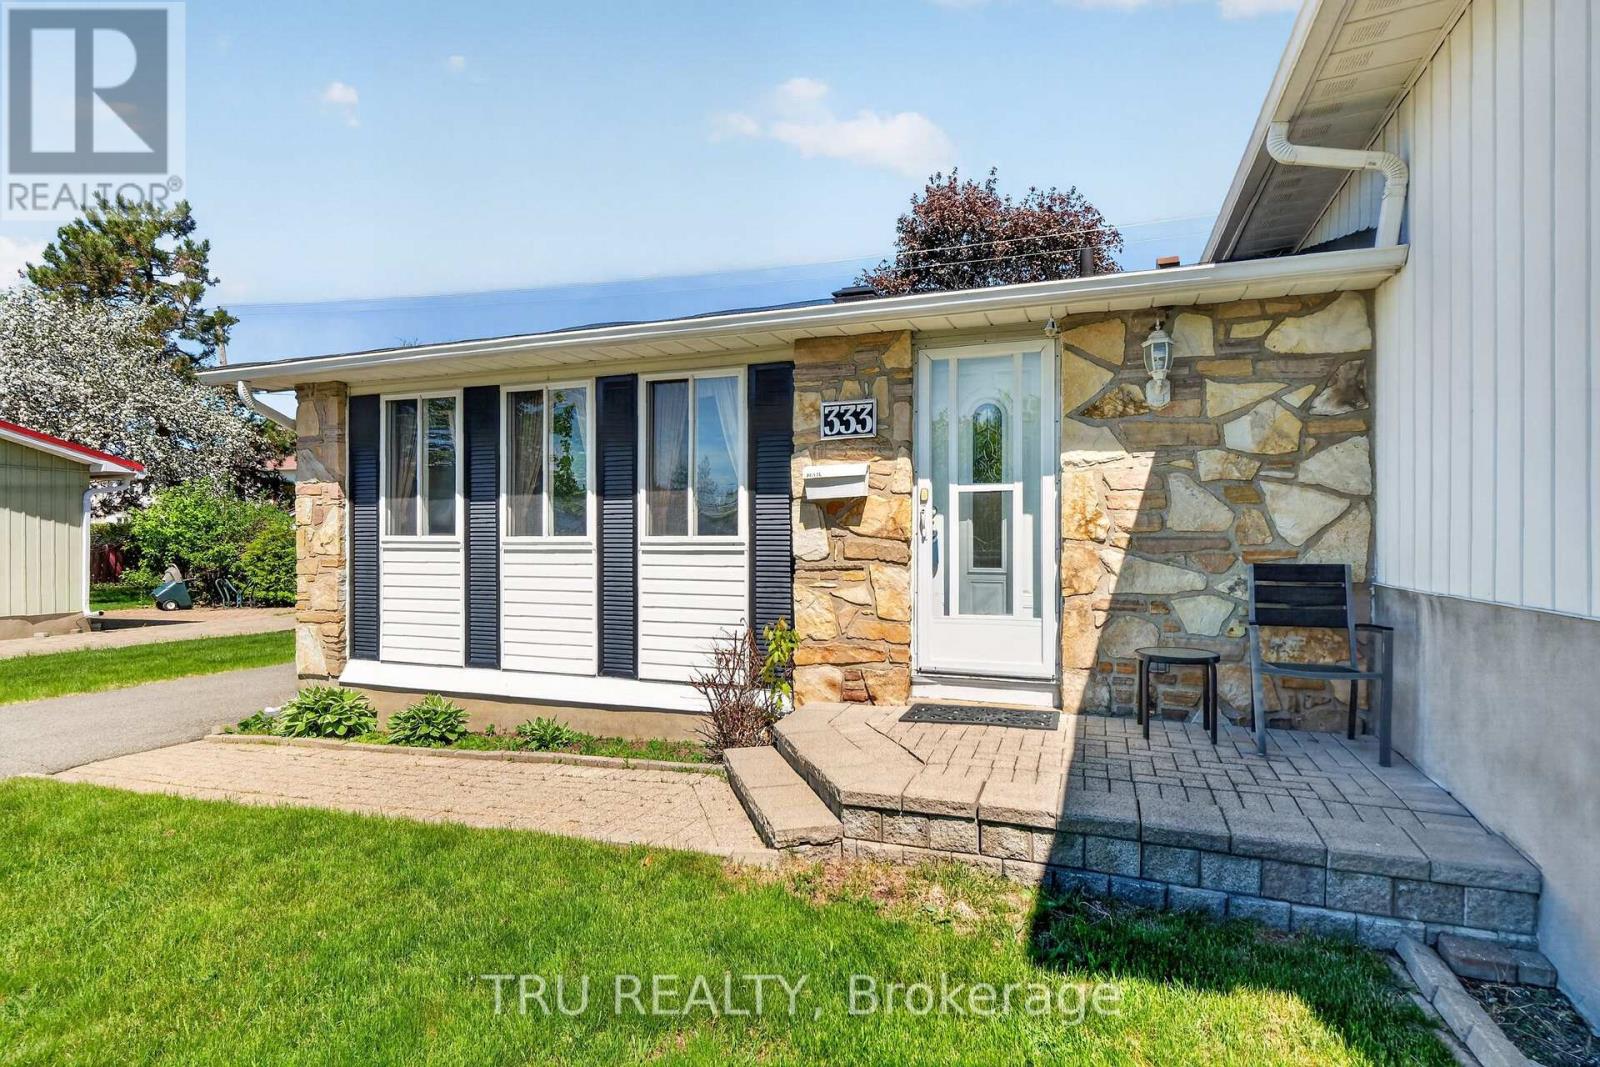
| ExteriorFinish | Stone, Vinyl Siding |
| FoundationType | Poured Concrete |
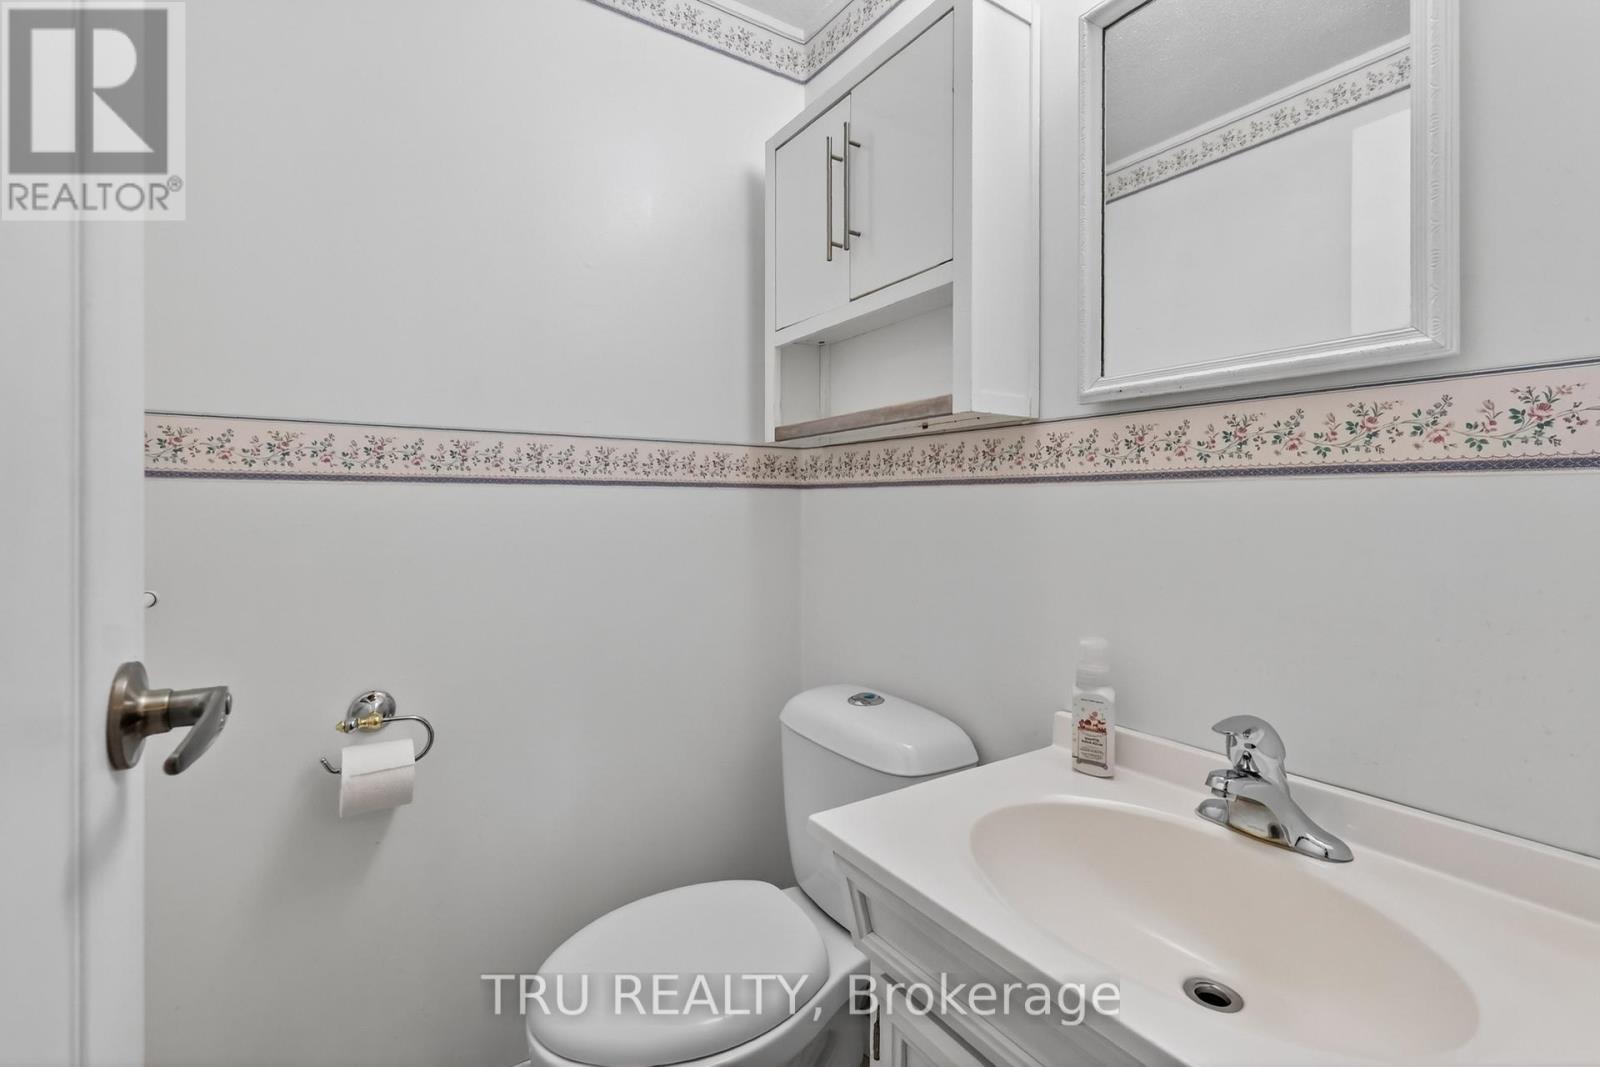
| HalfBathTotal | 1 |
| HeatingFuel | Natural Gas |
| HeatingType | Forced Air |
| SizeInterior | 1100 - 1500 Sqft |
| Type | House |
| UtilityWater | Municipal Water |
Parking
| Detached Garage | |
| Garage |
Land
| Acreage | No |
| Sewer | Sanitary Sewer |
| SizeDepth | 100 Ft |
| SizeFrontage | 59 Ft ,10 In |
| SizeIrregular | 59.9 X 100 Ft |
| SizeTotalText | 59.9 X 100 Ft |
Rooms
| Level | Type | Length | Width | Dimensions |
|---|---|---|---|---|
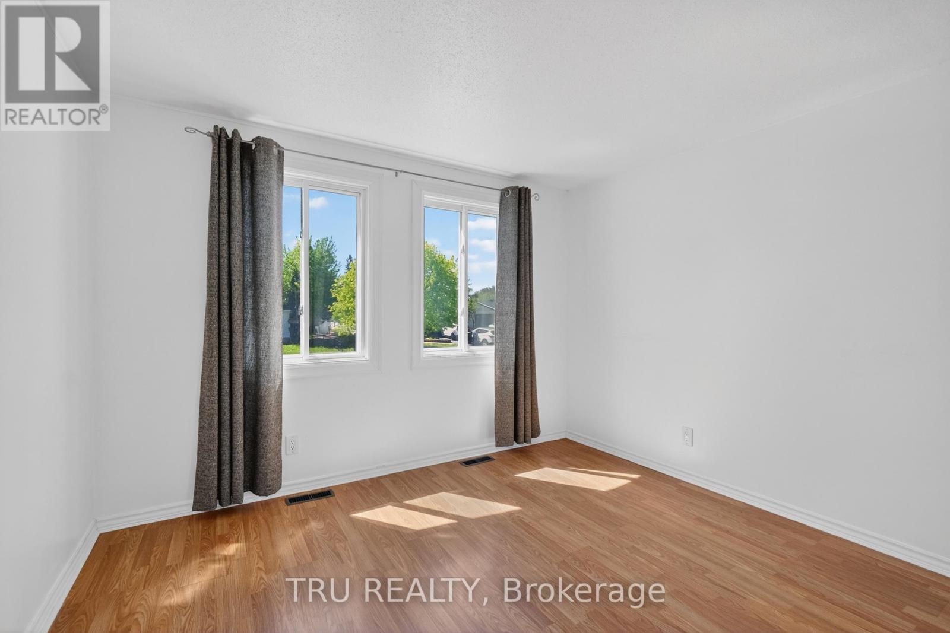
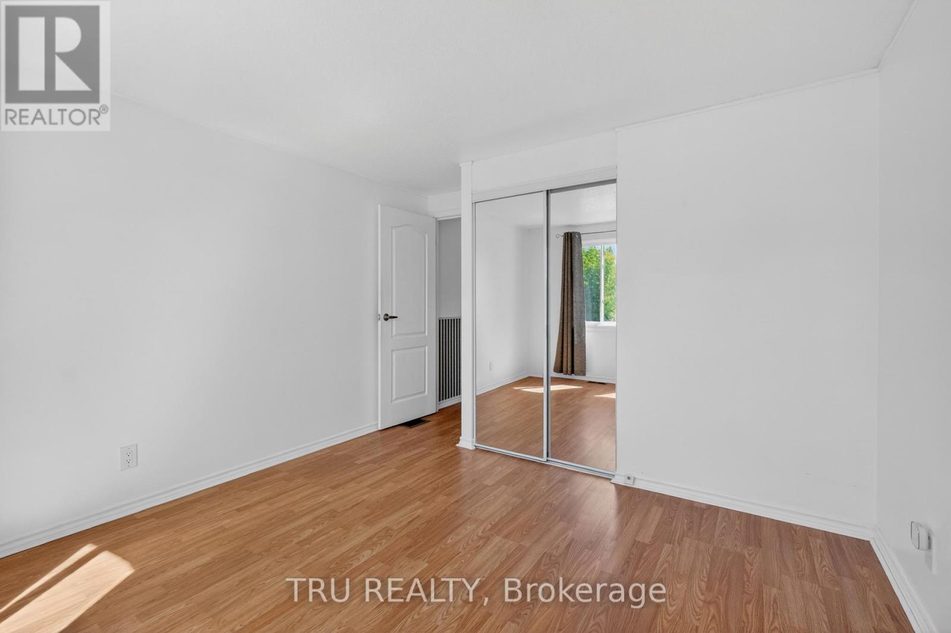
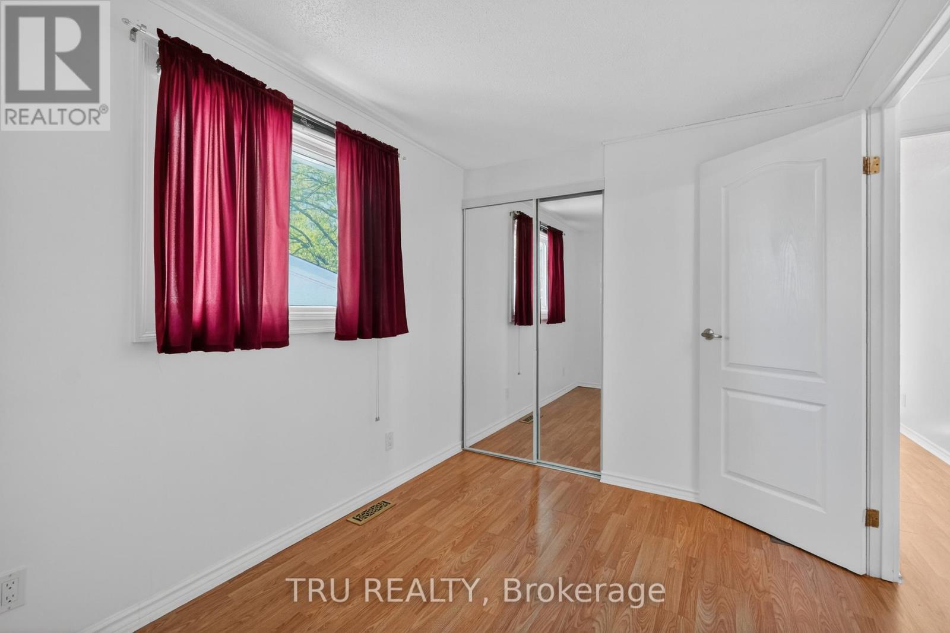
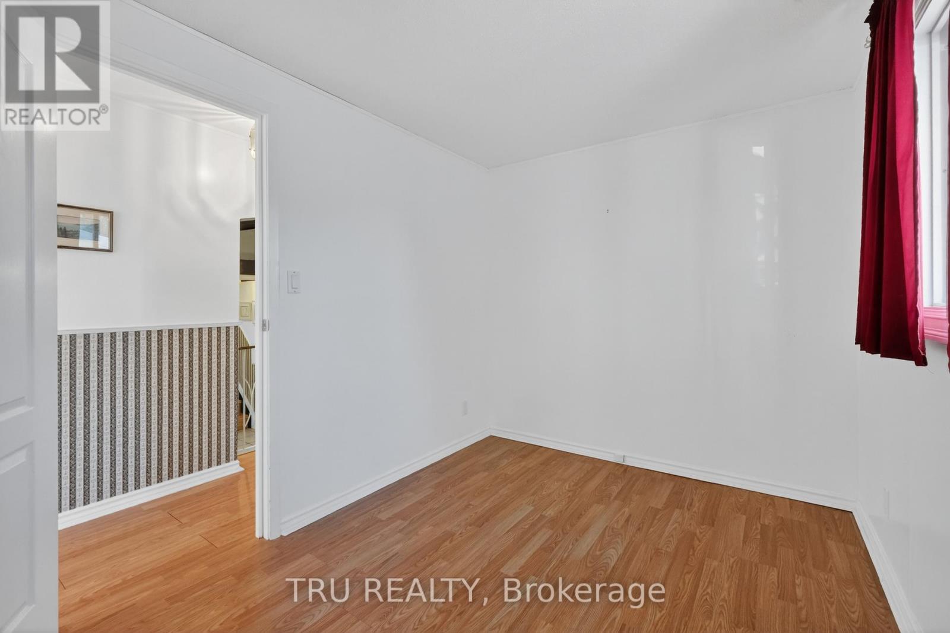
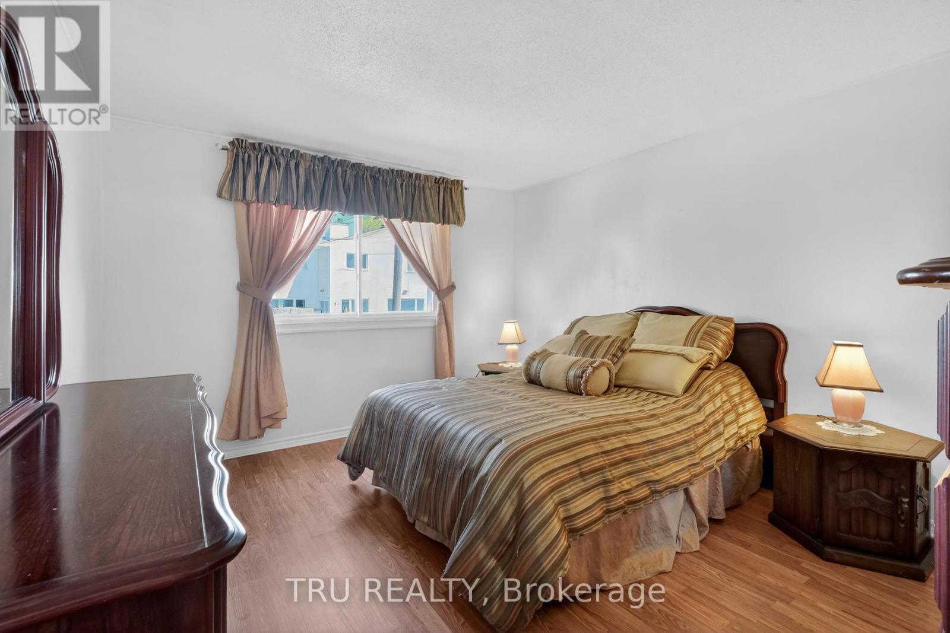
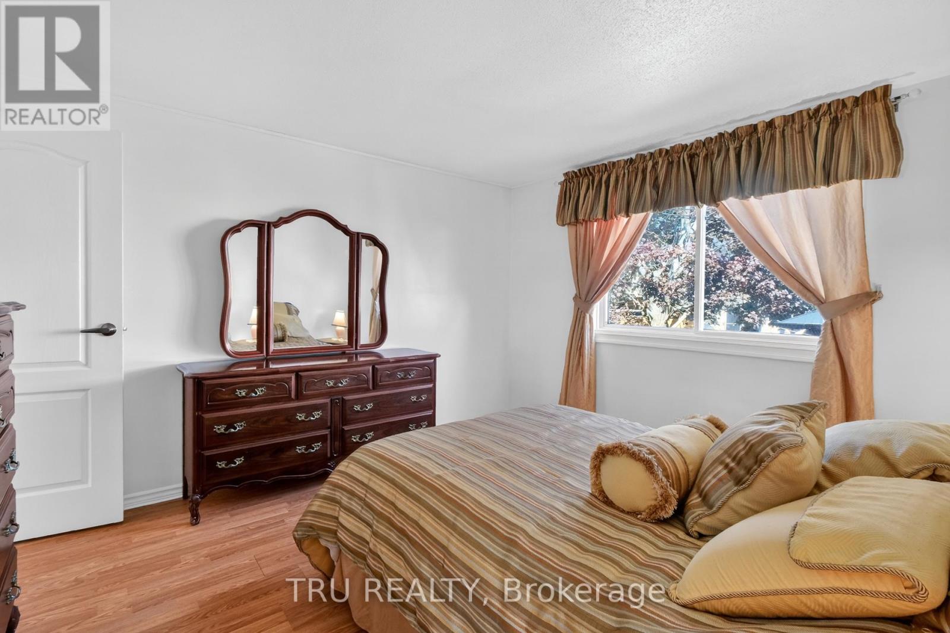
| Second Level | Bedroom | 3.83 m | 3.34 m | 3.83 m x 3.34 m |
| Second Level | Bedroom 2 | 3.15 m | 2.38 m | 3.15 m x 2.38 m |
| Second Level | Bedroom 3 | 3.33 m | 3.09 m | 3.33 m x 3.09 m |
| Second Level | Bathroom | 2.36 m | 1.52 m | 2.36 m x 1.52 m |
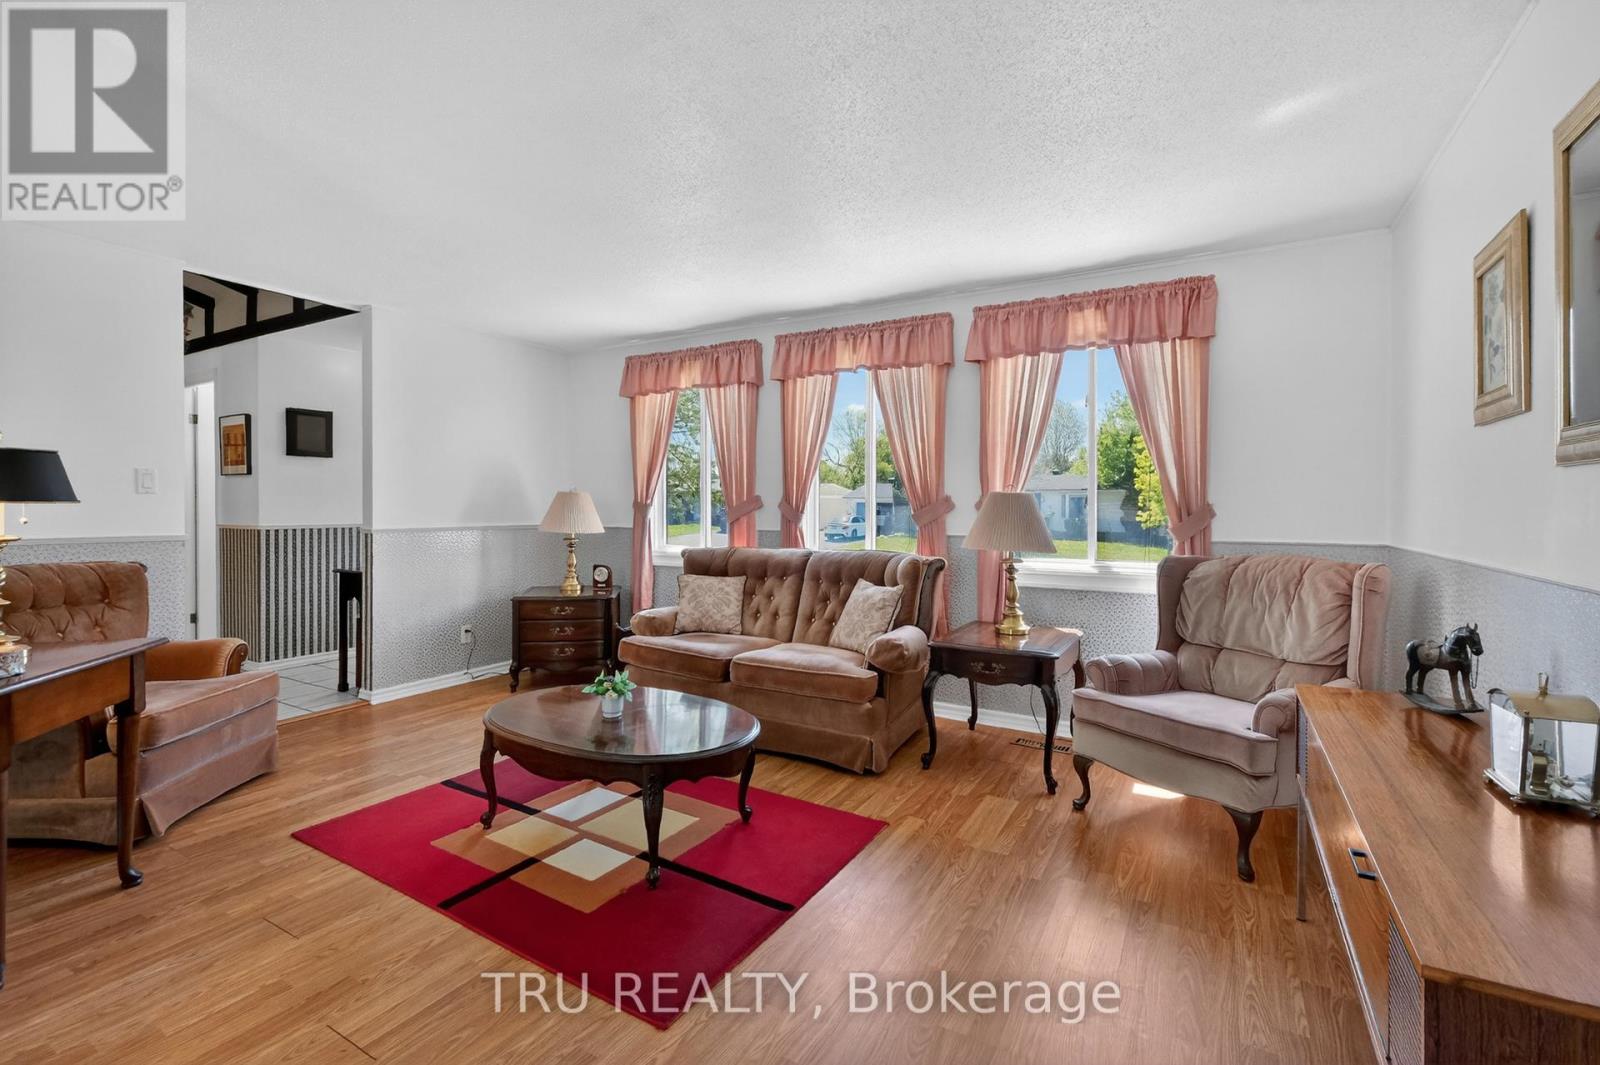
| Main Level | Living Room | 4.79 m | 3.37 m | 4.79 m x 3.37 m |
| Main Level | Dining Room | 3.78 m | 3.14 m | 3.78 m x 3.14 m |
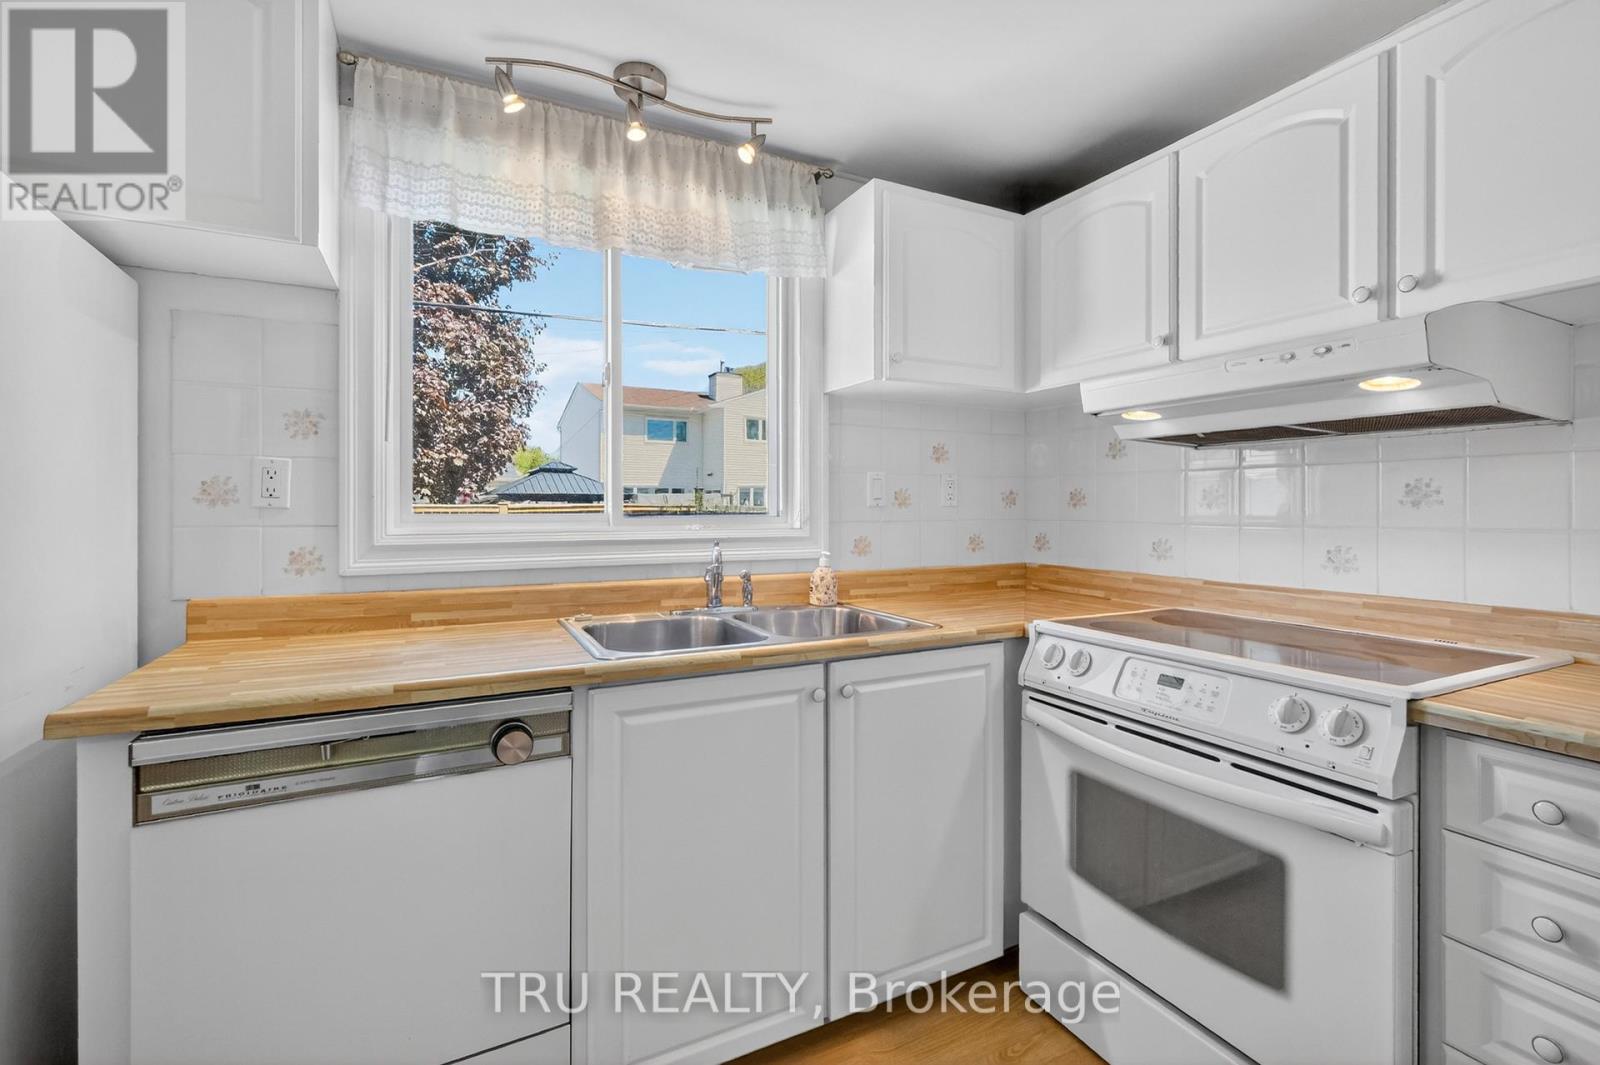
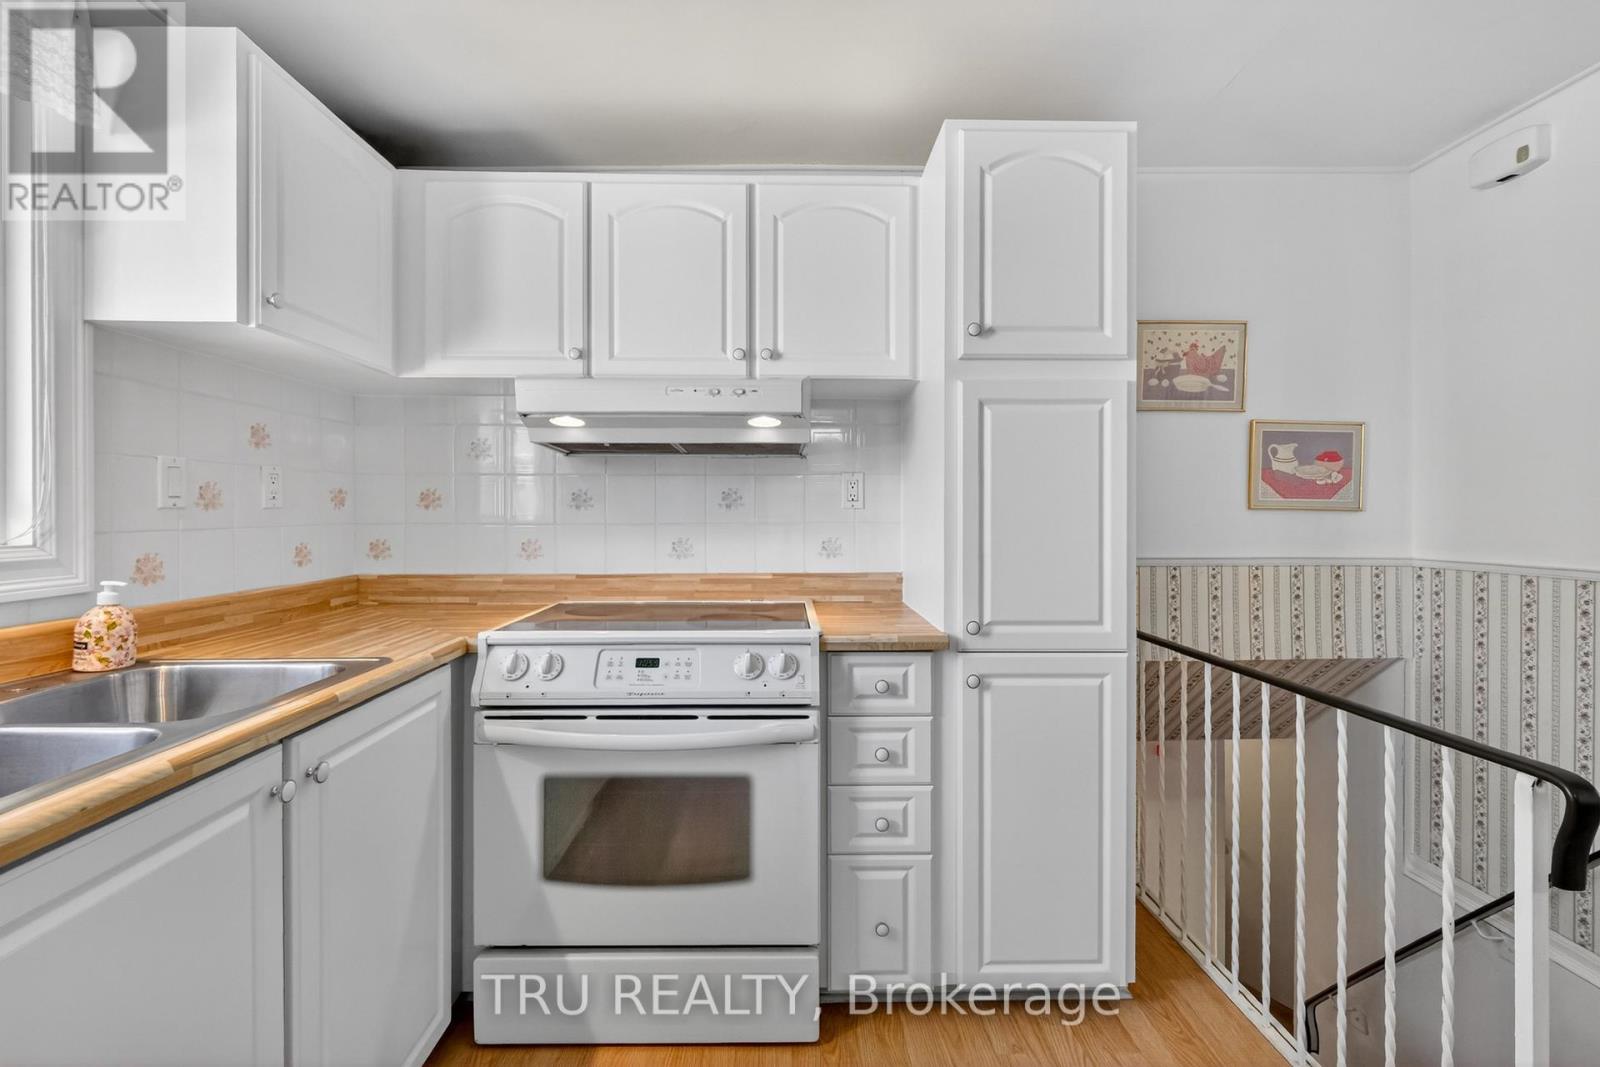
| Main Level | Kitchen | 4.28 m | 3.37 m | 4.28 m x 3.37 m |
| Main Level | Partial Bathroom | 1.37 m | 1.22 m | 1.37 m x 1.22 m |
Utilities
| Cable | Installed |
| Electricity | Installed |
| Sewer | Installed |

Get 20+ years of home-buying secrets I’ve used with over 500 clients, so you can get your dream home for the price you want
Access For FreeInterested?
Contact us for more information about this listing.
"*" indicates required fields

The trademarks REALTOR®, REALTORS®, and the REALTOR® logo are controlled by The Canadian Real Estate Association (CREA) and identify real estate professionals who are members of CREA. The trademarks MLS®, Multiple Listing Service® and the associated logos are owned by The Canadian Real Estate Association (CREA) and identify the quality of services provided by real estate professionals who are members of CREA. The trademark DDF® is owned by The Canadian Real Estate Association (CREA) and identifies CREA's Data Distribution Facility (DDF®)
May 27 2026 10:35:10
Tru Realty