
518 Shawondasee Street Ottawa, Ontario K2S 0K5

$859,900
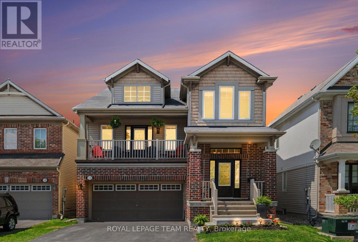
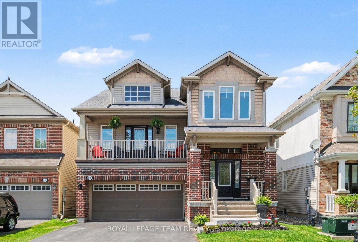
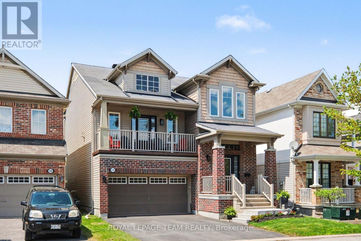
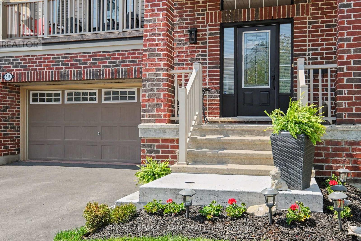
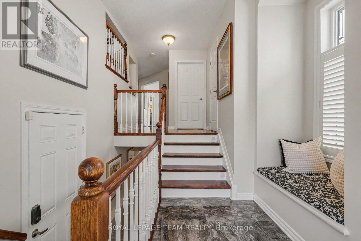
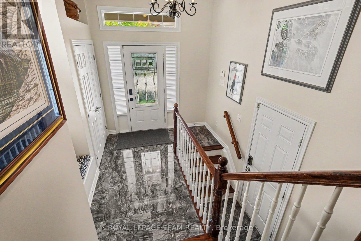
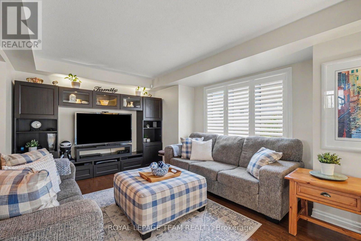
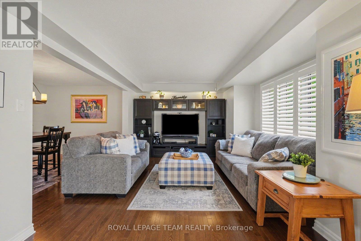
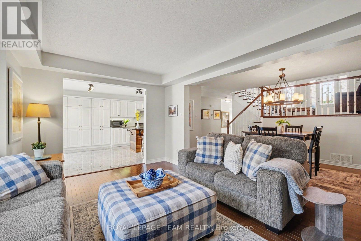
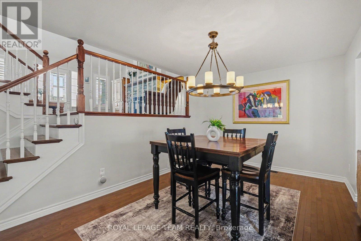
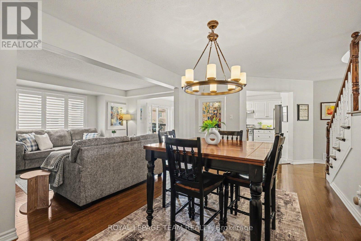
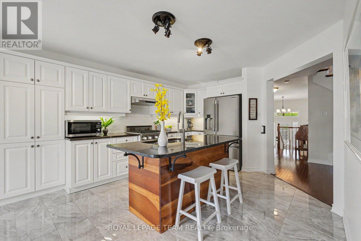
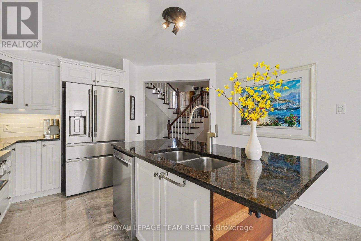
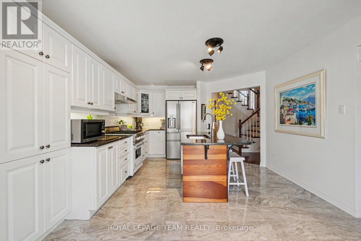
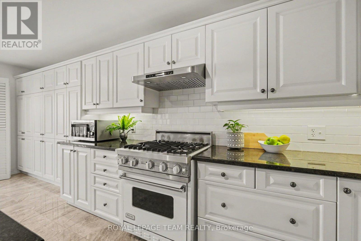
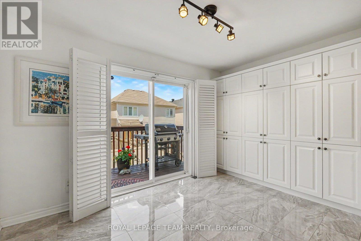
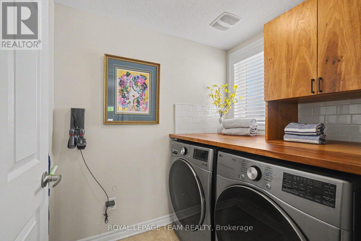
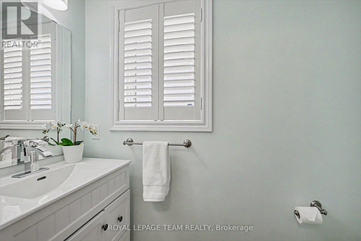
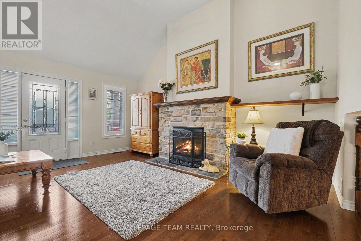
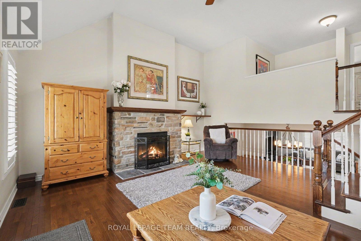
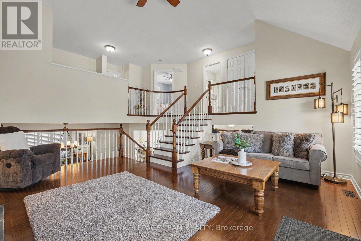
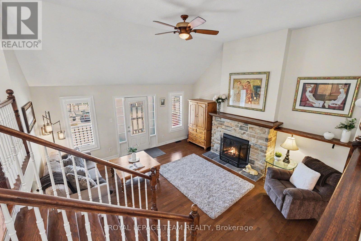
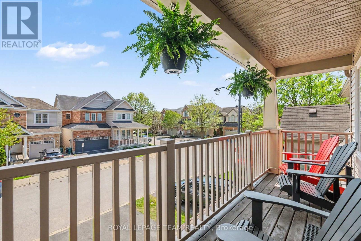
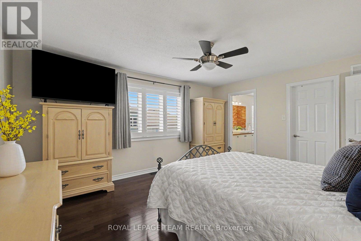
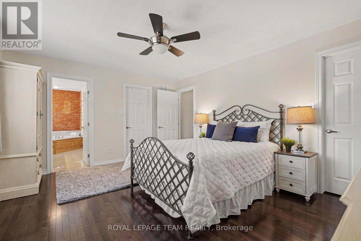
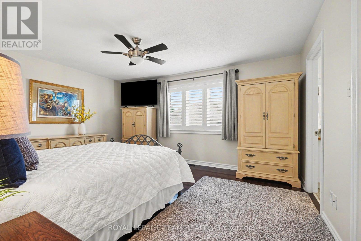
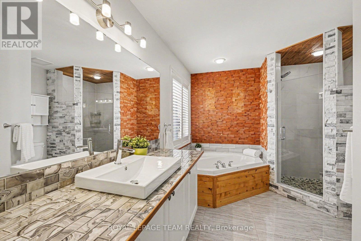
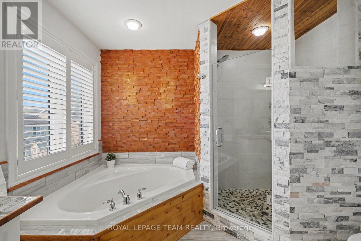
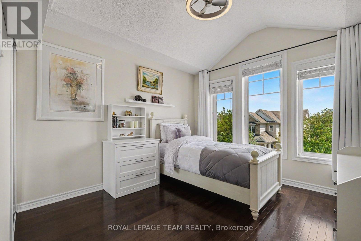
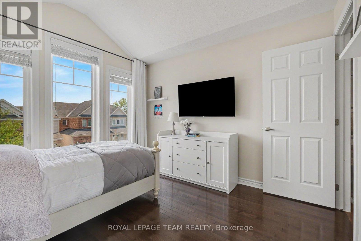
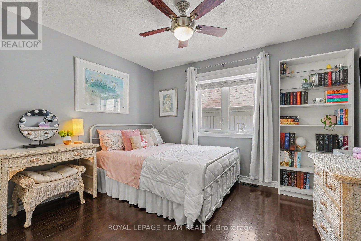
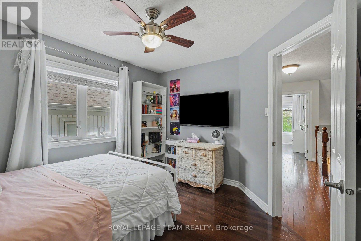
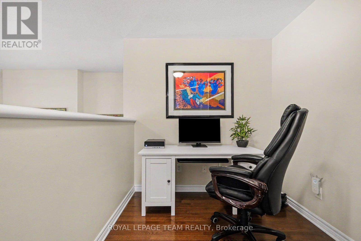
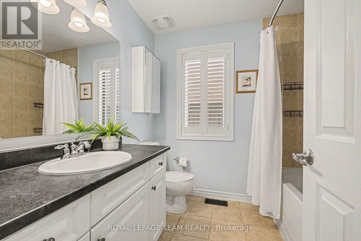
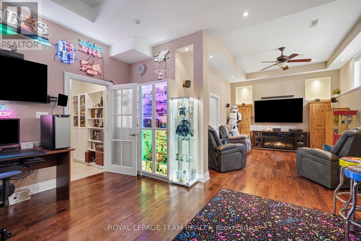
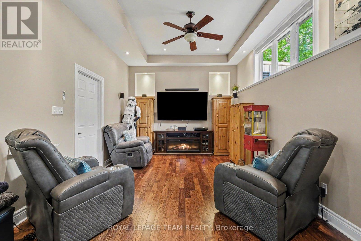
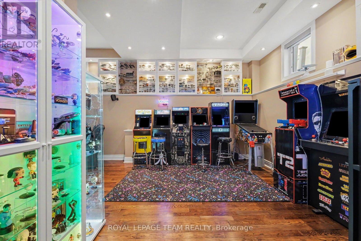
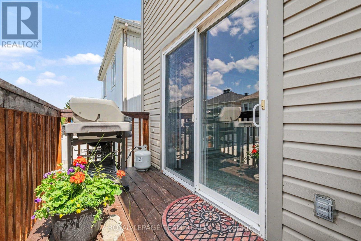
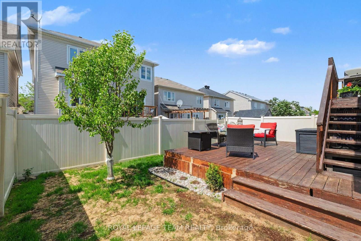
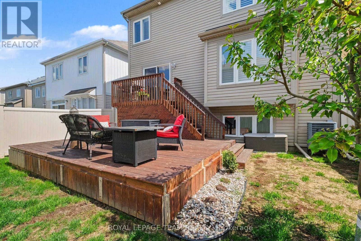
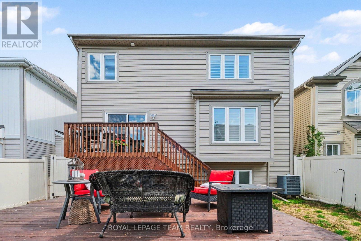
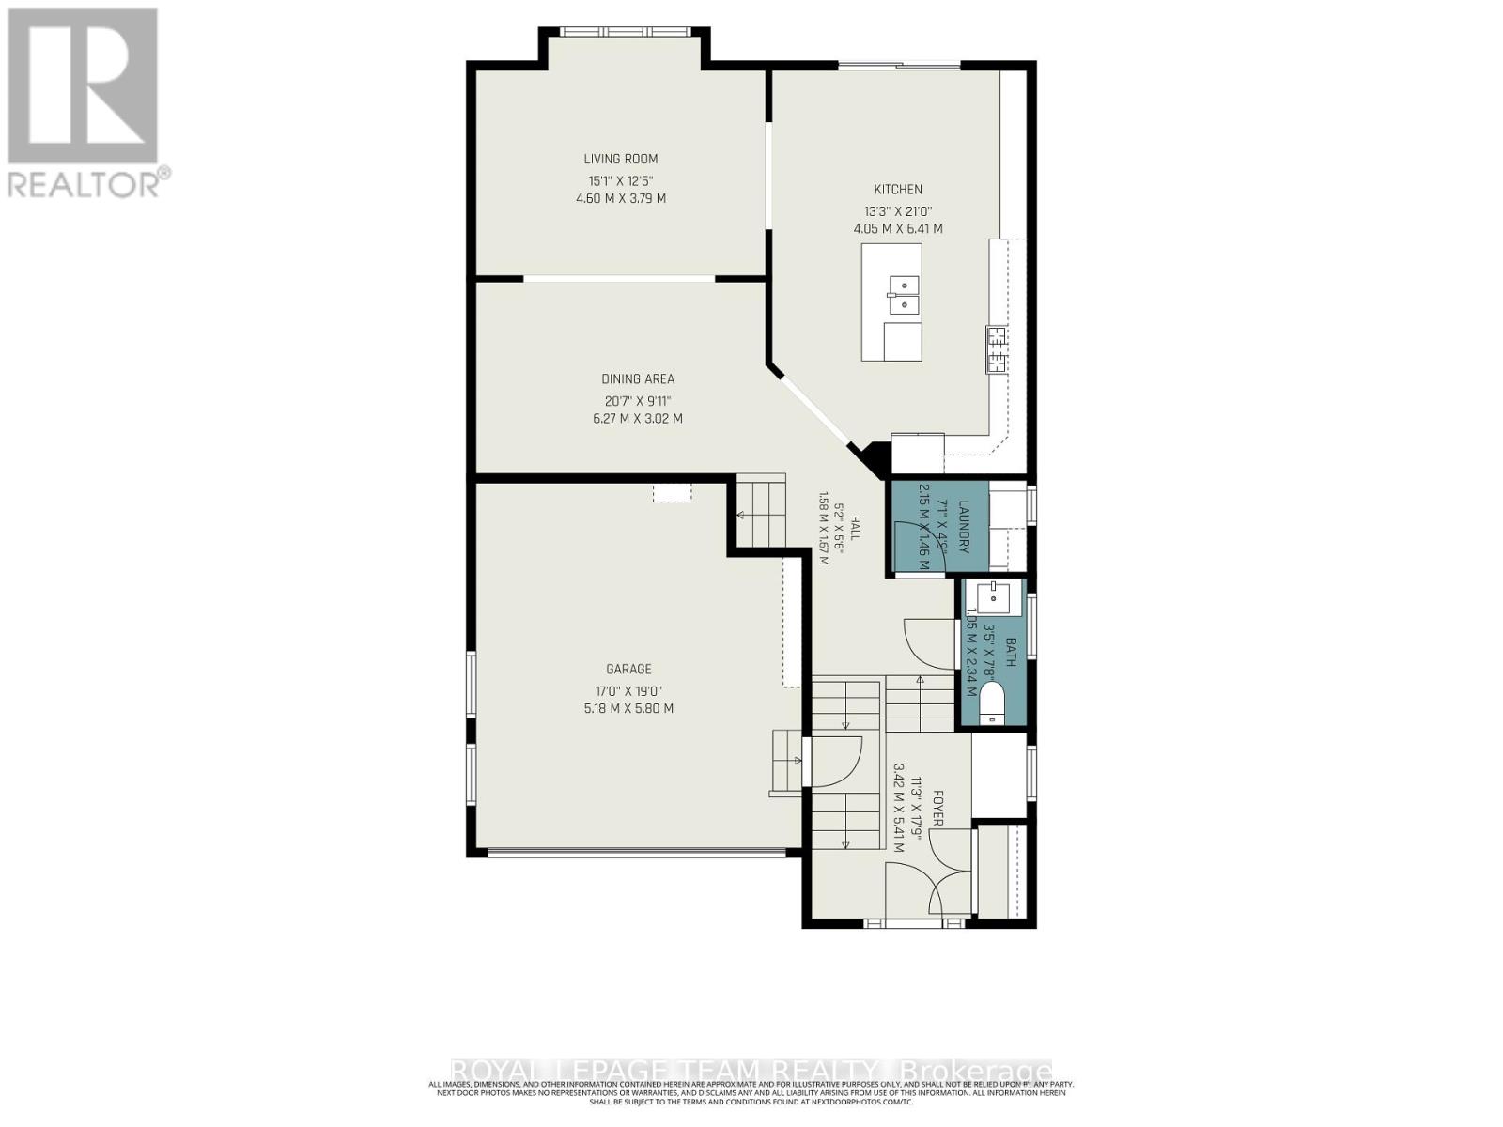
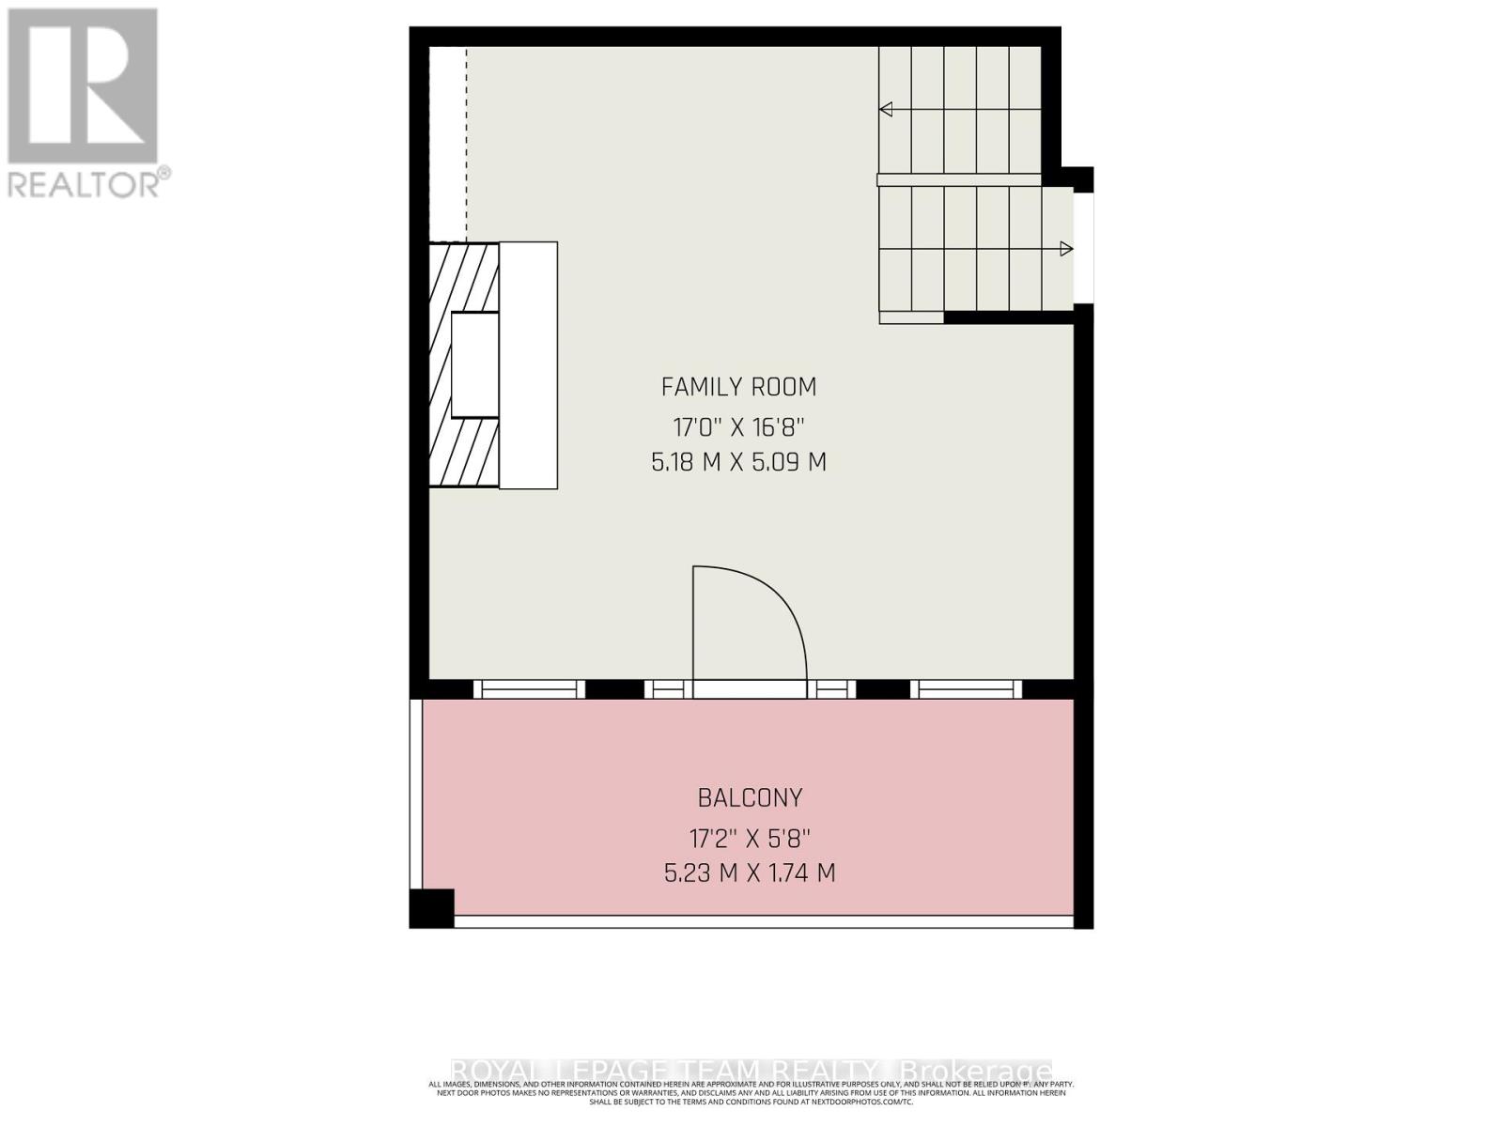
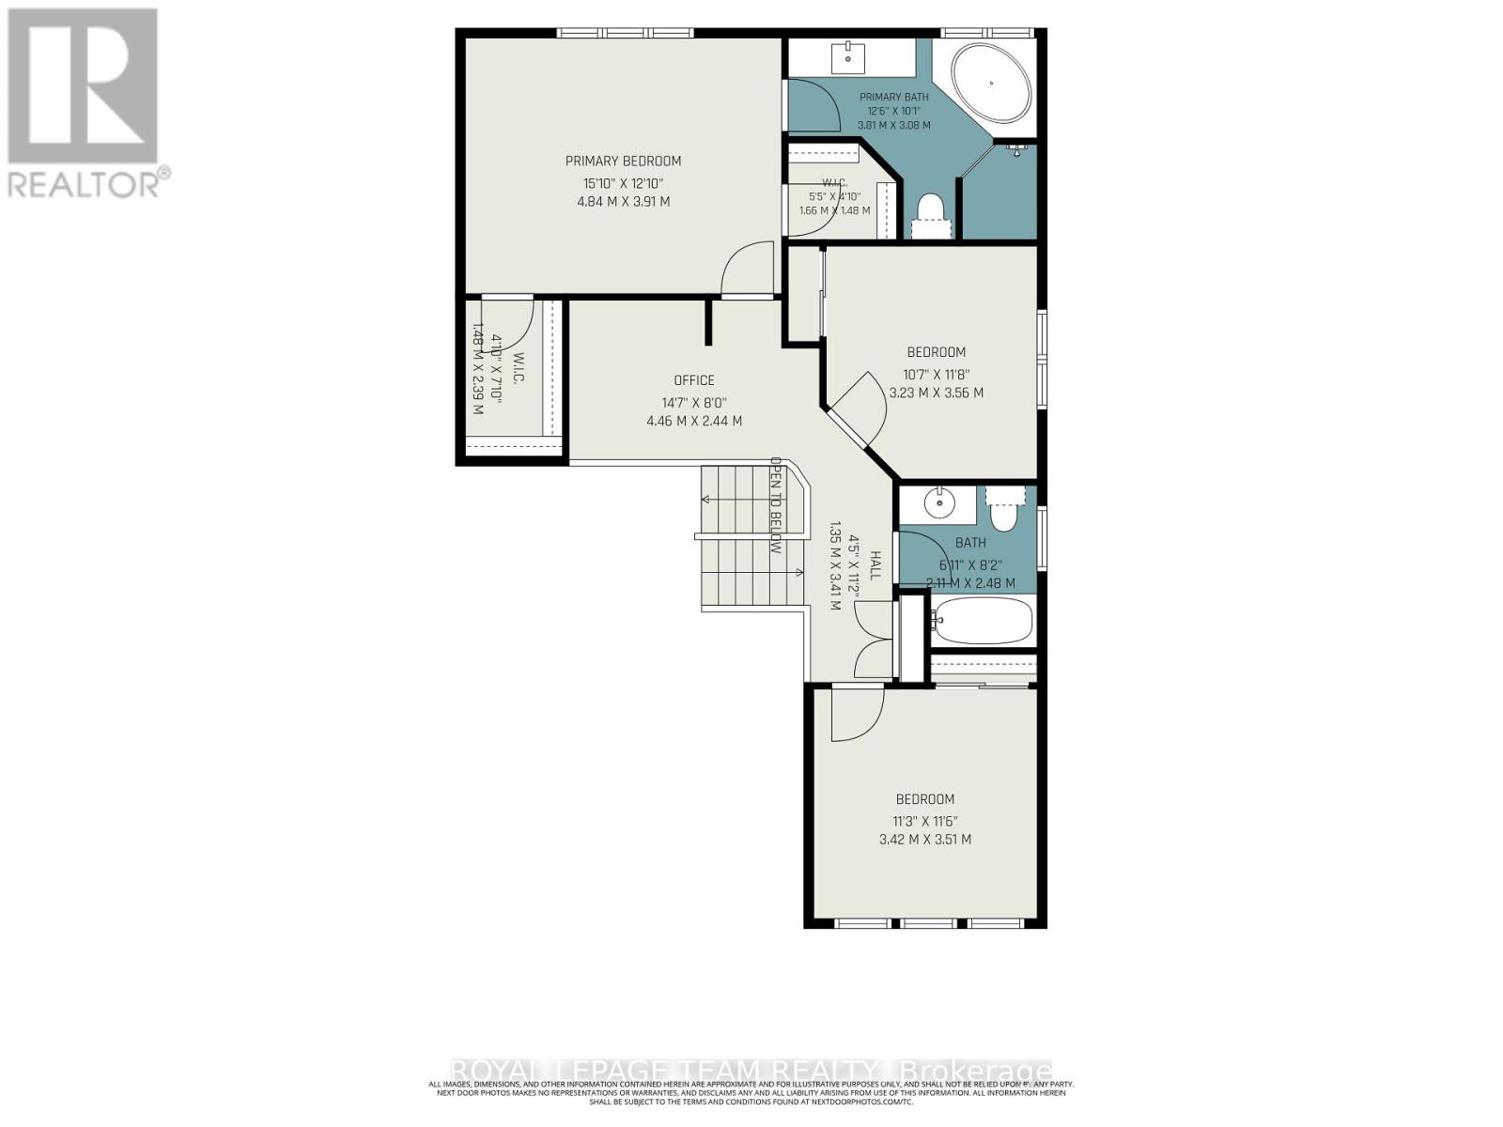
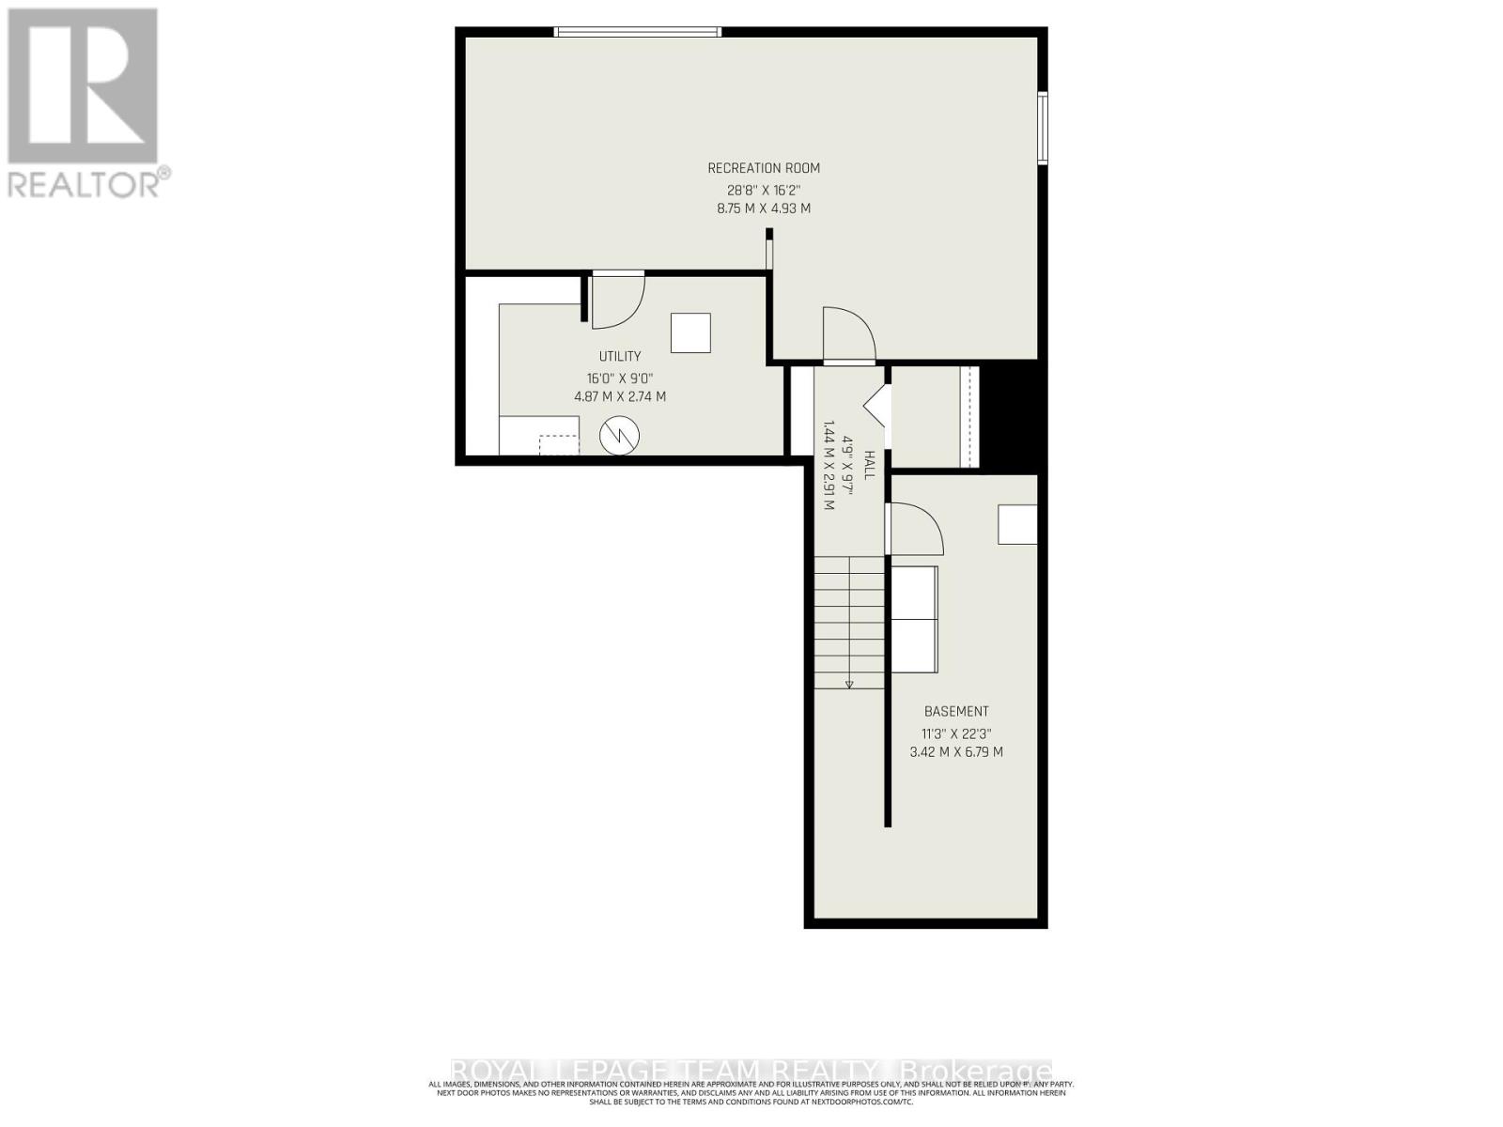
Located on a quiet, tree-lined street steps from the Cottontail walking path and greenspace, this 3 bedroom, 3 bathroom home features a highly functional and unique family layout. The spacious front foyer welcomes guests and includes a custom window bench. The main level features an open-concept living and dining room, an eat-in kitchen, a bright laundry room and a powder room. The kitchen is equipped with granite countertops, a Viking gas range, stainless steel appliances, under mount lighting, plenty of pantry storage and a large island with a breakfast bar. Patio doors from the kitchen open directly to the backyard deck. A few steps up, you'll find a cozy family room featuring a gas fireplace and doors that lead to a rarely offered south-facing front balcony, which provides an ideal outdoor space for your morning coffee or evening cocktails. The upper level includes a primary bedroom with 2 walk-in closets and a 4-piece ensuite bathroom with a soaker tub and separate shower. This level also features two additional bedrooms, full bathroom, a large linen closet and a home office nook. The finished basement family/rec room features high ceilings, hardwood floors, pot lighting and large, oversized windows (with motorized blinds for ease and convenience) that bring in plenty of natural light making it warm and inviting. Excellent storage space including a cedar closet. Hardwood floors and California shutters throughout. Outside, the fully fenced backyard features a deck with a space-saving storage shed built underneath the top portion of the walkout deck. This home is situated in a family-friendly community close to local parks and schools and conveniently located walking distance to the shops, restaurants, and amenities on Hazeldean Road. (id:59524)
Property Details
| MLS® Number | X13205912 |
| Property Type | Single Family |
| Community Name | 8211 - Stittsville (North) |
| EquipmentType | Water Heater |
| ParkingSpaceTotal | 4 |
| RentalEquipmentType | Water Heater |
| Structure | Deck |
Building
| BathroomTotal | 3 |
| BedroomsAboveGround | 3 |
| BedroomsTotal | 3 |
| Amenities | Fireplace(s) |
| Appliances | Garage Door Opener Remote(s), Central Vacuum, Alarm System, Dishwasher, Dryer, Freezer, Garage Door Opener, Hood Fan, Range, Washer, Refrigerator |
| BasementDevelopment | Finished |
| BasementType | Full (finished) |
| ConstructionStyleAttachment | Detached |
| CoolingType | Central Air Conditioning |
| ExteriorFinish | Vinyl Siding, Brick |
| FireplacePresent | Yes |
| FireplaceTotal | 1 |
| FlooringType | Tile, Hardwood |
| FoundationType | Poured Concrete |
| HalfBathTotal | 1 |
| HeatingFuel | Natural Gas |
| HeatingType | Forced Air |
| StoriesTotal | 2 |
| SizeInterior | 2500 - 3000 Sqft |
| Type | House |
| UtilityWater | Municipal Water |
Parking
| Attached Garage | |
| Garage |
Land
| Acreage | No |
| Sewer | Sanitary Sewer |
| SizeDepth | 81 Ft ,10 In |
| SizeFrontage | 36 Ft ,1 In |
| SizeIrregular | 36.1 X 81.9 Ft |
| SizeTotalText | 36.1 X 81.9 Ft |
| ZoningDescription | R3yy[1297] |
Rooms
| Level | Type | Length | Width | Dimensions |
|---|---|---|---|---|
| Second Level | Bedroom 3 | 3.56 m | 3.23 m | 3.56 m x 3.23 m |
| Second Level | Bathroom | 2.48 m | 2.11 m | 2.48 m x 2.11 m |
| Second Level | Primary Bedroom | 4.84 m | 3.91 m | 4.84 m x 3.91 m |
| Second Level | Bathroom | 3.81 m | 3.08 m | 3.81 m x 3.08 m |
| Second Level | Bedroom 2 | 3.51 m | 3.42 m | 3.51 m x 3.42 m |
| Basement | Recreational, Games Room | 8.75 m | 4.93 m | 8.75 m x 4.93 m |
| Main Level | Foyer | 5.41 m | 3.42 m | 5.41 m x 3.42 m |
| Main Level | Living Room | 4.6 m | 3.79 m | 4.6 m x 3.79 m |
| Main Level | Dining Room | 6.27 m | 3.02 m | 6.27 m x 3.02 m |
| Main Level | Kitchen | 6.41 m | 4.05 m | 6.41 m x 4.05 m |
| Main Level | Laundry Room | 2.15 m | 1.46 m | 2.15 m x 1.46 m |
| Main Level | Partial Bathroom | 2.34 m | 1.05 m | 2.34 m x 1.05 m |
| Upper Level | Family Room | 5.18 m | 5.09 m | 5.18 m x 5.09 m |
https://www.realtor.ca/real-estate/29815376/518-shawondasee-street-ottawa-8211-stittsville-north

Get 20+ years of home-buying secrets I’ve used with over 500 clients, so you can get your dream home for the price you want
Access For FreeInterested?
Contact us for more information about this listing.
"*" indicates required fields

The trademarks REALTOR®, REALTORS®, and the REALTOR® logo are controlled by The Canadian Real Estate Association (CREA) and identify real estate professionals who are members of CREA. The trademarks MLS®, Multiple Listing Service® and the associated logos are owned by The Canadian Real Estate Association (CREA) and identify the quality of services provided by real estate professionals who are members of CREA. The trademark DDF® is owned by The Canadian Real Estate Association (CREA) and identifies CREA's Data Distribution Facility (DDF®)
May 27 2026 11:04:30
Royal LePage Team Realty