
879 Paradise Crescent Ottawa, Ontario K4A 3S4

$639,900
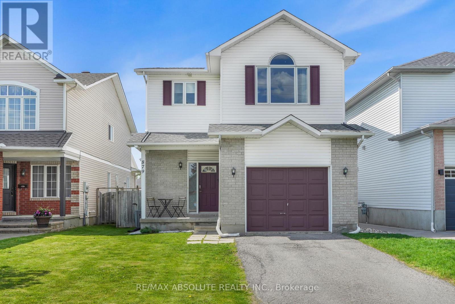
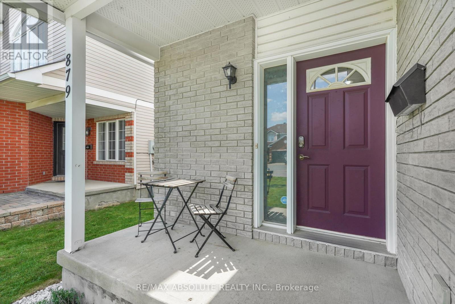
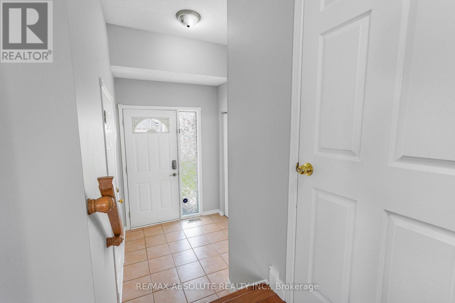
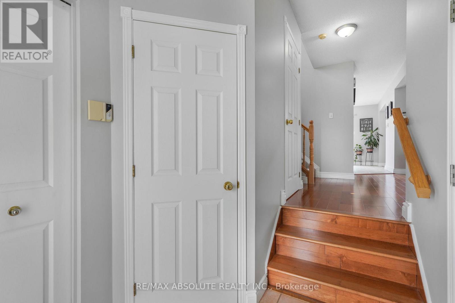
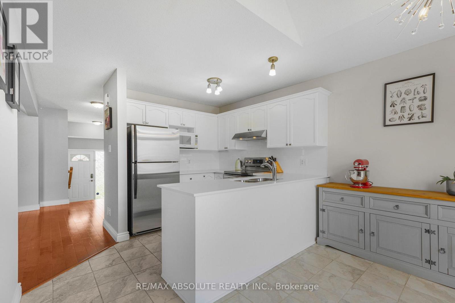
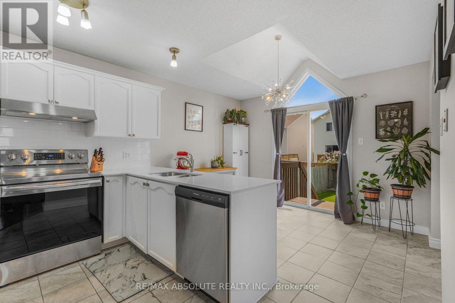
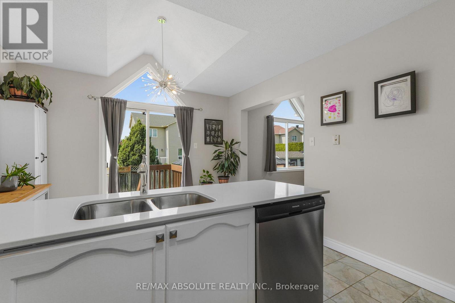
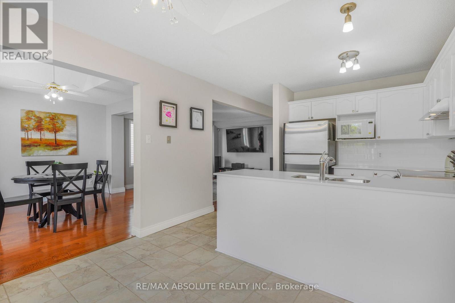
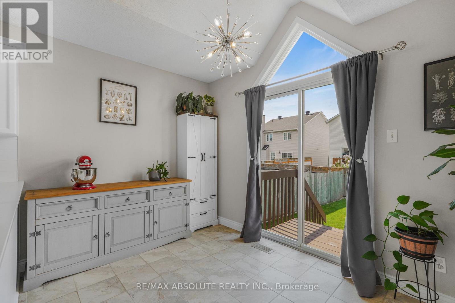
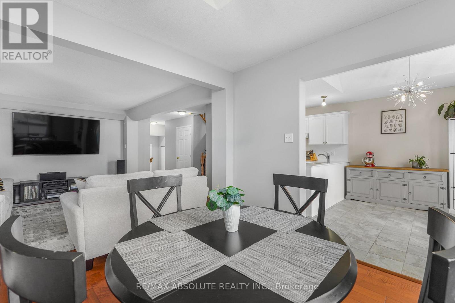
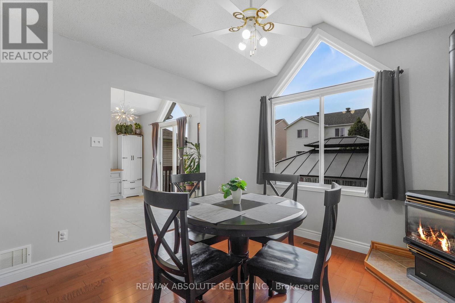
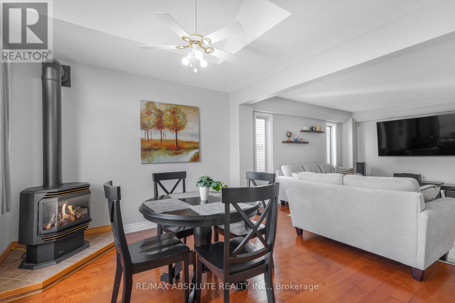
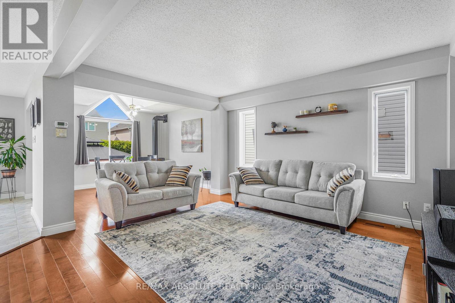
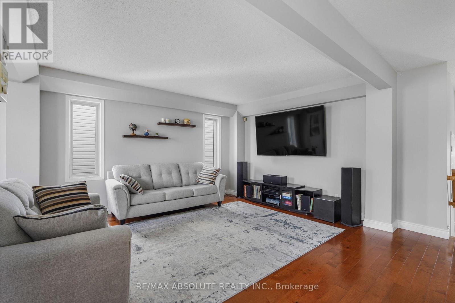
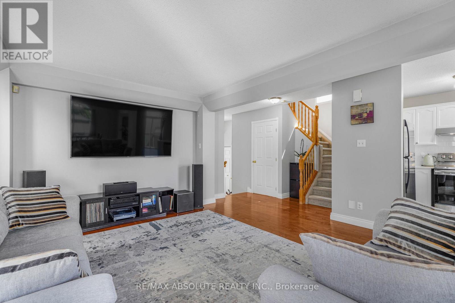
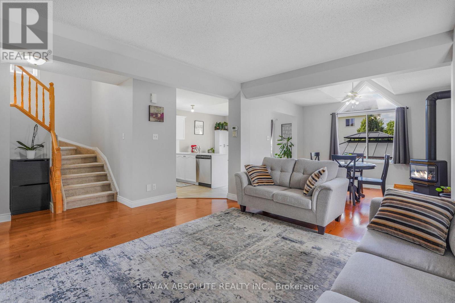
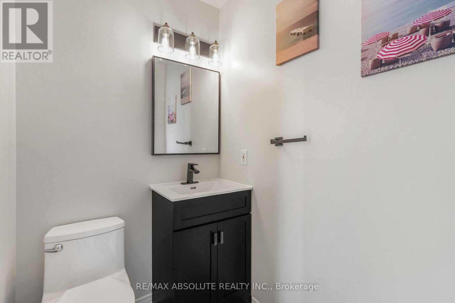
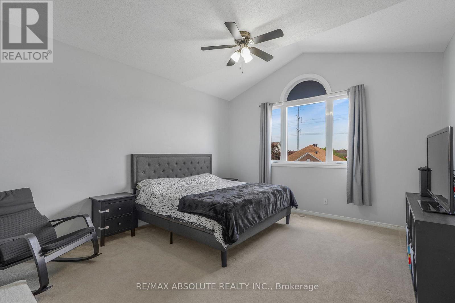
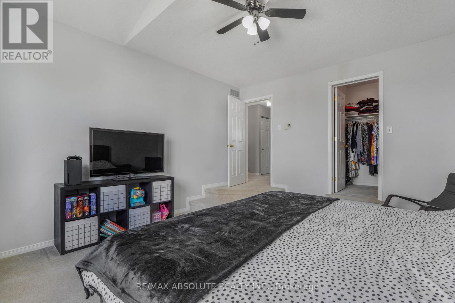
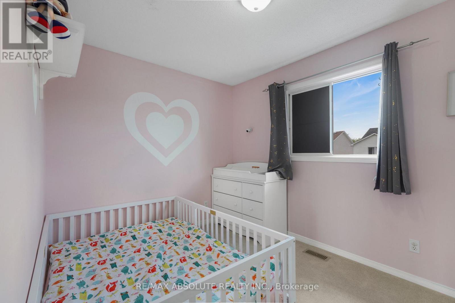
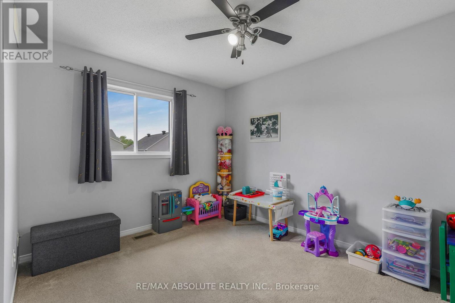
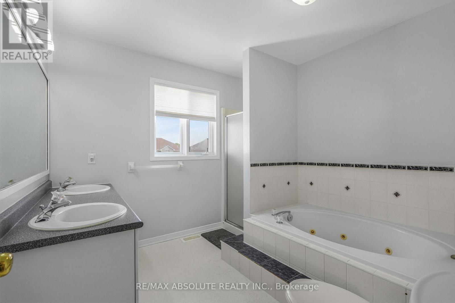
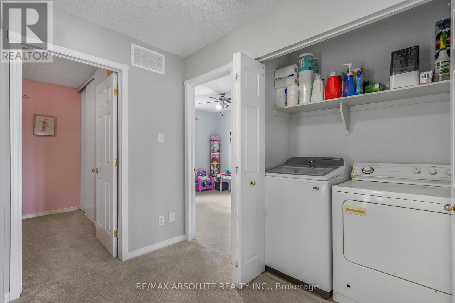
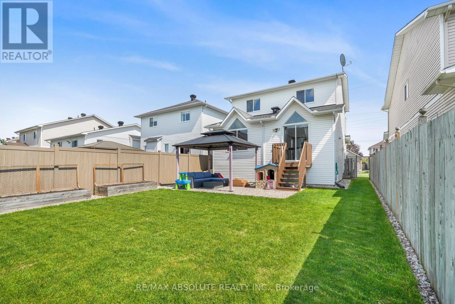
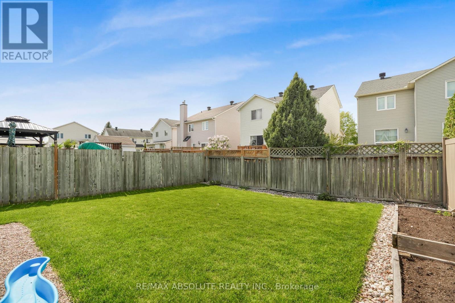
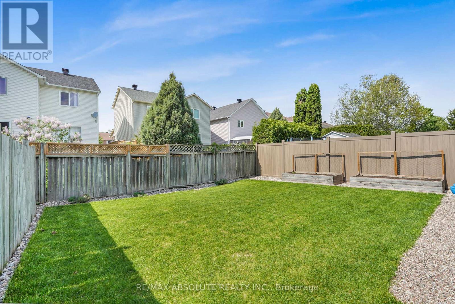
Nestled in the heart of Fallingbrook, this charming single-family home is ideally located within walking distance to schools, parks, shopping, and everyday amenities. Thoughtfully updated, the home features a stylish revamped kitchen complete with quartz countertops, subway tile backsplash, and stainless steel appliances. The kitchen overlooks a bright open-concept dining area and spacious living room, creating the perfect setting for both daily living and entertaining. The second level offers three generous bedrooms, a large 5-piece bathroom, and the added convenience of a second-floor laundry area. The unfinished lower level presents an excellent opportunity to customize the space to your needs, featuring large windows and a separate side entrance with potential for a secondary dwelling unit (SDU). Step outside to enjoy the oversized backyard, beautifully appointed with a gazebo ideal for relaxing or hosting family and friends. A fantastic opportunity to make this home your own in one of Orleans' most desirable family-friendly neighbourhoods. (id:59524)
Property Details
| MLS® Number | X13198588 |
| Property Type | Single Family |
| Neigbourhood | Fallingbrook |
| Community Name | 1106 - Fallingbrook/Gardenway South |
| EquipmentType | None |
| ParkingSpaceTotal | 3 |
| RentalEquipmentType | None |
Building
| BathroomTotal | 2 |
| BedroomsAboveGround | 3 |
| BedroomsTotal | 3 |
| Amenities | Fireplace(s) |
| Appliances | Garage Door Opener Remote(s), Water Heater, Dishwasher, Dryer, Garage Door Opener, Hood Fan, Stove, Washer, Window Coverings, Refrigerator |
| BasementDevelopment | Unfinished |
| BasementType | Full (unfinished) |
| ConstructionStyleAttachment | Detached |
| CoolingType | Central Air Conditioning |
| ExteriorFinish | Brick, Vinyl Siding |
| FireplacePresent | Yes |
| FoundationType | Poured Concrete |
| HalfBathTotal | 1 |
| HeatingFuel | Natural Gas |
| HeatingType | Forced Air |
| StoriesTotal | 2 |
| SizeInterior | 1100 - 1500 Sqft |
| Type | House |
| UtilityWater | Municipal Water |
Parking
| Attached Garage | |
| Garage |
Land
| Acreage | No |
| Sewer | Sanitary Sewer |
| SizeDepth | 106 Ft ,6 In |
| SizeFrontage | 35 Ft ,1 In |
| SizeIrregular | 35.1 X 106.5 Ft |
| SizeTotalText | 35.1 X 106.5 Ft |

Get 20+ years of home-buying secrets I’ve used with over 500 clients, so you can get your dream home for the price you want
Access For FreeInterested?
Contact us for more information about this listing.
"*" indicates required fields

The trademarks REALTOR®, REALTORS®, and the REALTOR® logo are controlled by The Canadian Real Estate Association (CREA) and identify real estate professionals who are members of CREA. The trademarks MLS®, Multiple Listing Service® and the associated logos are owned by The Canadian Real Estate Association (CREA) and identify the quality of services provided by real estate professionals who are members of CREA. The trademark DDF® is owned by The Canadian Real Estate Association (CREA) and identifies CREA's Data Distribution Facility (DDF®)
May 27 2026 06:55:57
RE/MAX Absolute Realty Inc.