
1047 Ventus Way Ottawa, Ontario K1W 0M5

$624,900
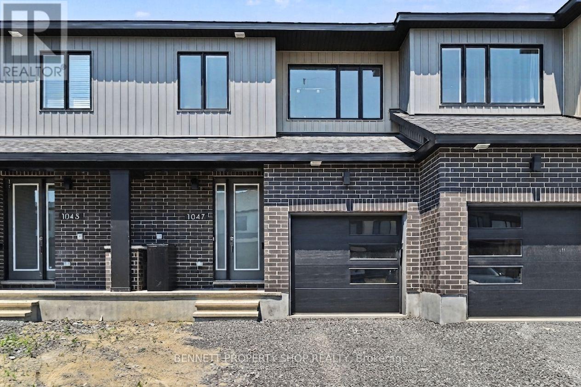
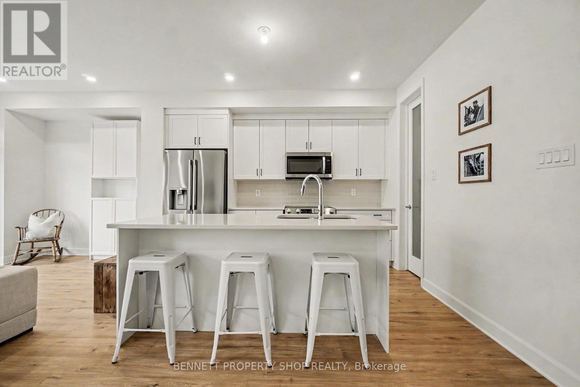
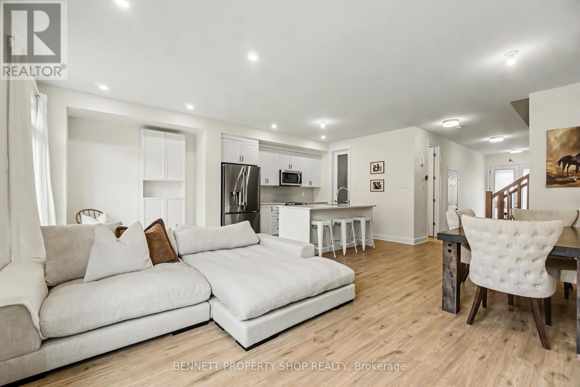
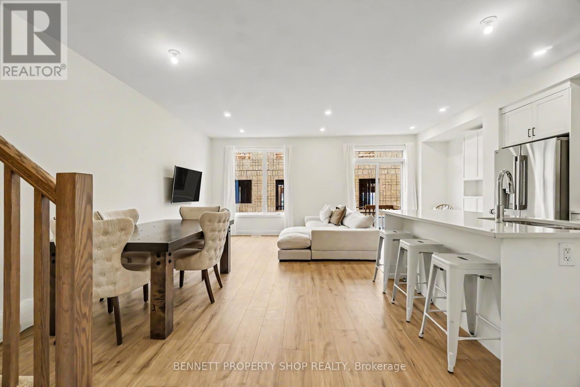
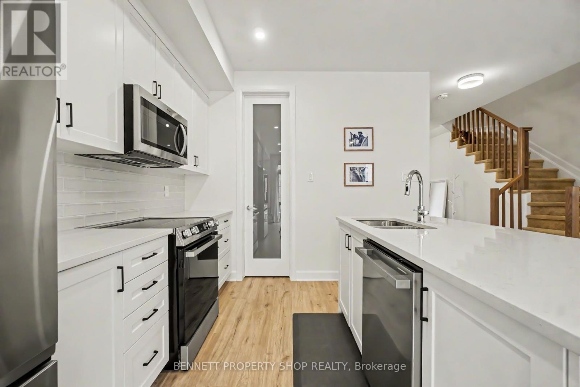
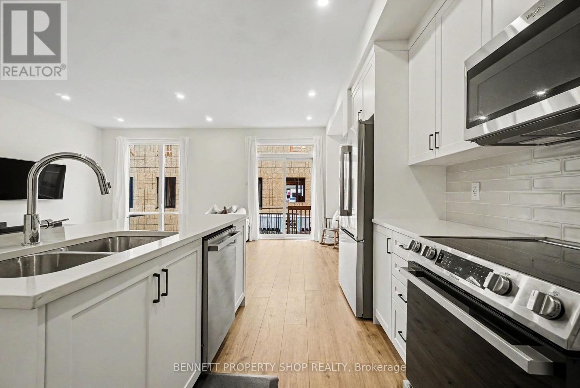
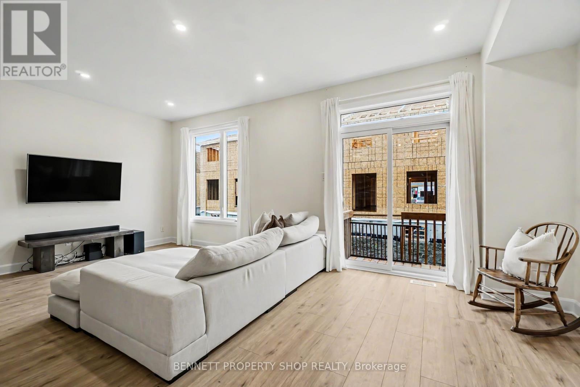
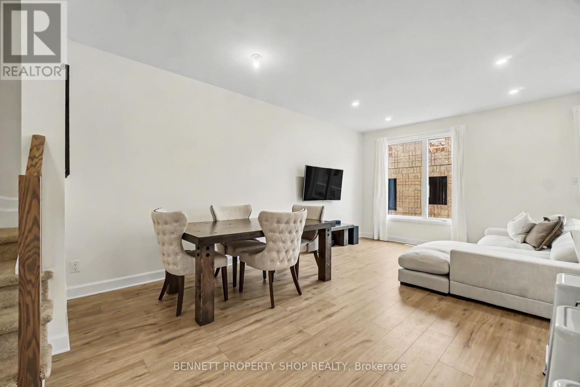
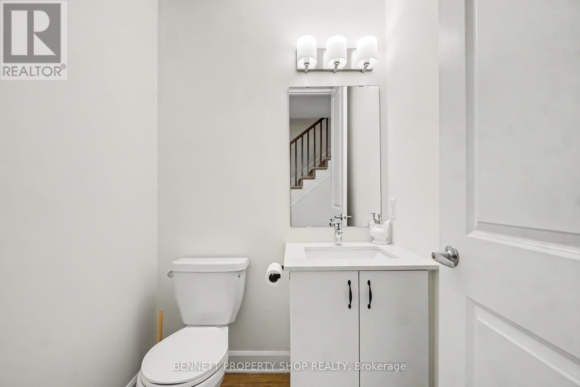
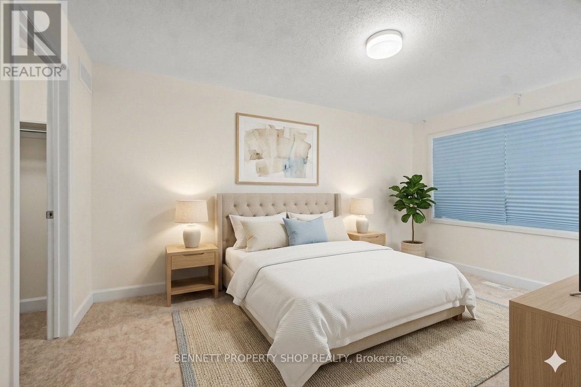
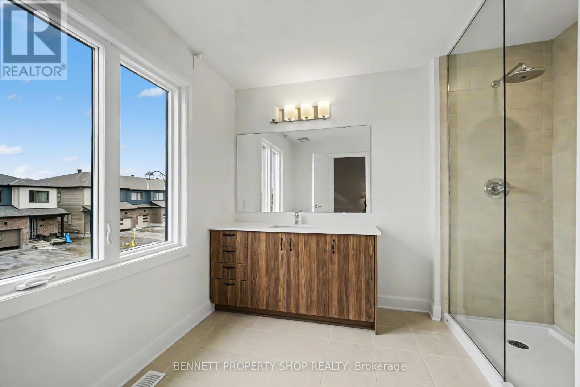
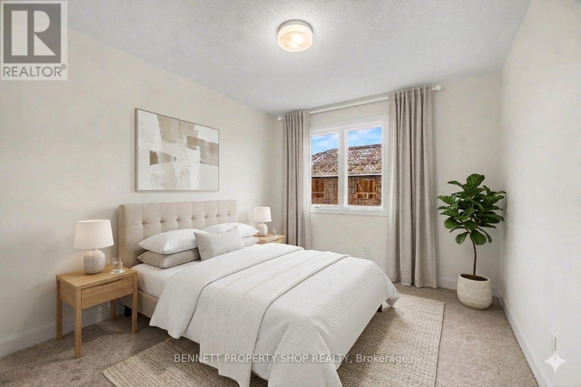
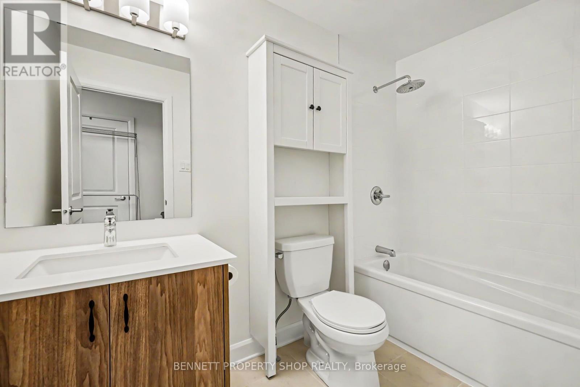
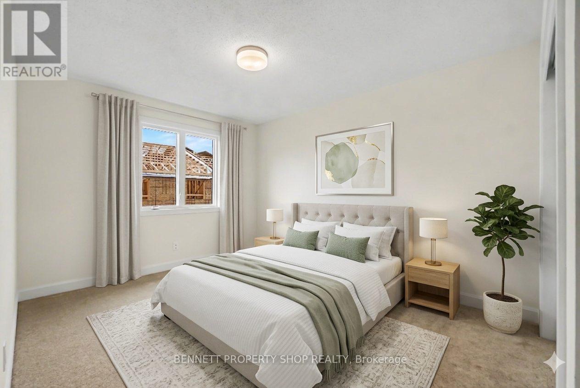
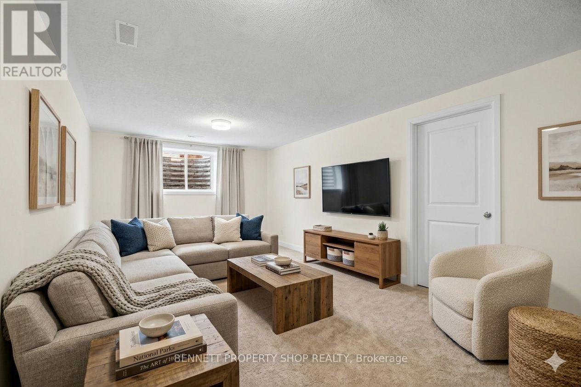
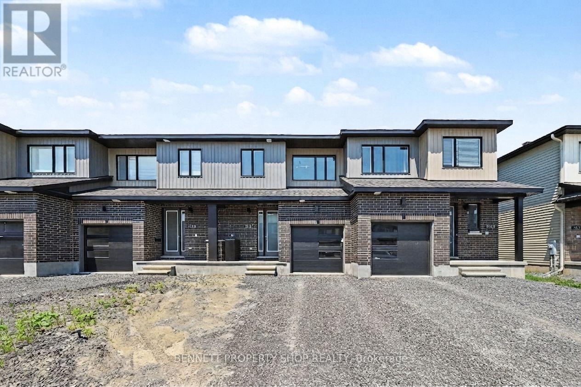
This nearly brand-new, move-in-ready townhome in Chapel Hill South offers the ultimate worry-free lifestyle in one of Ottawa's most sought-after communities. Boasting three spacious bedrooms and two-and-a-half baths, the property features a stunning primary suite complete with an ensuite bath bathed in incredible, natural lighting. A professionally finished basement adds a versatile living space, perfect for a cozy family room or home office. Skip the construction delays and settle in before summer ends! With 6.5 years left of the Tarion warranty, you can live with absolute peace of mind. The seller has already added a central air conditioning unit-a major bonus not included in standard builder pricing-ensuring you stay perfectly cool during hot summer days without the extra expense. You won't have to pay a premium for upgrades here; this home is beautifully turn-key. Enjoy unparalleled convenience with fantastic nearby amenities, including highly-rated schools, lush parks, scenic transit routes, and the diverse shopping and dining options of Orléans just moments away. This is the modern, hassle-free property you've been waiting for. Some photos are digitally enhanced. 24 hours irrevocable on all offers. (id:59524)
Property Details
| MLS® Number | X13195130 |
| Property Type | Single Family |
| Neigbourhood | Chapel Hill South |
| Community Name | 2012 - Chapel Hill South - Orleans Village |
| AmenitiesNearBy | Park, Public Transit, Schools |
| EquipmentType | Water Heater |
| Features | Level Lot |
| ParkingSpaceTotal | 3 |
| RentalEquipmentType | Water Heater |
| Structure | Patio(s), Porch |
Building
| BathroomTotal | 3 |
| BedroomsAboveGround | 3 |
| BedroomsTotal | 3 |
| Age | 0 To 5 Years |
| Appliances | Dishwasher, Dryer, Microwave, Stove, Washer, Refrigerator |
| BasementDevelopment | Finished |
| BasementType | Full (finished) |
| ConstructionStyleAttachment | Attached |
| CoolingType | Central Air Conditioning |
| ExteriorFinish | Brick, Vinyl Siding |
| FoundationType | Poured Concrete |
| HalfBathTotal | 1 |
| HeatingFuel | Natural Gas |
| HeatingType | Forced Air |
| StoriesTotal | 2 |
| SizeInterior | 1500 - 2000 Sqft |
| Type | Row / Townhouse |
| UtilityWater | Municipal Water |
Parking
| Attached Garage | |
| Garage |
Land
| Acreage | No |
| LandAmenities | Park, Public Transit, Schools |
| Sewer | Sanitary Sewer |
| SizeDepth | 90 Ft ,2 In |
| SizeFrontage | 21 Ft ,3 In |
| SizeIrregular | 21.3 X 90.2 Ft |
| SizeTotalText | 21.3 X 90.2 Ft|under 1/2 Acre |
| ZoningDescription | R3yy[2723] |
Utilities
| Cable | Available |
| Electricity | Installed |
| Sewer | Installed |

Get 20+ years of home-buying secrets I’ve used with over 500 clients, so you can get your dream home for the price you want
Access For FreeInterested?
Contact us for more information about this listing.
"*" indicates required fields

The trademarks REALTOR®, REALTORS®, and the REALTOR® logo are controlled by The Canadian Real Estate Association (CREA) and identify real estate professionals who are members of CREA. The trademarks MLS®, Multiple Listing Service® and the associated logos are owned by The Canadian Real Estate Association (CREA) and identify the quality of services provided by real estate professionals who are members of CREA. The trademark DDF® is owned by The Canadian Real Estate Association (CREA) and identifies CREA's Data Distribution Facility (DDF®)
July 05 2026 11:52:08
Bennett Property Shop Realty