
46 Kinnear Street Ottawa, Ontario K1Y 3R6


$699,900
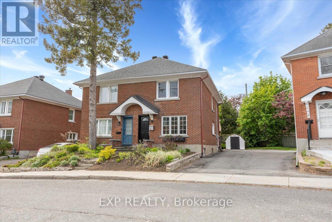
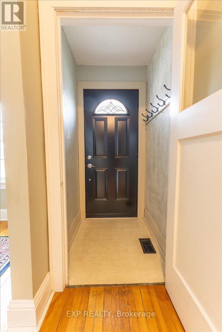
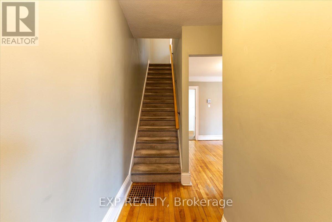
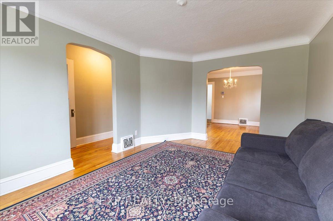
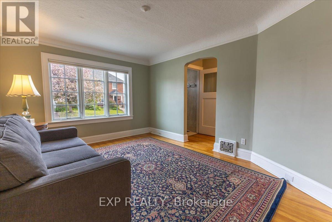
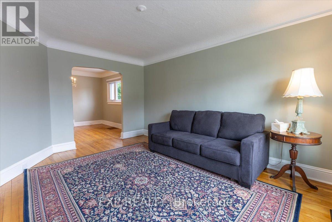
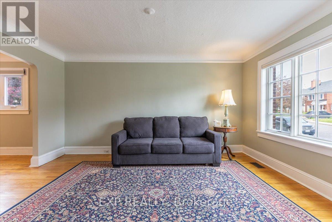
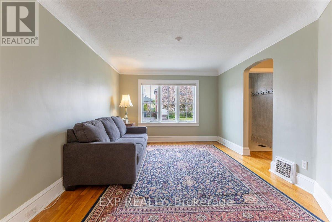
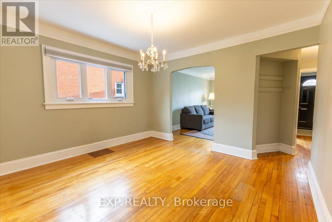
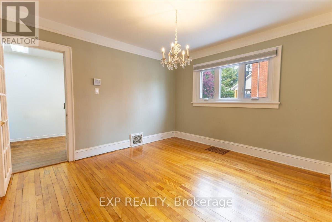
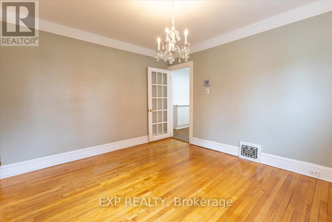
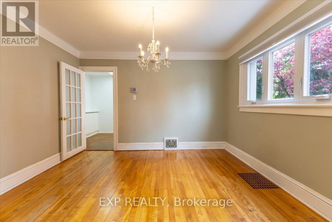
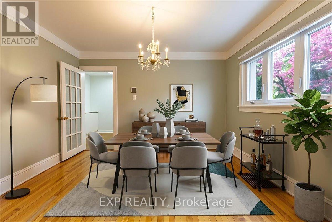
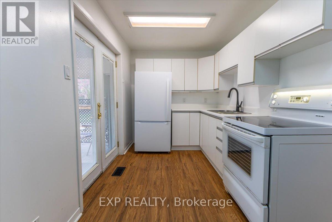
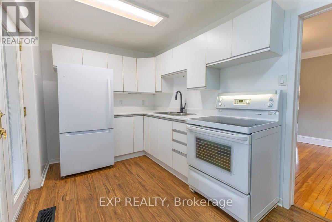
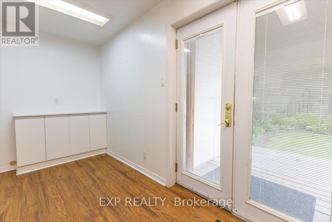
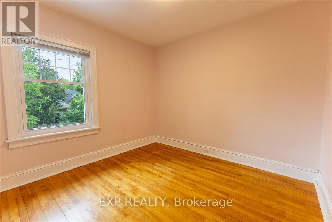
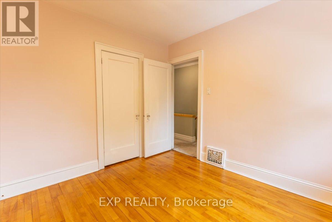
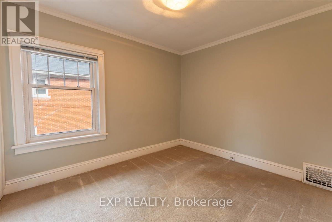
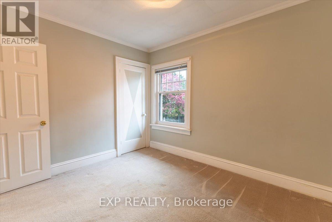
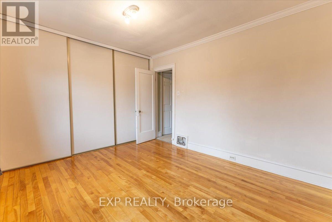
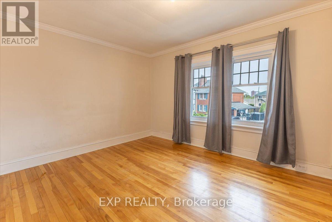
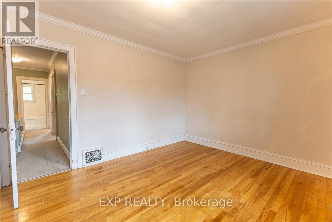
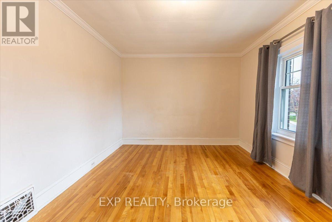
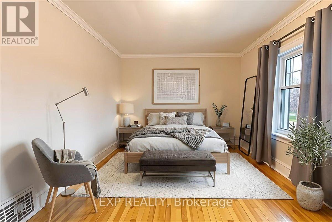
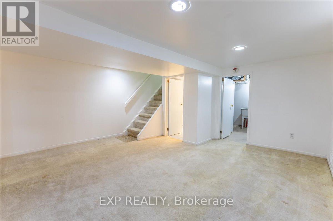
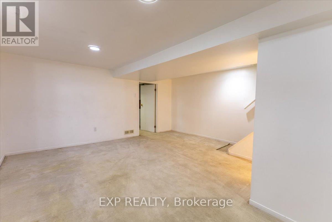
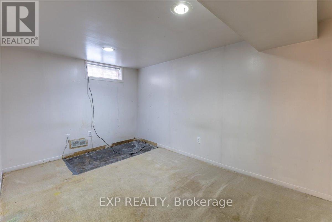
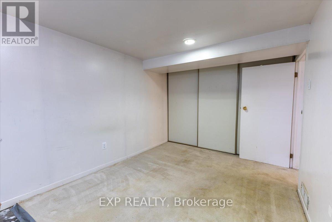
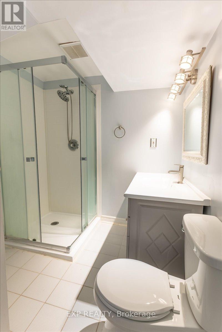
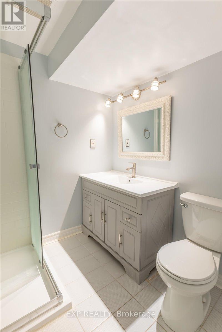
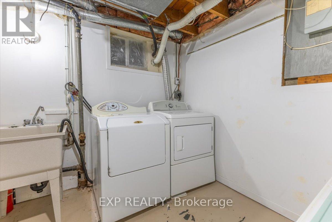
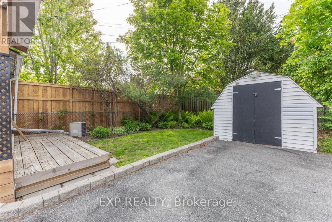
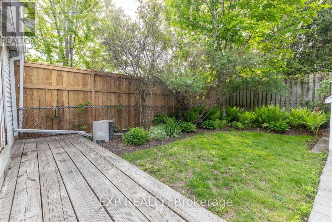
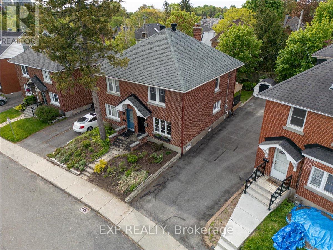
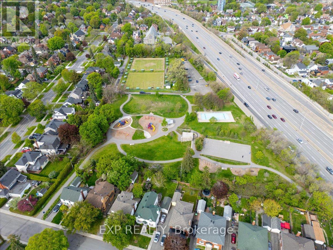
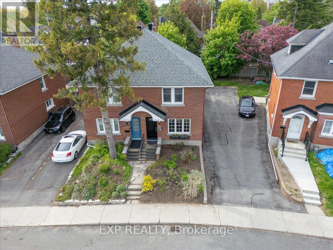
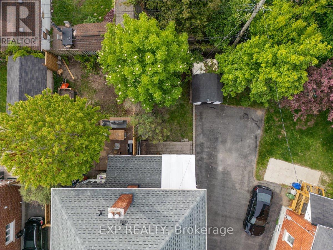
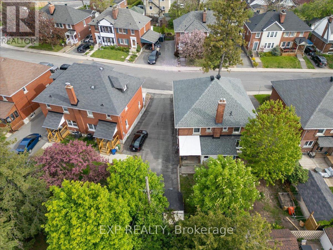
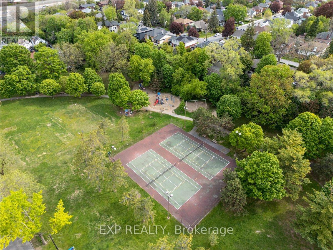
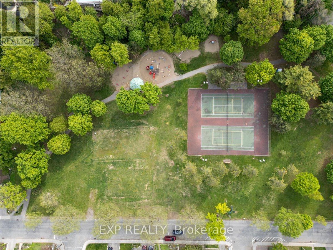
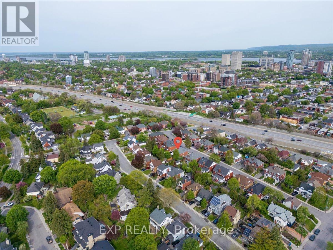
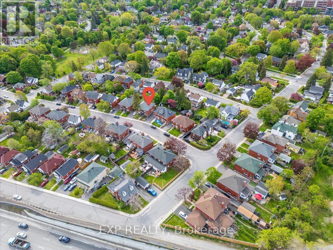
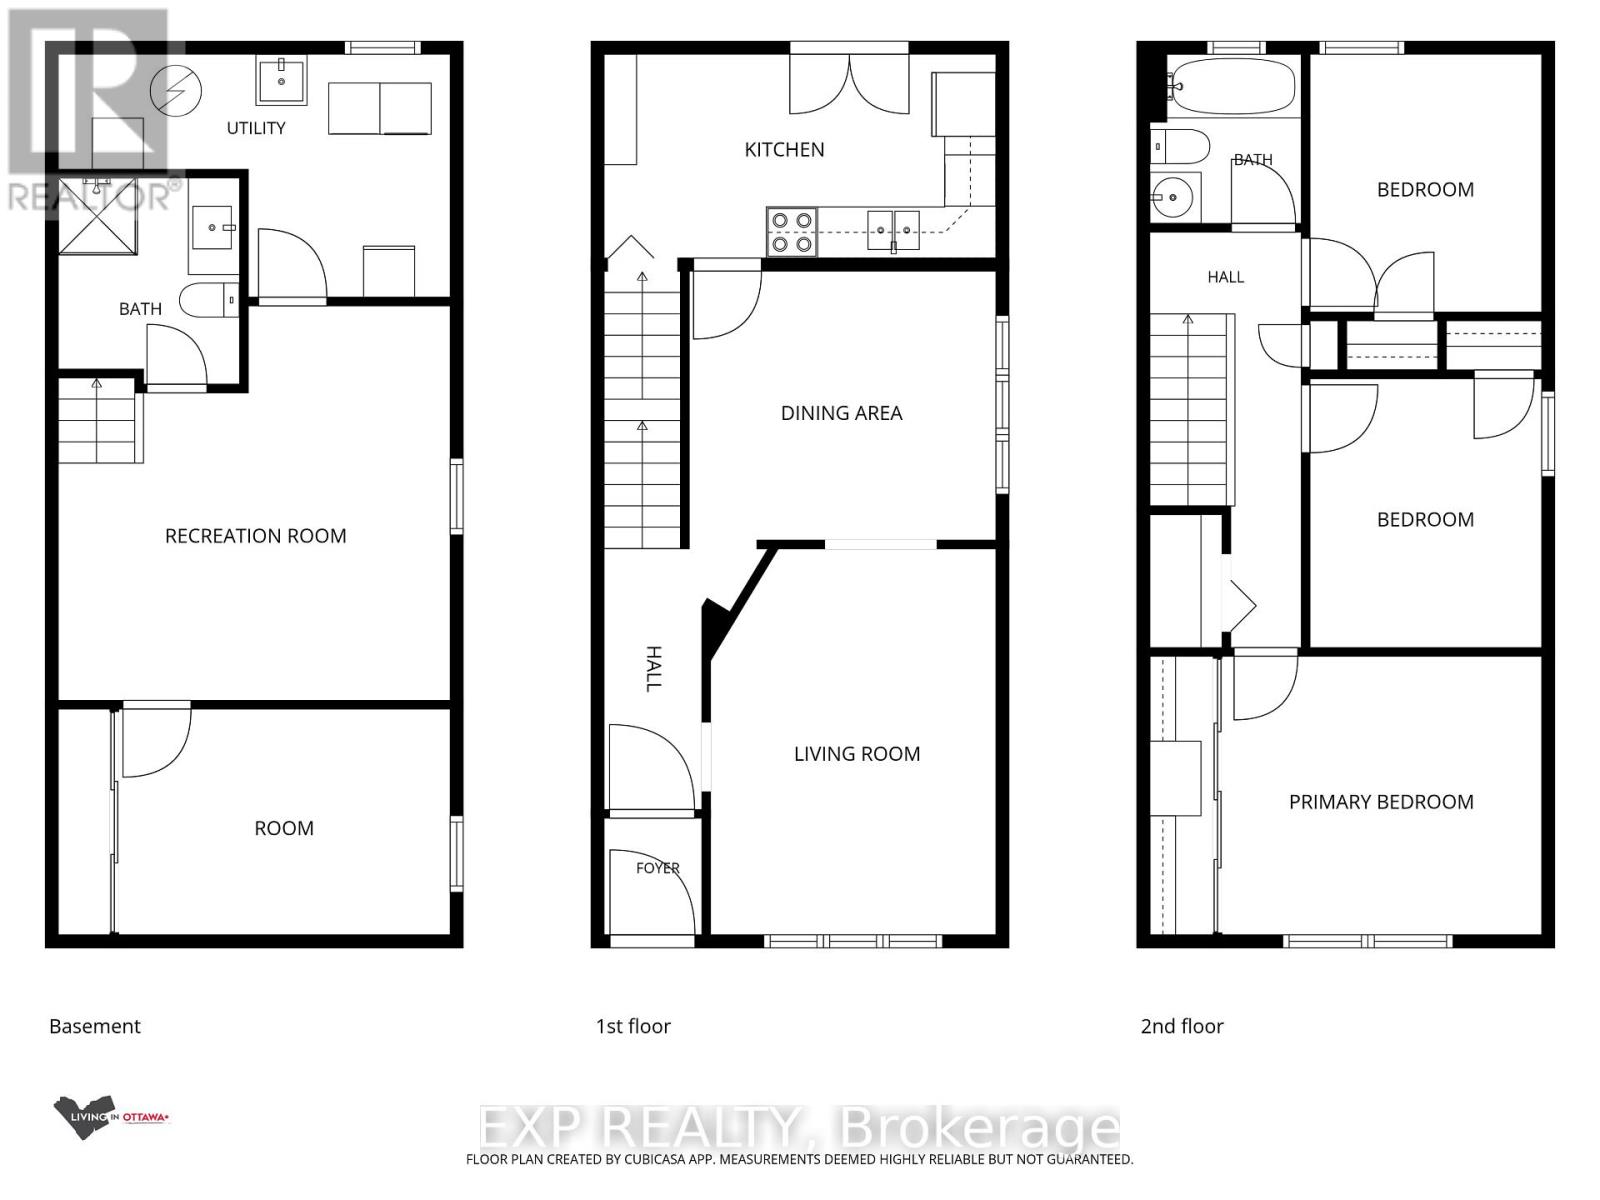
Welcome to 46 Kinnear Street - a beautifully maintained all-brick semi-detached home in the heart of Ottawa's highly sought-after Civic Hospital neighbourhood. Offering exceptional value in one of the city's most desirable central locations, this charming 3-bedroom home is rarely available at such an affordable price point. From the inviting curb appeal to the private backyard retreat, this home is perfect for families, professionals, and anyone looking to enjoy an unbeatable urban lifestyle with a strong sense of community. Inside, you'll find a warm and well-cared-for living space filled with natural light and functional comfort. The classic all-brick exterior adds timeless character, while the private backyard provides the perfect setting for relaxing, entertaining, or enjoying quiet evenings outdoors. Located just steps from the Ottawa Hospital Civic Campus and the Heart Institute, this home offers incredible convenience for healthcare professionals and those wanting quick access to major amenities. Enjoy being surrounded by some of Ottawa's best green spaces including Reid Park, Fairmont Park, Princess Margret Park, and the scenic Experimental Farm with its endless walking and cycling paths. Live within walking distance to the vibrant shops, cafés, restaurants, and local favourites of Hintonburg, Wellington West, and Little Italy. Whether it's morning coffee, weekend markets, dining out, or evening strolls, this location delivers an exceptional lifestyle in every season. A rare opportunity to own a solid, charming home in an established neighbourhood known for its parks, walkability, community feel, and central convenience.No conveyance of any written signed offers prior to 3:00 pm on the 2nd day of June 2026. (id:59524)
Property Details
| MLS® Number | X13187456 |
| Property Type | Single Family |
| Neigbourhood | Civic Hospital |
| Community Name | 4504 - Civic Hospital |
| EquipmentType | Water Heater |
| ParkingSpaceTotal | 2 |
| RentalEquipmentType | Water Heater |
Building
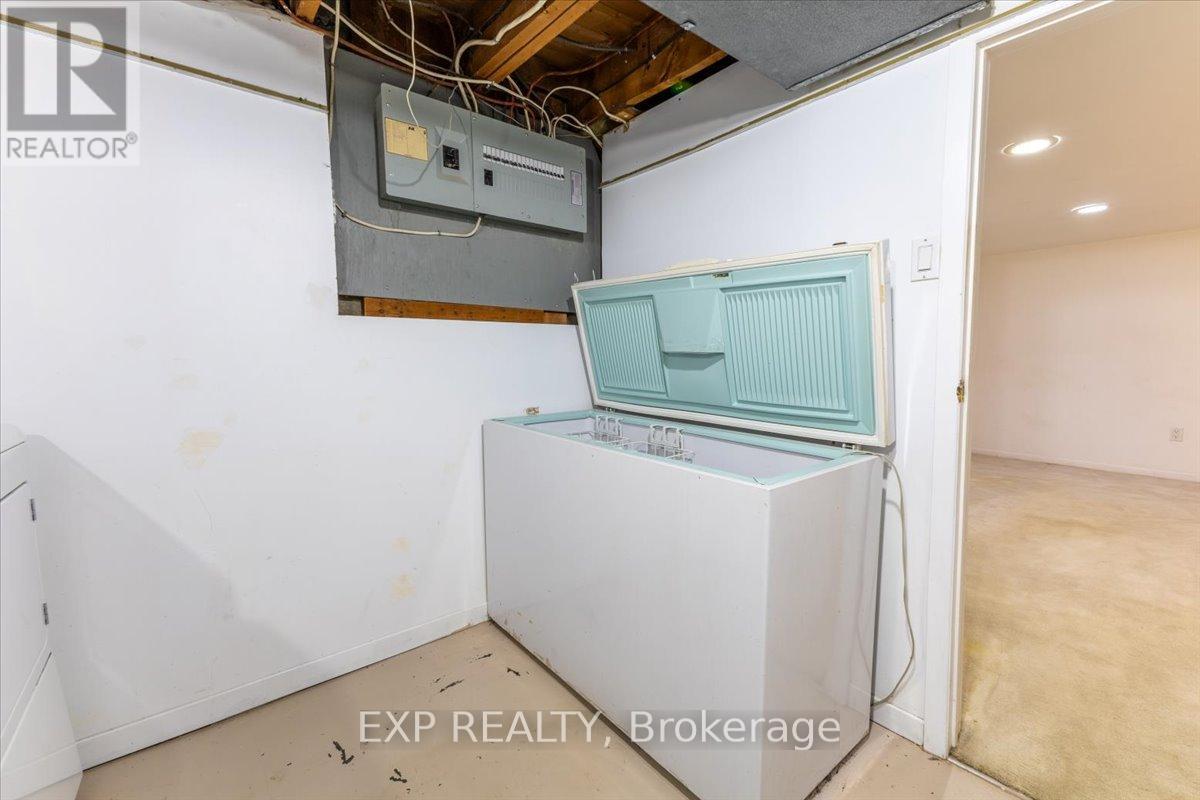
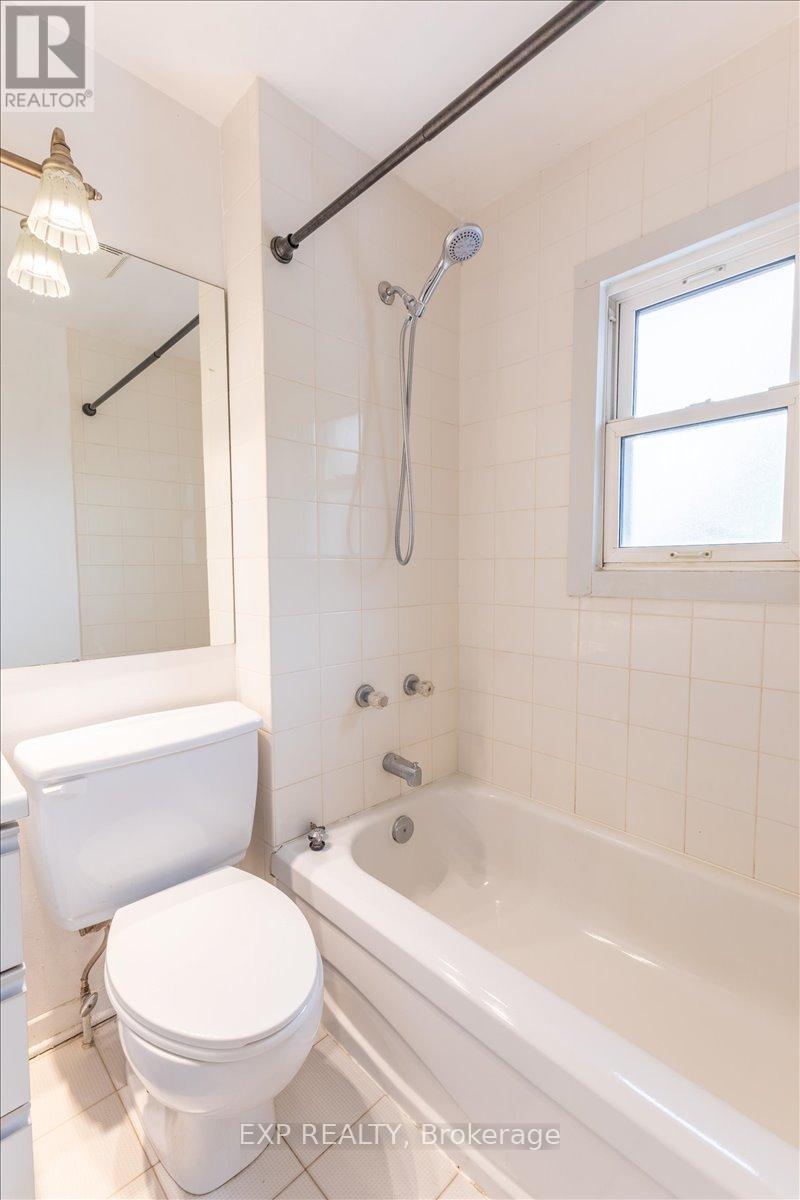
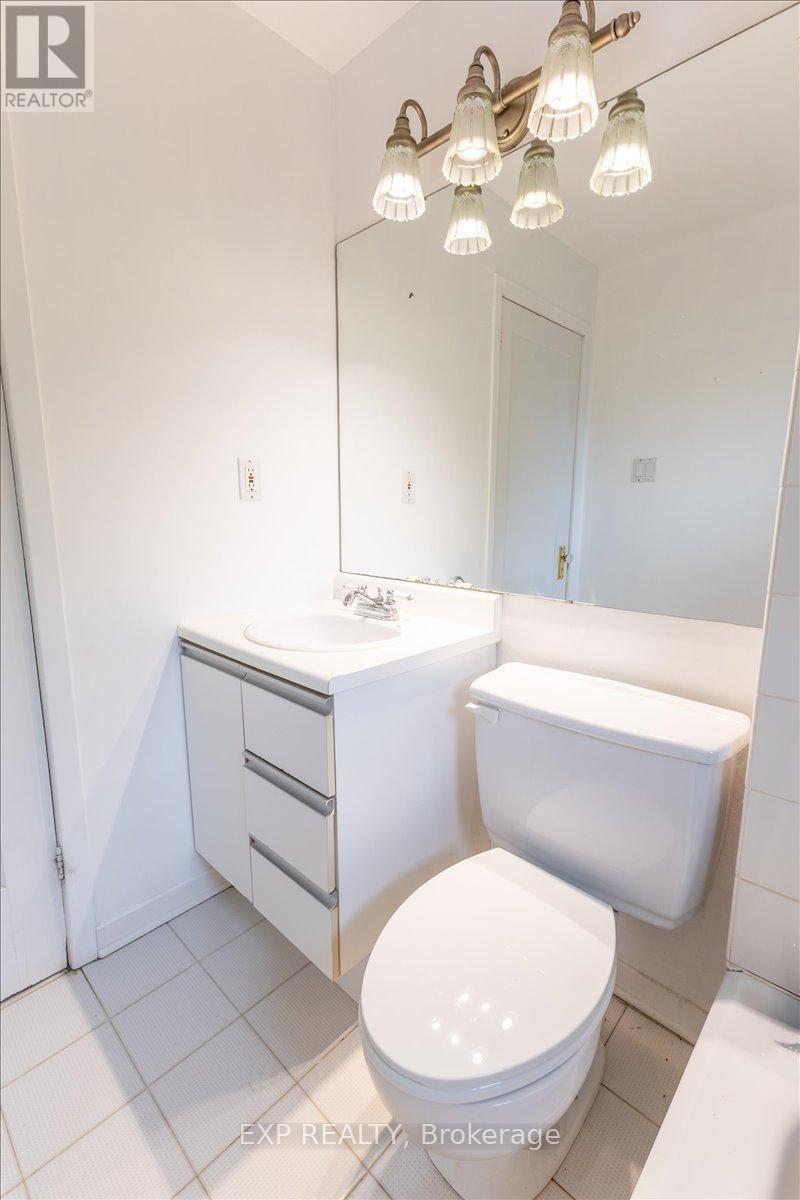
| BathroomTotal | 2 |
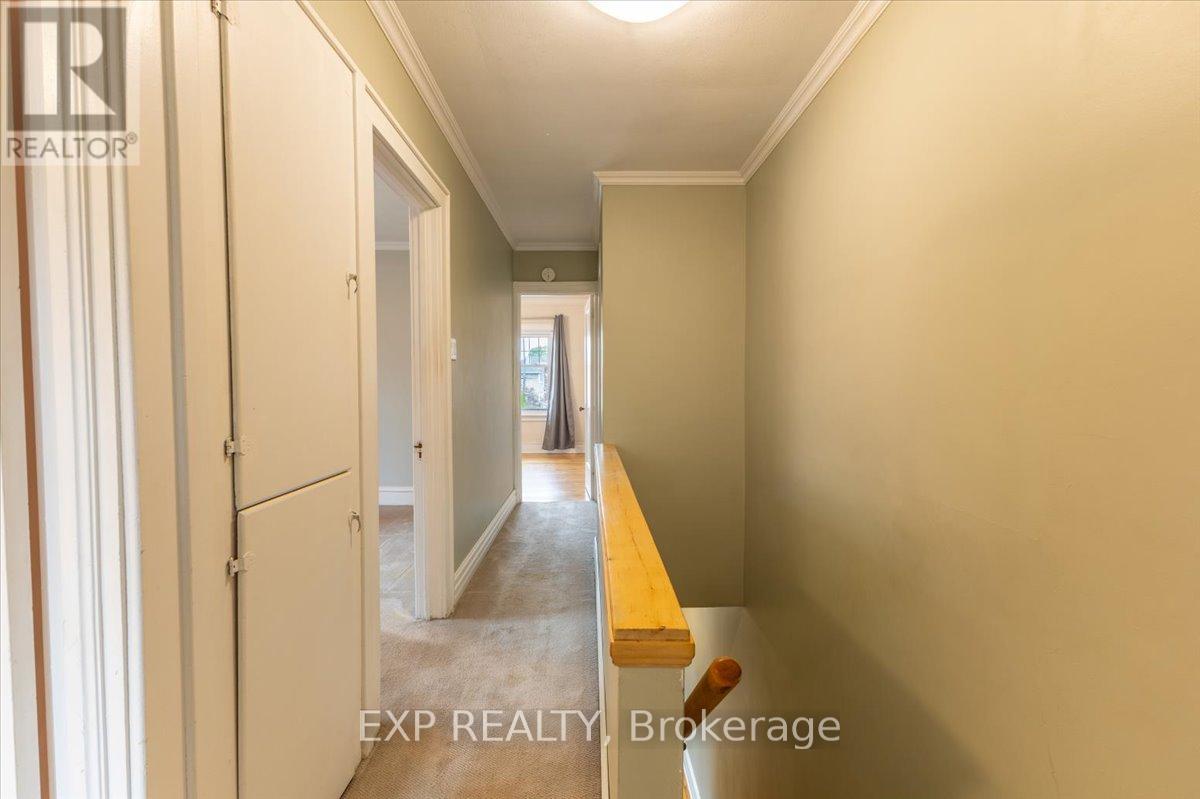
| BedroomsAboveGround | 3 |
| BedroomsTotal | 3 |
| Appliances | Stove, Refrigerator |
| BasementDevelopment | Finished |
| BasementType | Full (finished) |
| ConstructionStyleAttachment | Semi-detached |
| CoolingType | Central Air Conditioning |
| ExteriorFinish | Brick |
| FoundationType | Block |
| HeatingFuel | Natural Gas |
| HeatingType | Forced Air |
| StoriesTotal | 2 |
| SizeInterior | 1100 - 1500 Sqft |
| Type | House |
| UtilityWater | Municipal Water |
Parking
| No Garage |
Land
| Acreage | No |
| Sewer | Sanitary Sewer |
| SizeDepth | 90 Ft ,1 In |
| SizeFrontage | 26 Ft ,6 In |
| SizeIrregular | 26.5 X 90.1 Ft |
| SizeTotalText | 26.5 X 90.1 Ft |
https://www.realtor.ca/real-estate/29811489/46-kinnear-street-ottawa-4504-civic-hospital

Get 20+ years of home-buying secrets I’ve used with over 500 clients, so you can get your dream home for the price you want
Access For FreeInterested?
Contact us for more information about this listing.
"*" indicates required fields

The trademarks REALTOR®, REALTORS®, and the REALTOR® logo are controlled by The Canadian Real Estate Association (CREA) and identify real estate professionals who are members of CREA. The trademarks MLS®, Multiple Listing Service® and the associated logos are owned by The Canadian Real Estate Association (CREA) and identify the quality of services provided by real estate professionals who are members of CREA. The trademark DDF® is owned by The Canadian Real Estate Association (CREA) and identifies CREA's Data Distribution Facility (DDF®)
May 27 2026 03:26:38
Exp Realty