
463 Princess Louise Drive Ottawa, Ontario K4A 1X2

$598,900
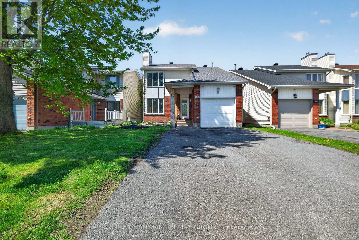
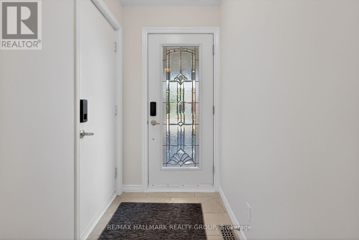
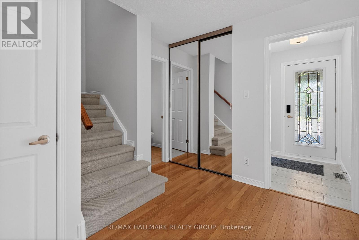
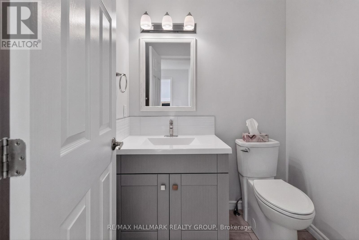
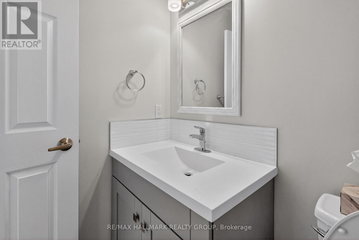
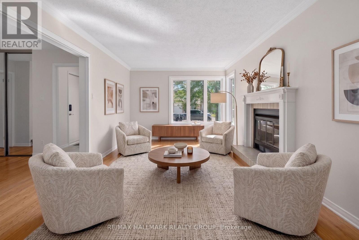
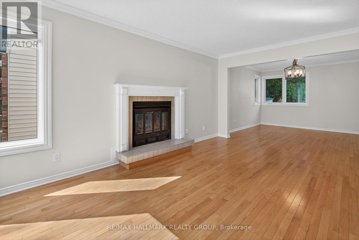
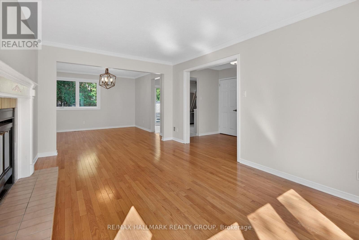
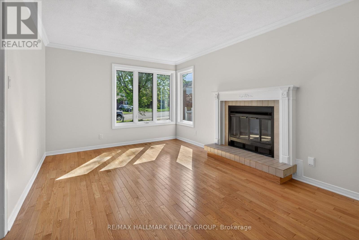
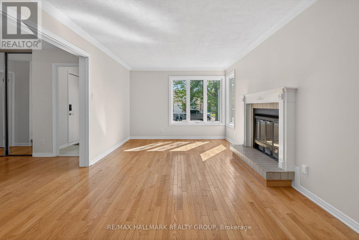
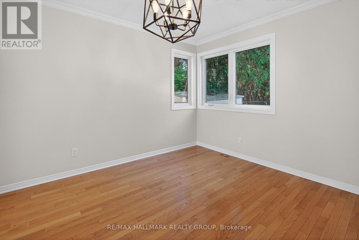
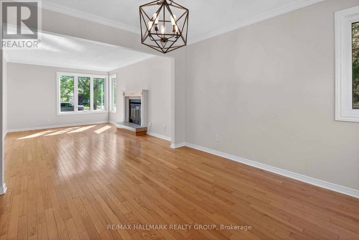
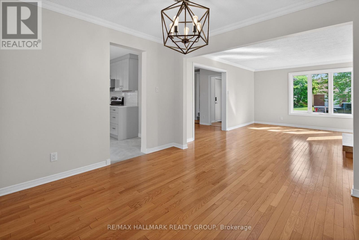
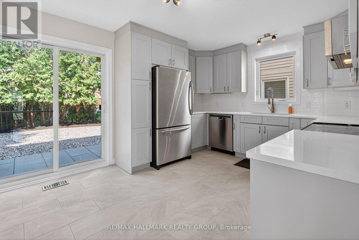
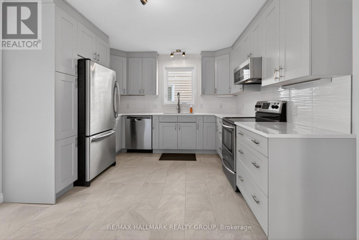
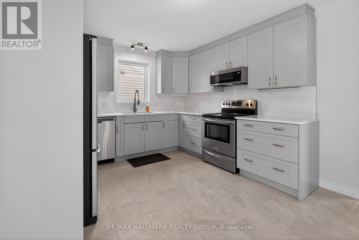
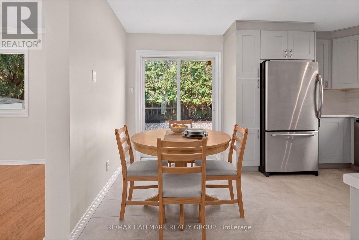
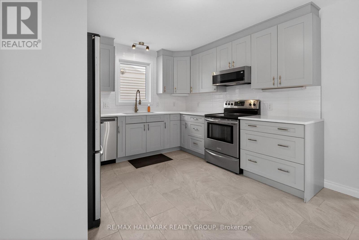
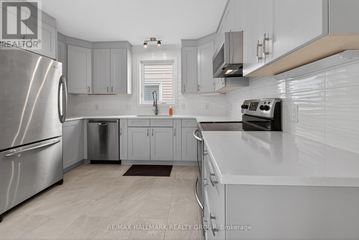
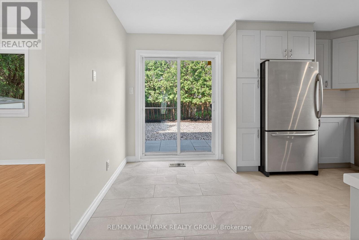
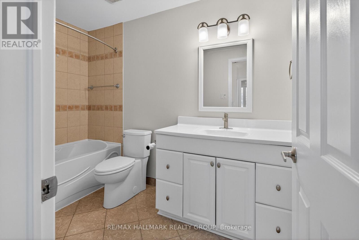
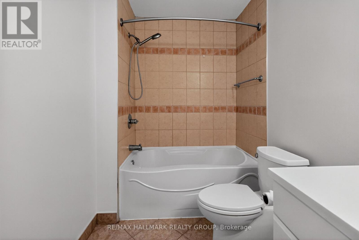
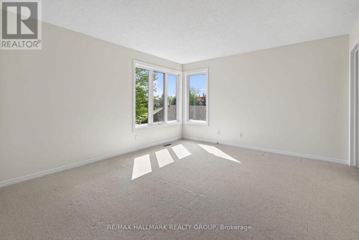
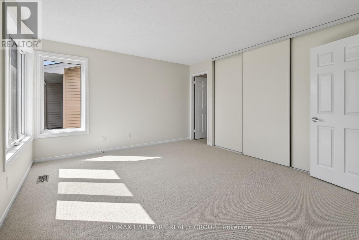
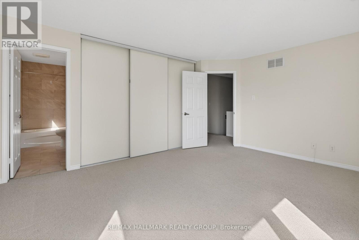
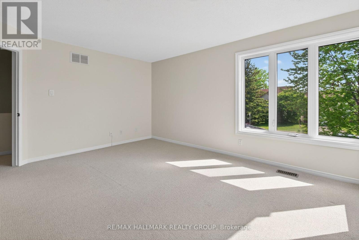
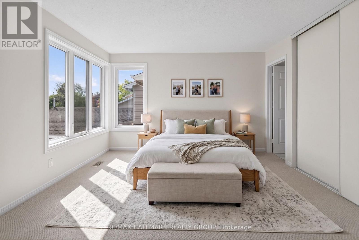
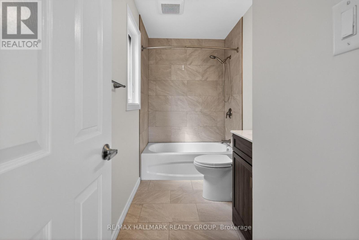
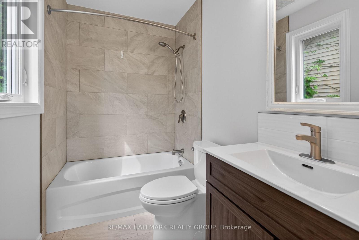
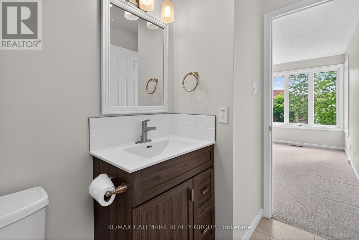
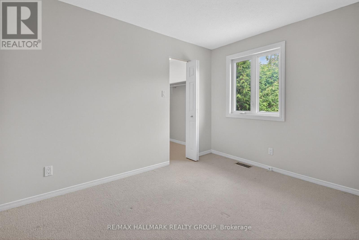
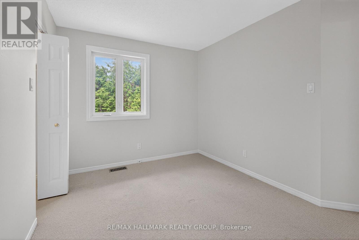
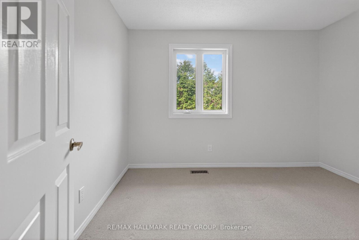
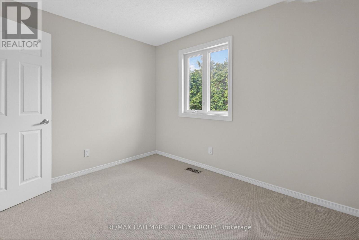
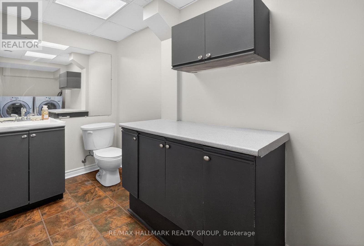
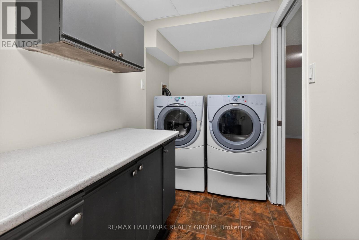
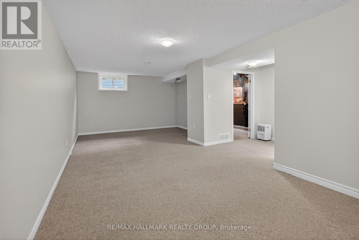
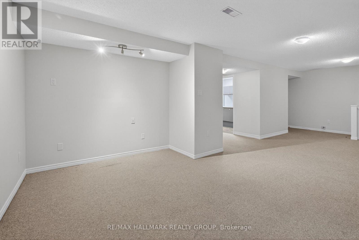
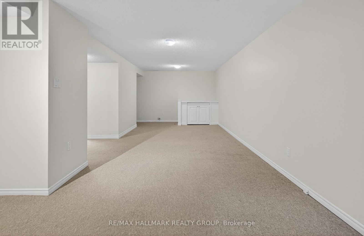
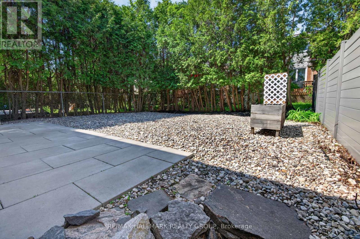
Welcome to your turnkey dream home! This meticulously maintained 3-bedroom, 4-bathroom detached residence has been extensively renovated from top to bottom, offering the perfect blend of modern luxury and functional living. Perfect for young families, professional couples, or downsizers seeking a move-in-ready haven. Main Level Excellence: The heart of the home features a stunning, fully updated kitchen (2020) boasting premium quartz countertops, custom cabinetry, Upgraded S/S appliances, a sunlit eating area, and elegant tile flooring. The open-concept living and dining rooms showcase gleaming, immaculate hardwood floors-ideal for entertaining. Upper Level Comfort: The second floor offers three generously sized bedrooms and two recently updated full bathrooms (2019), including a private 3-piece primary ensuite. Enjoy plush, wall-to-wall carpeting underfoot. Fully Finished Lower Level: The expansive basement features a massive family room, dedicated laundry room, convenient partial bath, and an abundance of storage space. Premium Mechanics & Peace of Mind: Rest easy knowing major updates are already done: Windows (2019), A/C (2016), Furnace (2009), and fresh, modern paint throughout. Unbeatable Location: Nestled in a highly desirable neighbourhood, you are steps away from top-rated schools, parks, recreation complexes, shopping, and public transit, LRT. Just move in and enjoy! (id:59524)
Property Details
| MLS® Number | X13182556 |
| Property Type | Single Family |
| Neigbourhood | Fallingbrook |
| Community Name | 1103 - Fallingbrook/Ridgemount |
| EquipmentType | Water Heater |
| ParkingSpaceTotal | 5 |
| RentalEquipmentType | Water Heater |
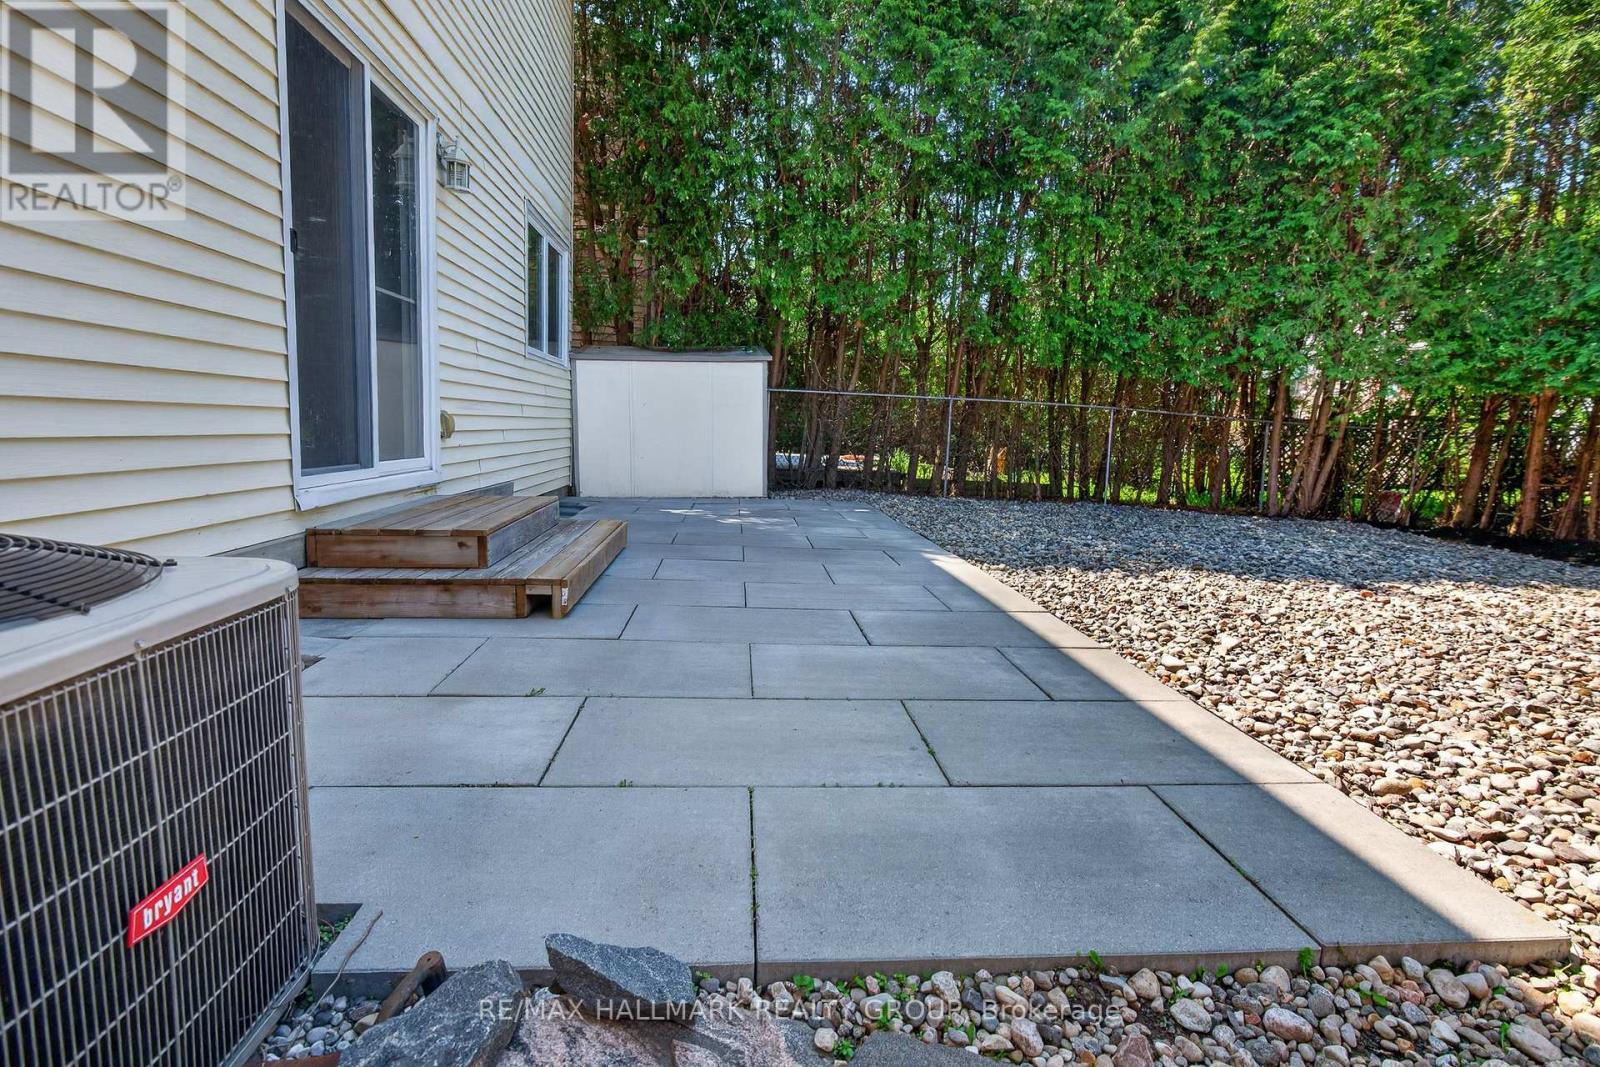
| Structure | Deck |
Building
| BathroomTotal | 4 |
| BedroomsAboveGround | 3 |
| BedroomsTotal | 3 |
| Amenities | Fireplace(s) |
| Appliances | Water Meter, Dishwasher, Dryer, Microwave, Stove, Washer, Refrigerator |
| BasementDevelopment | Finished |
| BasementType | N/a (finished) |
| ConstructionStyleAttachment | Detached |
| CoolingType | Central Air Conditioning |
| ExteriorFinish | Brick, Vinyl Siding |
| FireplacePresent | Yes |
| FireplaceTotal | 1 |
| FoundationType | Concrete |
| HalfBathTotal | 2 |
| HeatingFuel | Natural Gas |
| HeatingType | Forced Air |
| StoriesTotal | 2 |
| SizeInterior | 1100 - 1500 Sqft |
| Type | House |
| UtilityWater | Municipal Water |
Parking
| Attached Garage | |
| Garage |
Land
| Acreage | No |
| LandscapeFeatures | Landscaped |
| Sewer | Sanitary Sewer |
| SizeDepth | 104 Ft |
| SizeFrontage | 35 Ft ,7 In |
| SizeIrregular | 35.6 X 10⁴ Ft |
| SizeTotalText | 35.6 X 10⁴ Ft |

Get 20+ years of home-buying secrets I’ve used with over 500 clients, so you can get your dream home for the price you want
Access For FreeInterested?
Contact us for more information about this listing.
"*" indicates required fields

The trademarks REALTOR®, REALTORS®, and the REALTOR® logo are controlled by The Canadian Real Estate Association (CREA) and identify real estate professionals who are members of CREA. The trademarks MLS®, Multiple Listing Service® and the associated logos are owned by The Canadian Real Estate Association (CREA) and identify the quality of services provided by real estate professionals who are members of CREA. The trademark DDF® is owned by The Canadian Real Estate Association (CREA) and identifies CREA's Data Distribution Facility (DDF®)
May 27 2026 12:24:53
RE/MAX Hallmark Realty Group