
451 Lancaster Lane North Dundas, Ontario K0C 2K0

$549,990
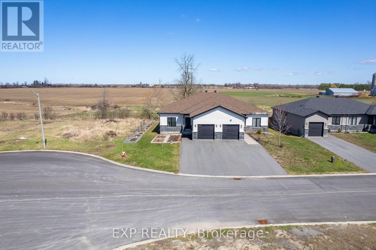
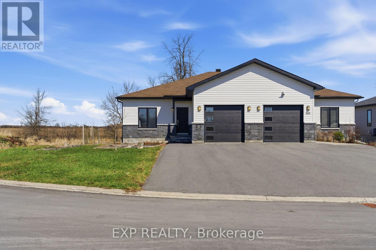
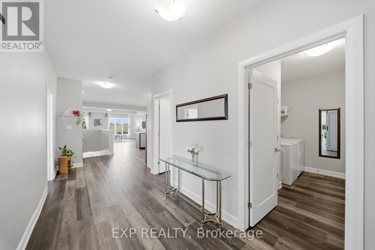
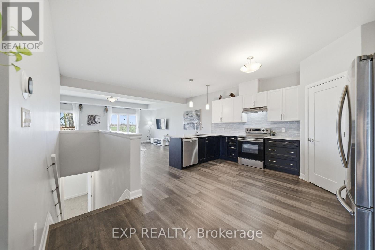
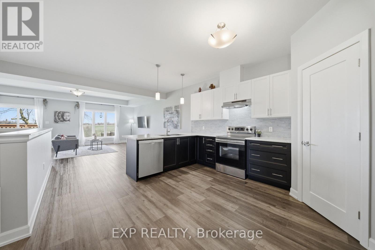
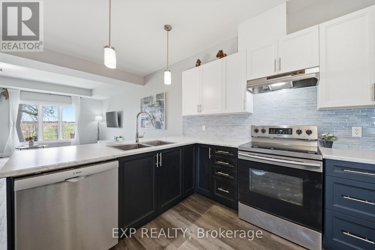
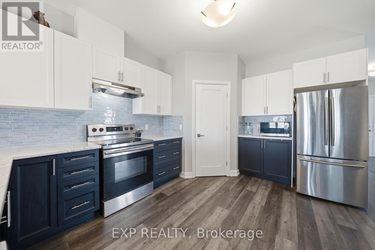
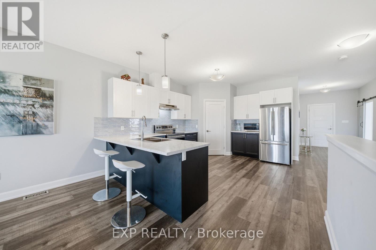
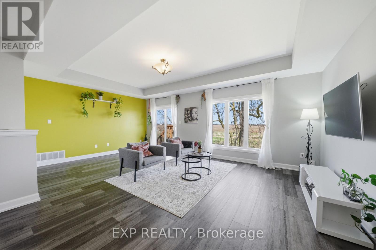
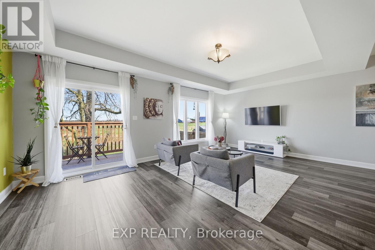
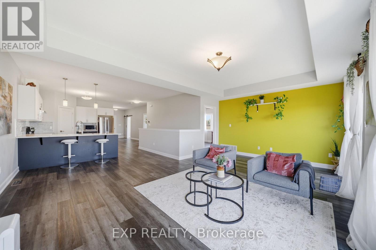
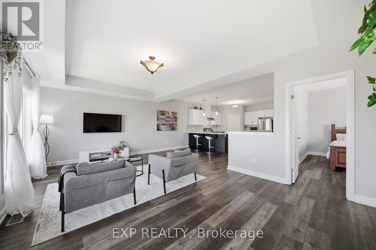
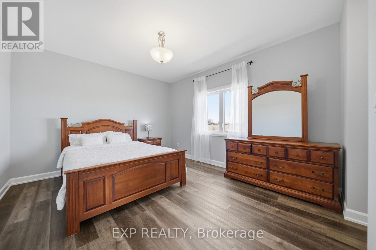
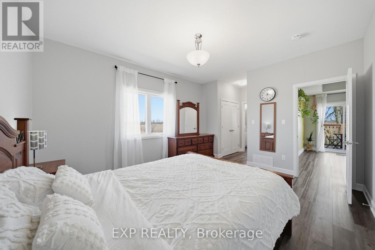
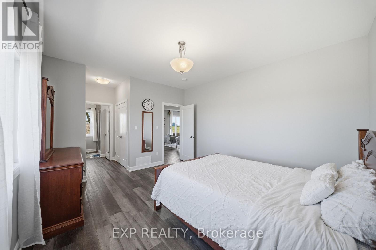
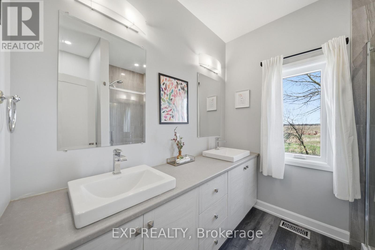
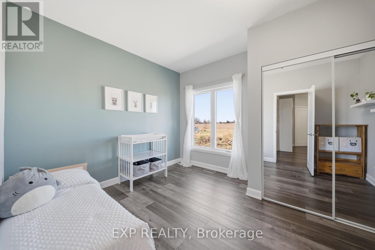
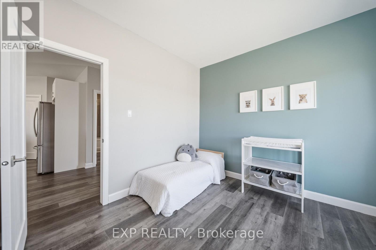
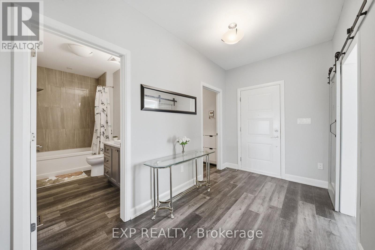
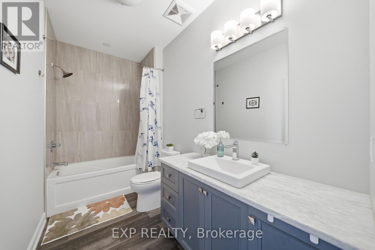
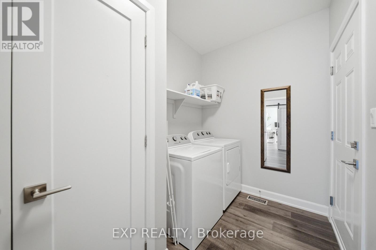
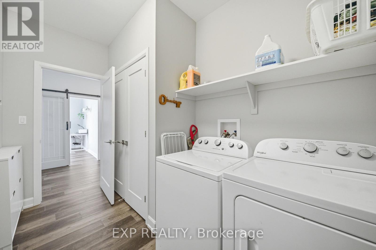
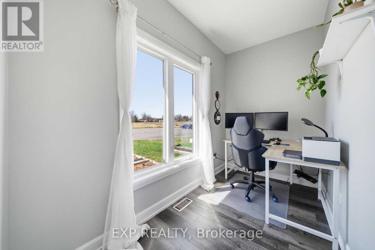
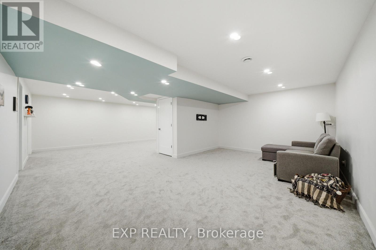
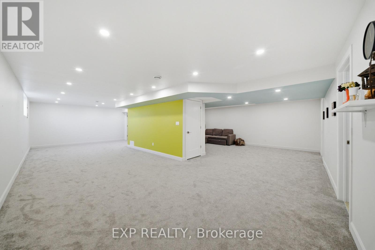
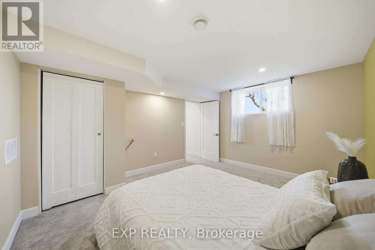
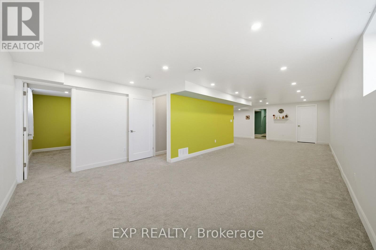
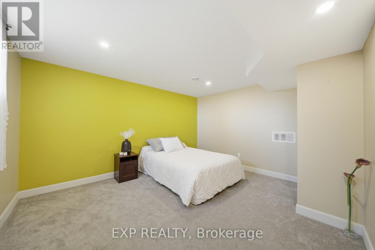
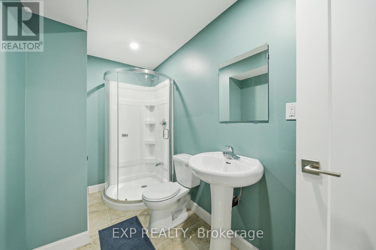
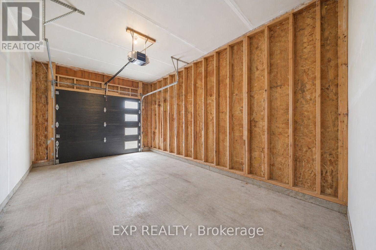
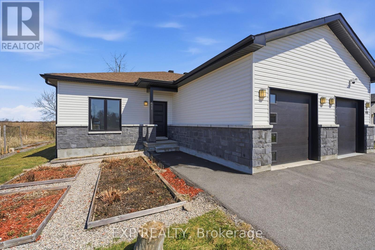
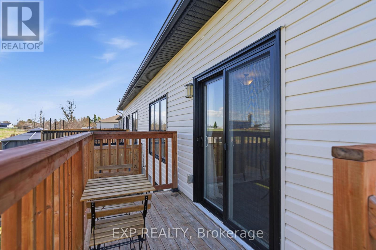
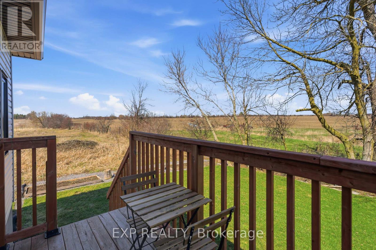
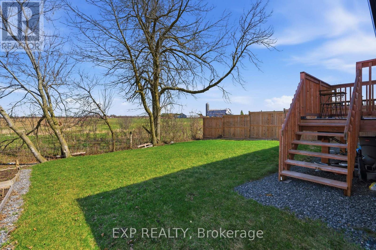
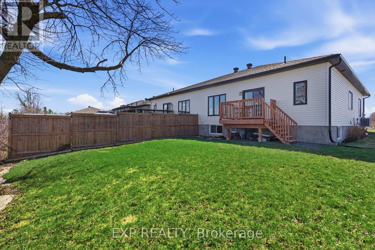
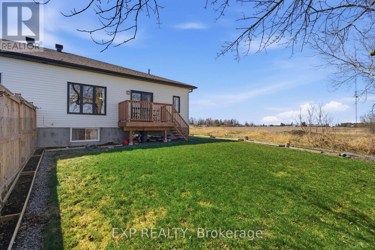
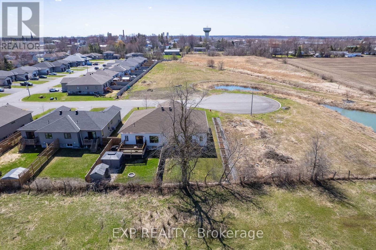
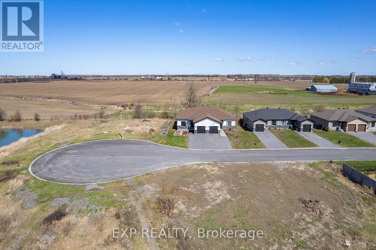
Welcome to 451 Lancaster Lane, a beautifully built 2020 semi-detached bungalow tucked away at the end of a quiet cul-de-sac with no rear or side neighbours, offering a rare level of privacy and peaceful surroundings. With over 2600 sq ft of livable space, this well-appointed 3-bedroom, 3 bathroom plus den home blends modern design with thoughtful finishes throughout. The main level features a bright open-concept layout with high-end flooring, contemporary lighting, and a seamless flow between the living and dining areas. The kitchen is designed to impress with sleek cabinetry, quality appliances, a dedicated walk in pantry for added storage, and ample workspace, all anchored by built-in elements that enhance both function and style. Large windows bring in natural light while framing the open views beyond. This level also includes two well-sized bedrooms plus a den, offering flexibility for work or additional living space, along with a beautifully finished bathroom. The fully finished lower level expands your living space with a third bedroom, its own 3 piece bathroom, a large recreation area, and plenty of storage, providing versatility for a variety of uses. Outside, enjoy a private backyard with no rear neighbours, backing onto open land for unobstructed views and a sense of tranquility rarely found. The home offers parking for up to 5 vehicles, including 4 in the driveway. Located in Winchester, this home offers a peaceful setting while still being within a short drive to amenities, shops, excellent schools and hospitals. (id:59524)
Property Details
| MLS® Number | X13177150 |
| Property Type | Single Family |
| Community Name | 706 - Winchester |
| EquipmentType | Water Heater |
| ParkingSpaceTotal | 5 |
| RentalEquipmentType | Water Heater |
Building
| BathroomTotal | 3 |
| BedroomsAboveGround | 2 |
| BedroomsBelowGround | 1 |
| BedroomsTotal | 3 |
| Appliances | Water Softener, Dishwasher, Dryer, Microwave, Stove, Washer, Refrigerator |
| ArchitecturalStyle | Bungalow |
| BasementDevelopment | Finished |
| BasementType | Full (finished) |
| ConstructionStyleAttachment | Semi-detached |
| CoolingType | Central Air Conditioning |
| ExteriorFinish | Brick |
| FoundationType | Concrete |
| HeatingFuel | Natural Gas |
| HeatingType | Forced Air |
| StoriesTotal | 1 |
| SizeInterior | 1100 - 1500 Sqft |
| Type | House |
| UtilityWater | Municipal Water |
Parking
| Attached Garage | |
| Garage |
Land
| Acreage | No |
| Sewer | Sanitary Sewer |
| SizeDepth | 132 Ft |
| SizeFrontage | 47 Ft ,3 In |
| SizeIrregular | 47.3 X 132 Ft |
| SizeTotalText | 47.3 X 132 Ft |
Rooms
| Level | Type | Length | Width | Dimensions |
|---|---|---|---|---|
| Main Level | Primary Bedroom | 4.39 m | 3.73 m | 4.39 m x 3.73 m |
| Main Level | Living Room | 2.78 m | 5.38 m | 2.78 m x 5.38 m |
| Main Level | Dining Room | 2.76 m | 5.38 m | 2.76 m x 5.38 m |
https://www.realtor.ca/real-estate/29808371/451-lancaster-lane-north-dundas-706-winchester

Get 20+ years of home-buying secrets I’ve used with over 500 clients, so you can get your dream home for the price you want
Access For FreeInterested?
Contact us for more information about this listing.
"*" indicates required fields

The trademarks REALTOR®, REALTORS®, and the REALTOR® logo are controlled by The Canadian Real Estate Association (CREA) and identify real estate professionals who are members of CREA. The trademarks MLS®, Multiple Listing Service® and the associated logos are owned by The Canadian Real Estate Association (CREA) and identify the quality of services provided by real estate professionals who are members of CREA. The trademark DDF® is owned by The Canadian Real Estate Association (CREA) and identifies CREA's Data Distribution Facility (DDF®)
May 26 2026 08:55:56
Exp Realty