
26 Hunter's Hollow Clarence-Rockland, Ontario K4K 1K7

$769,999
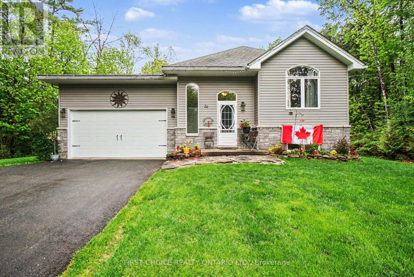
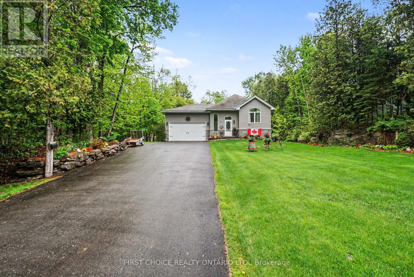
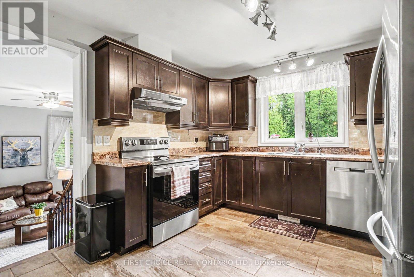
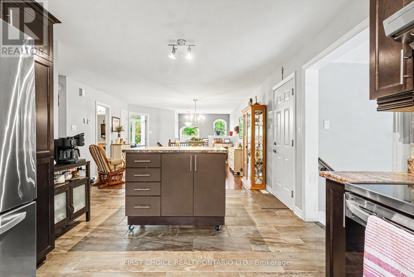
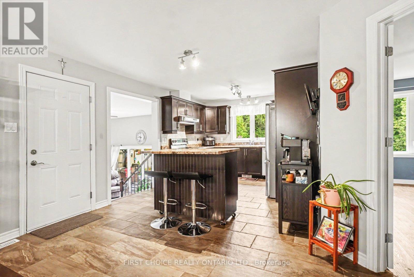
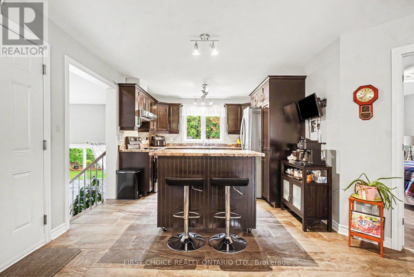
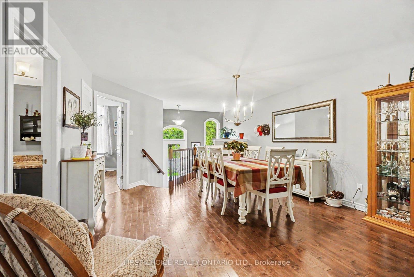
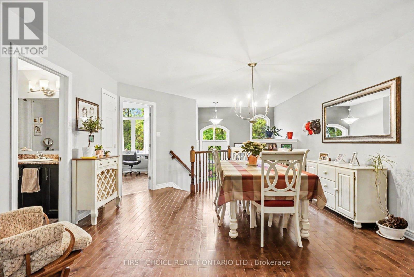
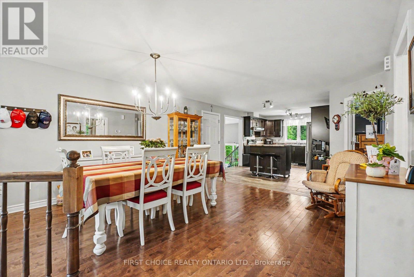
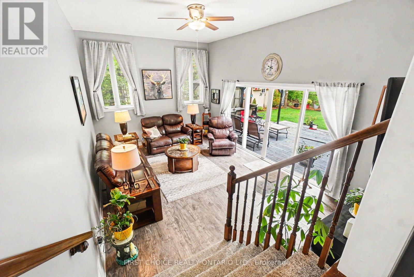
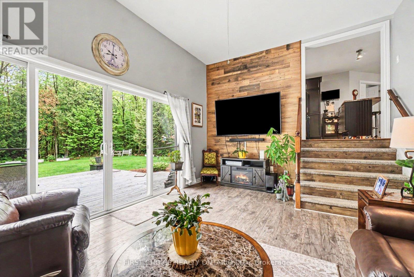
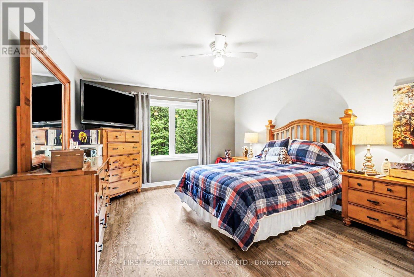
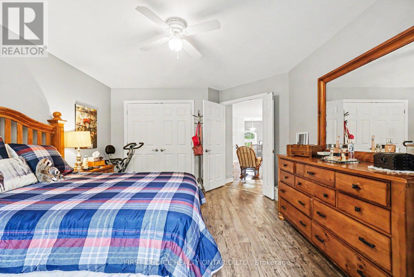
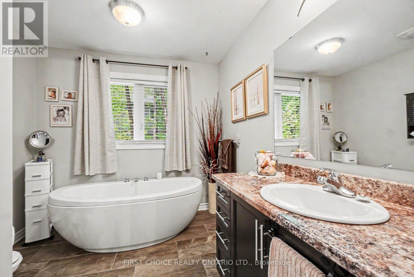
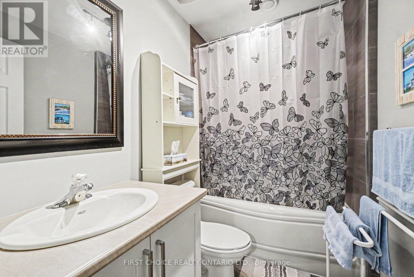
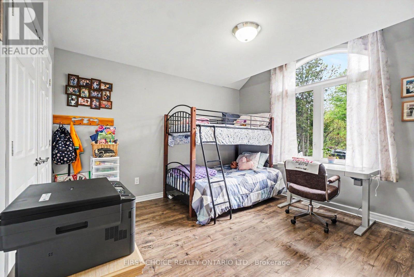
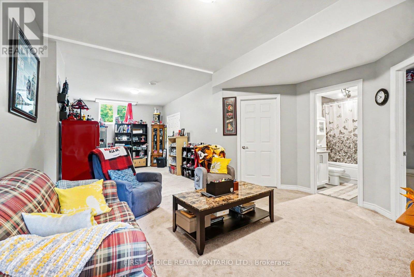
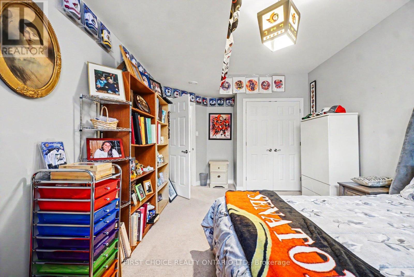
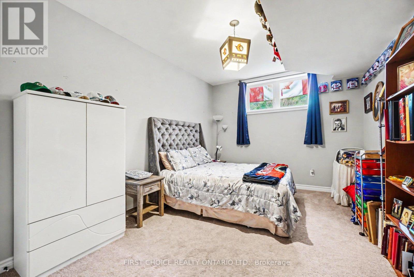
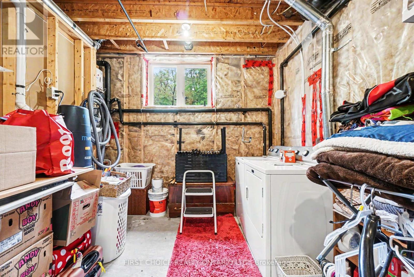
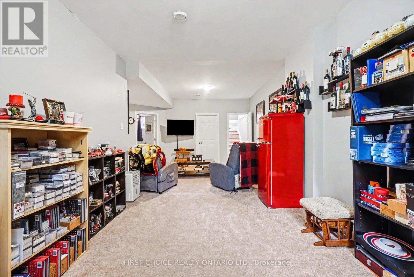
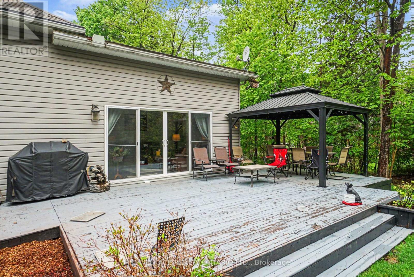
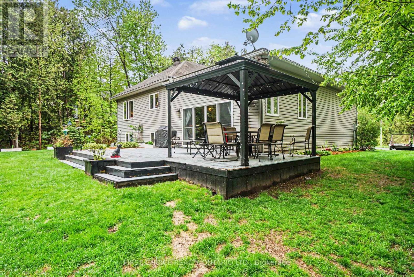
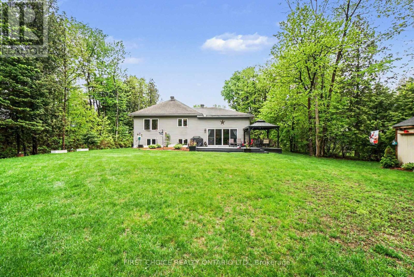
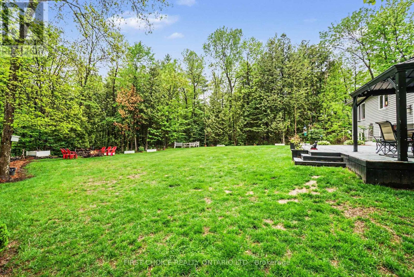
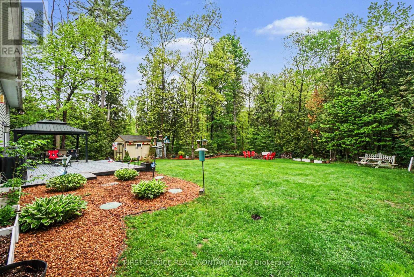
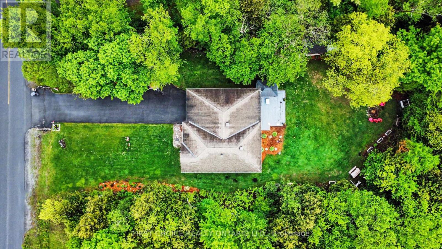
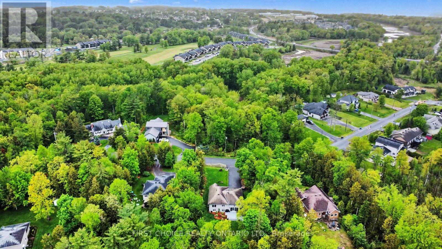
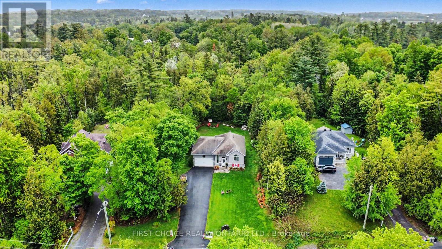
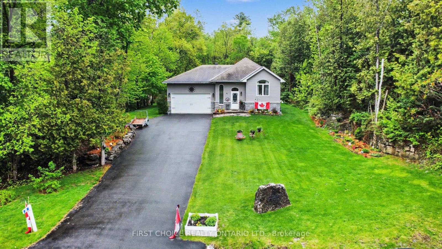
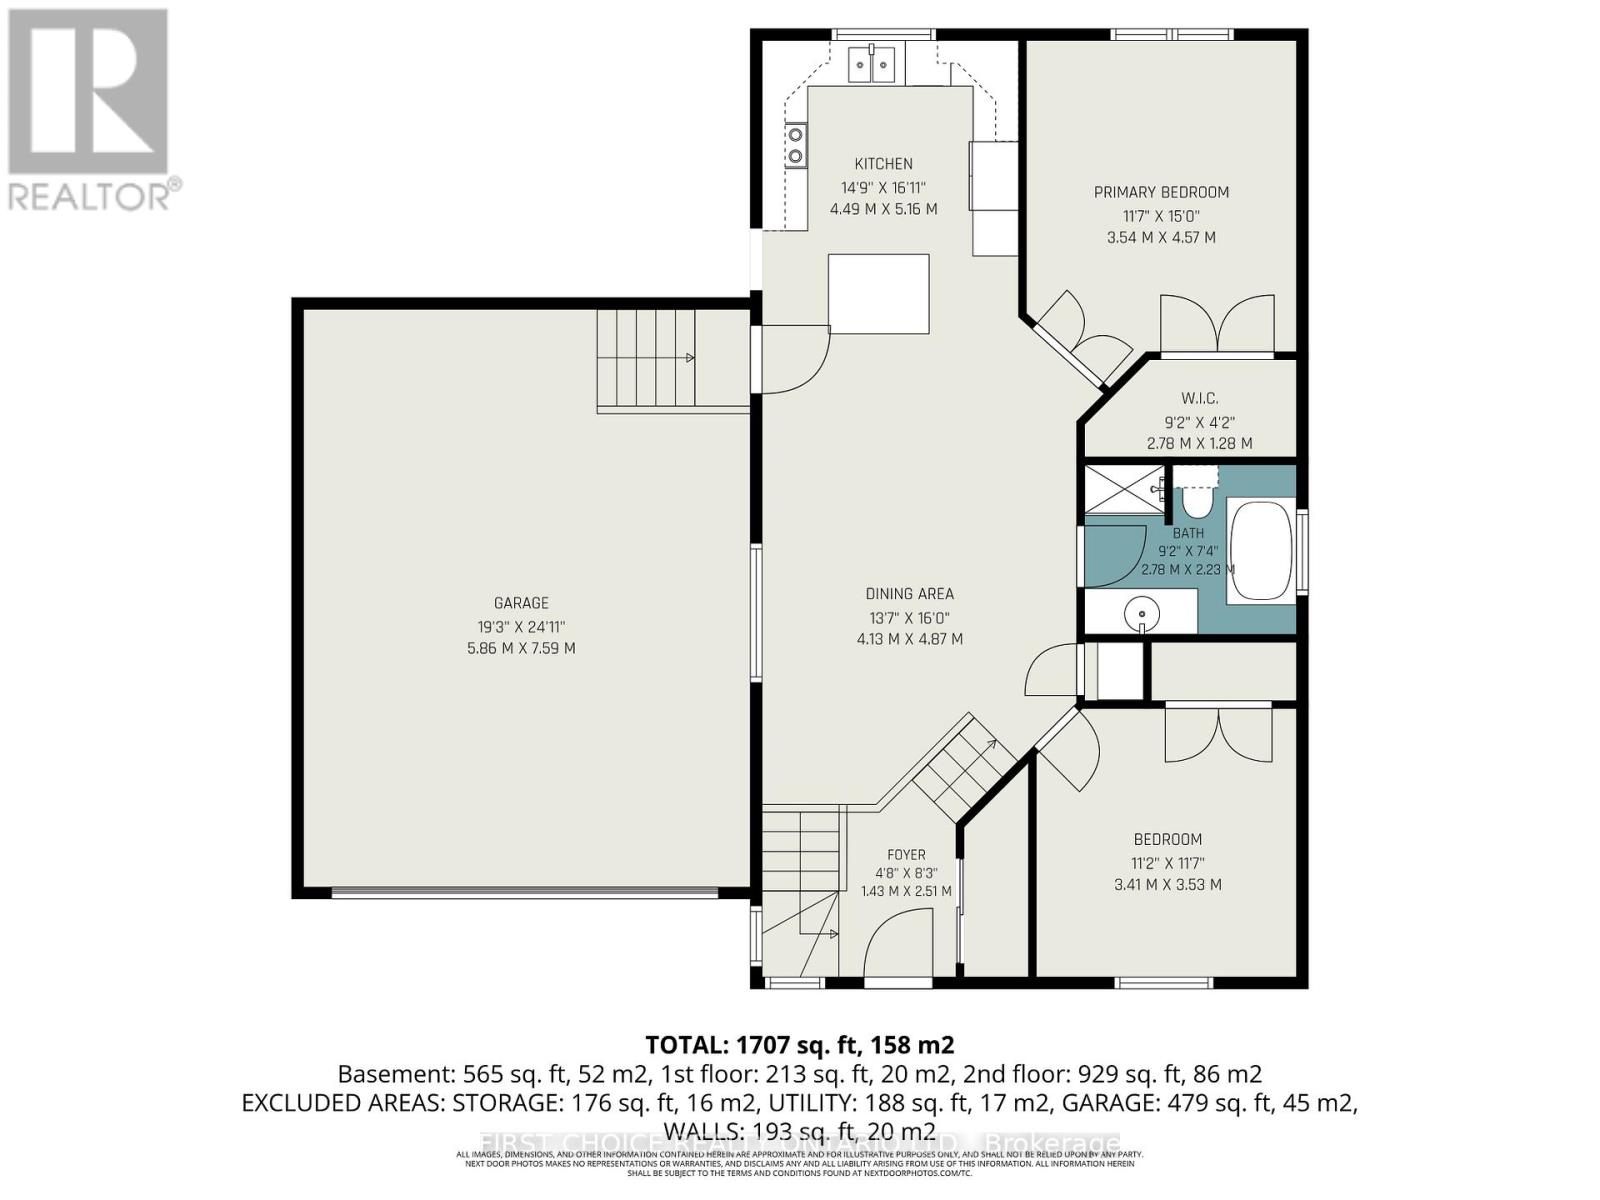
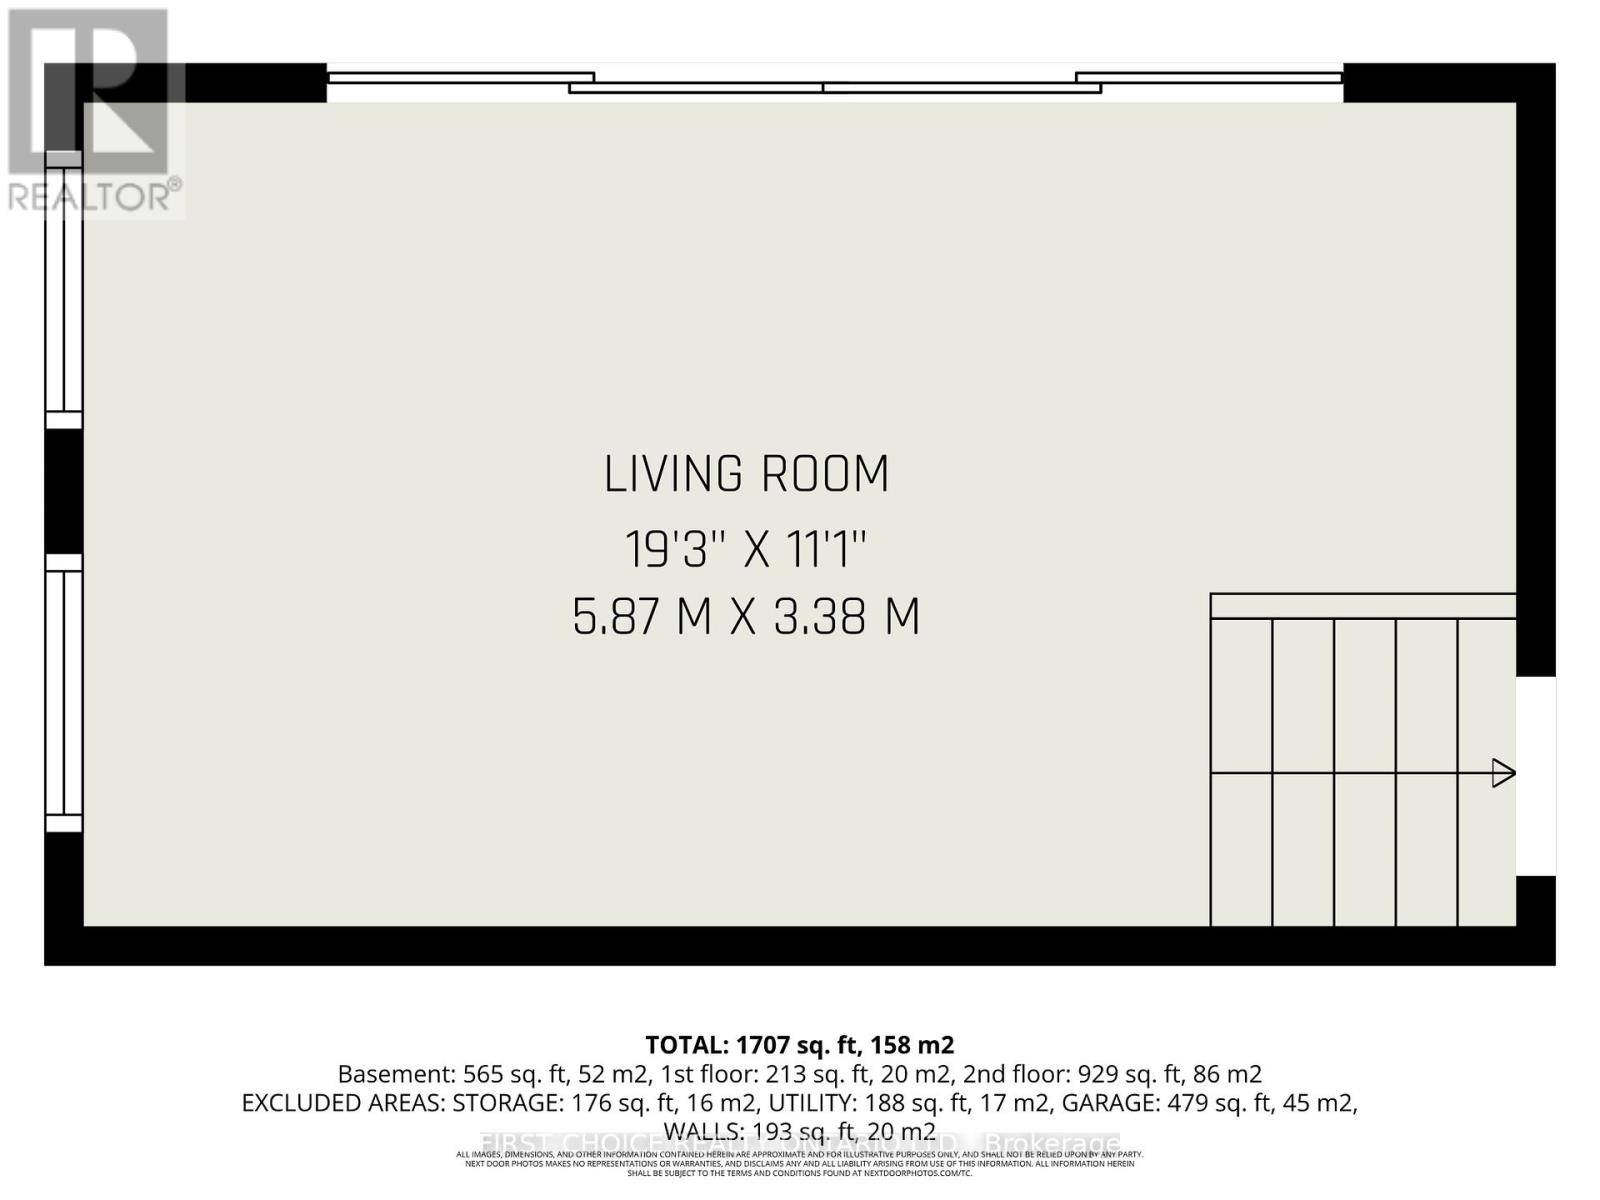
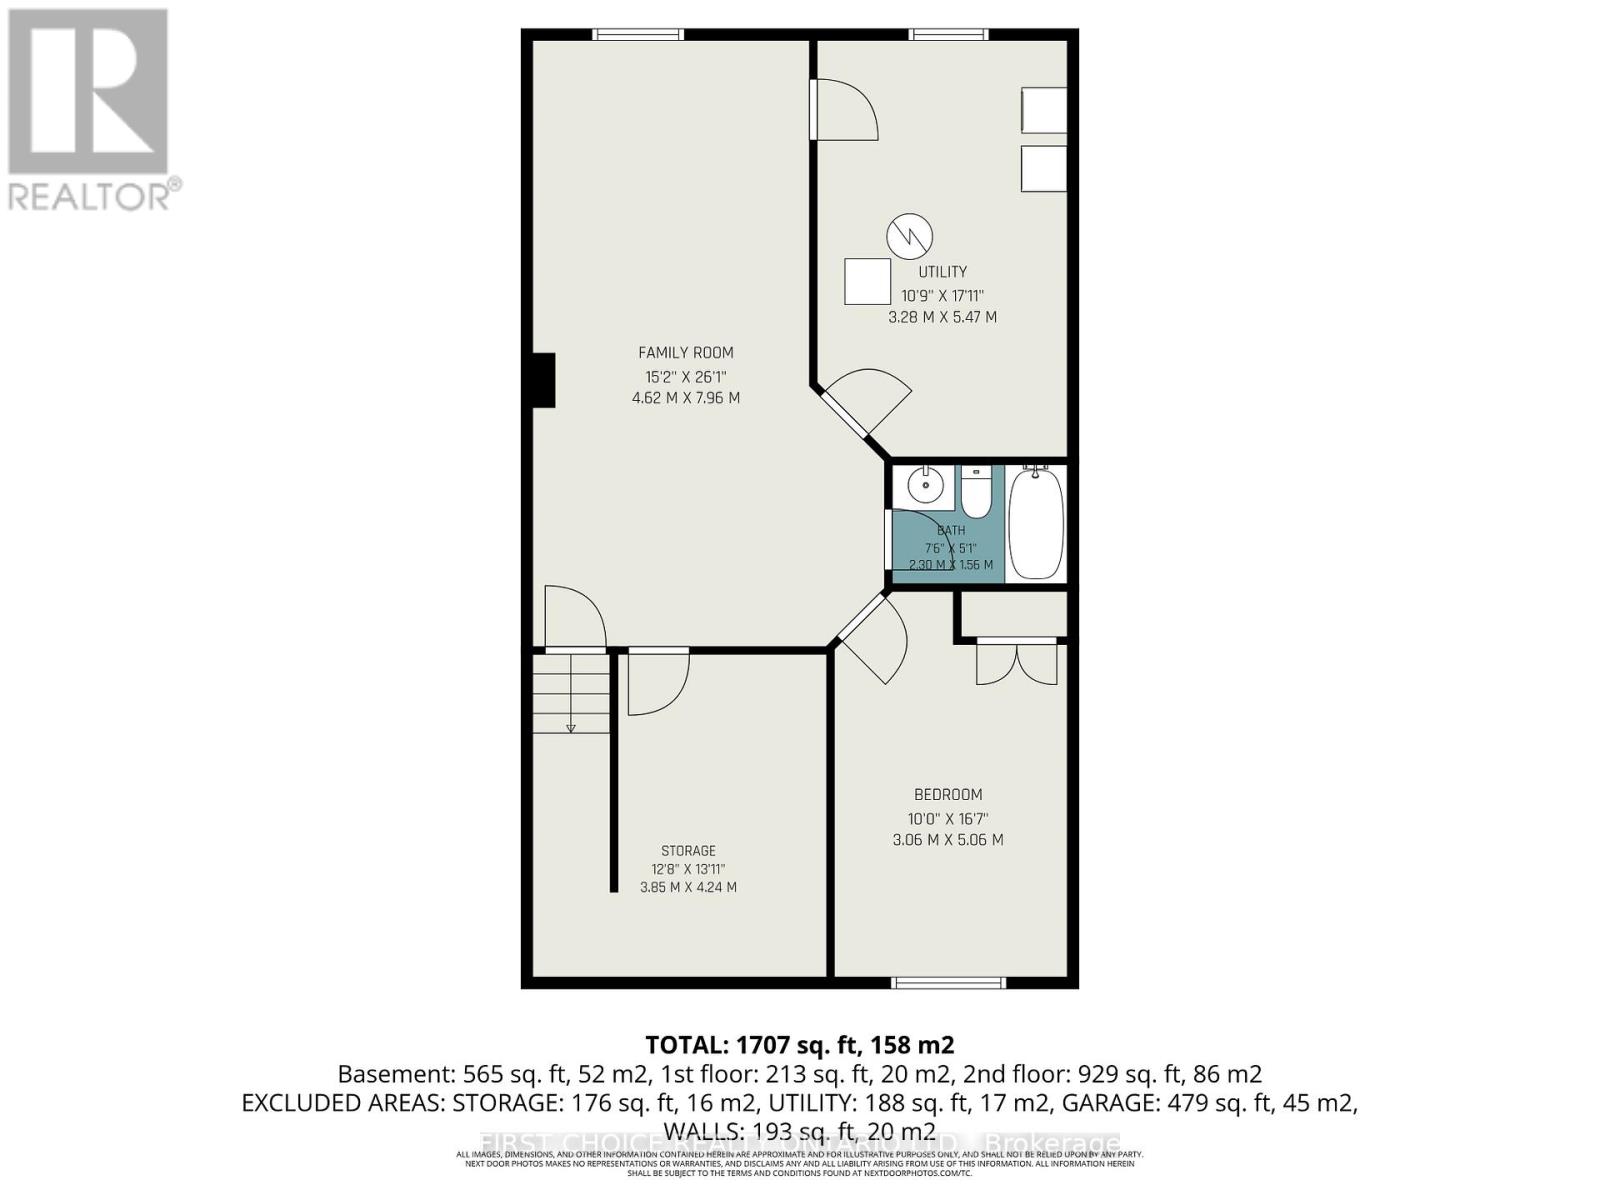
MOVE-IN READY!! This lovely high ranch bungalow is situated on a quiet, private 1-acre lot in the heart of Rockland. Perfect for empty nesters or anyone seeking privacy, tranquility, modern design, and no rear neighbours!The bright open-concept main floor features a spacious eat-in kitchen with ample cabinetry and counter space, a chef's island, and seamless access to the dining area. The generous primary bedroom offers plenty of closet space, while the second bedroom features beautiful vaulted ceilings. A spacious main bathroom completes the main level. The family room offers soaring vaulted ceilings overlooking the private backyard is truly the pièce de résistance. The fully finished basement offers 9-foot ceilings, a large rec room, third bedroom, full bathroom, utility room, and still plenty of storage space. Enjoy the oversized garage, beautifully landscaped yard, fire pit area, peaceful wildlife surroundings, and more. Located within walking distance to the golf course and just minutes from downtown Rockland - offering the perfect blend of country living and convenience. Come for a visit, and stay for a lifetime! (id:59524)
Property Details
| MLS® Number | X13177260 |
| Property Type | Single Family |
| Community Name | 606 - Town of Rockland |
| EquipmentType | Water Heater |
| ParkingSpaceTotal | 7 |
| RentalEquipmentType | Water Heater |
Building
| BathroomTotal | 2 |
| BedroomsAboveGround | 2 |
| BedroomsBelowGround | 1 |
| BedroomsTotal | 3 |
| Appliances | Central Vacuum, Dishwasher, Dryer, Garage Door Opener, Stove, Washer, Refrigerator |
| ArchitecturalStyle | Raised Bungalow |
| BasementDevelopment | Finished |
| BasementType | N/a (finished) |
| ConstructionStyleAttachment | Detached |
| CoolingType | Central Air Conditioning |
| ExteriorFinish | Vinyl Siding, Brick Facing |
| FoundationType | Poured Concrete |
| HeatingFuel | Natural Gas |
| HeatingType | Forced Air |
| StoriesTotal | 1 |
| SizeInterior | 1100 - 1500 Sqft |
| Type | House |
Parking
| Attached Garage | |
| Garage |
Land
| Acreage | No |
| Sewer | Septic System |
| SizeDepth | 288 Ft ,10 In |
| SizeFrontage | 106 Ft ,3 In |
| SizeIrregular | 106.3 X 288.9 Ft |
| SizeTotalText | 106.3 X 288.9 Ft |
Rooms
| Level | Type | Length | Width | Dimensions |
|---|---|---|---|---|
| Basement | Recreational, Games Room | 4.25 m | 3.75 m | 4.25 m x 3.75 m |
| Basement | Bedroom 3 | 3.75 m | 3.77 m | 3.75 m x 3.77 m |
| Basement | Utility Room | 4 m | 4 m | 4 m x 4 m |
| Basement | Laundry Room | 2 m | 3 m | 2 m x 3 m |
| Basement | Other | 3 m | 3 m | 3 m x 3 m |
| Main Level | Dining Room | 3.37 m | 3.04 m | 3.37 m x 3.04 m |
| Main Level | Kitchen | 5.82 m | 3.83 m | 5.82 m x 3.83 m |
| Main Level | Family Room | 5.81 m | 3.83 m | 5.81 m x 3.83 m |
| Main Level | Primary Bedroom | 4.54 m | 3.88 m | 4.54 m x 3.88 m |
| Main Level | Bedroom 2 | 3.73 m | 3.75 m | 3.73 m x 3.75 m |
https://www.realtor.ca/real-estate/29808540/26-hunters-hollow-clarence-rockland-606-town-of-rockland

Get 20+ years of home-buying secrets I’ve used with over 500 clients, so you can get your dream home for the price you want
Access For FreeInterested?
Contact us for more information about this listing.
"*" indicates required fields

The trademarks REALTOR®, REALTORS®, and the REALTOR® logo are controlled by The Canadian Real Estate Association (CREA) and identify real estate professionals who are members of CREA. The trademarks MLS®, Multiple Listing Service® and the associated logos are owned by The Canadian Real Estate Association (CREA) and identify the quality of services provided by real estate professionals who are members of CREA. The trademark DDF® is owned by The Canadian Real Estate Association (CREA) and identifies CREA's Data Distribution Facility (DDF®)
May 26 2026 09:25:17
First Choice Realty Ontario Ltd.