
681,683,685 Cole Avenue S Ottawa, Ontario K2A 2B8

$1,695,000
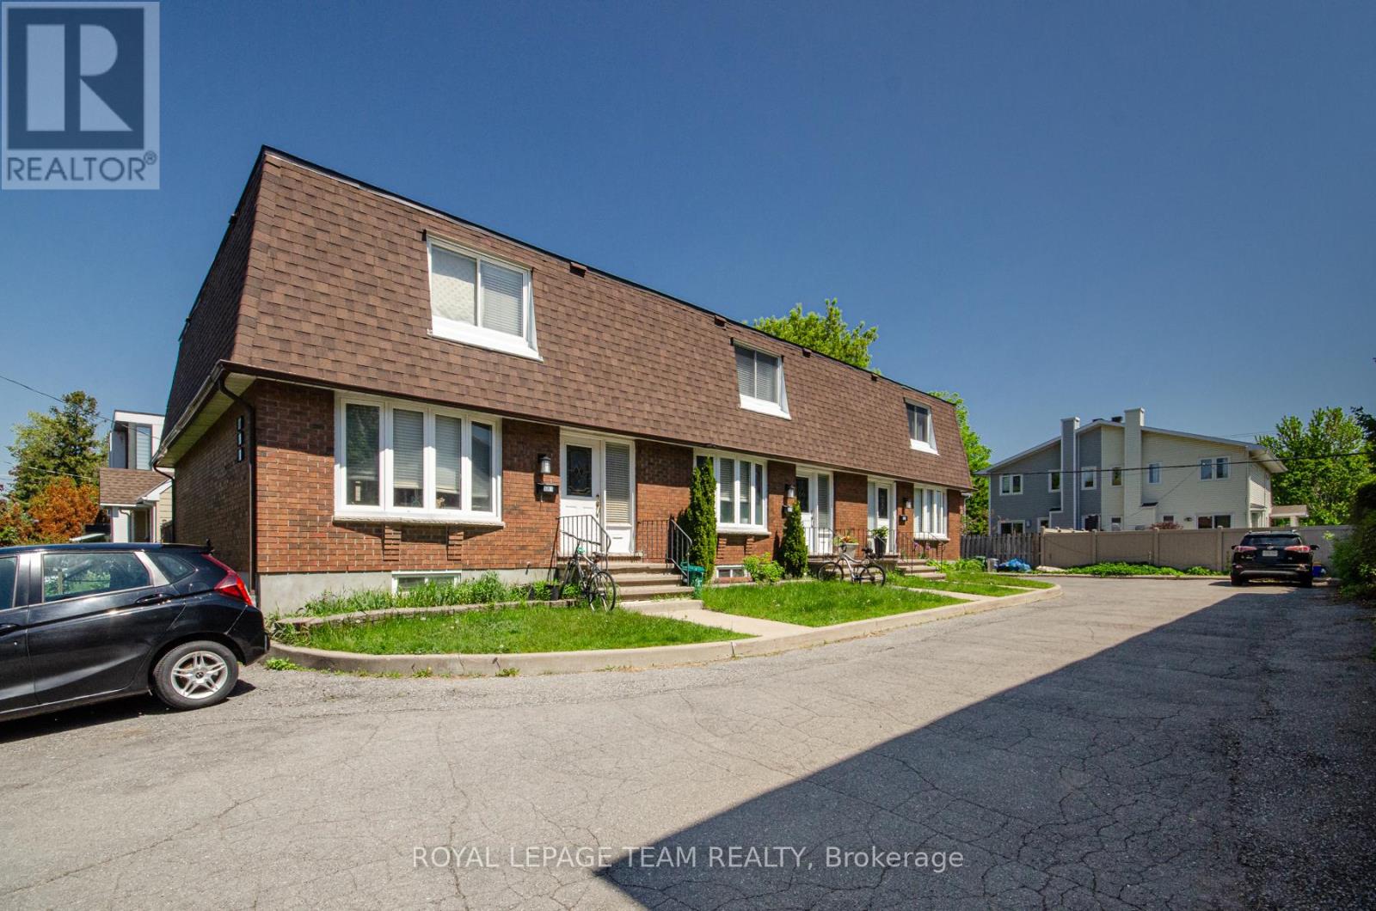
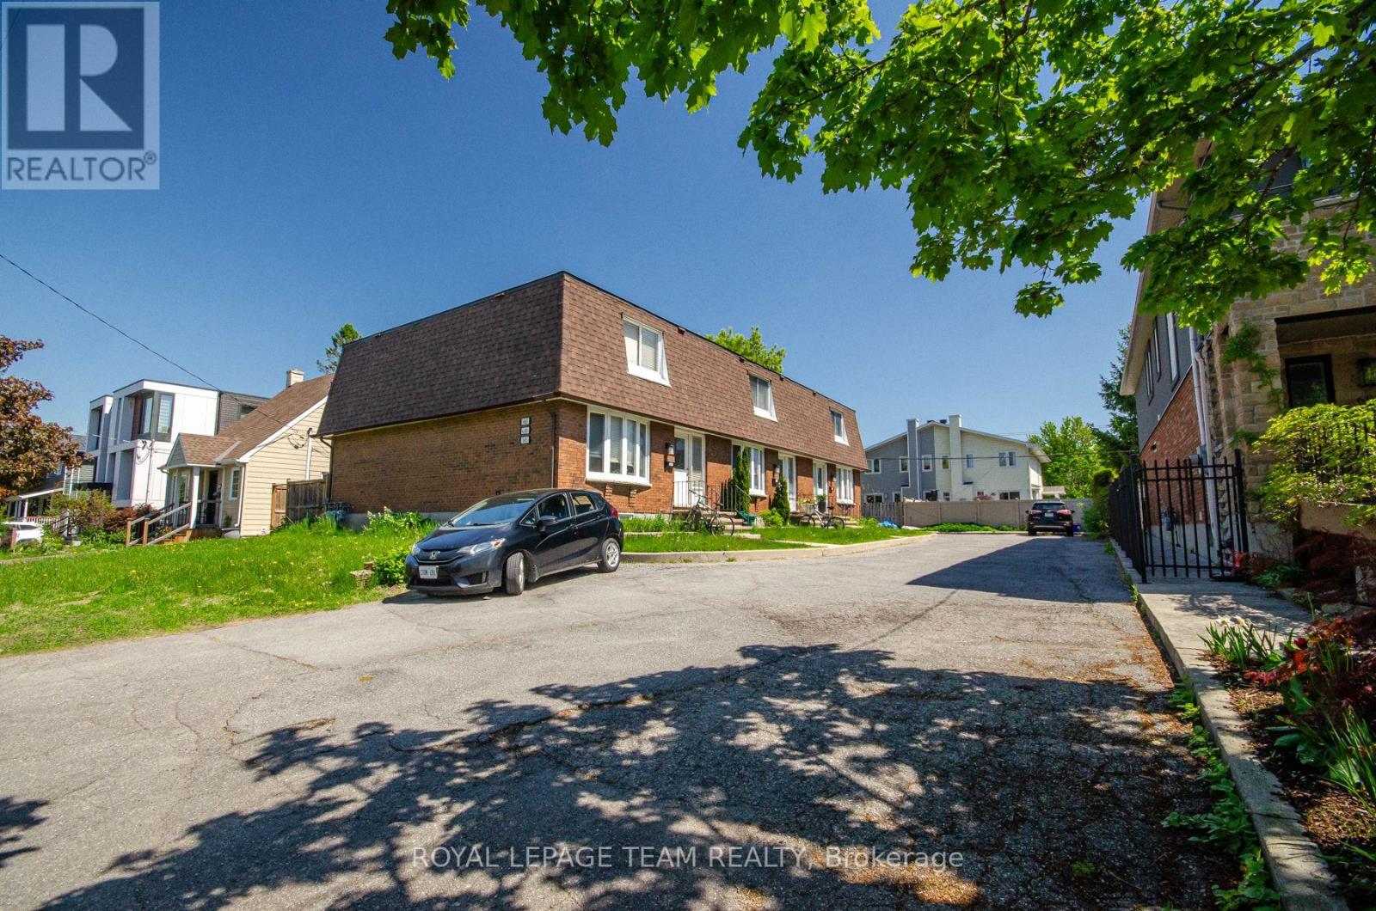
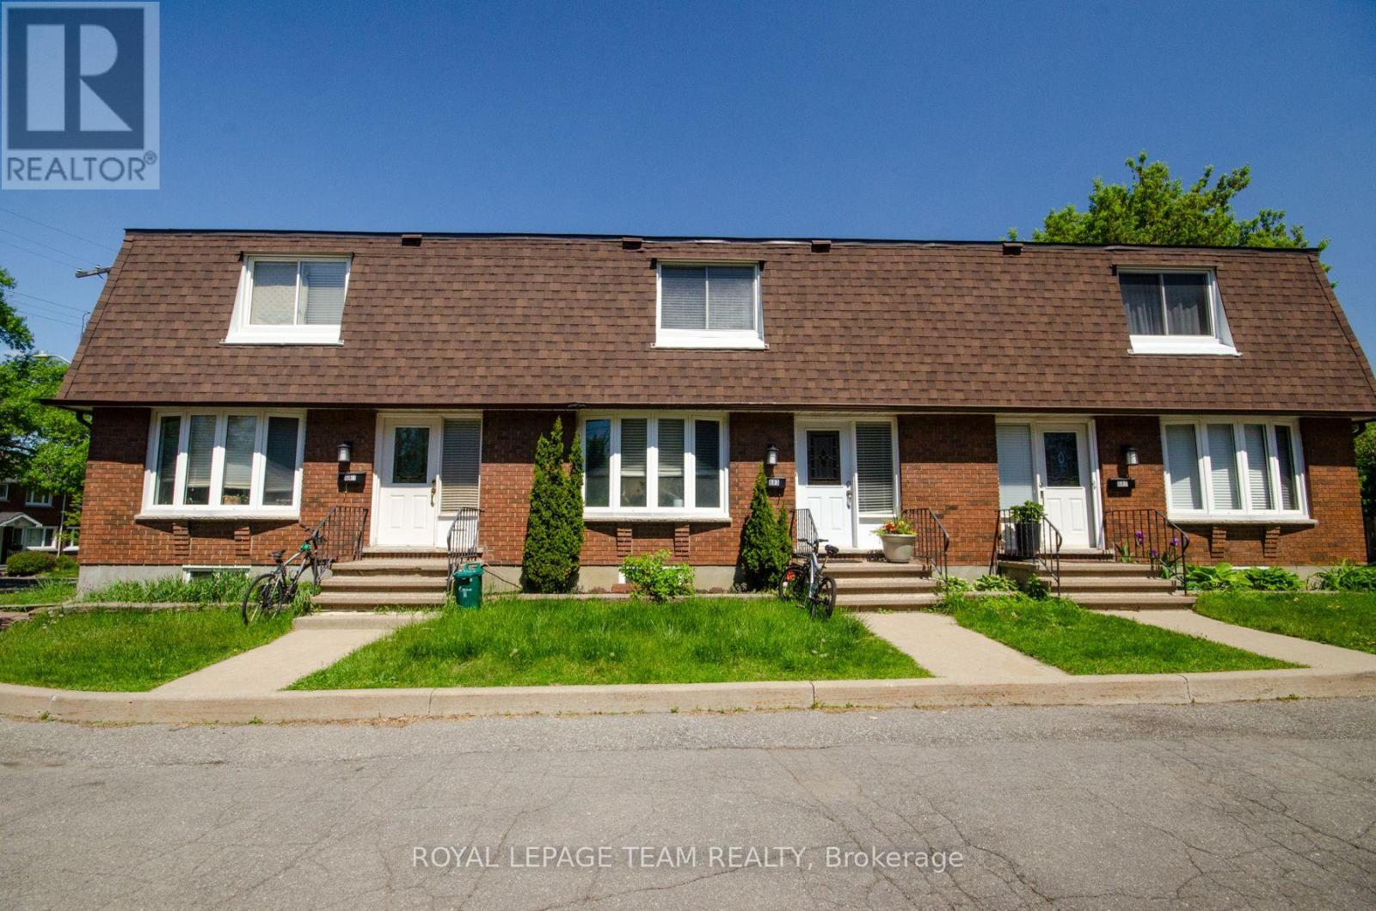
Well-maintained multiplex comprised of three attached row units located in the heart of Westboro. Situated on a large lot with ample on-site parking, this income-producing property offers a strong opportunity in one of Ottawa's most established and consistently sought-after neighbourhoods. The property generates solid rental income with low operating expenses and features multiple spacious residential units with stable tenancy in place. Conveniently located near transit, parks, shops, restaurants, and the Ottawa River pathways, the property benefits from continued demand for rental housing in the area. With additional potential for future growth, this is a versatile asset suited for both experienced and aspiring investors seeking a well-located multi-unit property in Ottawa's west end. (id:59524)
Property Details
| MLS® Number | X13176662 |
| Property Type | Multi-family |
| Community Name | 5105 - Laurentianview |
| ParkingSpaceTotal | 6 |
Building
| BathroomTotal | 6 |
| BedroomsAboveGround | 9 |
| BedroomsTotal | 9 |
| Amenities | Separate Heating Controls, Separate Electricity Meters |
| Appliances | Dishwasher, Dryer, Microwave, Range, Two Stoves, Washer, Refrigerator |
| BasementDevelopment | Finished,partially Finished |
| BasementType | N/a (finished), N/a (partially Finished), Full |
| CoolingType | Central Air Conditioning |
| ExteriorFinish | Brick, Shingles |
| FoundationType | Poured Concrete |
| HalfBathTotal | 3 |
| HeatingFuel | Natural Gas |
| HeatingType | Forced Air |
| StoriesTotal | 2 |
| SizeInterior | 3500 - 5000 Sqft |
| Type | Other |
| UtilityWater | Municipal Water |
Parking
| No Garage |
Land
| Acreage | No |
| Sewer | Sanitary Sewer |
| SizeDepth | 115 Ft |
| SizeFrontage | 78 Ft |
| SizeIrregular | 78 X 115 Ft |
| SizeTotalText | 78 X 115 Ft |
Rooms
| Level | Type | Length | Width | Dimensions |
|---|---|---|---|---|
| Second Level | Primary Bedroom | 5.2 m | 4.16 m | 5.2 m x 4.16 m |
| Second Level | Bedroom 3 | 4.26 m | 3.53 m | 4.26 m x 3.53 m |
| Second Level | Bedroom 2 | 4.41 m | 2.46 m | 4.41 m x 2.46 m |
| Lower Level | Laundry Room | Measurements not available | ||
| Main Level | Living Room | 5.35 m | 4.16 m | 5.35 m x 4.16 m |
| Main Level | Kitchen | 3.73 m | 3.37 m | 3.73 m x 3.37 m |
| Main Level | Dining Room | 3.88 m | 2.87 m | 3.88 m x 2.87 m |
Utilities
| Cable | Installed |
| Electricity | Installed |
| Sewer | Installed |
https://www.realtor.ca/real-estate/29808043/681683685-cole-avenue-s-ottawa-5105-laurentianview

Get 20+ years of home-buying secrets I’ve used with over 500 clients, so you can get your dream home for the price you want
Access For FreeInterested?
Contact us for more information about this listing.
"*" indicates required fields

The trademarks REALTOR®, REALTORS®, and the REALTOR® logo are controlled by The Canadian Real Estate Association (CREA) and identify real estate professionals who are members of CREA. The trademarks MLS®, Multiple Listing Service® and the associated logos are owned by The Canadian Real Estate Association (CREA) and identify the quality of services provided by real estate professionals who are members of CREA. The trademark DDF® is owned by The Canadian Real Estate Association (CREA) and identifies CREA's Data Distribution Facility (DDF®)
May 27 2026 05:55:16
Royal LePage Team Realty