
30 Huntings End Avenue Ottawa, Ontario K2M 1R3

$949,800
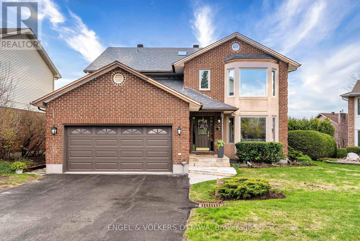
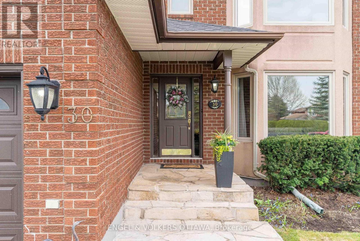
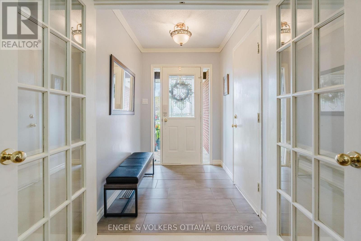
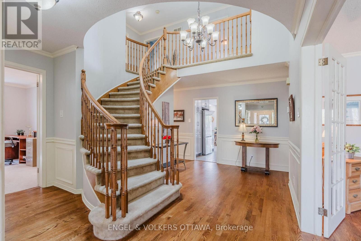
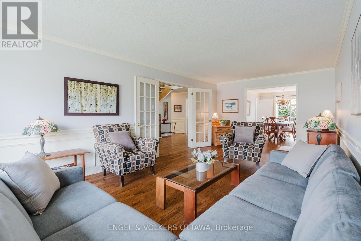
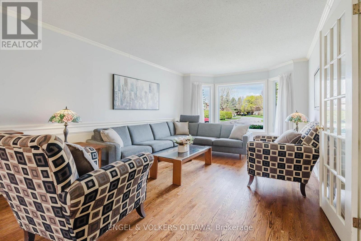
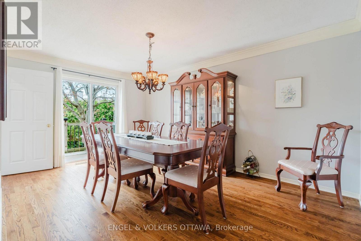
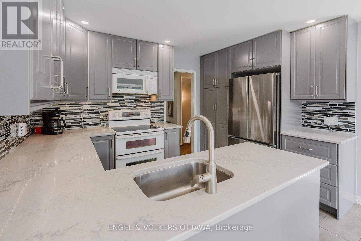
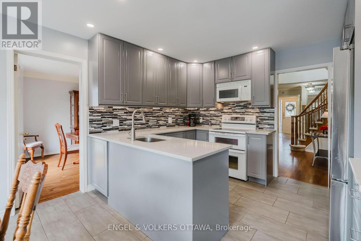
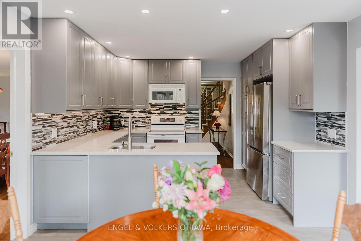
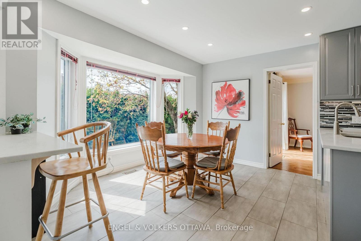
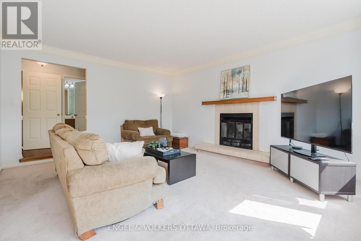
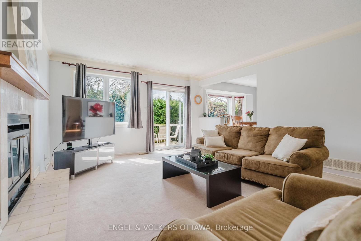
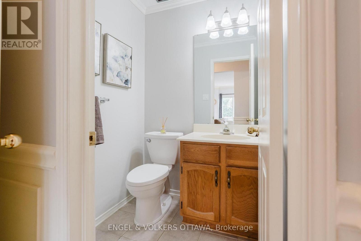
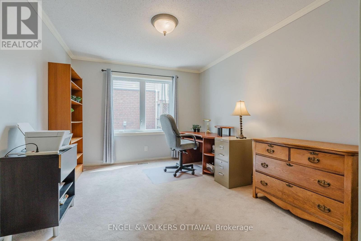
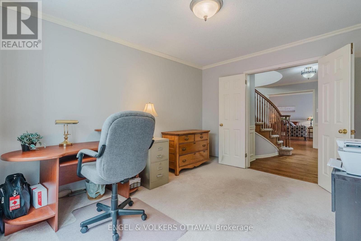
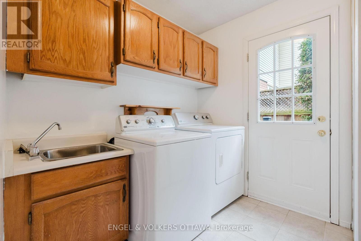
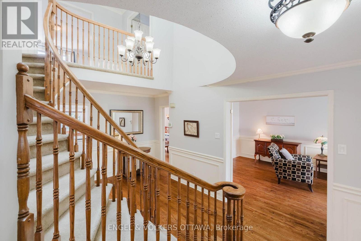
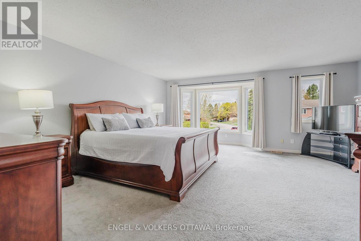
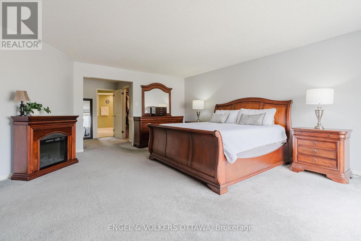
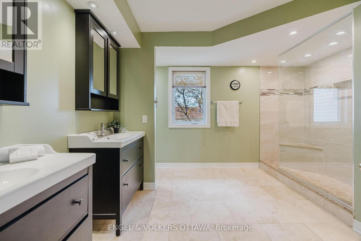
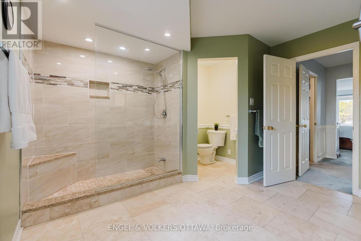
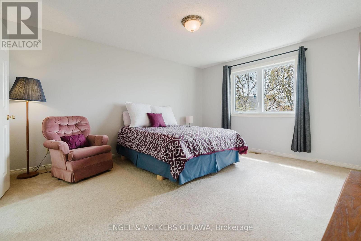
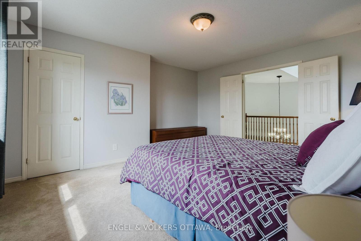
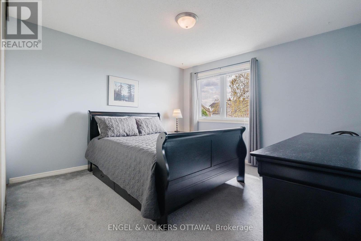
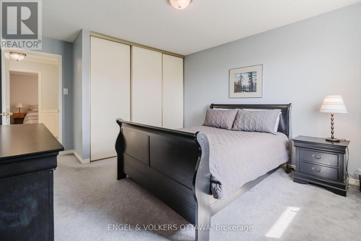
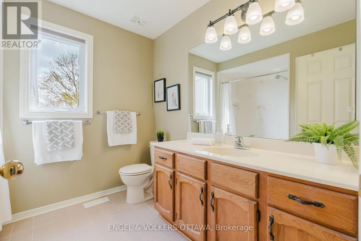
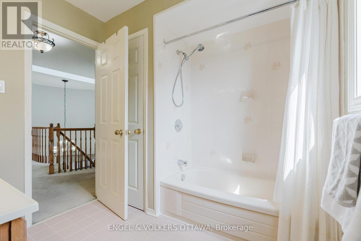
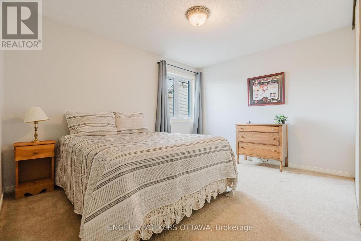
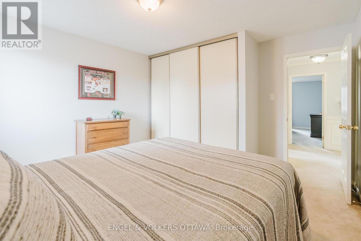
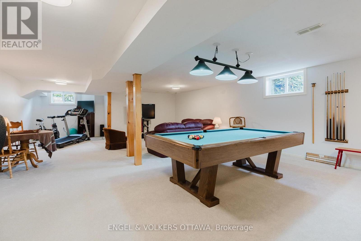
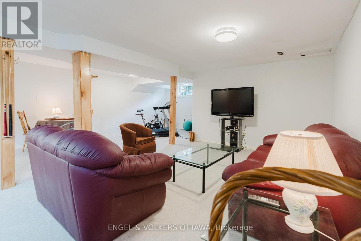
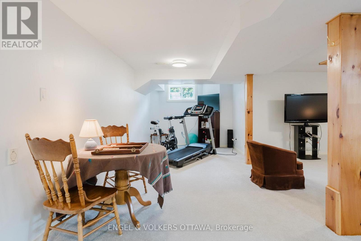
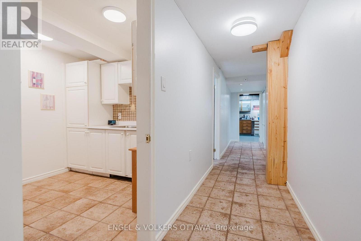
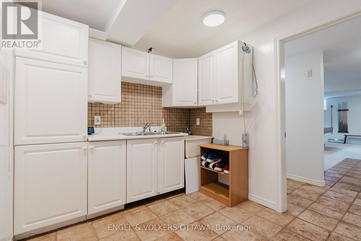
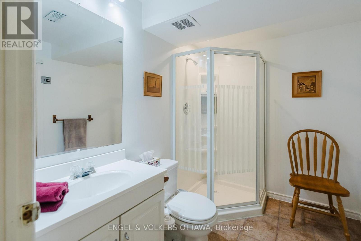
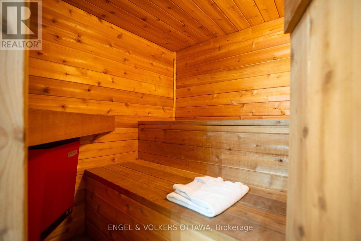
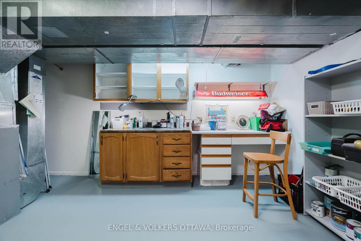
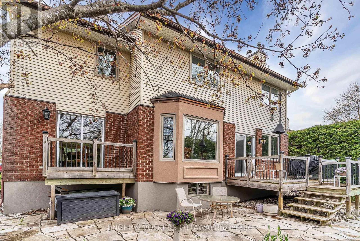
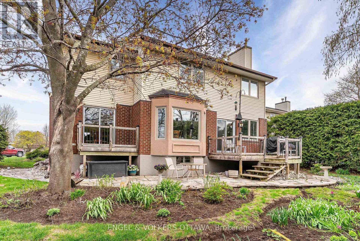
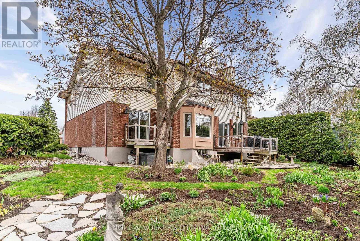
Proudly offered by its original owner, this award-winning Urbandale Kingsview is one of the largest of its kind-an exceptional residence defined by its scale, thoughtful design, meticulous care and all set on a large premium pie-shaped lot on a quiet street. Gracious and inviting, the main floor features beautifully proportioned principal rooms, including an elegant formal living and dining area, a private home office, and a spacious eat-in kitchen that flows effortlessly into the warm and welcoming family room, complete with a WETT-certified wood-burning fireplace. A main floor laundry room and powder room add everyday convenience. Rich hardwood flooring anchors the main level, adding warmth and timeless appeal. A stunning spiral staircase serves as a striking architectural focal point, leading to the second level where space and comfort continue. Three generously sized secondary bedrooms complement the expansive primary retreat, complete with a beautifully updated ensuite and two walk-in closets-offering a true sense of luxury and function. The fully finished lower level extends the living space with a large recreation room, a fourth bathroom with a sauna, and abundant storage-perfect for growing families or multi-purpose use. Outdoors, the home truly shines. The beautifully landscaped oversized yard is a private retreat, featuring lush perennial gardens, elegant flagstone walkways, and mature hedging that creates a serene and secluded backyard setting-perfect for quiet enjoyment or entertaining. Extensive updates reflect the care and investment made over the years, including a roof and skylight (2022), driveway (2019), windows (2009), A/C (2012), a thoughtfully updated kitchen (2018), and a renovated primary ensuite (2015). Additional improvements include lower level carpeting, parging, and fresh paint throughout. A rare offering-spacious, refined, and ready to welcome its next family. Close to schools and shopping. (id:59524)
Open House
This property has open houses!
2:00 pm
Ends at:4:00 pm
Property Details
| MLS® Number | X13177000 |
| Property Type | Single Family |
| Community Name | 9004 - Kanata - Bridlewood |
| EquipmentType | Water Heater |
| Features | Sauna |
| ParkingSpaceTotal | 6 |
| RentalEquipmentType | Water Heater |
Building
| BathroomTotal | 4 |
| BedroomsAboveGround | 4 |
| BedroomsTotal | 4 |
| Amenities | Fireplace(s) |
| Appliances | Blinds, Central Vacuum, Dishwasher, Dryer, Freezer, Garage Door Opener, Microwave, Stove, Washer, Refrigerator |
| BasementDevelopment | Finished |
| BasementType | N/a (finished) |
| ConstructionStyleAttachment | Detached |
| CoolingType | Central Air Conditioning |
| ExteriorFinish | Brick, Vinyl Siding |
| FireplacePresent | Yes |
| FireplaceTotal | 1 |
| FoundationType | Poured Concrete |
| HalfBathTotal | 1 |
| HeatingFuel | Natural Gas |
| HeatingType | Forced Air |
| StoriesTotal | 2 |
| SizeInterior | 3000 - 3500 Sqft |
| Type | House |
| UtilityWater | Municipal Water |
Parking
| Attached Garage | |
| Garage |
Land
| Acreage | No |
| Sewer | Sanitary Sewer |
| SizeDepth | 124 Ft ,2 In |
| SizeFrontage | 66 Ft |
| SizeIrregular | 66 X 124.2 Ft |
| SizeTotalText | 66 X 124.2 Ft |
Rooms
| Level | Type | Length | Width | Dimensions |
|---|---|---|---|---|
| Second Level | Bathroom | 3.68 m | 3.57 m | 3.68 m x 3.57 m |
| Second Level | Bedroom 2 | 4.64 m | 4.18 m | 4.64 m x 4.18 m |
| Second Level | Bedroom 3 | 3.79 m | 3.53 m | 3.79 m x 3.53 m |
| Second Level | Bathroom | 2.58 m | 2.3 m | 2.58 m x 2.3 m |
| Second Level | Bedroom 4 | 4.64 m | 3.5 m | 4.64 m x 3.5 m |
| Second Level | Primary Bedroom | 5.72 m | 5.16 m | 5.72 m x 5.16 m |
| Basement | Recreational, Games Room | 11.3 m | 6.86 m | 11.3 m x 6.86 m |
| Basement | Other | 3.23 m | 2.58 m | 3.23 m x 2.58 m |
| Basement | Bathroom | 2.58 m | 1.96 m | 2.58 m x 1.96 m |
| Basement | Other | 2.02 m | 1.71 m | 2.02 m x 1.71 m |
| Basement | Utility Room | 5.81 m | 5.02 m | 5.81 m x 5.02 m |
| Basement | Other | 5.62 m | 2.67 m | 5.62 m x 2.67 m |
| Main Level | Foyer | 1.76 m | 1.57 m | 1.76 m x 1.57 m |
| Main Level | Office | 3.86 m | 2.95 m | 3.86 m x 2.95 m |
| Main Level | Living Room | 6.83 m | 3.44 m | 6.83 m x 3.44 m |
| Main Level | Dining Room | 4.62 m | 3.16 m | 4.62 m x 3.16 m |
| Main Level | Kitchen | 3.49 m | 2.55 m | 3.49 m x 2.55 m |
| Main Level | Eating Area | 3.49 m | 2.96 m | 3.49 m x 2.96 m |
| Main Level | Family Room | 4.83 m | 4.28 m | 4.83 m x 4.28 m |
| Main Level | Laundry Room | 2.47 m | 2.37 m | 2.47 m x 2.37 m |
| Main Level | Bathroom | 1.35 m | 1.34 m | 1.35 m x 1.34 m |
https://www.realtor.ca/real-estate/29808140/30-huntings-end-avenue-ottawa-9004-kanata-bridlewood

Get 20+ years of home-buying secrets I’ve used with over 500 clients, so you can get your dream home for the price you want
Access For FreeInterested?
Contact us for more information about this listing.
"*" indicates required fields

The trademarks REALTOR®, REALTORS®, and the REALTOR® logo are controlled by The Canadian Real Estate Association (CREA) and identify real estate professionals who are members of CREA. The trademarks MLS®, Multiple Listing Service® and the associated logos are owned by The Canadian Real Estate Association (CREA) and identify the quality of services provided by real estate professionals who are members of CREA. The trademark DDF® is owned by The Canadian Real Estate Association (CREA) and identifies CREA's Data Distribution Facility (DDF®)
May 26 2026 08:55:55
Engel & Volkers Ottawa