
72 Castlebeau Street Russell, Ontario K0A 1W0

$515,000
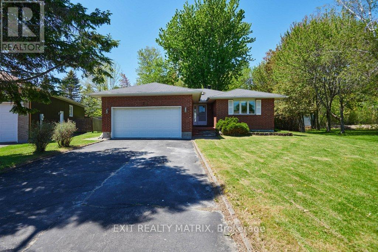
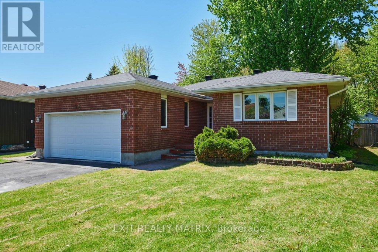
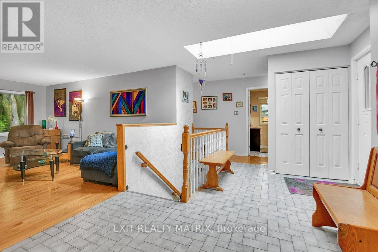
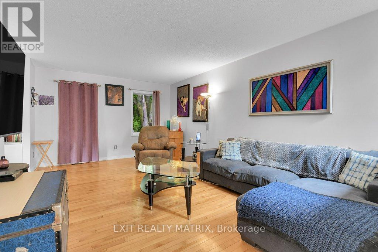
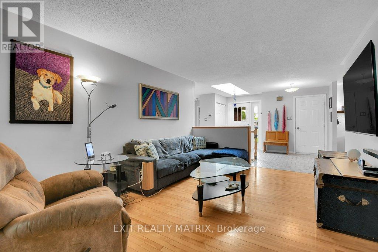
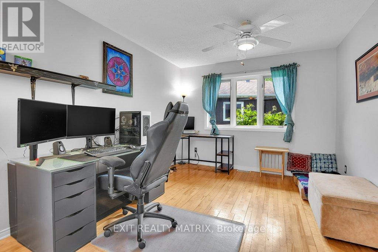
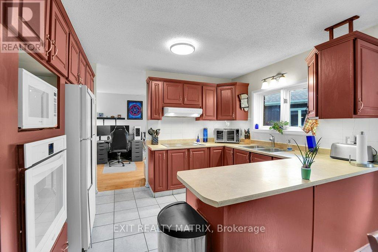
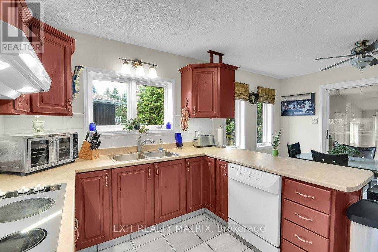
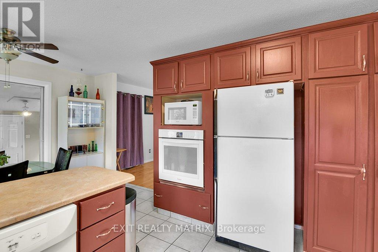
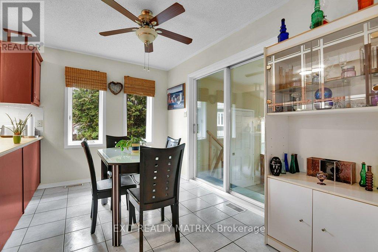
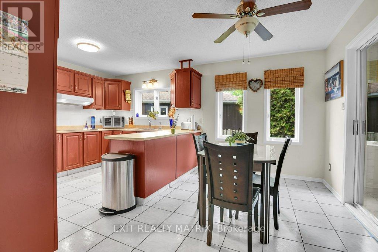
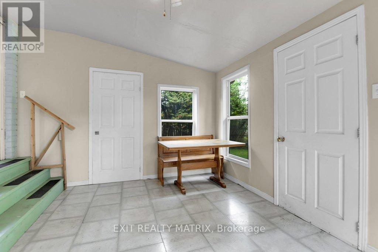
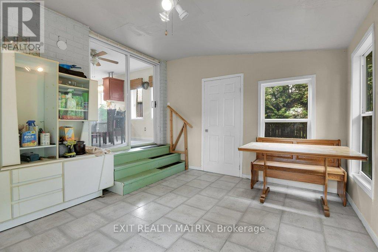
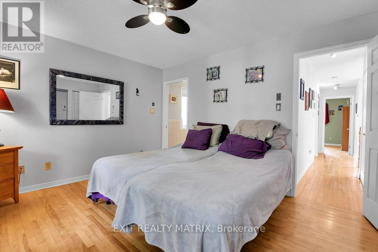
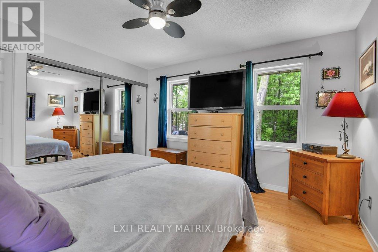
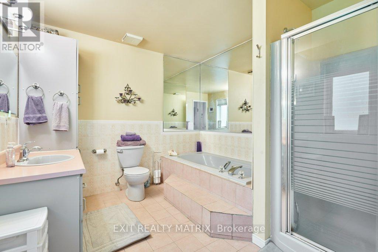
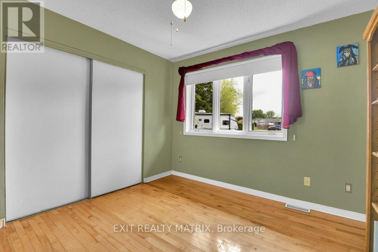
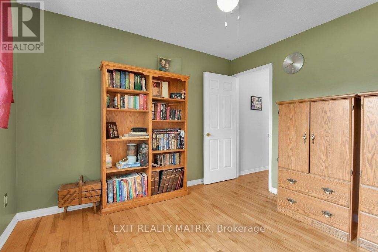
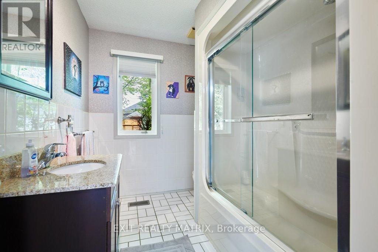
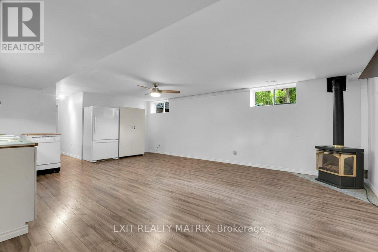
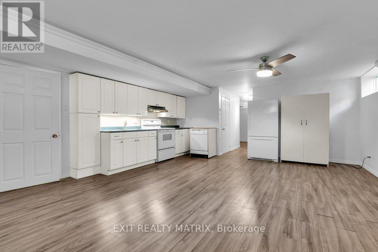
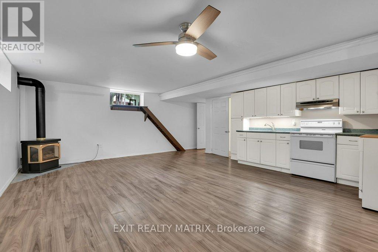
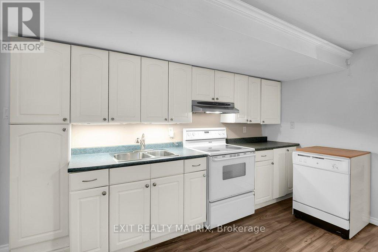
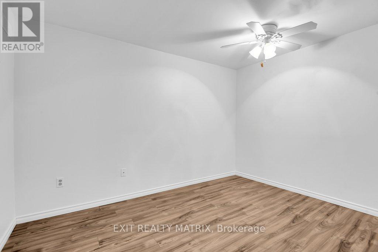
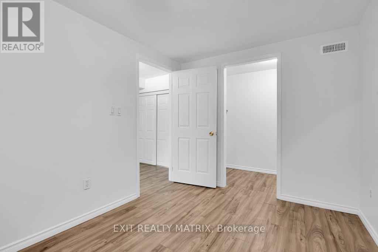
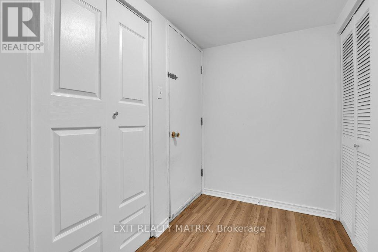
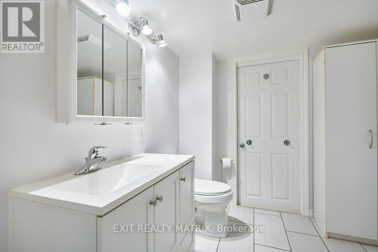
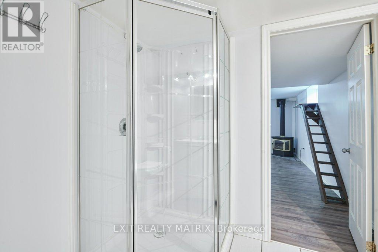
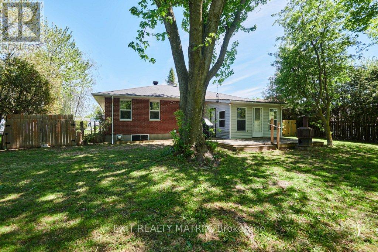
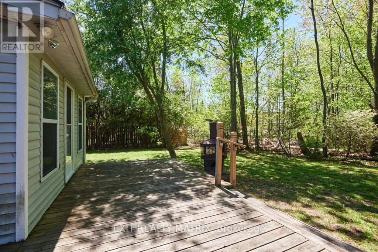
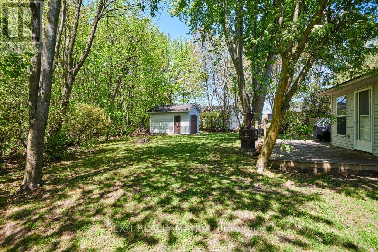
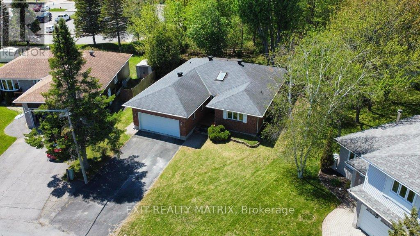
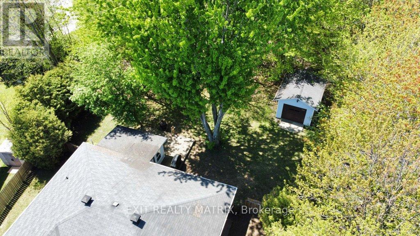
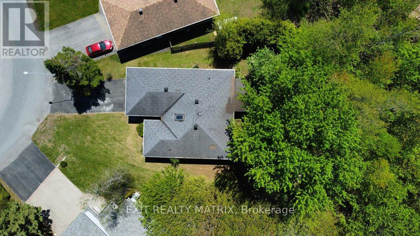
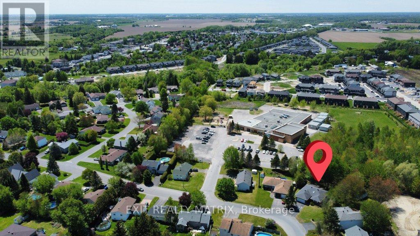
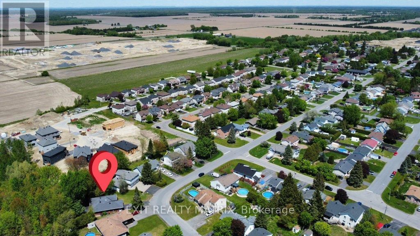
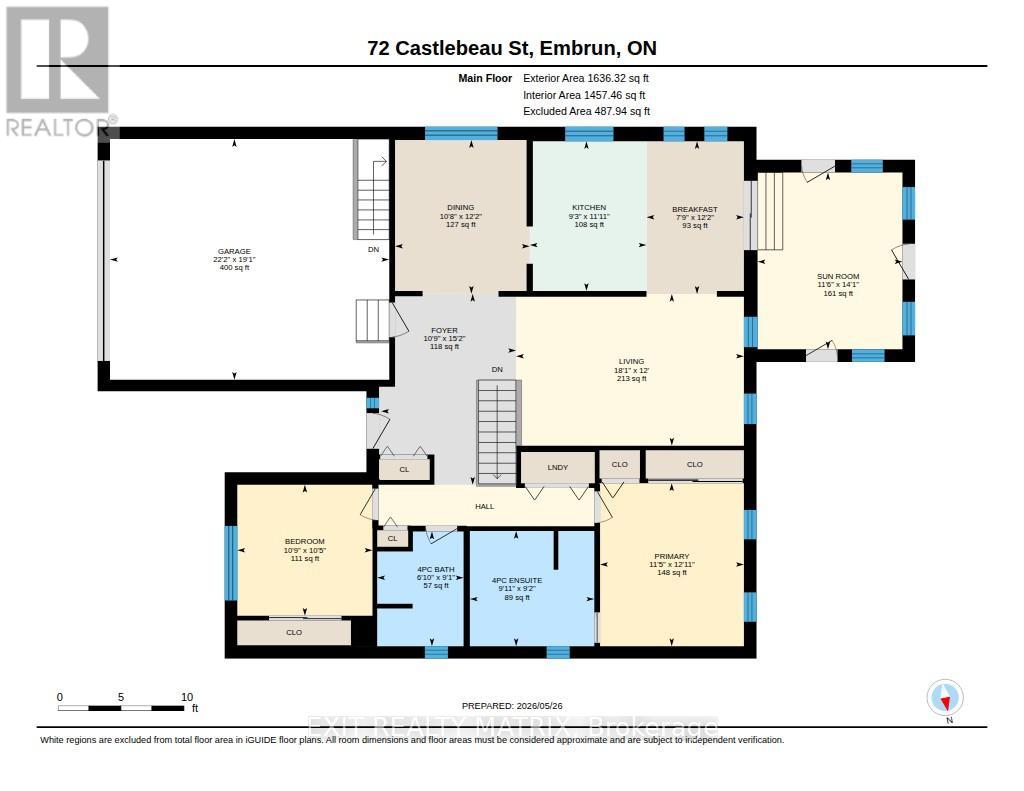
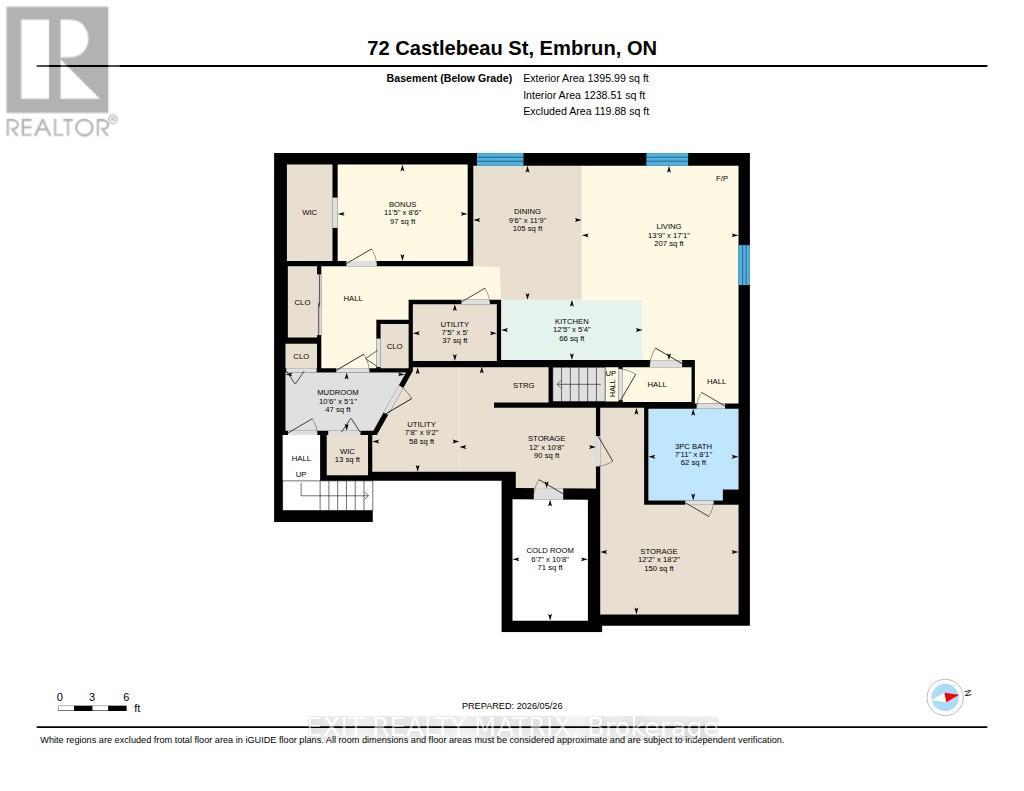
Welcome to this charming home in the heart of Embrun, ideally located close to parks, shopping, restaurants, schools, and countless everyday amenities. Offering 2 bedrooms, 3 bathrooms, and a beautifully large and private backyard with no rear neighbours, this property combines comfort, functionality, and a peaceful natural setting.The main floor features a bright and inviting layout with a spacious living room, dining area, and well appointed kitchen designed for easy everyday living. A lovely sunroom overlooks the serene backyard and mature trees, creating the perfect space to enjoy your morning coffee or unwind at the end of the day.Two bedrooms are conveniently located on the main level, including a generous primary suite complete with a 4 piece ensuite bathroom. An additional full bathroom completes the main level. The attached double car garage also offers separate entry to the basement, providing added flexibility and convenience.The lower level presents excellent potential for multi generational living, guest accommodations, or additional entertaining space with its second kitchen, large living area, den, and ample closet and storage space. Surrounded by nature while still being close to every convenience, this home offers a rare opportunity to enjoy privacy, versatility, and a sought after Embrun location. Don't miss your chance to make it yours! (id:59524)
Property Details
| MLS® Number | X13176034 |
| Property Type | Single Family |
| Community Name | 602 - Embrun |
| EquipmentType | Water Heater - Gas, Water Heater |
| Features | Carpet Free |
| ParkingSpaceTotal | 6 |
| RentalEquipmentType | Water Heater - Gas, Water Heater |
Building
| BathroomTotal | 3 |
| BedroomsAboveGround | 2 |
| BedroomsTotal | 2 |
| Amenities | Fireplace(s) |
| Appliances | Dishwasher, Hood Fan, Oven, Stove, Window Coverings, Refrigerator |
| ArchitecturalStyle | Bungalow |
| BasementDevelopment | Finished |
| BasementType | Full (finished) |
| ConstructionStyleAttachment | Detached |
| CoolingType | Central Air Conditioning |
| ExteriorFinish | Brick, Vinyl Siding |
| FireplacePresent | Yes |
| FoundationType | Poured Concrete |
| HeatingFuel | Natural Gas |
| HeatingType | Forced Air |
| StoriesTotal | 1 |
| SizeInterior | 1100 - 1500 Sqft |
| Type | House |
| UtilityWater | Municipal Water |
Parking
| Attached Garage | |
| Garage |
Land
| Acreage | No |
| Sewer | Sanitary Sewer |
| SizeDepth | 122 Ft ,7 In |
| SizeFrontage | 50 Ft |
| SizeIrregular | 50 X 122.6 Ft |
| SizeTotalText | 50 X 122.6 Ft |
| ZoningDescription | Rv1 |
Rooms
| Level | Type | Length | Width | Dimensions |
|---|---|---|---|---|
| Basement | Living Room | 4.2 m | 5.2 m | 4.2 m x 5.2 m |
| Basement | Kitchen | 3.79 m | 1.61 m | 3.79 m x 1.61 m |
| Basement | Bathroom | 2.41 m | 2.46 m | 2.41 m x 2.46 m |
| Basement | Dining Room | 2.9 m | 3.59 m | 2.9 m x 3.59 m |
| Basement | Mud Room | 3.2 m | 1.56 m | 3.2 m x 1.56 m |
| Basement | Den | 3.48 m | 2.58 m | 3.48 m x 2.58 m |
| Main Level | Living Room | 3.67 m | 5.51 m | 3.67 m x 5.51 m |
| Main Level | Kitchen | 3.63 m | 2.83 m | 3.63 m x 2.83 m |
| Main Level | Dining Room | 3.72 m | 3.26 m | 3.72 m x 3.26 m |
| Main Level | Eating Area | 3.7 m | 2.36 m | 3.7 m x 2.36 m |
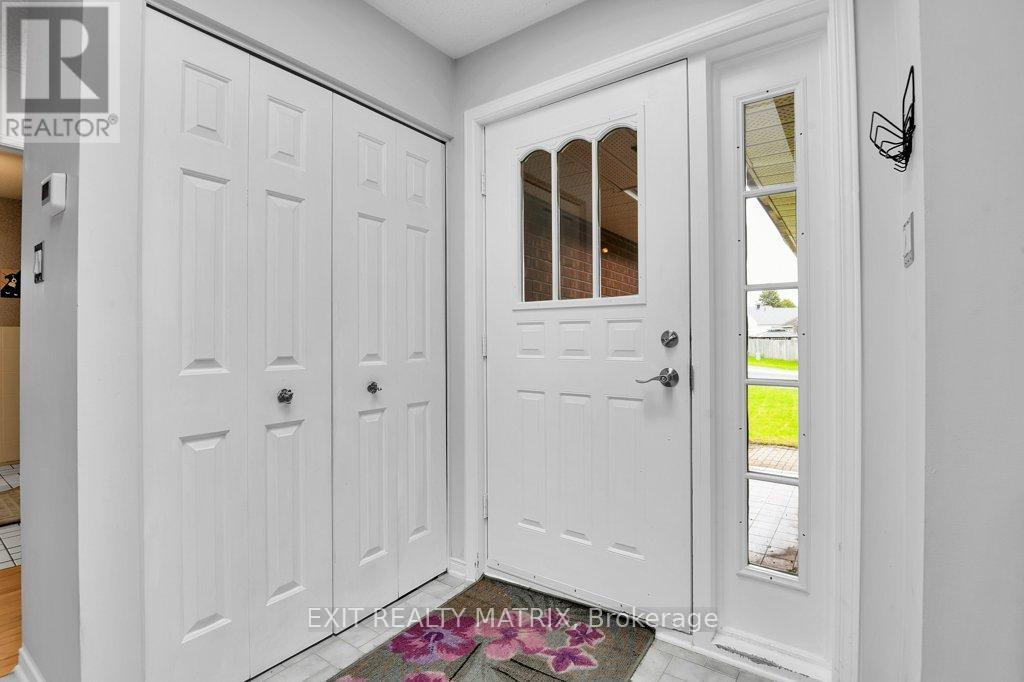
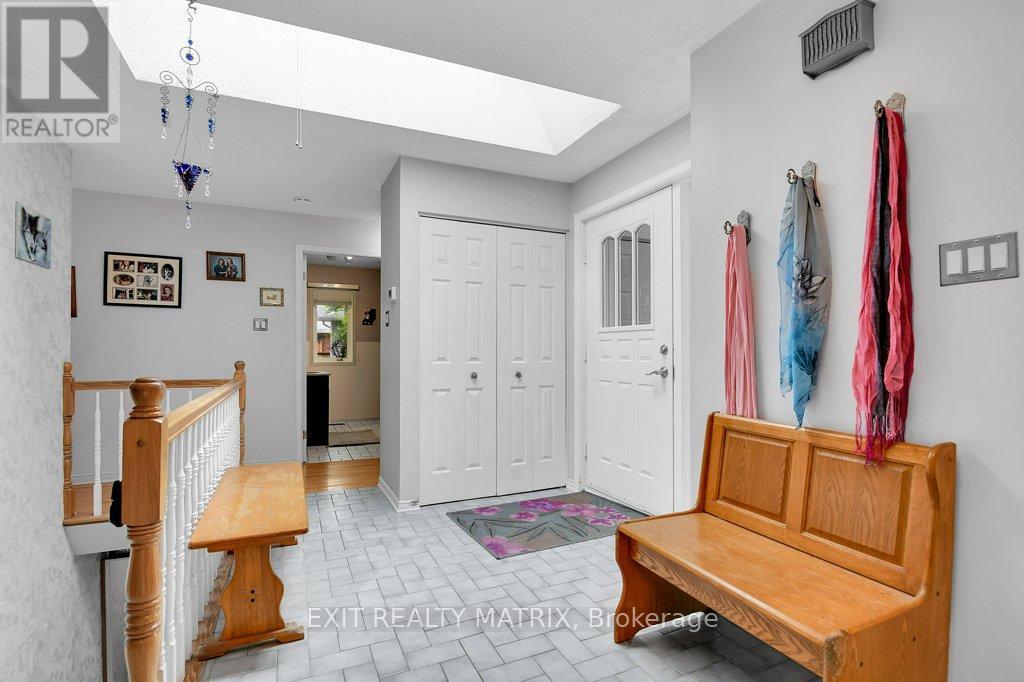
| Main Level | Foyer | 4.62 m | 3.26 m | 4.62 m x 3.26 m |
| Main Level | Sunroom | 4.28 m | 3.51 m | 4.28 m x 3.51 m |
| Main Level | Primary Bedroom | 3.94 m | 3.48 m | 3.94 m x 3.48 m |
| Main Level | Bathroom | 2.79 m | 3.01 m | 2.79 m x 3.01 m |
| Main Level | Bedroom 2 | 3.17 m | 3.27 m | 3.17 m x 3.27 m |
| Main Level | Bathroom | 2.78 m | 2.09 m | 2.78 m x 2.09 m |
https://www.realtor.ca/real-estate/29807104/72-castlebeau-street-russell-602-embrun

Get 20+ years of home-buying secrets I’ve used with over 500 clients, so you can get your dream home for the price you want
Access For FreeInterested?
Contact us for more information about this listing.
"*" indicates required fields

The trademarks REALTOR®, REALTORS®, and the REALTOR® logo are controlled by The Canadian Real Estate Association (CREA) and identify real estate professionals who are members of CREA. The trademarks MLS®, Multiple Listing Service® and the associated logos are owned by The Canadian Real Estate Association (CREA) and identify the quality of services provided by real estate professionals who are members of CREA. The trademark DDF® is owned by The Canadian Real Estate Association (CREA) and identifies CREA's Data Distribution Facility (DDF®)
May 26 2026 06:26:08
Exit Realty Matrix