
10 Coxford Street Ottawa, Ontario K1J 6J6

$1,558,000
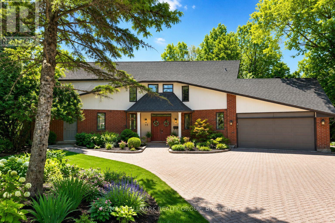
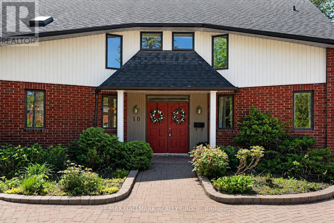
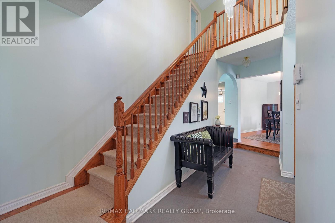
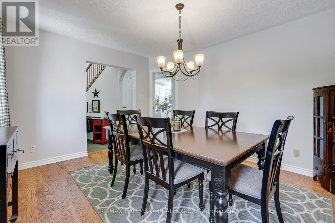
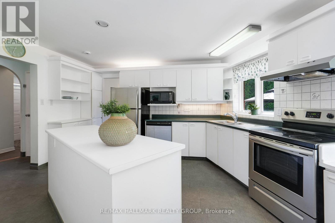
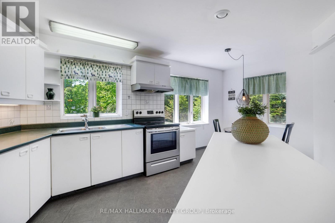
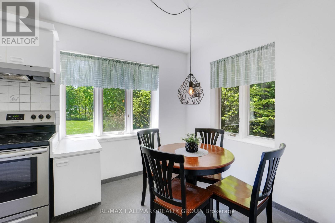
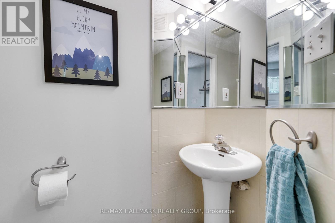
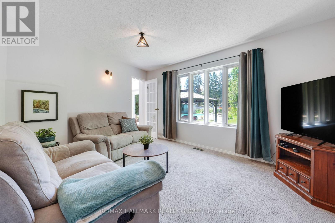
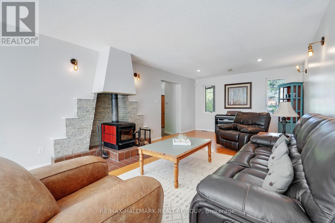
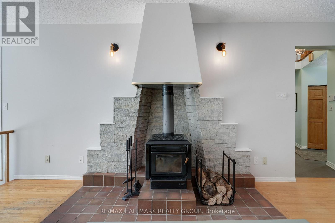
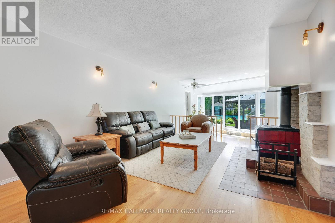
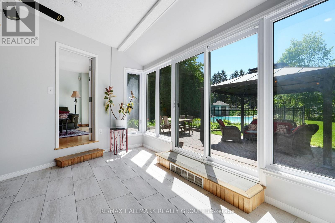
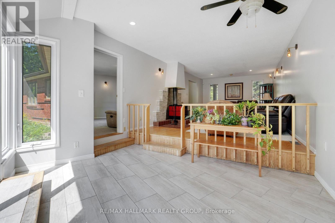
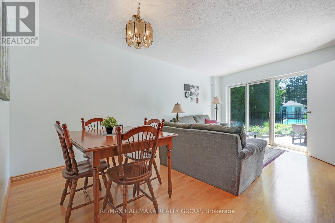
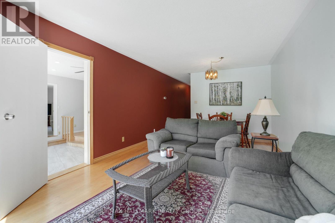
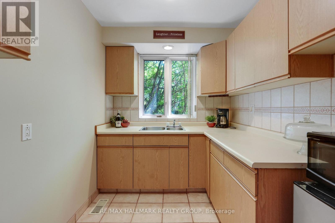
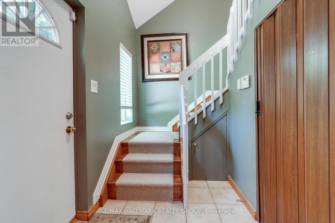
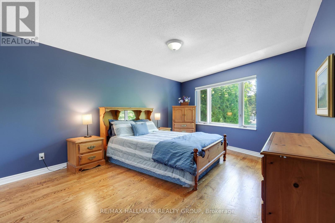
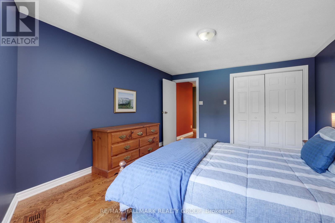
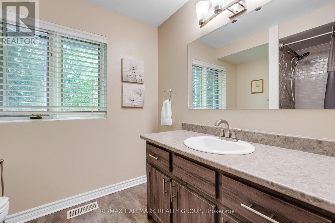
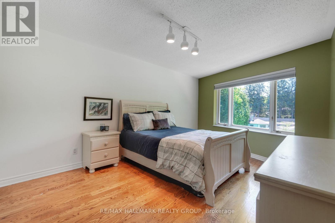
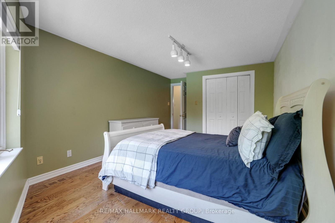
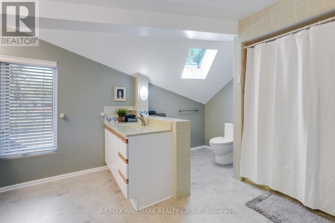
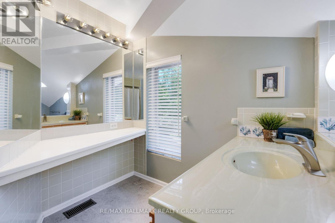
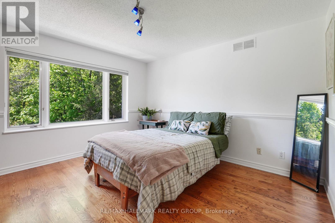
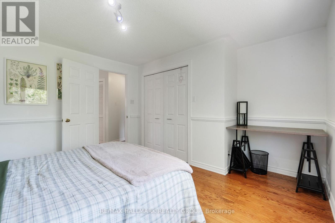
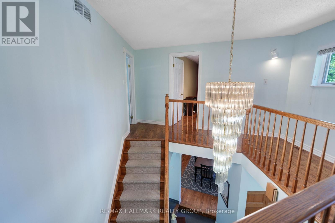
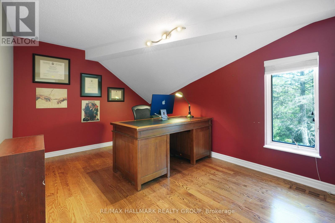
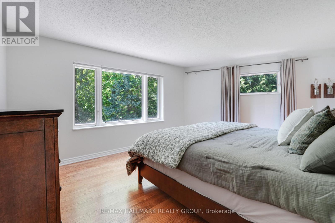
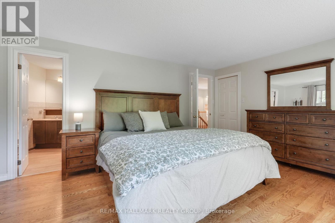
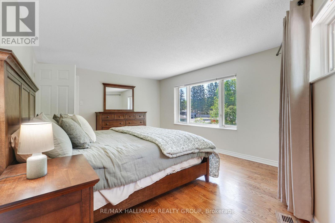
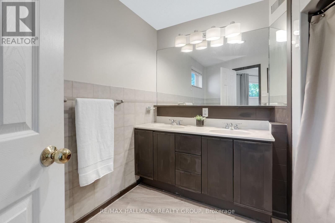
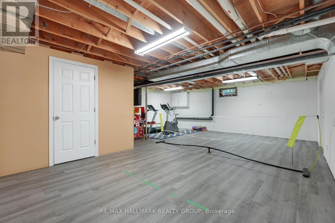
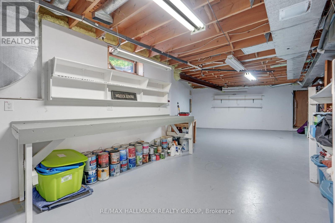
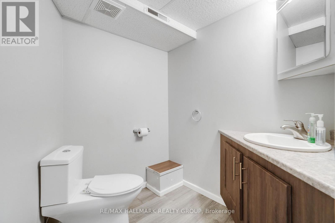
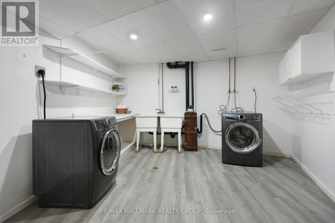
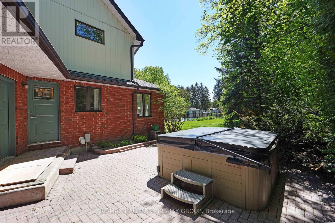
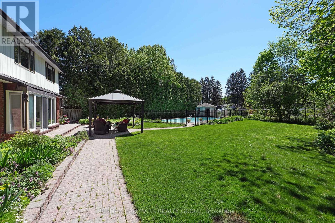
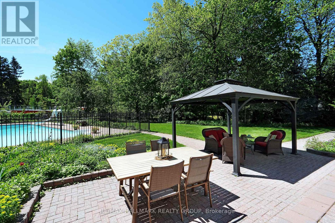
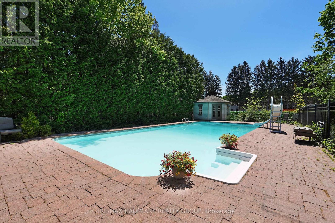
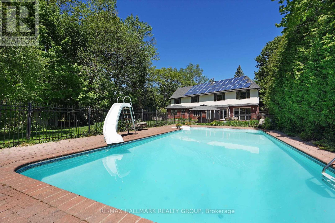
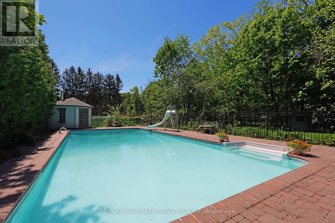
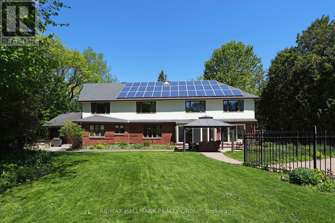
Nestled on a magnificent treed parkland setting in prestigious Rothwell Heights, this impressive custom-built 5-bedroom residence offers exceptional space, comfort, and flexibility for family living. With summer around the corner, the beautifully landscaped gardens, interlock patios, and spectacular heated 20 x 45 saltwater pool create the perfect setting for relaxing, entertaining, and enjoying time with family and friends. A new pool liner is scheduled for June 2026.Designed with a separate 2-storey in-law or guest suite with private entrance, this unique home is ideal for extended family, multi-generational living, or visiting guests. A welcoming interlock driveway with parking for 6+ vehicles, covered porch, and mature setting create a warm first impression. Inside, spacious principal rooms are filled with natural light and lovely garden views. Elegant living and dining rooms, a sun-filled solarium, inviting family room with wood stove, and spacious original kitchen with large centre island provide wonderful space for everyday living and entertaining.The second level features all 5 bedrooms, including a primary suite with walk-in closet and ensuite bathroom, while the additional bedrooms are generously sized. The home offers 3 bathrooms on the second floor, an additional powder room on the main floor, and a fifth bathroom in the basement. The finished lower level adds excellent functionality with abundant storage, workshop area, and versatile hobby or recreation space.Additional highlights include gutter protection, solar roof panels generating approximately $2,800-$3,000 annually, with approximately 10 years remaining on the contract. Hot tub included in "as is" condition.Exceptional location close to parks, tennis courts, Ottawa River pathways, cycling trails, and top schools including Colonel By Secondary School with renowned IB program.24 hour irrevocable required on all offers. Schedule B to accompany all offers. (id:59524)
Property Details
| MLS® Number | X13173292 |
| Property Type | Single Family |
| Neigbourhood | Rothwell Village |
| Community Name | 2101 - Rothwell Heights |
| AmenitiesNearBy | Park, Public Transit |
| EquipmentType | Water Heater |
| Features | Wooded Area, Paved Yard, Guest Suite, In-law Suite |
| ParkingSpaceTotal | 6 |
| PoolType | Inground Pool |
| RentalEquipmentType | Water Heater |
Building
| BathroomTotal | 5 |
| BedroomsAboveGround | 5 |
| BedroomsTotal | 5 |
| Appliances | Dishwasher, Dryer, Stove, Washer, Refrigerator |
| BasementDevelopment | Unfinished |
| BasementType | Full (unfinished) |
| ConstructionStyleAttachment | Detached |
| CoolingType | Central Air Conditioning |
| ExteriorFinish | Vinyl Siding, Brick Facing |
| FireplacePresent | Yes |
| FireplaceTotal | 1 |
| FireplaceType | Woodstove |
| FoundationType | Poured Concrete |
| HalfBathTotal | 1 |
| HeatingFuel | Natural Gas |
| HeatingType | Forced Air |
| StoriesTotal | 2 |
| SizeInterior | 3500 - 5000 Sqft |
| Type | House |
| UtilityWater | Municipal Water |
Parking
| Attached Garage | |
| Garage |
Land
| Acreage | No |
| LandAmenities | Park, Public Transit |
| LandscapeFeatures | Landscaped |
| Sewer | Sanitary Sewer |
| SizeDepth | 195 Ft ,6 In |
| SizeFrontage | 100 Ft |
| SizeIrregular | 100 X 195.5 Ft |
| SizeTotalText | 100 X 195.5 Ft |
Rooms
| Level | Type | Length | Width | Dimensions |
|---|---|---|---|---|
| Second Level | Primary Bedroom | 4.57 m | 3.65 m | 4.57 m x 3.65 m |
| Second Level | Bedroom 2 | 3.88 m | 2.97 m | 3.88 m x 2.97 m |
| Second Level | Bedroom 3 | 3.65 m | 3.63 m | 3.65 m x 3.63 m |
| Second Level | Bedroom 4 | 3.96 m | 3.53 m | 3.96 m x 3.53 m |
| Second Level | Bedroom 5 | 5.41 m | 3.65 m | 5.41 m x 3.65 m |
| Lower Level | Workshop | 3.75 m | 10.39 m | 3.75 m x 10.39 m |
| Main Level | Solarium | 3.65 m | 3.35 m | 3.65 m x 3.35 m |
| Main Level | Kitchen | 2.43 m | 2.2 m | 2.43 m x 2.2 m |
| Main Level | Living Room | 5.18 m | 3.5 m | 5.18 m x 3.5 m |
| Main Level | Dining Room | 2.43 m | 2.13 m | 2.43 m x 2.13 m |
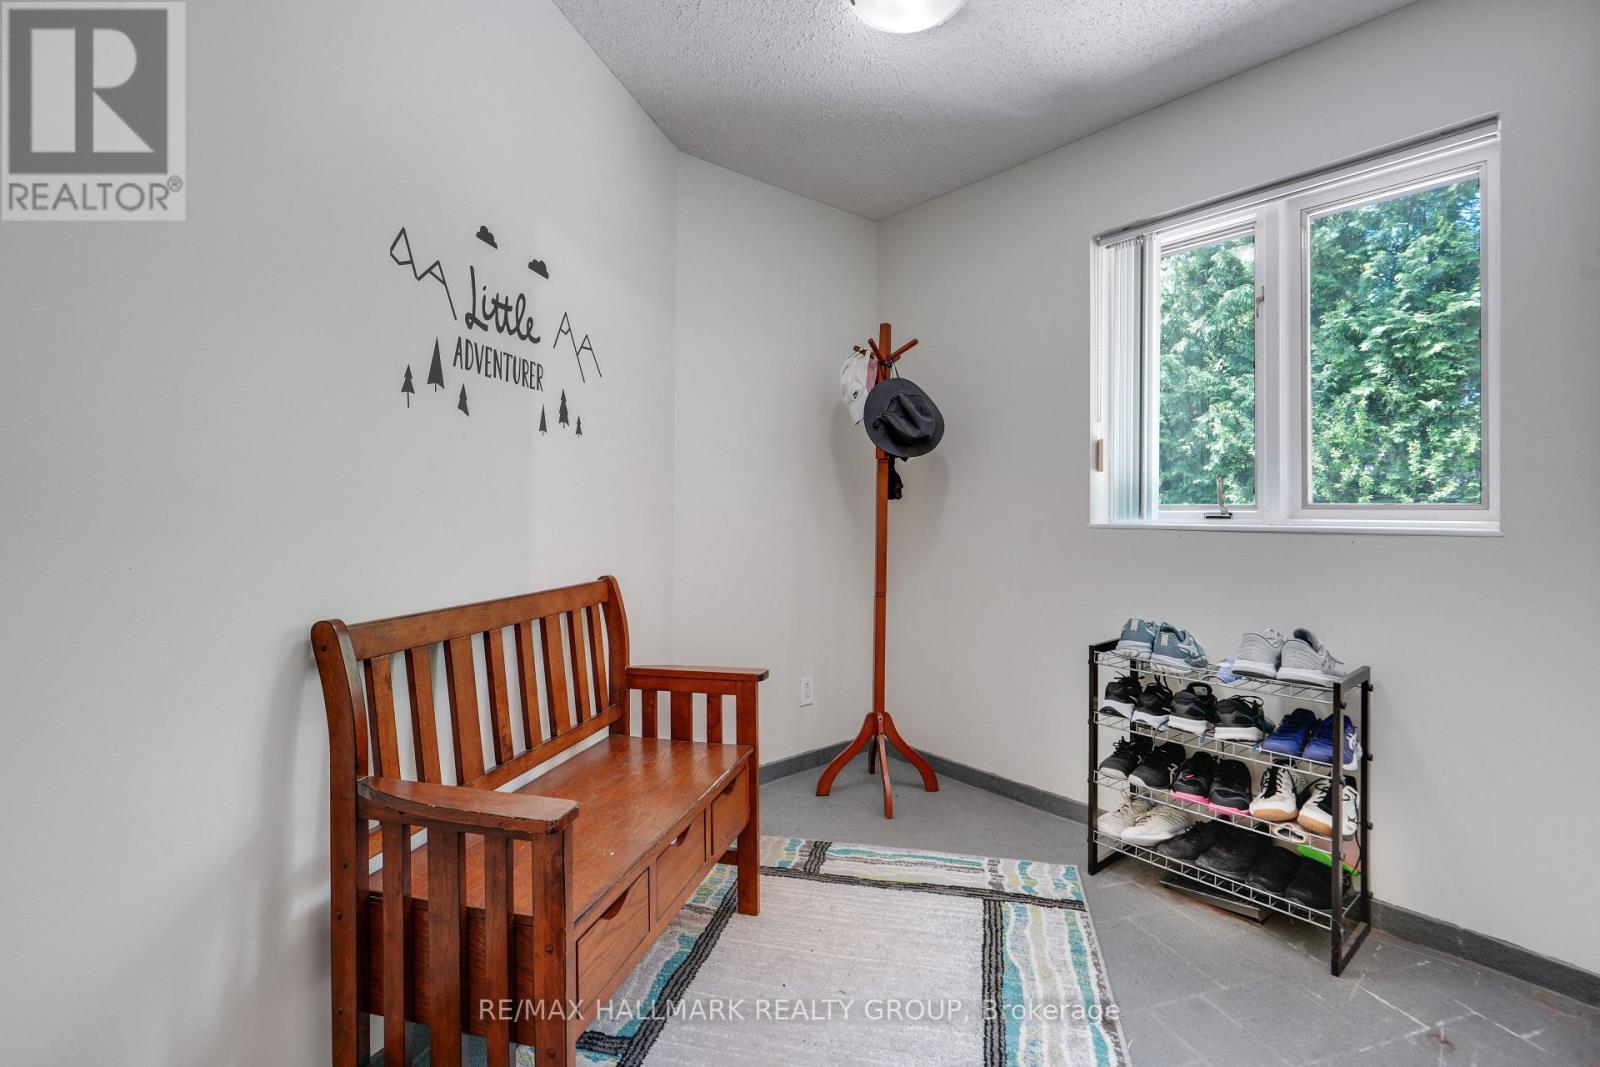
| Main Level | Foyer | 2.03 m | 1.62 m | 2.03 m x 1.62 m |
| Main Level | Foyer | 2.81 m | 1.82 m | 2.81 m x 1.82 m |
| Main Level | Dining Room | 3.86 m | 3.35 m | 3.86 m x 3.35 m |
| Main Level | Family Room | 4.26 m | 3.37 m | 4.26 m x 3.37 m |
| Main Level | Kitchen | 3.96 m | 3.65 m | 3.96 m x 3.65 m |
| Main Level | Living Room | 6.83 m | 3.88 m | 6.83 m x 3.88 m |
https://www.realtor.ca/real-estate/29804556/10-coxford-street-ottawa-2101-rothwell-heights

Get 20+ years of home-buying secrets I’ve used with over 500 clients, so you can get your dream home for the price you want
Access For FreeInterested?
Contact us for more information about this listing.
"*" indicates required fields

The trademarks REALTOR®, REALTORS®, and the REALTOR® logo are controlled by The Canadian Real Estate Association (CREA) and identify real estate professionals who are members of CREA. The trademarks MLS®, Multiple Listing Service® and the associated logos are owned by The Canadian Real Estate Association (CREA) and identify the quality of services provided by real estate professionals who are members of CREA. The trademark DDF® is owned by The Canadian Real Estate Association (CREA) and identifies CREA's Data Distribution Facility (DDF®)
May 26 2026 01:39:15
RE/MAX Hallmark Realty Group