
579 Via Mattino Way Ottawa, Ontario K2J 4N5




$669,000
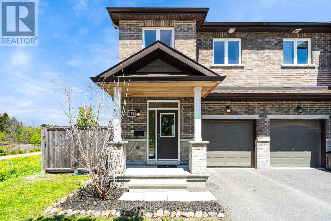
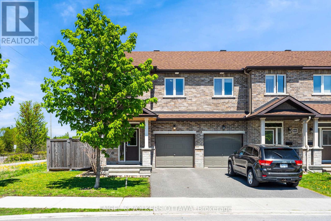
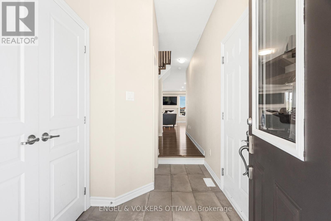
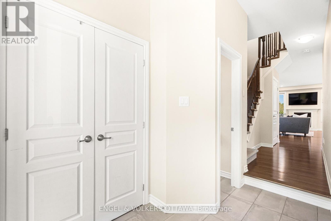
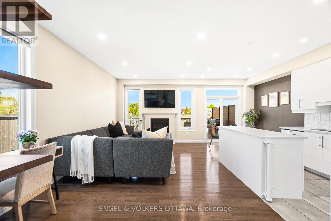
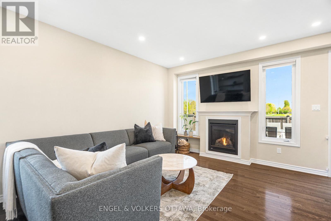
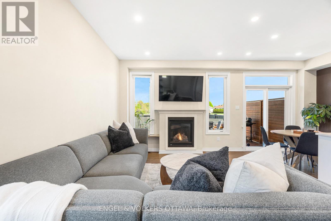
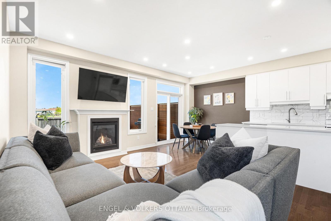
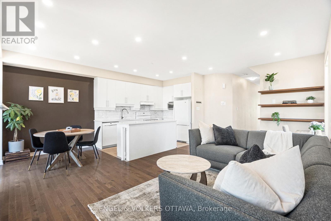
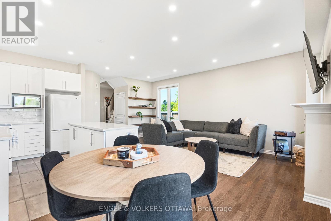
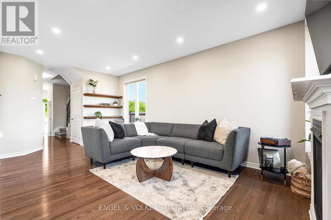
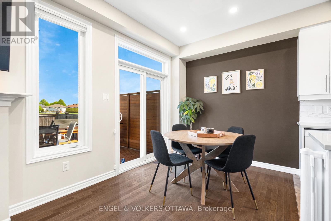
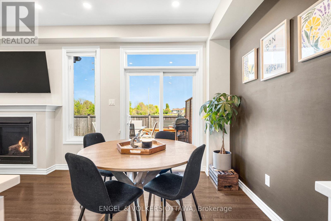
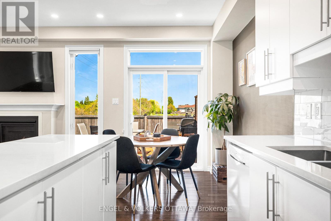
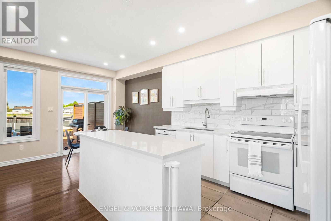
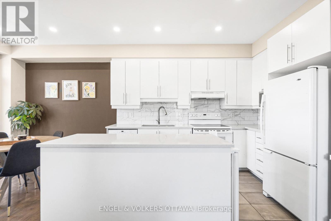
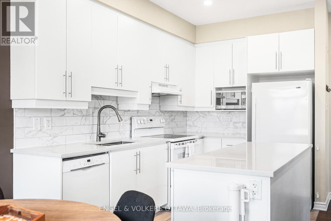
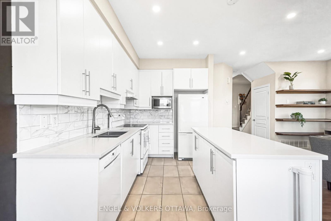
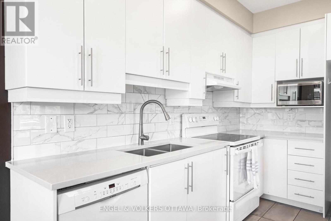
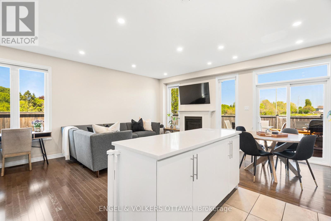
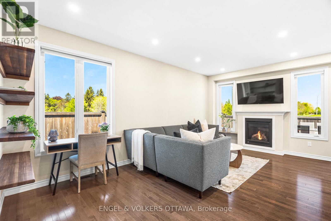
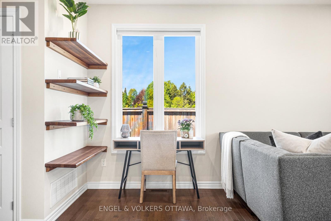
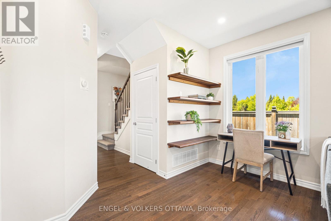
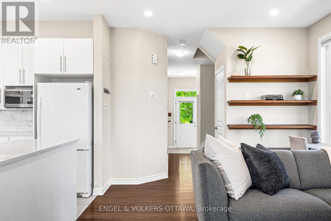
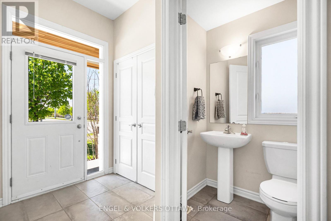
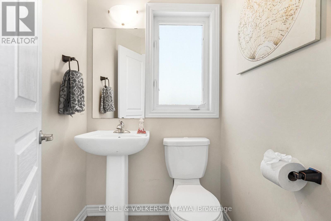
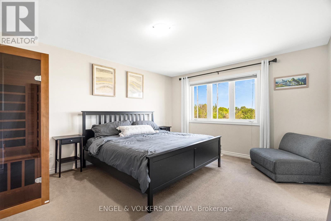
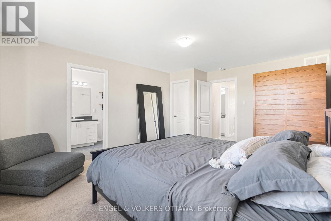
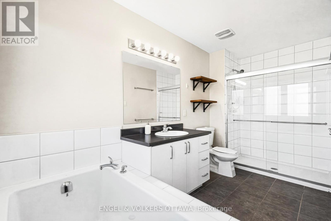
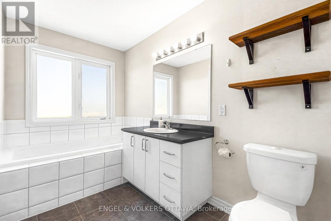
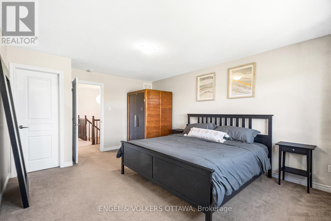
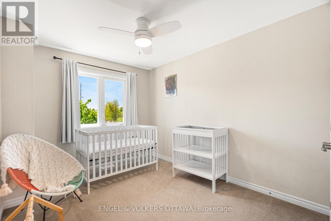
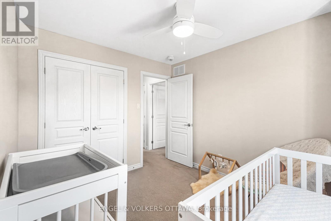
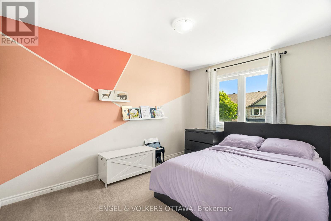
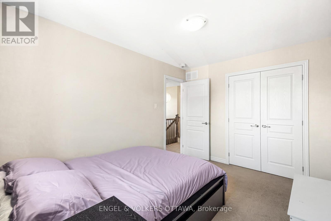
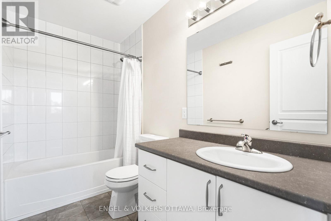
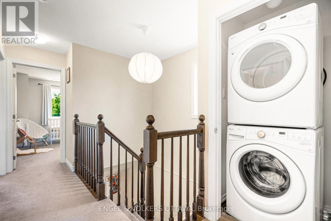
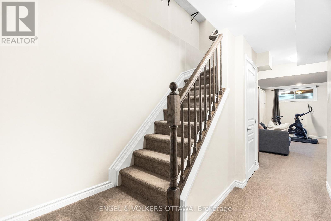
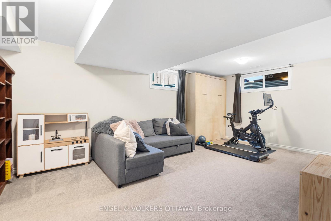
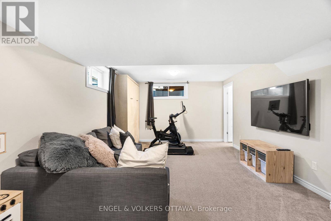
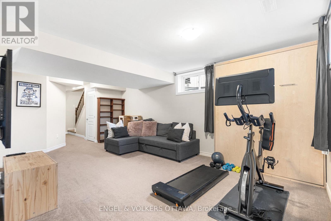
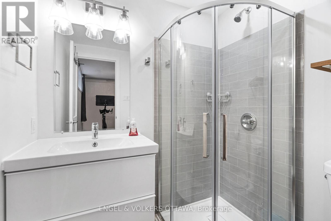
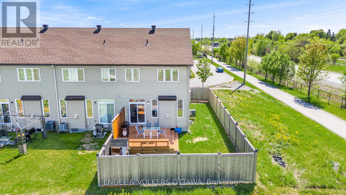
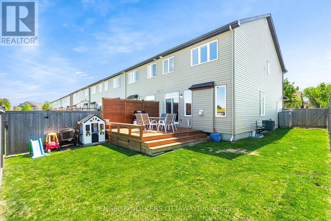
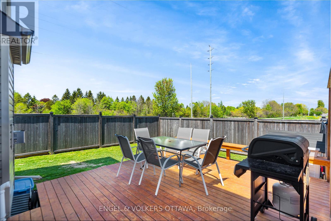
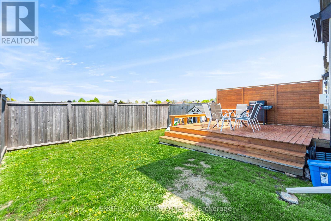
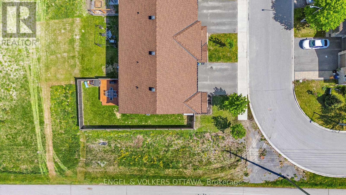
Welcome to 579 Via Mattino Way, a beautifully maintained 3-bedroom, 3.5-bathroom Mattino-built townhome offering space, privacy, and modern comfort in the heart of Barrhaven. This thoughtfully designed home features a bright open-concept main floor with elegant finishes, large windows, and an inviting layout perfect for both everyday living and entertaining. The stylish kitchen offers ample white cabinetry, quartz countertops and overlooks the spacious living and dining areas. Upstairs, you'll find three generously sized bedrooms including a spacious primary retreat complete with a walk-in closet and private ensuite bath. The fully finished lower level adds even more functional living space with an additional full bathroom, ideal for a family room, guest space, home office, or gym. Step outside to enjoy the oversized fully fenced backyard with no rear or side neighbours, offering exceptional privacy and plenty of room to relax, entertain, or let kids and pets play. Located close to parks, schools, shopping, transit, and all of Barrhaven's amenities, this move-in ready home is the perfect blend of comfort, convenience, and privacy. (id:59524)
Open House
This property has open houses!
2:00 pm
Ends at:4:00 pm
Property Details
| MLS® Number | X13171268 |
| Property Type | Single Family |
| Neigbourhood | Longfields |
| Community Name | 7706 - Barrhaven - Longfields |
| AmenitiesNearBy | Public Transit, Park |
| EquipmentType | Water Heater |
| Features | Flat Site |
| ParkingSpaceTotal | 3 |
| RentalEquipmentType | Water Heater |
| Structure | Deck |
Building
| BathroomTotal | 4 |
| BedroomsAboveGround | 3 |
| BedroomsTotal | 3 |
| Age | 6 To 15 Years |
| Amenities | Fireplace(s) |
| Appliances | Dishwasher, Dryer, Oven, Stove, Washer |
| BasementDevelopment | Finished |
| BasementType | Full (finished) |
| ConstructionStyleAttachment | Attached |
| CoolingType | Central Air Conditioning |
| ExteriorFinish | Brick |
| FireplacePresent | Yes |
| FireplaceTotal | 1 |
| FoundationType | Concrete |
| HalfBathTotal | 1 |
| HeatingFuel | Natural Gas |
| HeatingType | Forced Air |
| StoriesTotal | 2 |
| SizeInterior | 1500 - 2000 Sqft |
| Type | Row / Townhouse |
| UtilityWater | Municipal Water |
Parking
| Attached Garage | |
| Garage | |
| Inside Entry |
Land
| Acreage | No |
| FenceType | Fenced Yard |
| LandAmenities | Public Transit, Park |
| Sewer | Sanitary Sewer |
| SizeDepth | 94 Ft ,3 In |
| SizeFrontage | 33 Ft ,4 In |
| SizeIrregular | 33.4 X 94.3 Ft ; 0 |
| SizeTotalText | 33.4 X 94.3 Ft ; 0 |
| ZoningDescription | Residential |
Rooms
| Level | Type | Length | Width | Dimensions |
|---|---|---|---|---|
| Second Level | Primary Bedroom | 4.97 m | 3.81 m | 4.97 m x 3.81 m |
| Second Level | Bedroom | 3.83 m | 2.81 m | 3.83 m x 2.81 m |
| Second Level | Bedroom | 3.45 m | 2.81 m | 3.45 m x 2.81 m |
| Basement | Other | 2.81 m | 1.87 m | 2.81 m x 1.87 m |
| Basement | Recreational, Games Room | 5.53 m | 3.65 m | 5.53 m x 3.65 m |
| Basement | Utility Room | 3.6 m | 1.85 m | 3.6 m x 1.85 m |
| Main Level | Foyer | 1.85 m | 1.7 m | 1.85 m x 1.7 m |
| Main Level | Living Room | 5.94 m | 3.47 m | 5.94 m x 3.47 m |
| Main Level | Dining Room | 2.41 m | 2.28 m | 2.41 m x 2.28 m |
| Main Level | Kitchen | 3.55 m | 2.28 m | 3.55 m x 2.28 m |
https://www.realtor.ca/real-estate/29801796/579-via-mattino-way-ottawa-7706-barrhaven-longfields

Get 20+ years of home-buying secrets I’ve used with over 500 clients, so you can get your dream home for the price you want
Access For FreeInterested?
Contact us for more information about this listing.
"*" indicates required fields

The trademarks REALTOR®, REALTORS®, and the REALTOR® logo are controlled by The Canadian Real Estate Association (CREA) and identify real estate professionals who are members of CREA. The trademarks MLS®, Multiple Listing Service® and the associated logos are owned by The Canadian Real Estate Association (CREA) and identify the quality of services provided by real estate professionals who are members of CREA. The trademark DDF® is owned by The Canadian Real Estate Association (CREA) and identifies CREA's Data Distribution Facility (DDF®)
May 27 2026 05:25:55
Engel & Volkers Ottawa