
96 York Street Lanark Highlands, Ontario K0G 1K0

$439,900
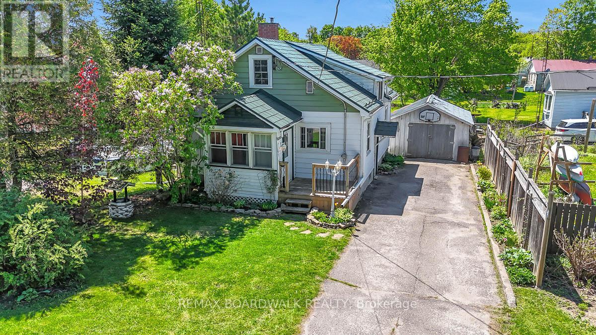
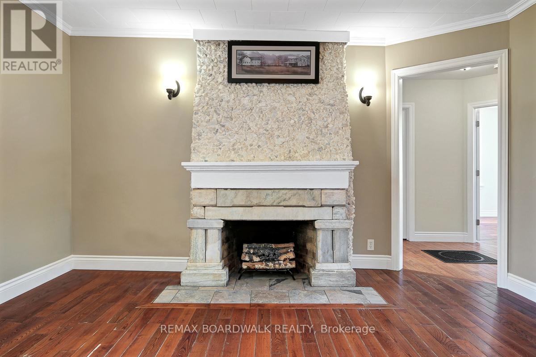
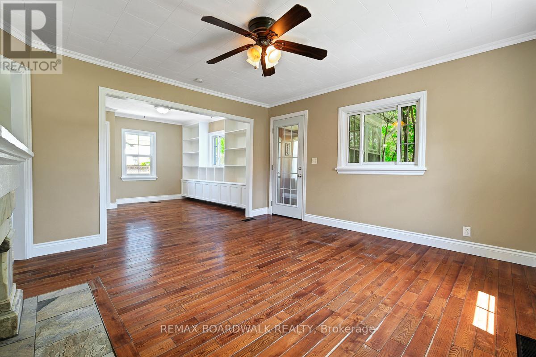
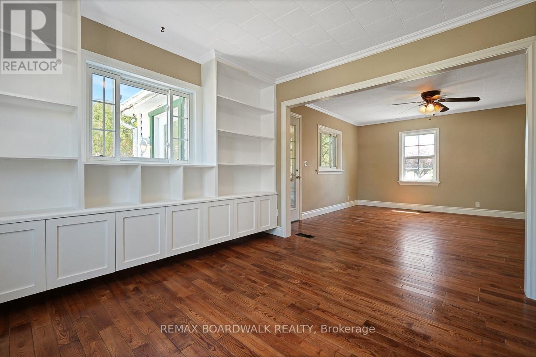
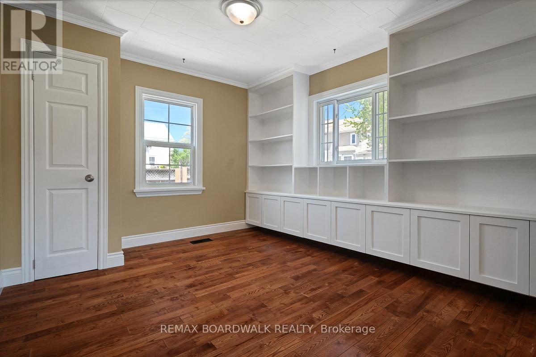
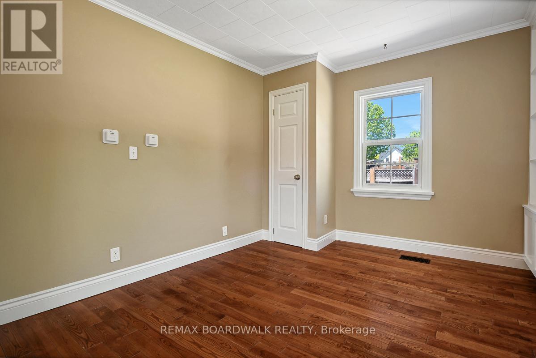
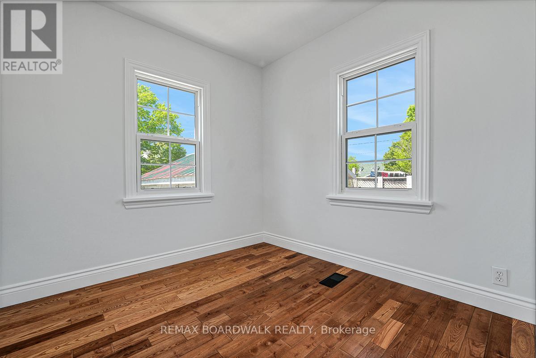
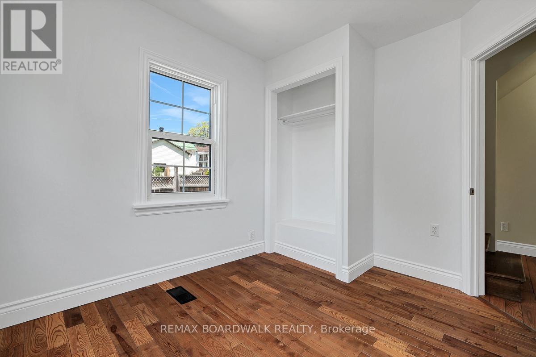
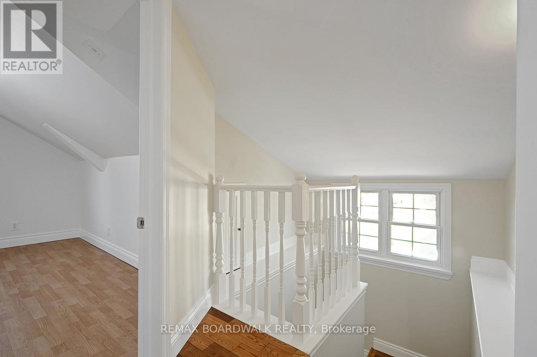
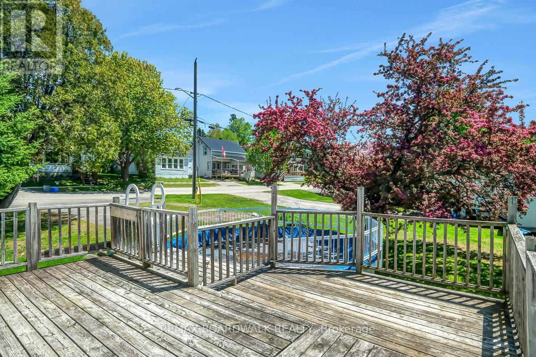
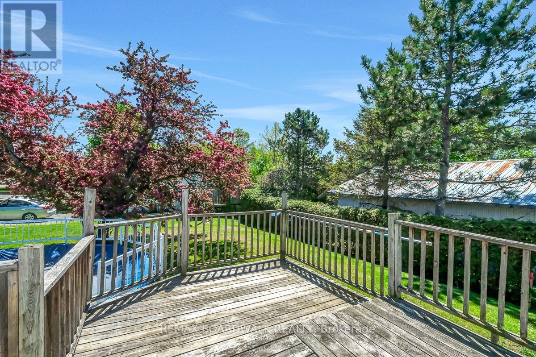
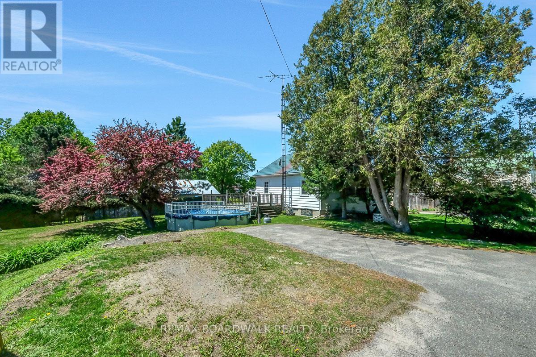
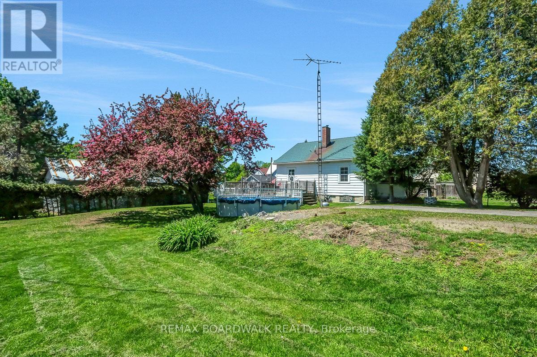
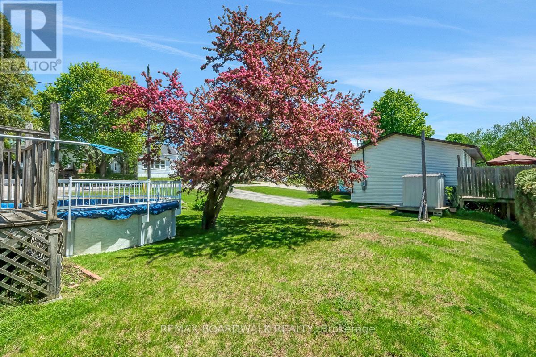
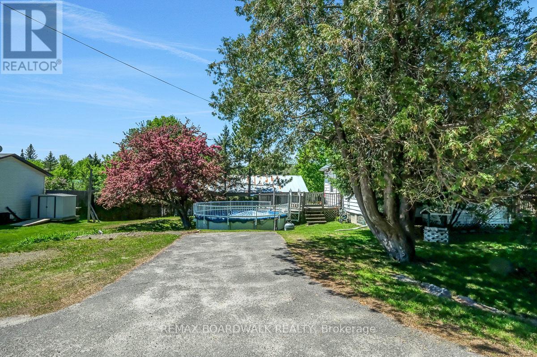
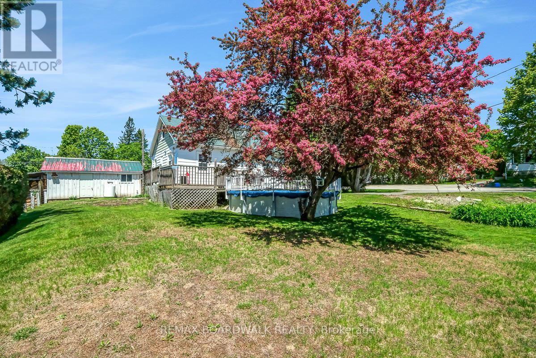
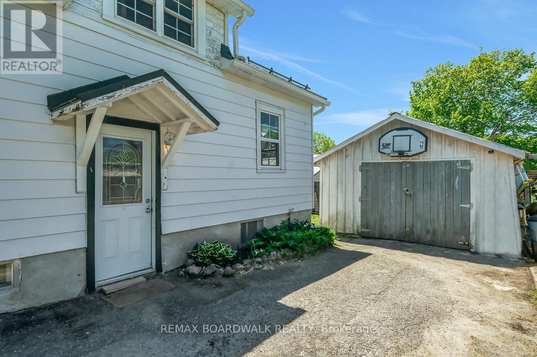
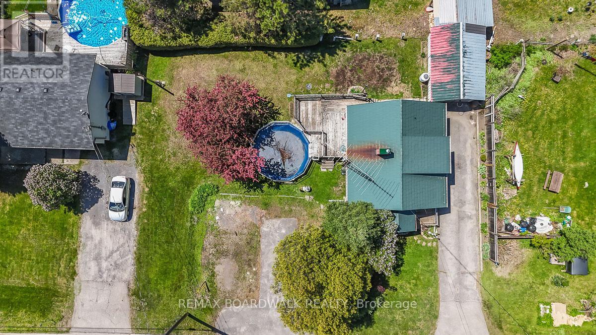
Welcome to your new 3-bedroom home nestled in the heart of historic Lanark Village. Offering the perfect blend of small-town living and outdoor space and situated on a generous lot with a large backyard. While you are only one block away from the Clyde River for swimming and kayaking etc., this property features an inviting pool ideal for summer entertaining and family fun. Inside, you'll find a cozy layout with bright living spaces. You will appreciate being just steps away from the immaculate baseball park. Families will be happy to be within walking distance to both local schools Maple Grove Public and Sacred Heart Catholic and all other local amenities and parks. You will be immersed in the beauty of village life - a wonderful opportunity for first-time buyers, families and down sizers alike. (id:59524)
Property Details
| MLS® Number | X13170494 |
| Property Type | Single Family |
| Community Name | 919 - Lanark Highlands (Lanark Village) |
| AmenitiesNearBy | Beach, Place Of Worship, Schools |
| CommunityFeatures | Community Centre |
| EquipmentType | Propane Tank |
| Features | Carpet Free |
| ParkingSpaceTotal | 6 |
| PoolType | Above Ground Pool |
| RentalEquipmentType | Propane Tank |
Building
| BathroomTotal | 1 |
| BedroomsAboveGround | 3 |
| BedroomsTotal | 3 |
| Appliances | Water Softener, Water Heater, Dryer, Freezer, Microwave, Stove, Washer, Refrigerator |
| BasementDevelopment | Unfinished |
| BasementType | N/a (unfinished) |
| ConstructionStyleAttachment | Detached |
| CoolingType | None |
| ExteriorFinish | Aluminum Siding |
| FoundationType | Concrete |
| HeatingFuel | Propane, Wood |
| HeatingType | Forced Air |
| StoriesTotal | 2 |
| SizeInterior | 1100 - 1500 Sqft |
| Type | House |
| UtilityWater | Drilled Well |
Parking
| Detached Garage | |
| Garage |
Land
| Acreage | No |
| LandAmenities | Beach, Place Of Worship, Schools |
| Sewer | Septic System |
| SizeDepth | 74 Ft |
| SizeFrontage | 110 Ft |
| SizeIrregular | 110 X 74 Ft |
| SizeTotalText | 110 X 74 Ft |
Rooms
| Level | Type | Length | Width | Dimensions |
|---|---|---|---|---|
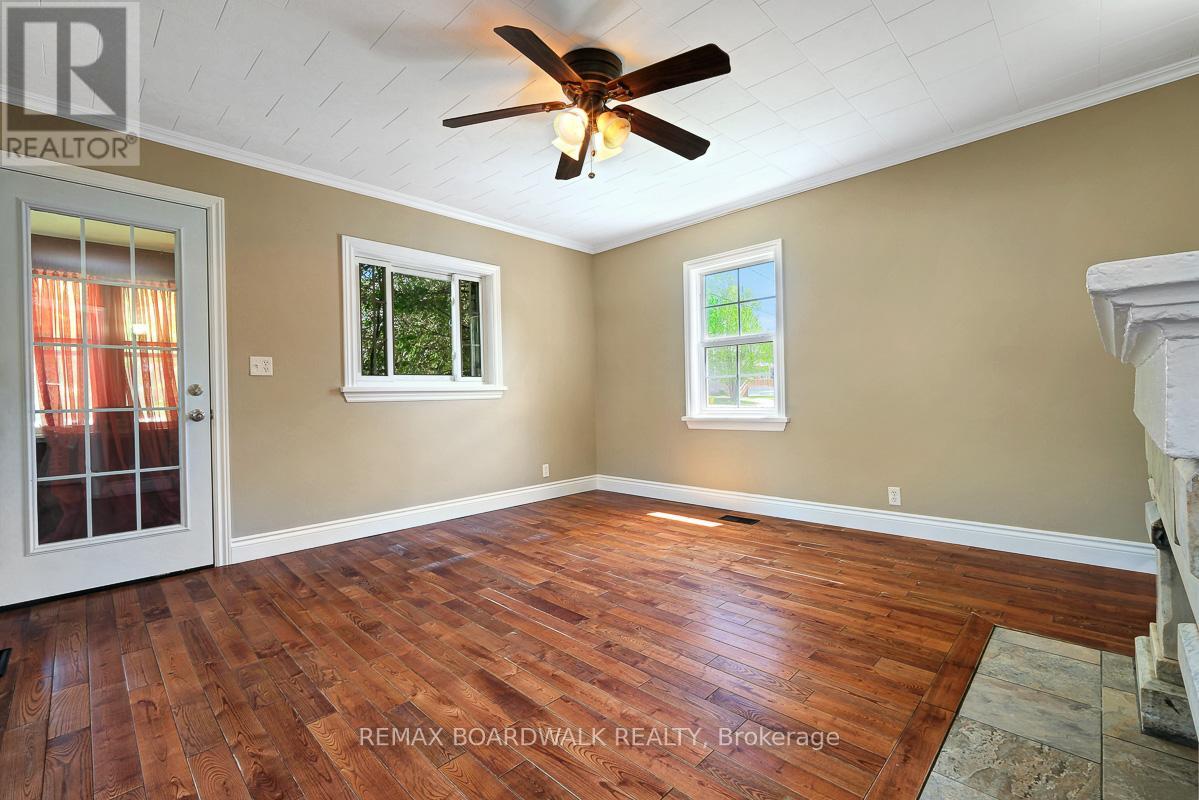
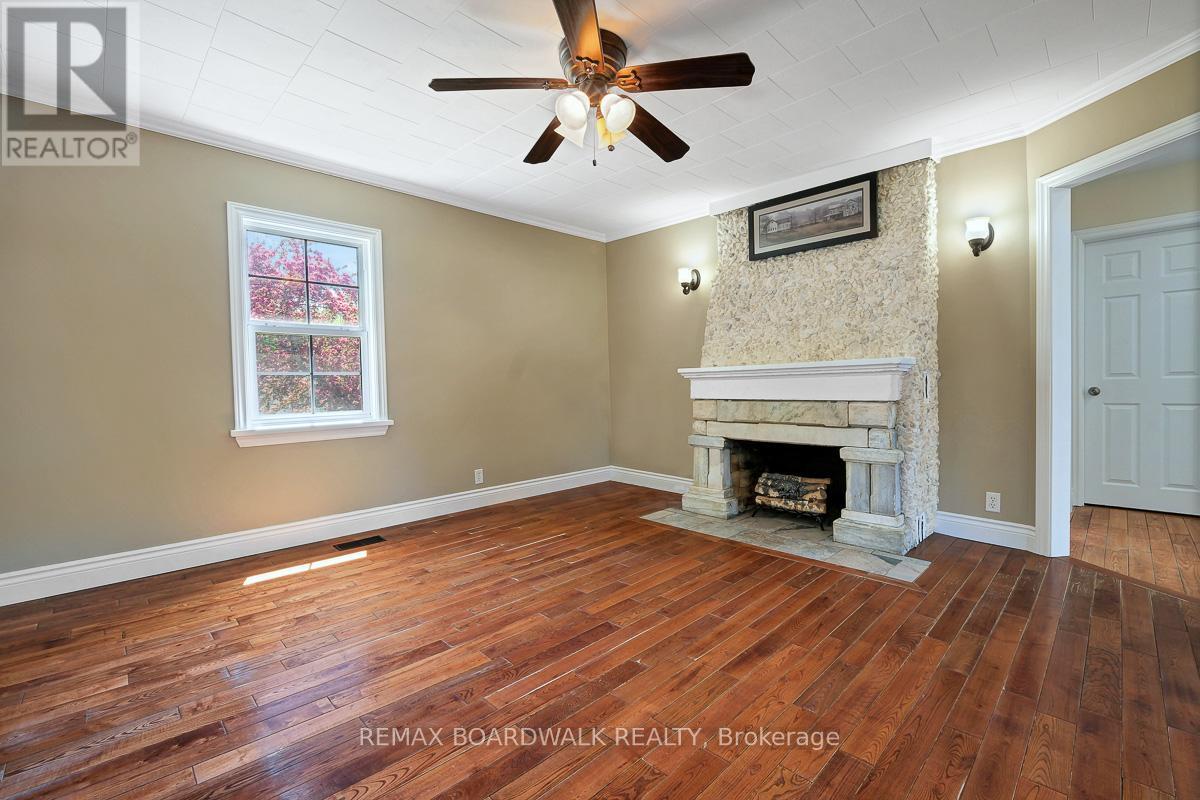
| Main Level | Family Room | 4.08 m | 4.29 m | 4.08 m x 4.29 m |
| Main Level | Dining Room | 3.16 m | 3.47 m | 3.16 m x 3.47 m |
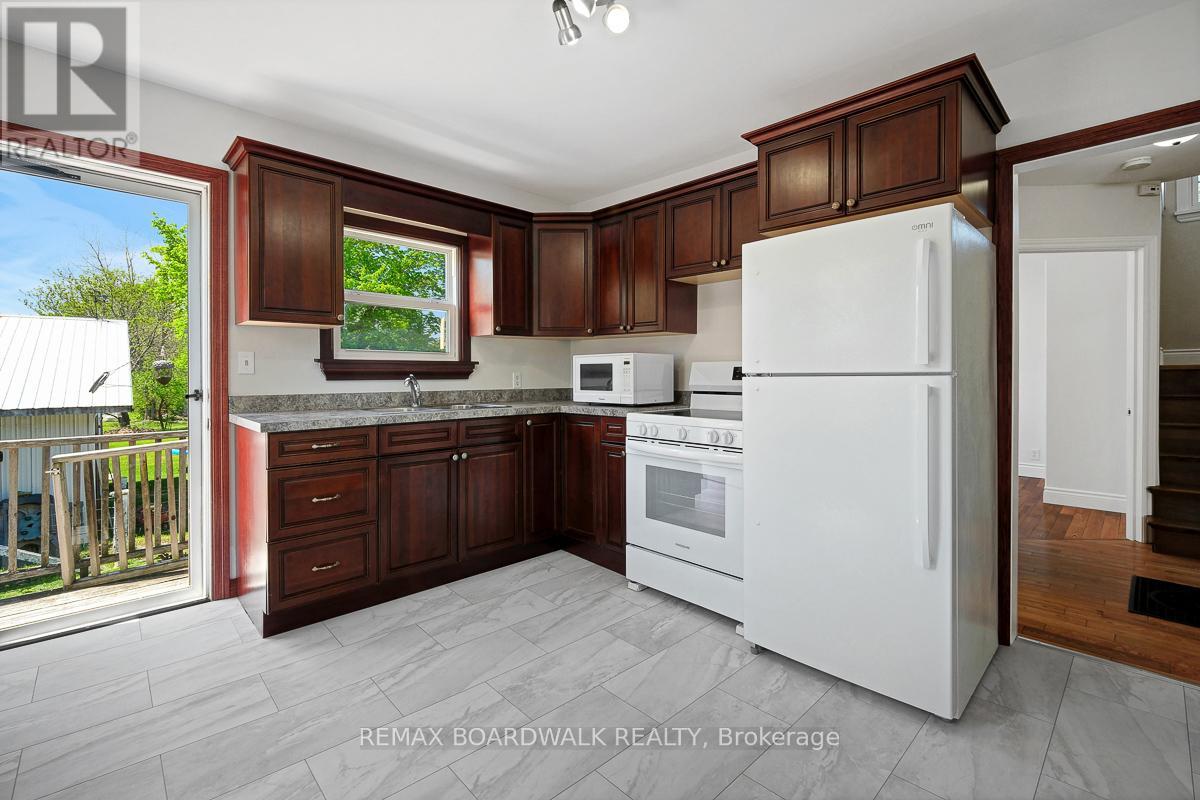
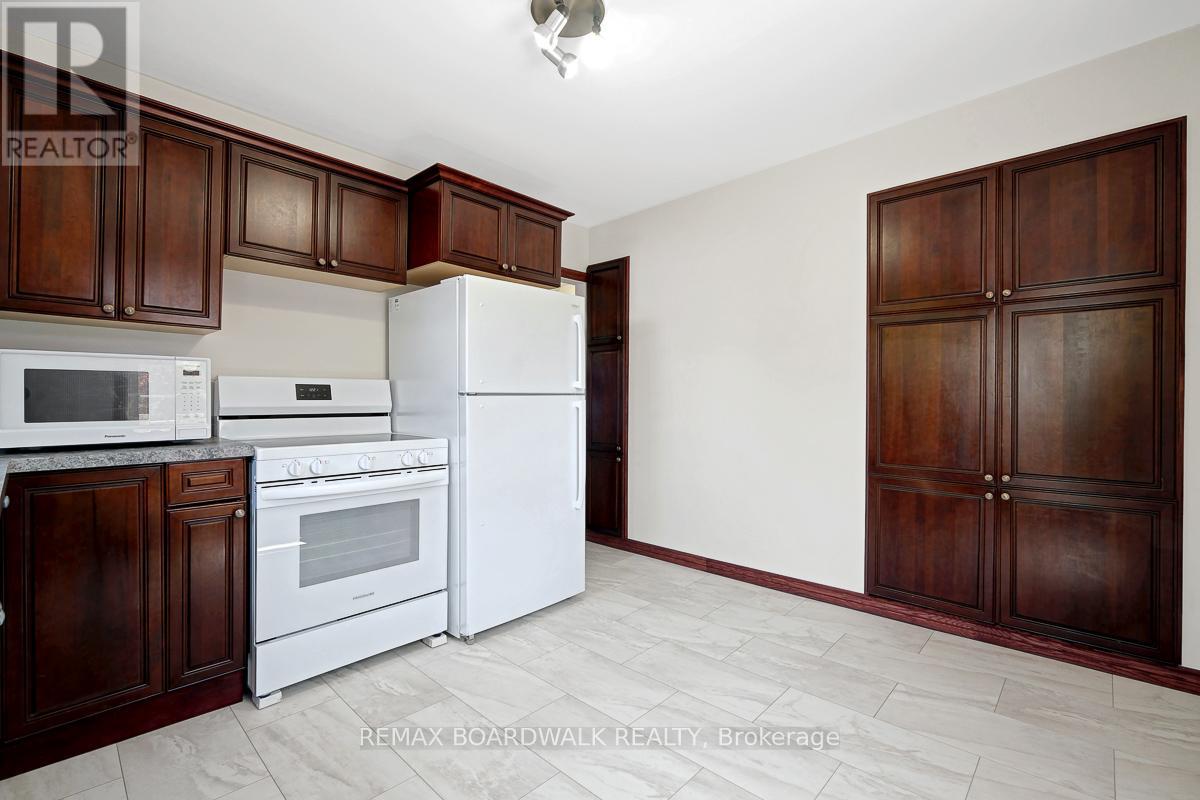
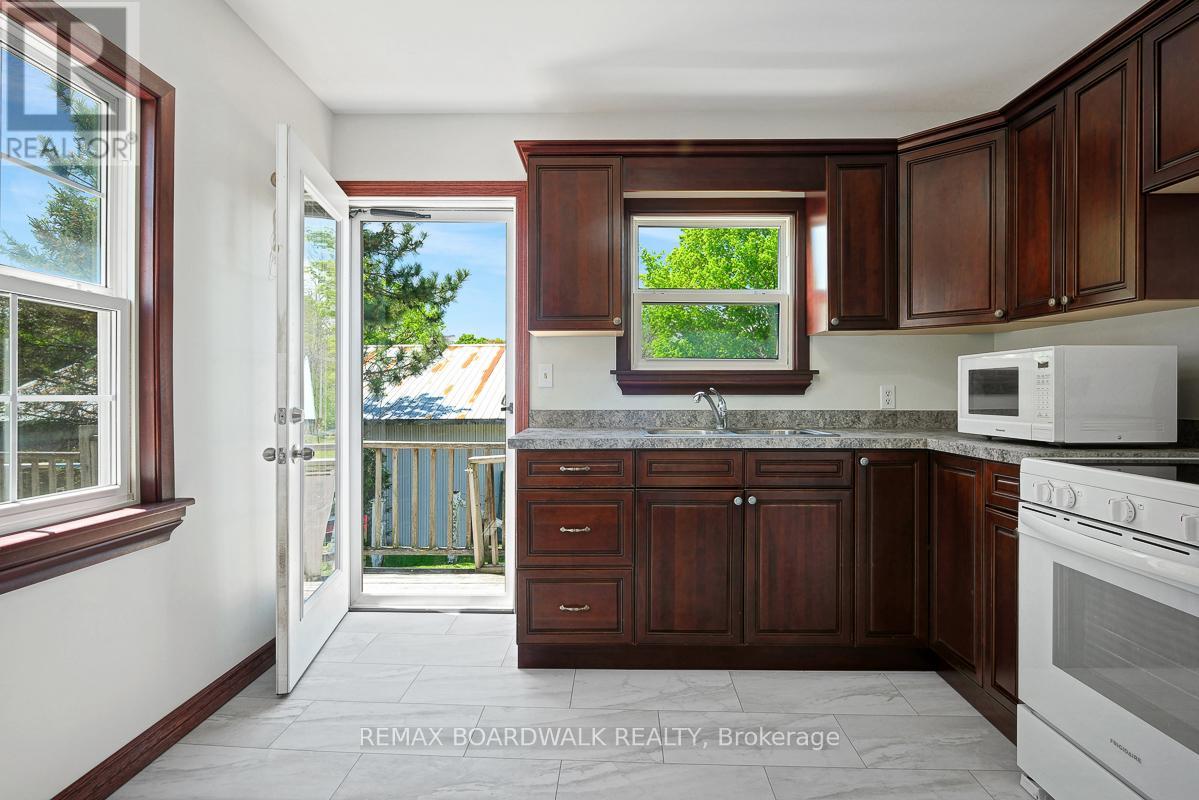
| Main Level | Kitchen | 3.23 m | 3.59 m | 3.23 m x 3.59 m |
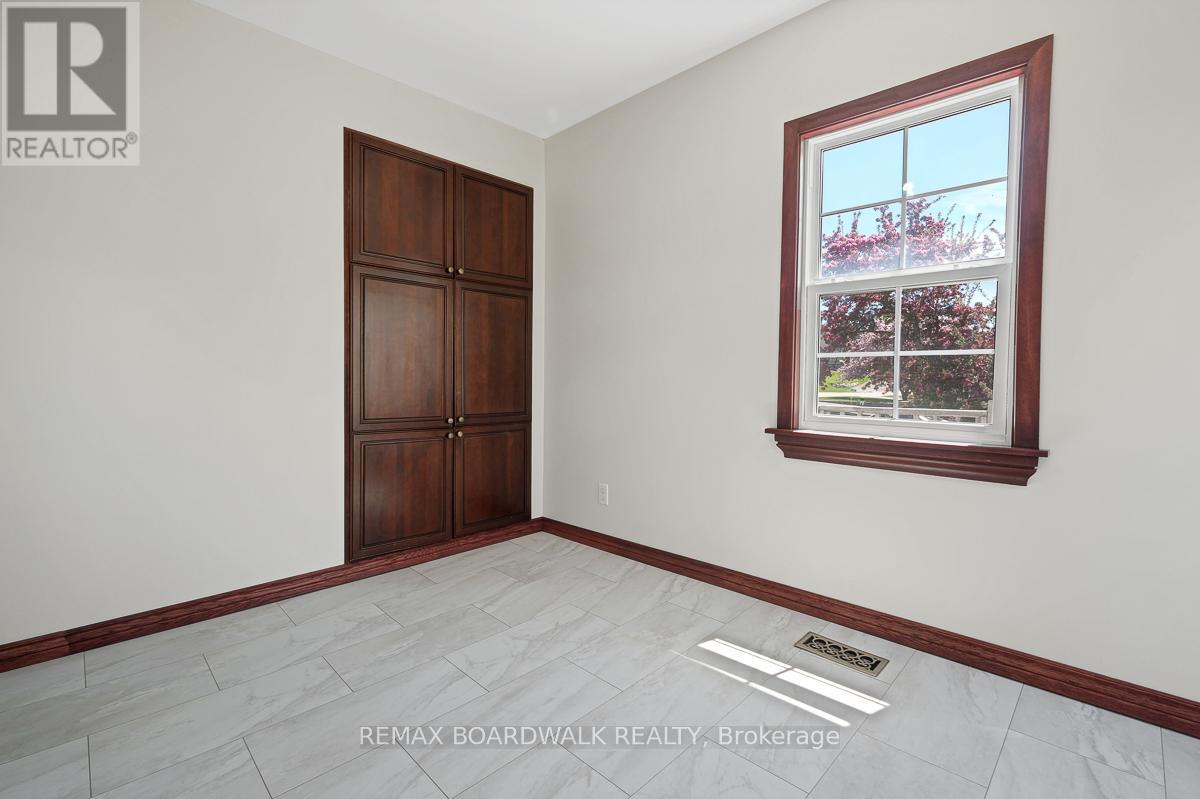
| Main Level | Bedroom | 3.23 m | 2.56 m | 3.23 m x 2.56 m |
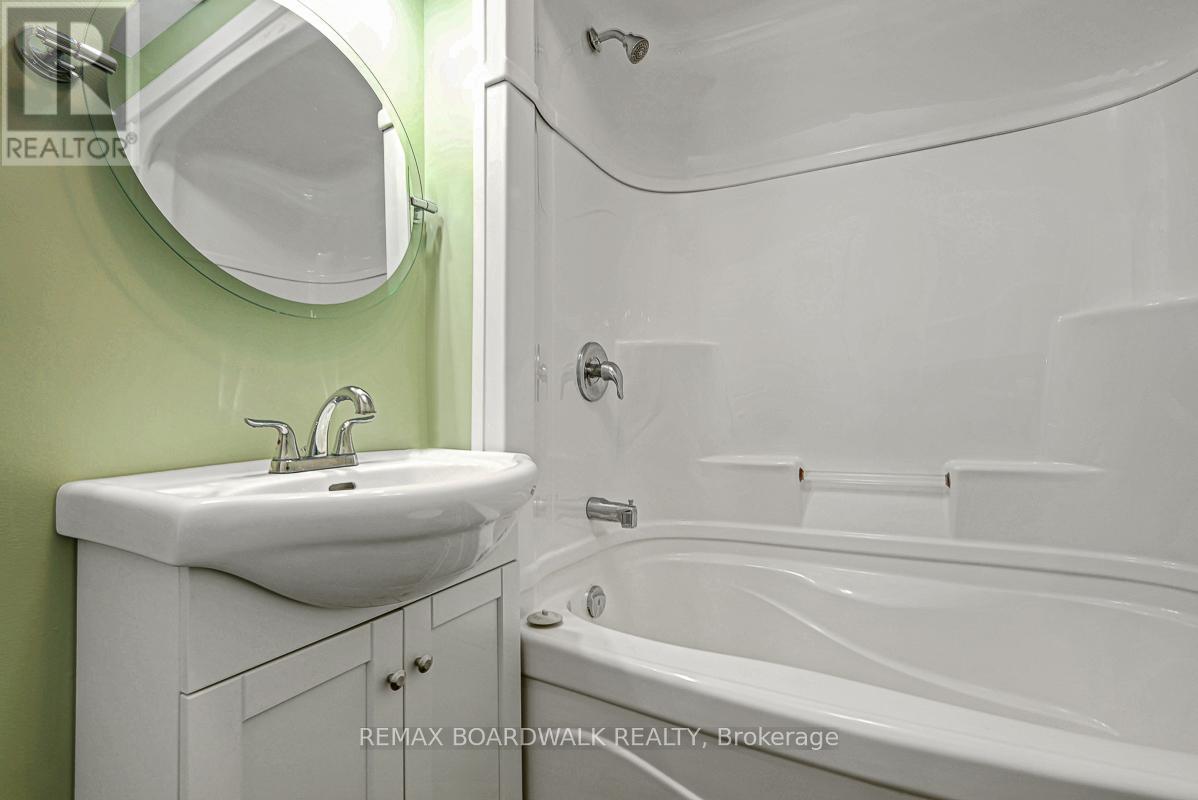
| Main Level | Bathroom | 1.67 m | 3.59 m | 1.67 m x 3.59 m |
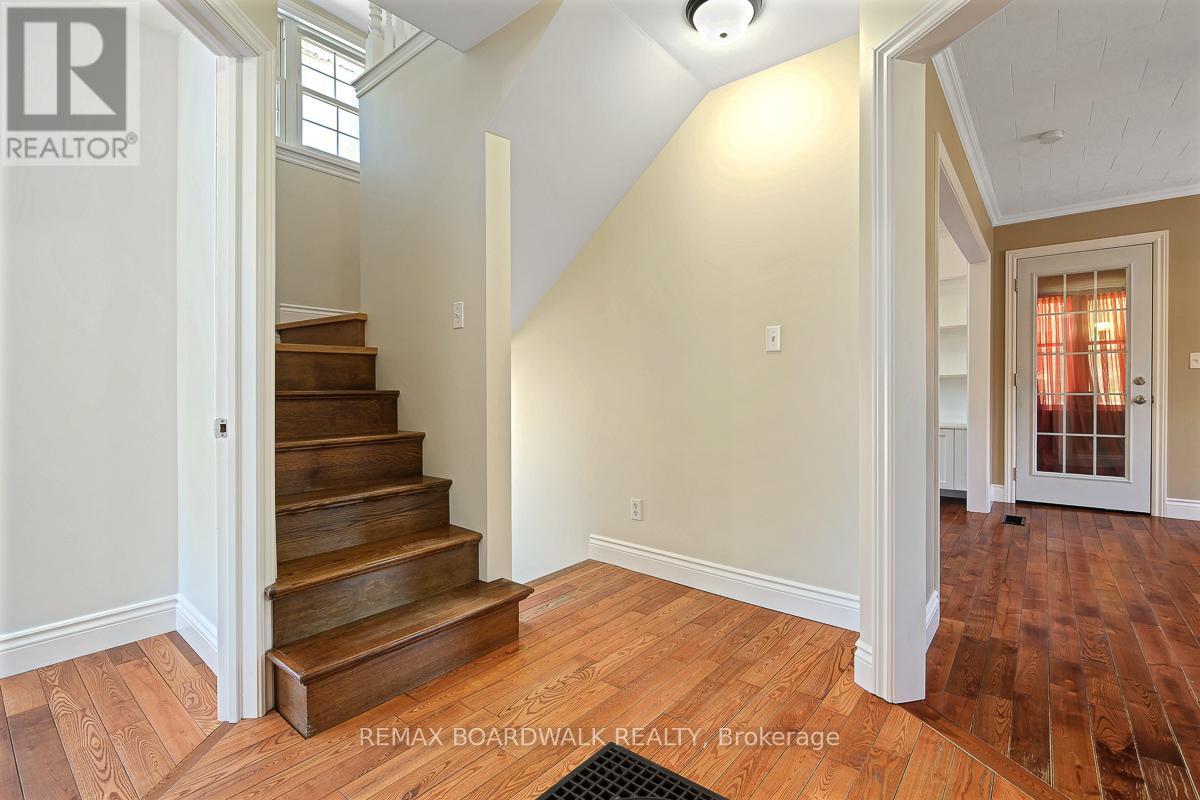
| Main Level | Foyer | 2.46 m | 1.86 m | 2.46 m x 1.86 m |
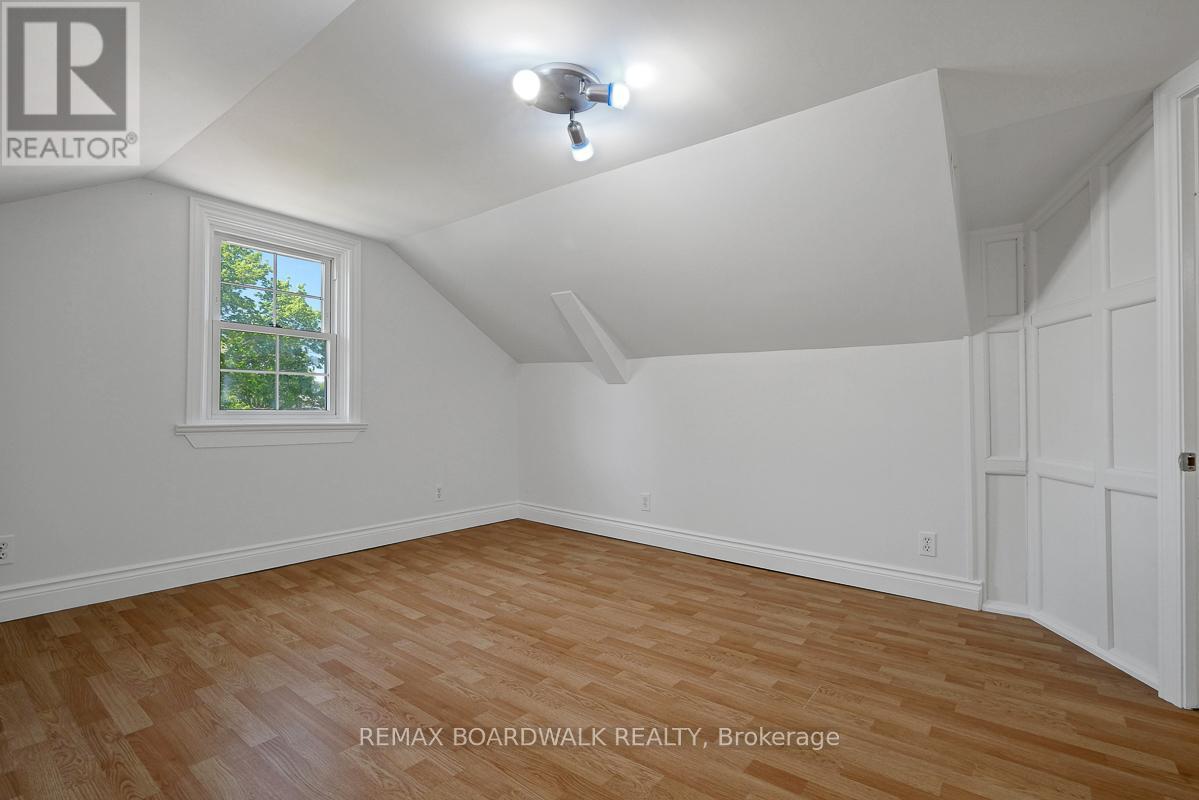
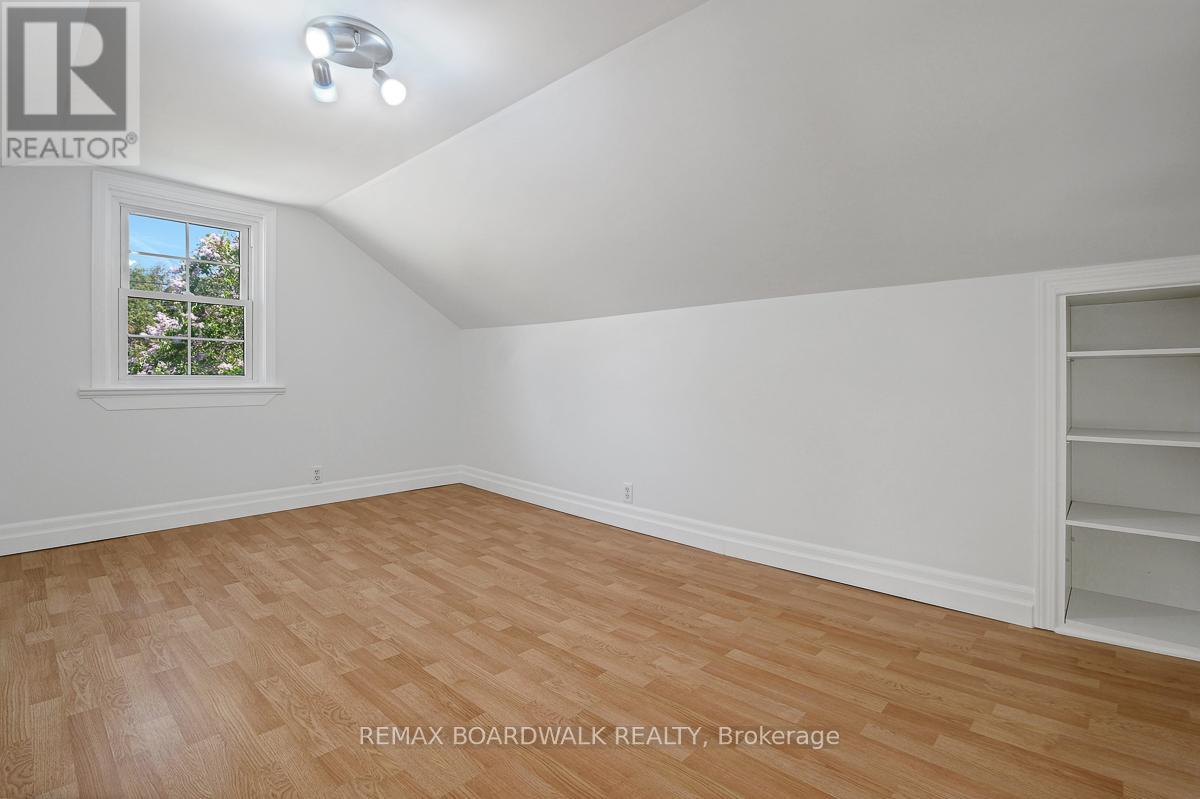
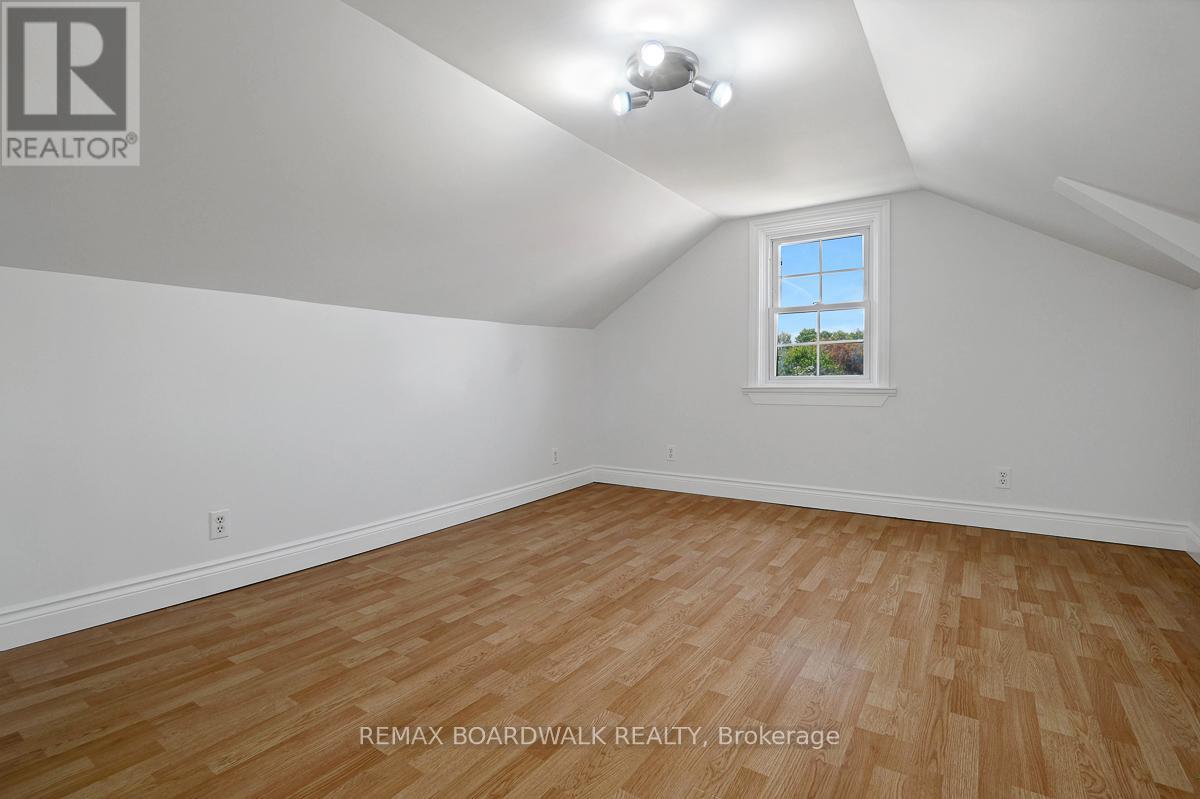
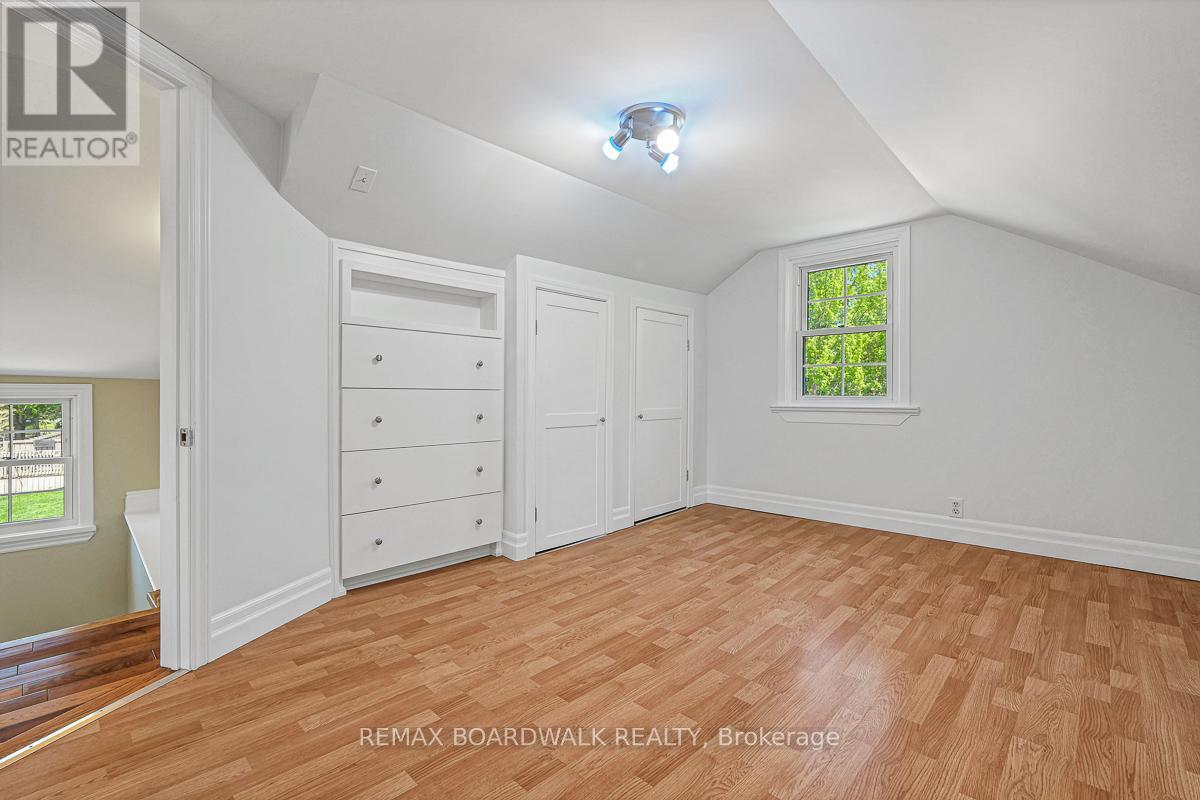
| Upper Level | Bedroom 2 | 3.47 m | 3.99 m | 3.47 m x 3.99 m |
| Upper Level | Bedroom 3 | 2.89 m | 4.23 m | 2.89 m x 4.23 m |

Get 20+ years of home-buying secrets I’ve used with over 500 clients, so you can get your dream home for the price you want
Access For FreeInterested?
Contact us for more information about this listing.
"*" indicates required fields

The trademarks REALTOR®, REALTORS®, and the REALTOR® logo are controlled by The Canadian Real Estate Association (CREA) and identify real estate professionals who are members of CREA. The trademarks MLS®, Multiple Listing Service® and the associated logos are owned by The Canadian Real Estate Association (CREA) and identify the quality of services provided by real estate professionals who are members of CREA. The trademark DDF® is owned by The Canadian Real Estate Association (CREA) and identifies CREA's Data Distribution Facility (DDF®)
June 08 2026 01:54:07
RE/MAX Boardwalk Realty